D20 · Interactive 3D
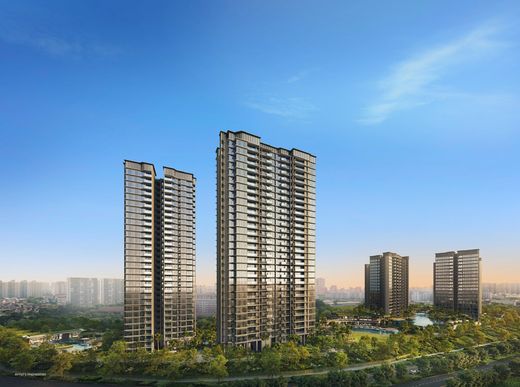
Thomson Reserve 3D Model
1,268 homes across six towers at Bright Hill Drive, District 20
41 floor plans · 592 to 1,808 sqft · Price & review
Walk every tower, open any unit’s floor plan and see the view from its balcony, before the showflat or the ballot. 1 launch and 1,268 units modelled so far. Free to browse, and a free sign-up unlocks feng shui door directions, the realistic city view and live availability.
1,268 homes across six towers at Bright Hill Drive, District 20
41 floor plans · 592 to 1,808 sqft · Price & review
More new launches are added as their official site plans and floor plans are released. Want one modelled first? Tell me on WhatsApp.
Open a project and the whole estate loads in 3D. Rotate, zoom and take the guided tour.
Search a unit number such as #12-05, filter by bedrooms, facing or size, or click any unit in a tower.
Open its floor plan, then place the camera on the balcony to see the outlook. Sign up free for door direction and live availability.
3D model of every tower and unit · unit type, size and storey · floor plan preview · facilities and guided tour · search and basic filters.
Realistic 3D city view · view from any balcony · feng shui main-door direction with the 24 Mountains · full floor plans with compass and Bagua · stacking charts · sun planner · live availability and prices · a saved shortlist.
A free tool that turns a new launch’s official site plan and floor plans into an interactive 3D model. You can rotate around the estate, search any unit, open its floor plan and see an indicative view from its balcony.
Thomson Reserve is available now. More new launches are added as their site plans and floor plans are released.
Browsing the 3D model, unit details, floor-plan previews, facilities and the guided tour is free with no sign-up. A free sign-up unlocks the realistic city view, the view from any balcony, feng shui main-door directions, full floor plans, stacking charts, the sun planner and live availability.
Footprints and unit positions are traced from the developer’s official site plan and floor plans, aligned to the surveyed street map. Heights use an assumed floor-to-floor height, and views are indicative rather than photographs. Always confirm details at the showflat.
Yes. Open any unit and choose View from this unit to place the camera on its balcony and look out over the estate and its surroundings.