Thomson Reserve Price, Floor Plans and an Honest Read
The former Thomson View, redeveloped into 1,268 units in six towers beside Upper Thomson MRT. The showflat preview is open until 26 October, and ballot registration closes on 27 October. Indicative prices start from $1.544m for a 2-Bedroom. Here is what is confirmed, and what is not.
Thomson Reserve price: from $1.544m for a 592 sqft 2-Bedroom ($2,608 psf) to $3.388m for a 1,238 sqft 4-Bedroom ($2,737 psf), on the developer’s indicative prices updated 15 October 2026. Starting psf across the six priced bedroom types runs from $2,608 to $2,737.
These are starting prices and subject to change; ballot registration closes on 27 October, e-balloting is on 29 October and the public sales launch is on 31 October 2026. See the Thomson Reserve price table by bedroom type.
Latest update: Showflat preview open · ballot registration closes Tue 27 October
Source: developer project materials (Sep 2026) & URA records · Updated 22 Sep 2026
| Address | 1, 3, 5, 7, 9 & 11 Bright Hill Drive, Upper Thomson, D20 |
|---|---|
| Tenure | 99-year leasehold (former Thomson View collective sale site) |
| Total units | 1,268 |
| Towers | 6 — four 21-storey (Classic Collection) and two 30-storey (Luxury Collection) |
| Site area | About 5 hectares |
| Unit sizes | 592 sqft (2-bedroom) to 1,808 sqft (5-bedroom suite) |
| Showflat preview | 17 to 26 October 2026, by appointment (ballot registration) |
| Ballot and sales | Cut-off Tue 27 Oct · e-balloting Thu 29 Oct · priority sale Fri 30 Oct · public sales launch Sat 31 Oct 2026 |
| Developer | UOL, CapitaLand and SingLand joint venture |
| Est. TOP | Not published yet — likely around 2030 |
| Indicative pricing | From $1.544m (2-Bedroom) to $3.388m (4-Bedroom), ~$2,608–$2,737 psf, 15 Oct 2026 — see section 2 |
Swipe to see the full table →
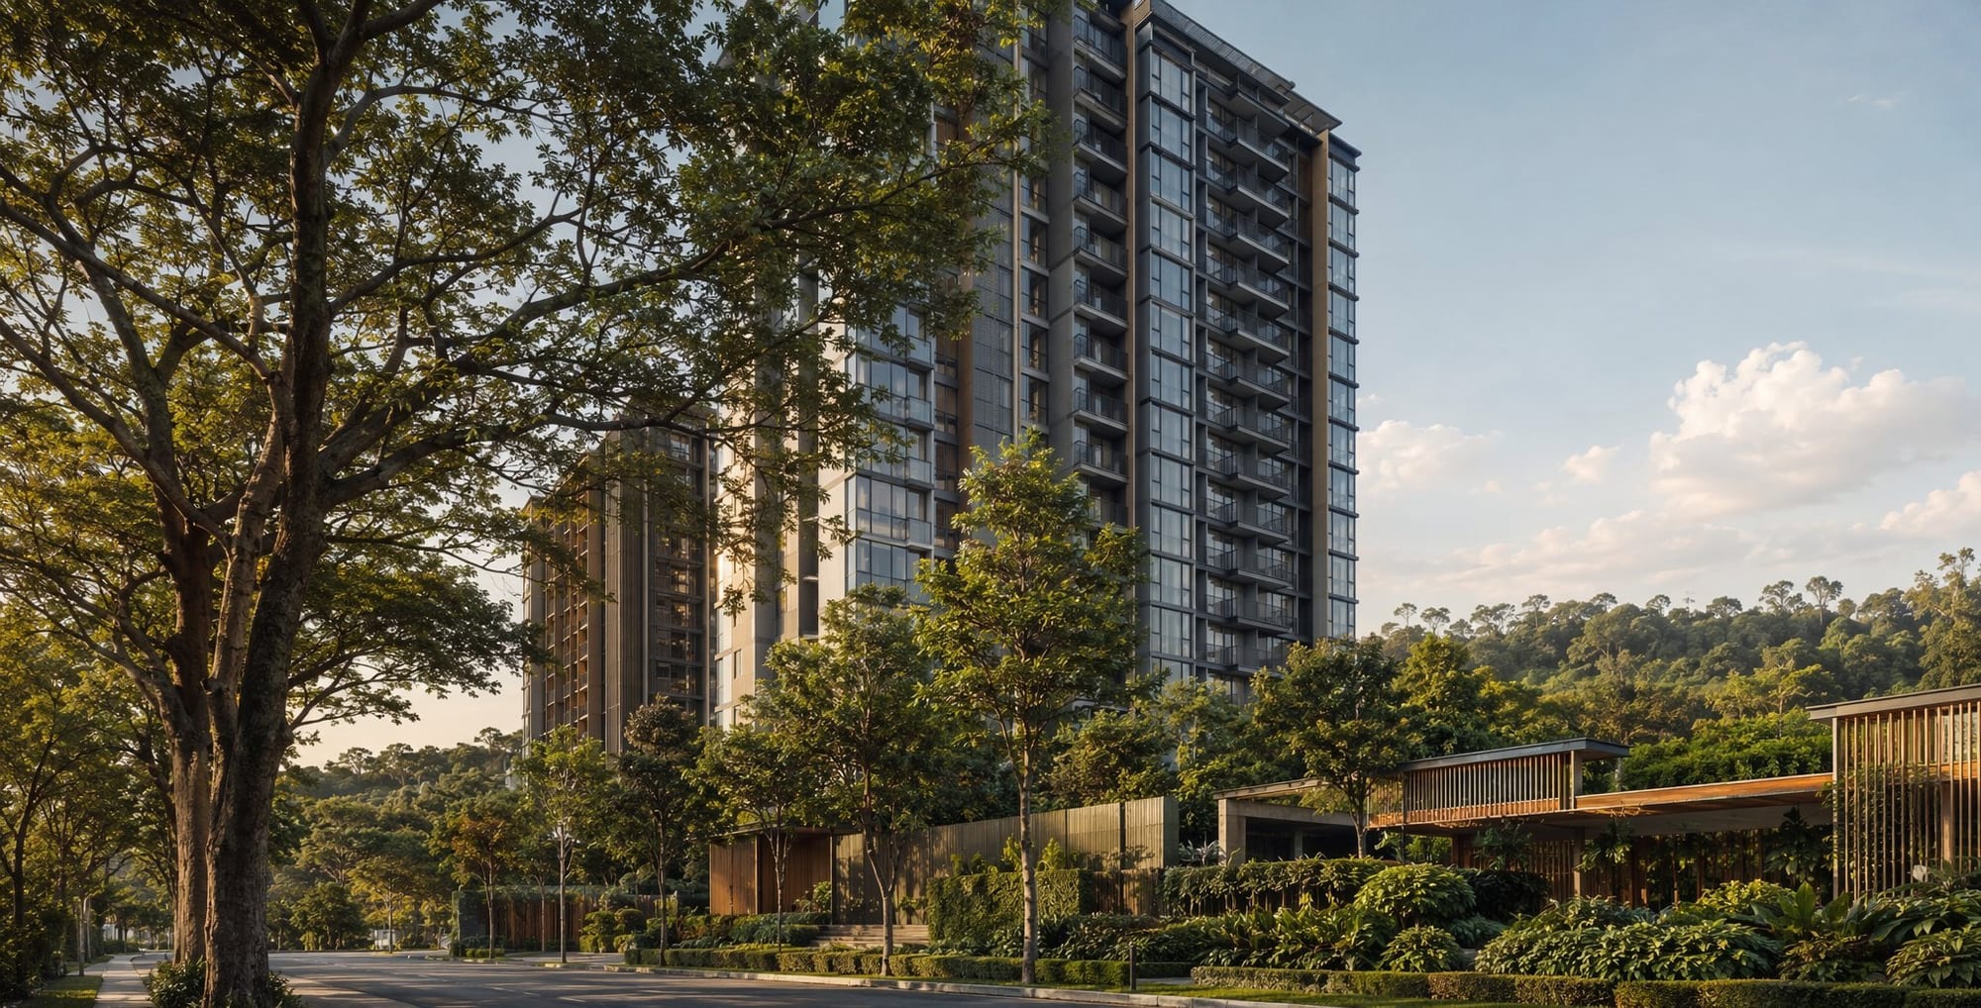
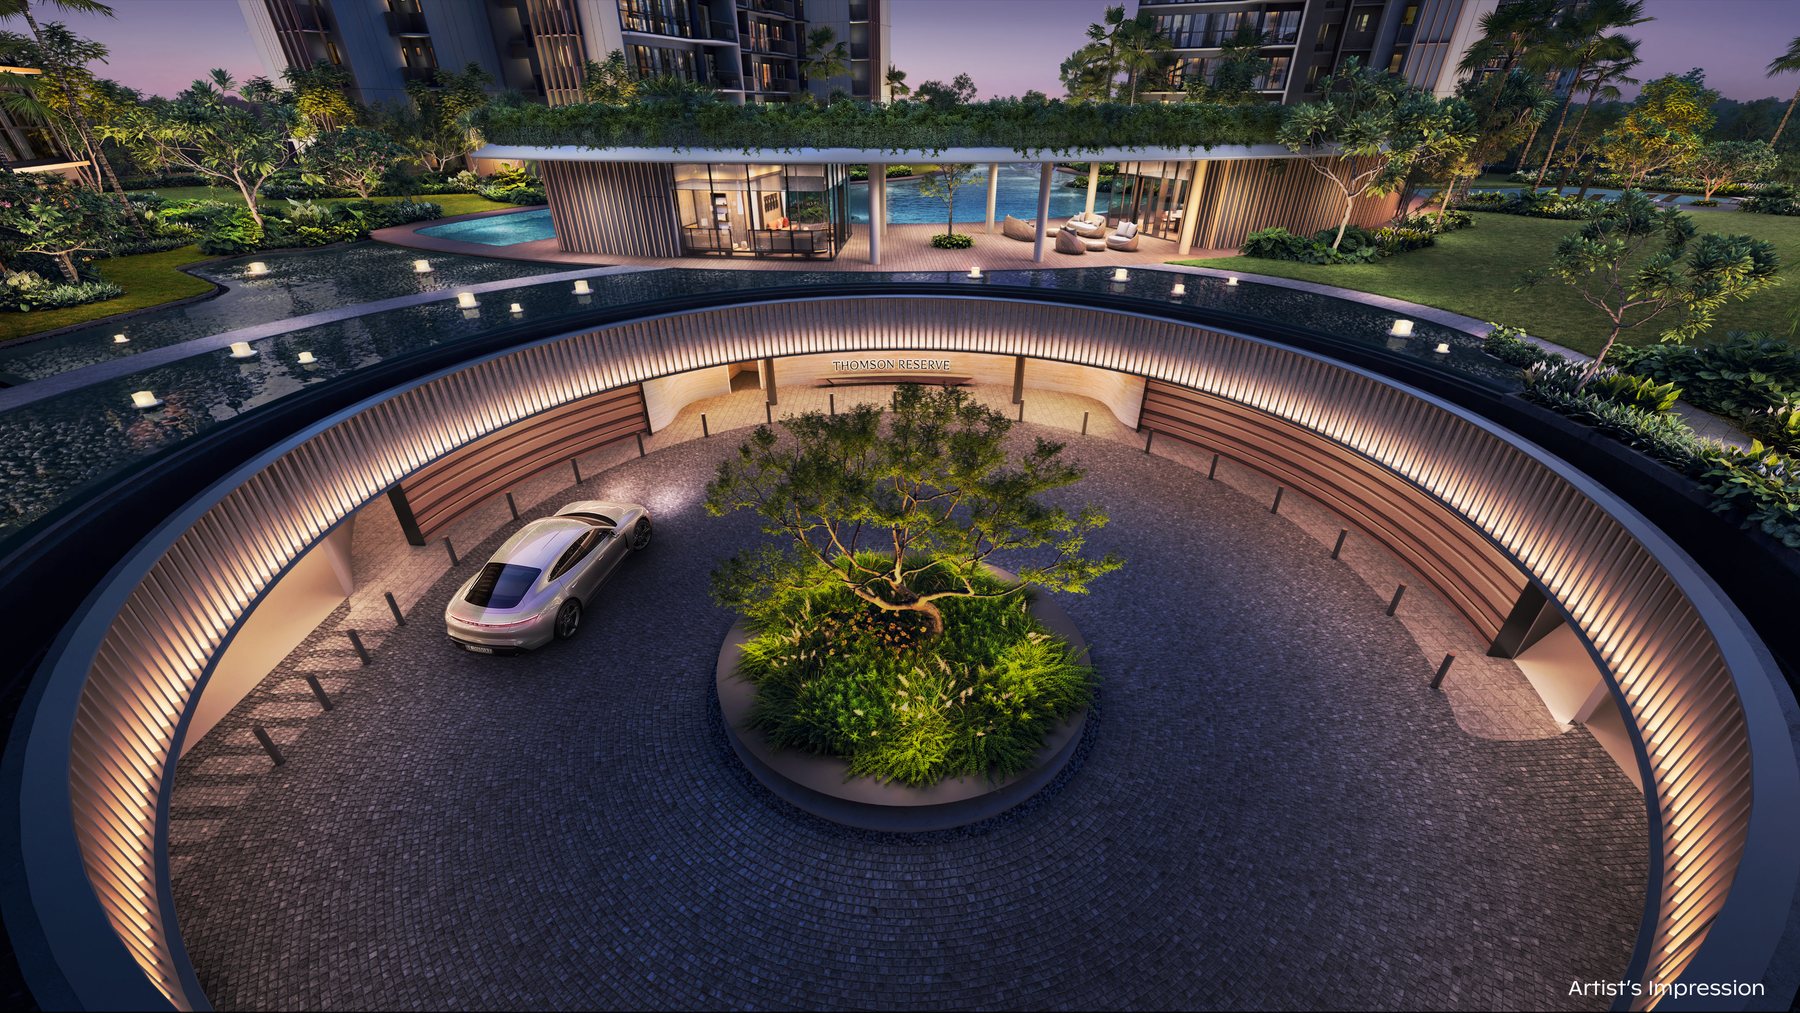
Artist's impression
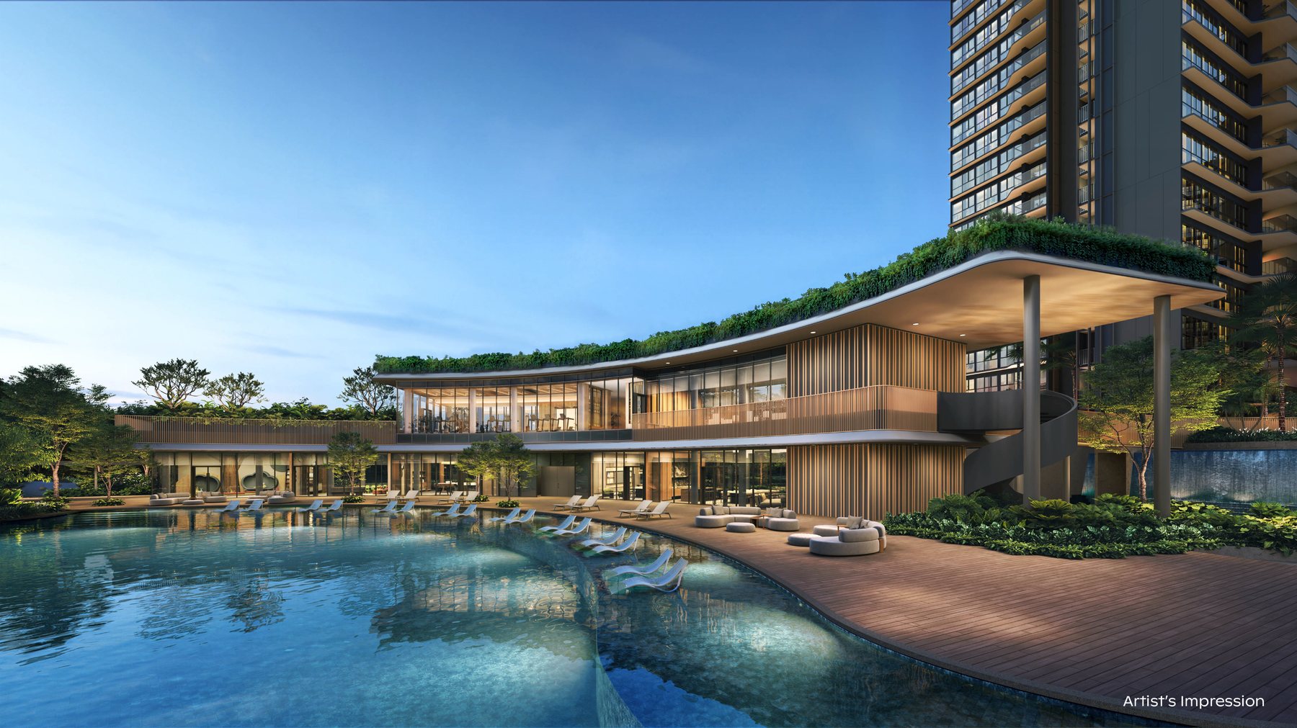
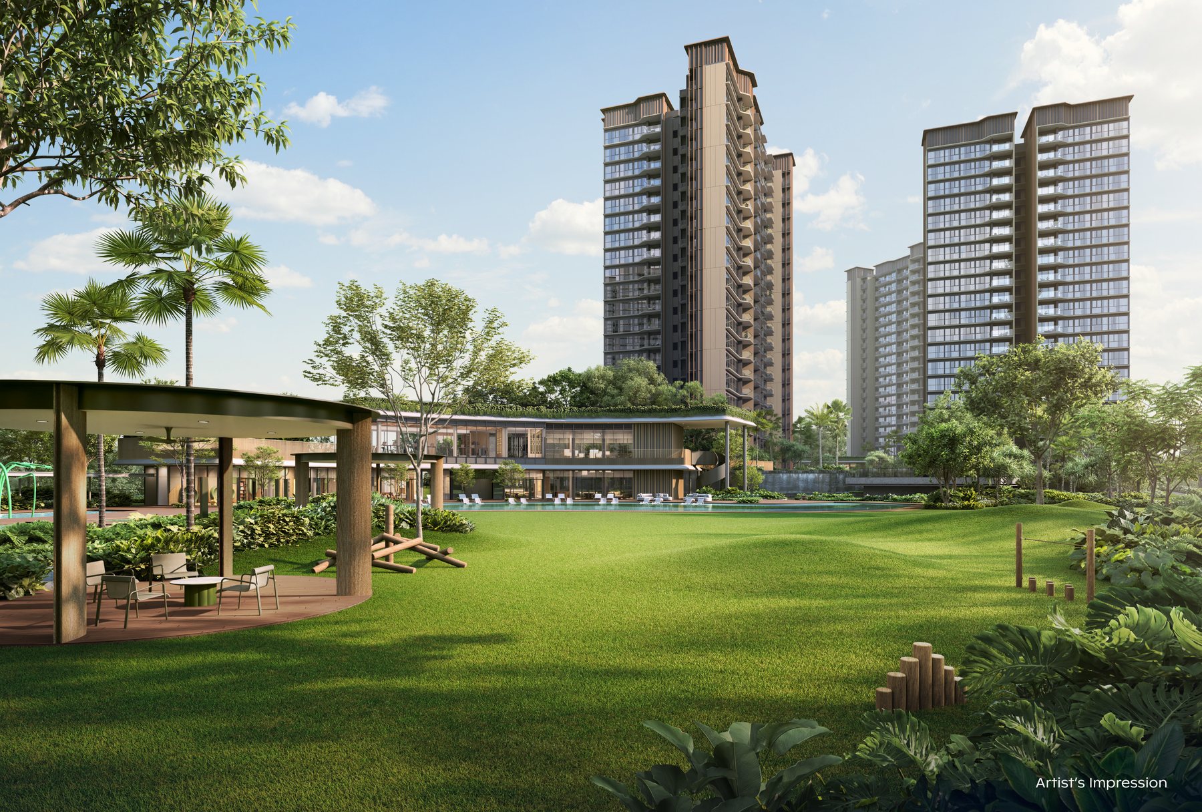
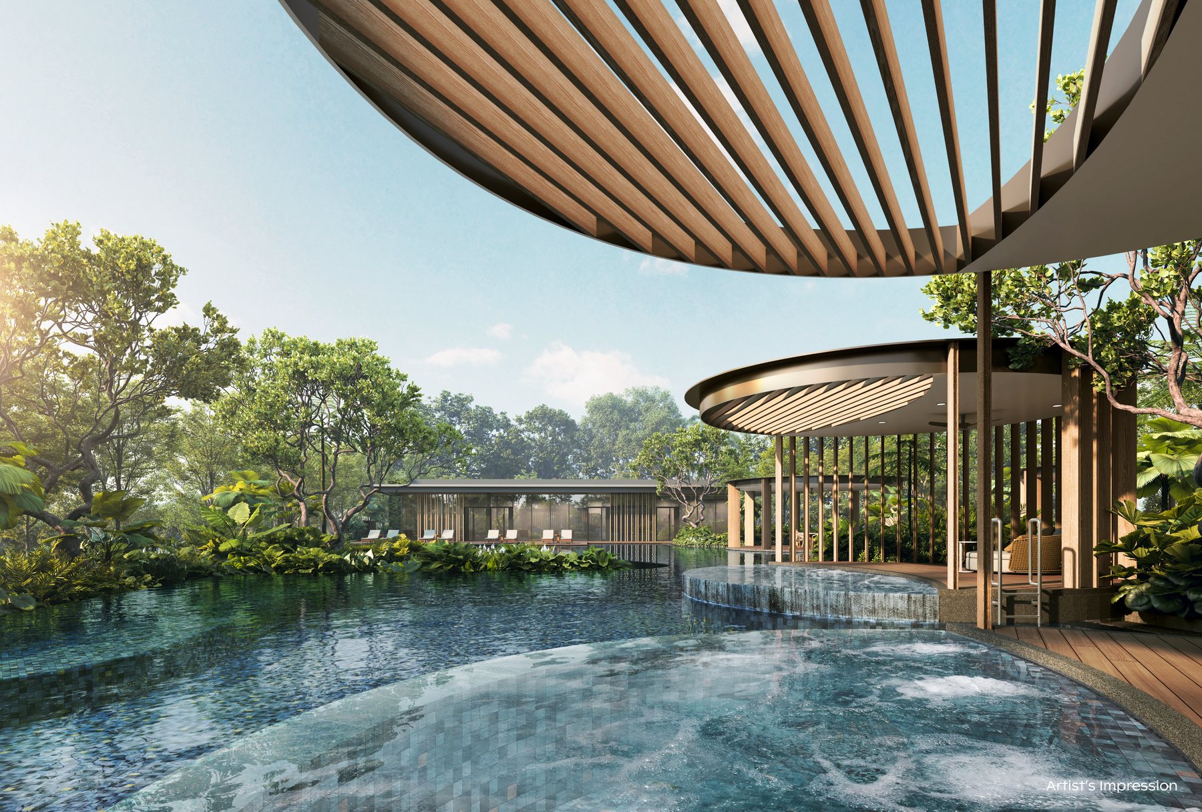
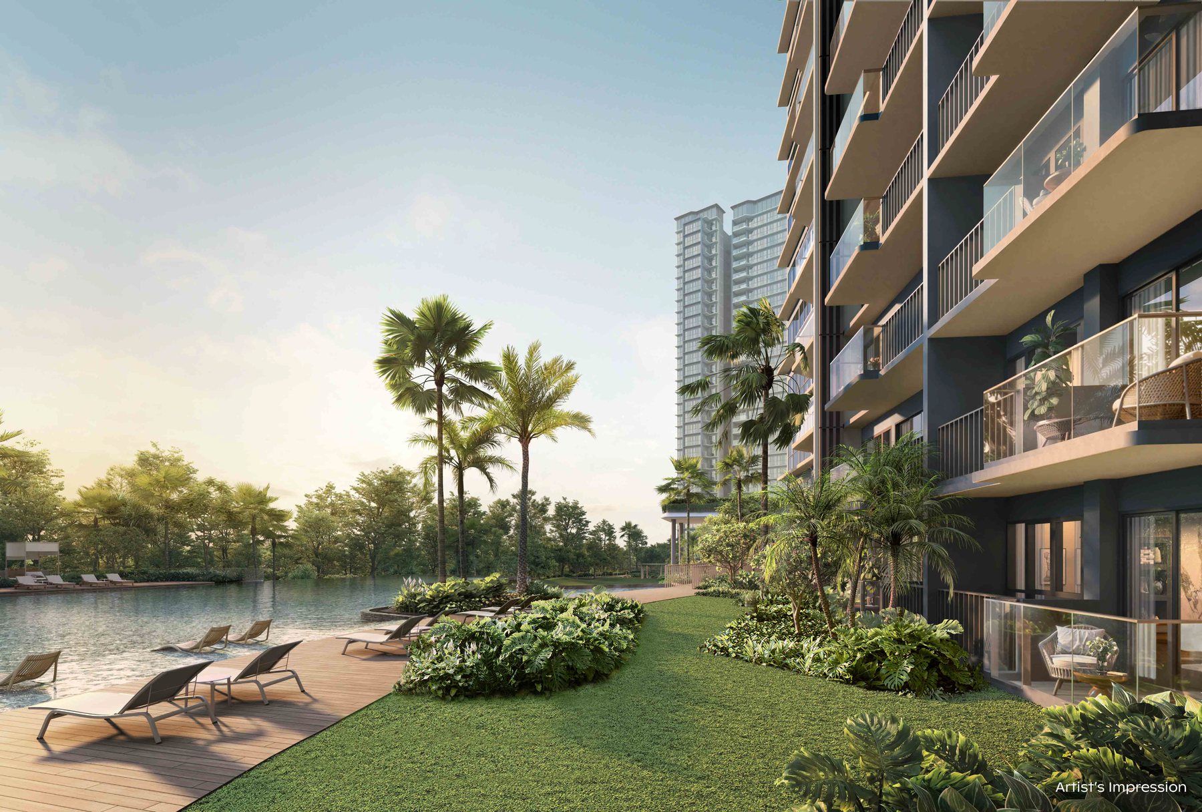
Thomson Reserve gallery: the grounds, pools and clubhouse
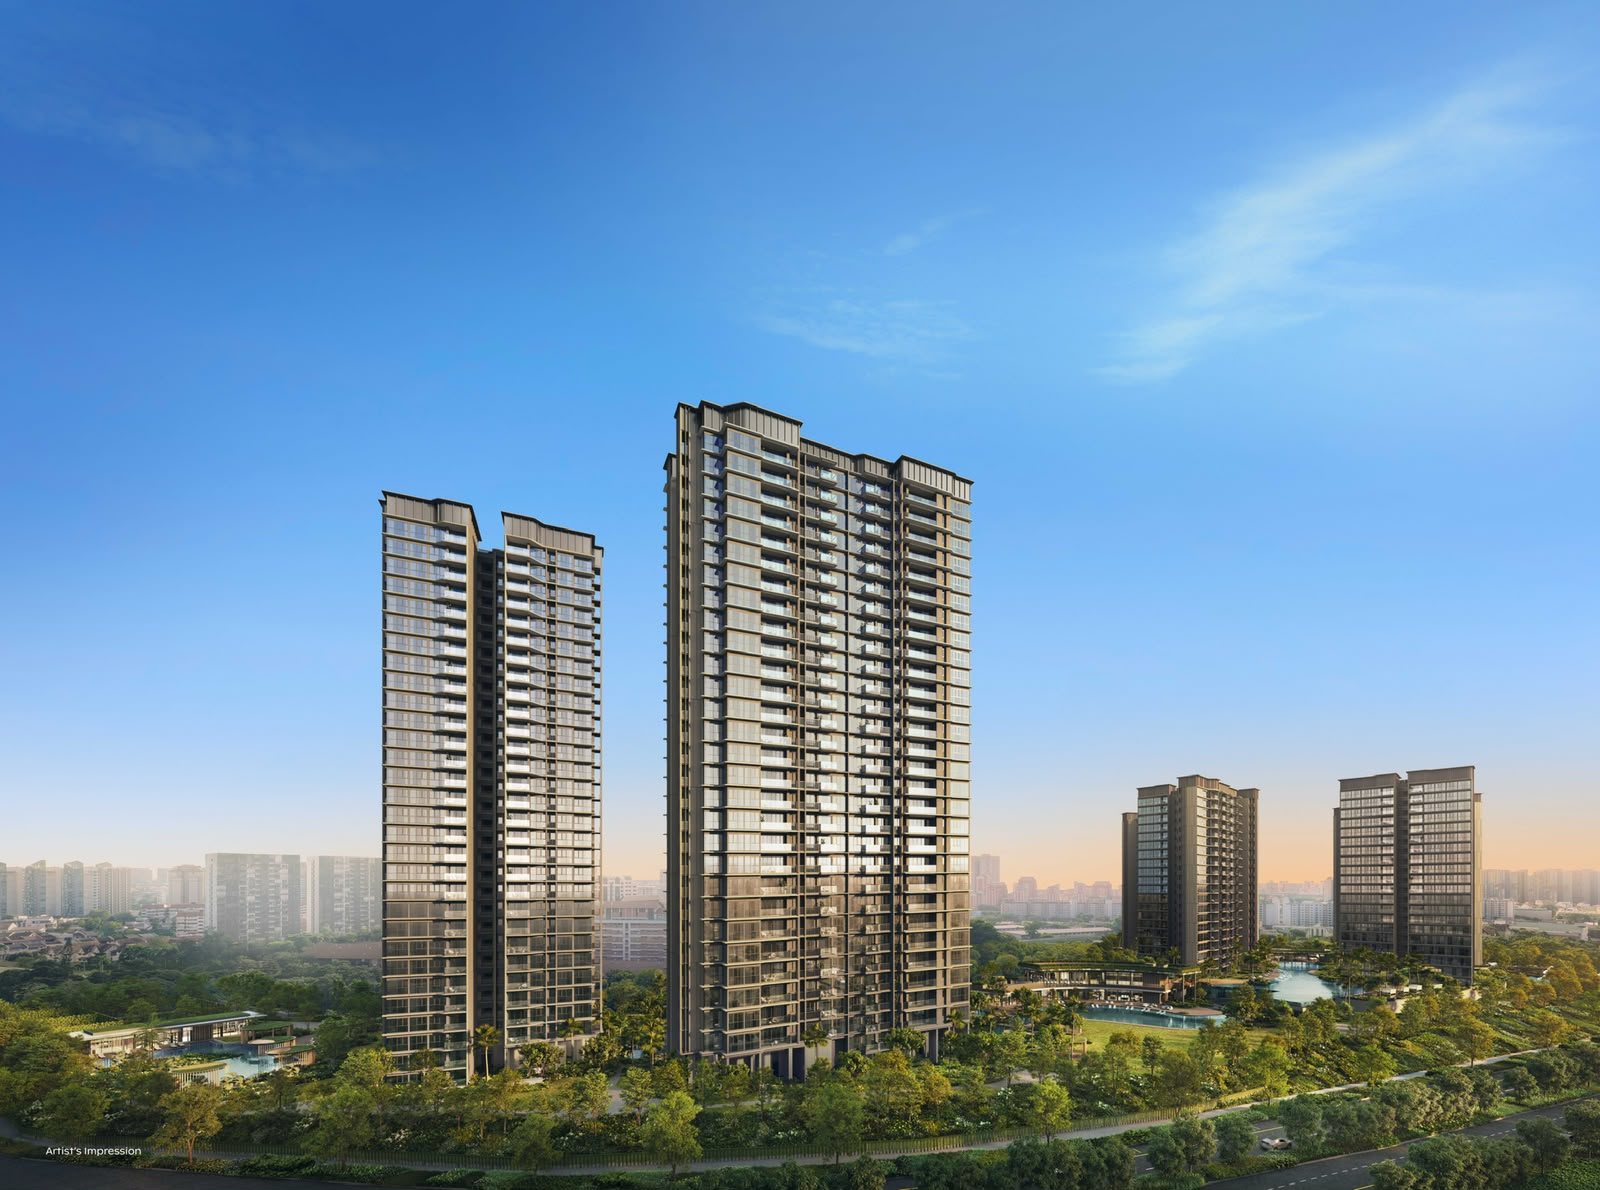
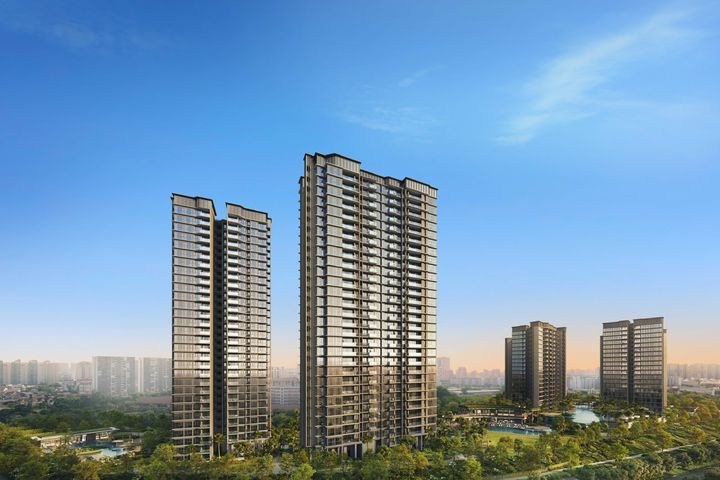 The towers, seen from the Bright Hill side
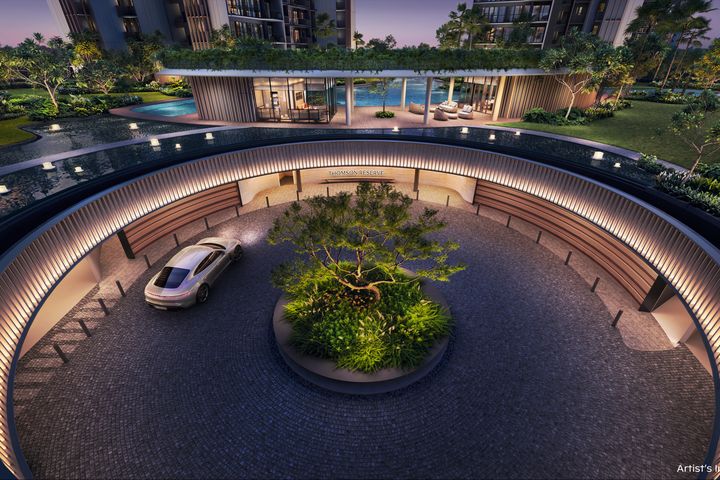 Grand Arrival
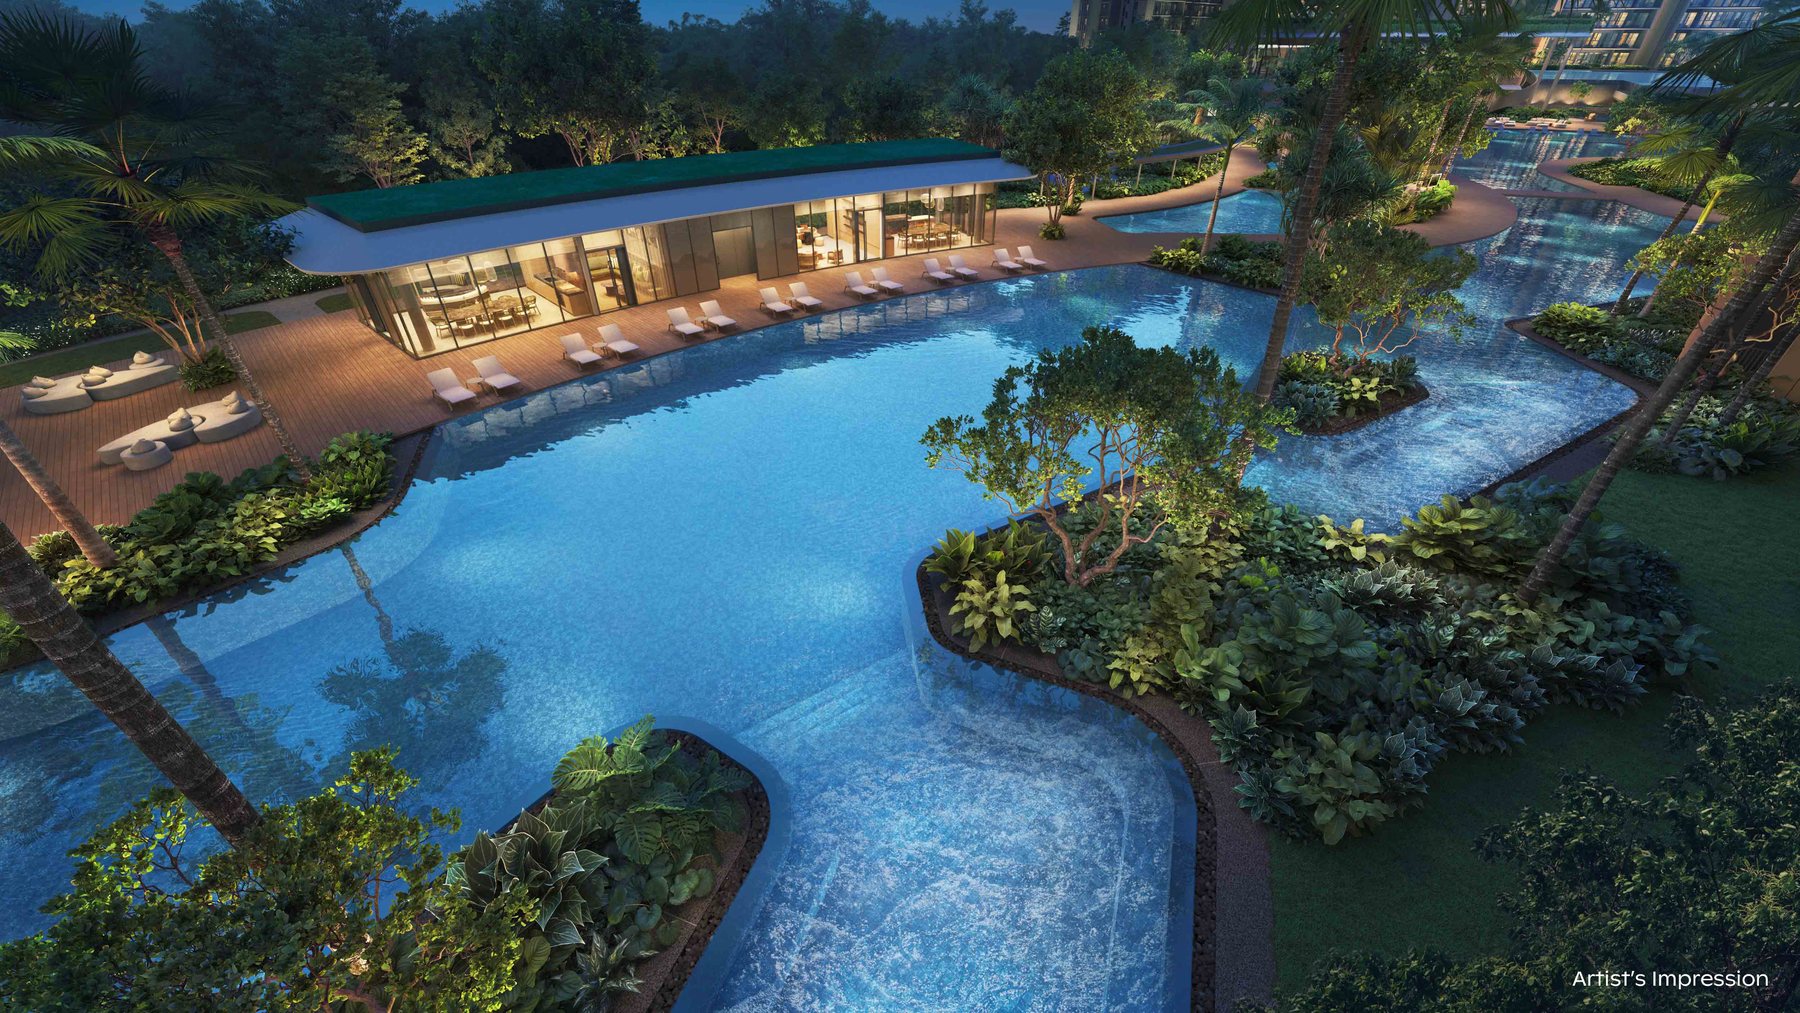
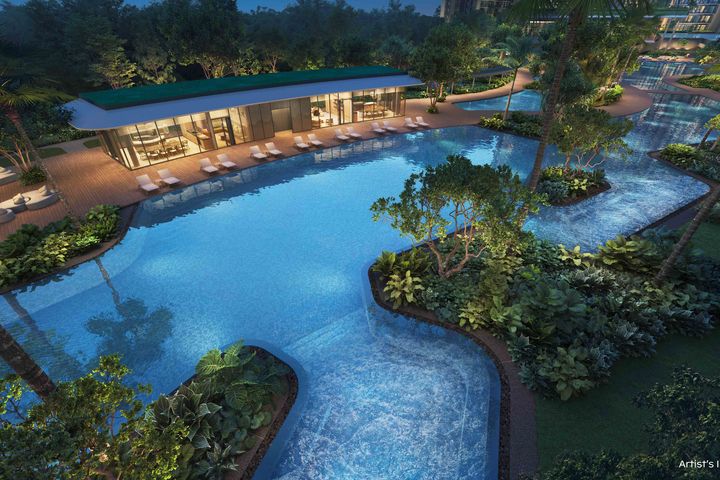 Canopy Lap Pool (50m) and Hammock Cove
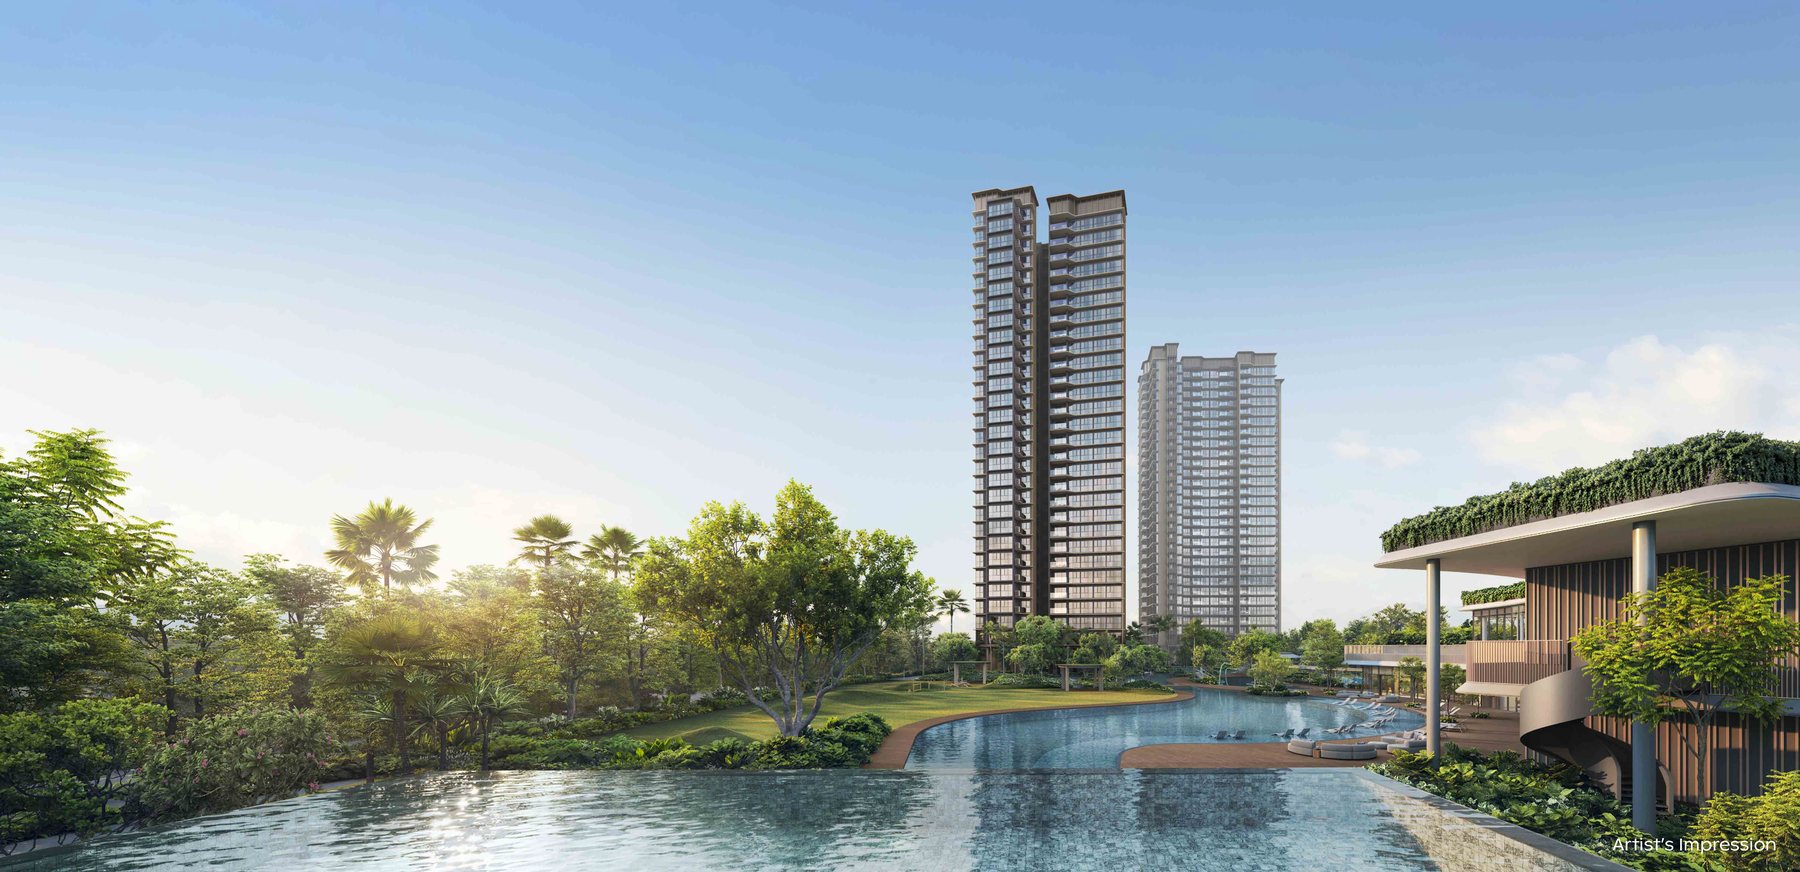
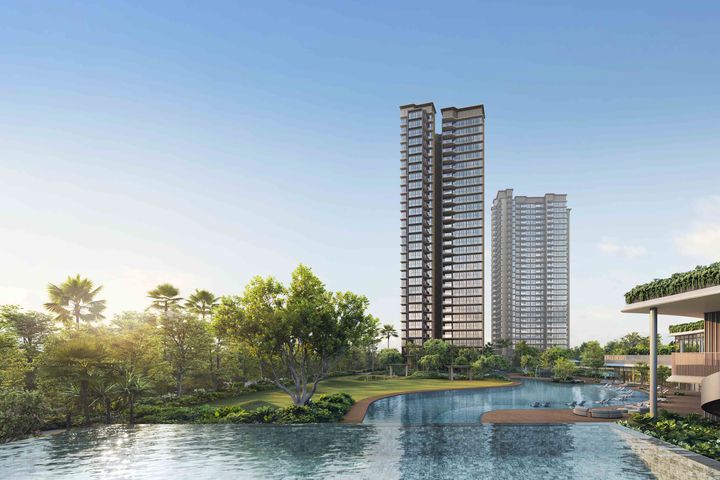 Infinity Lap Pool (50m)
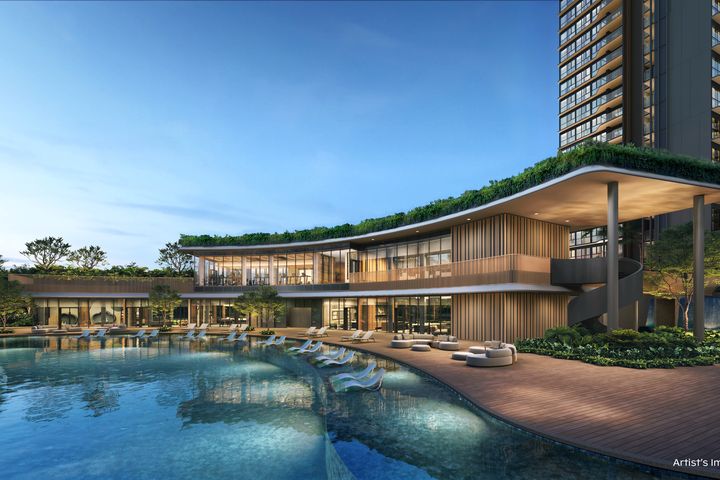 Leisure Pool
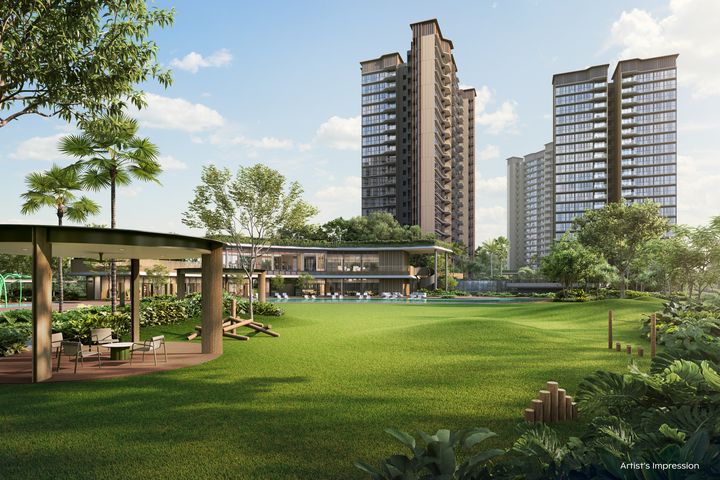 Grand Lawn Pavilion and Grand Lawn
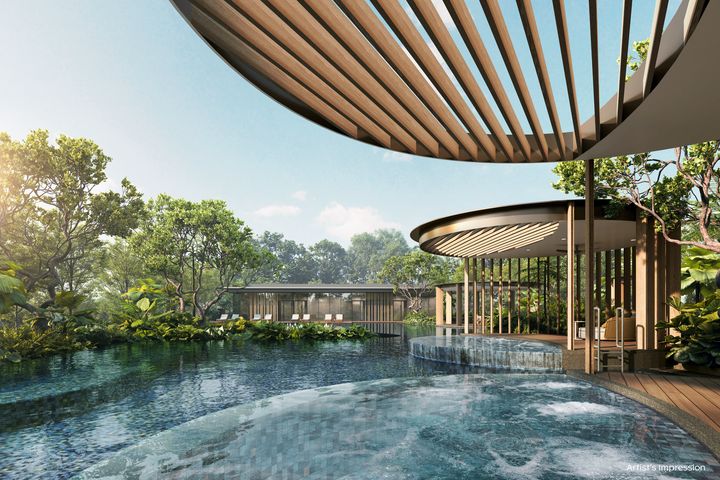 Hydro Spa Pool and Wellness Pods
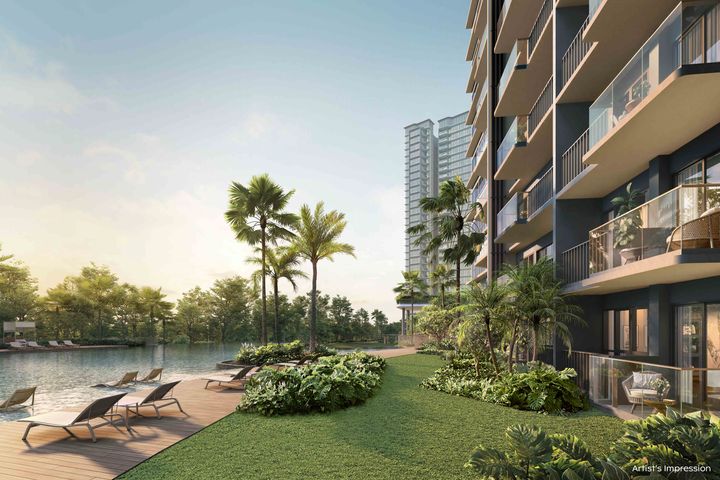 The view out from a ground-floor Private Enclosed Space (PES)
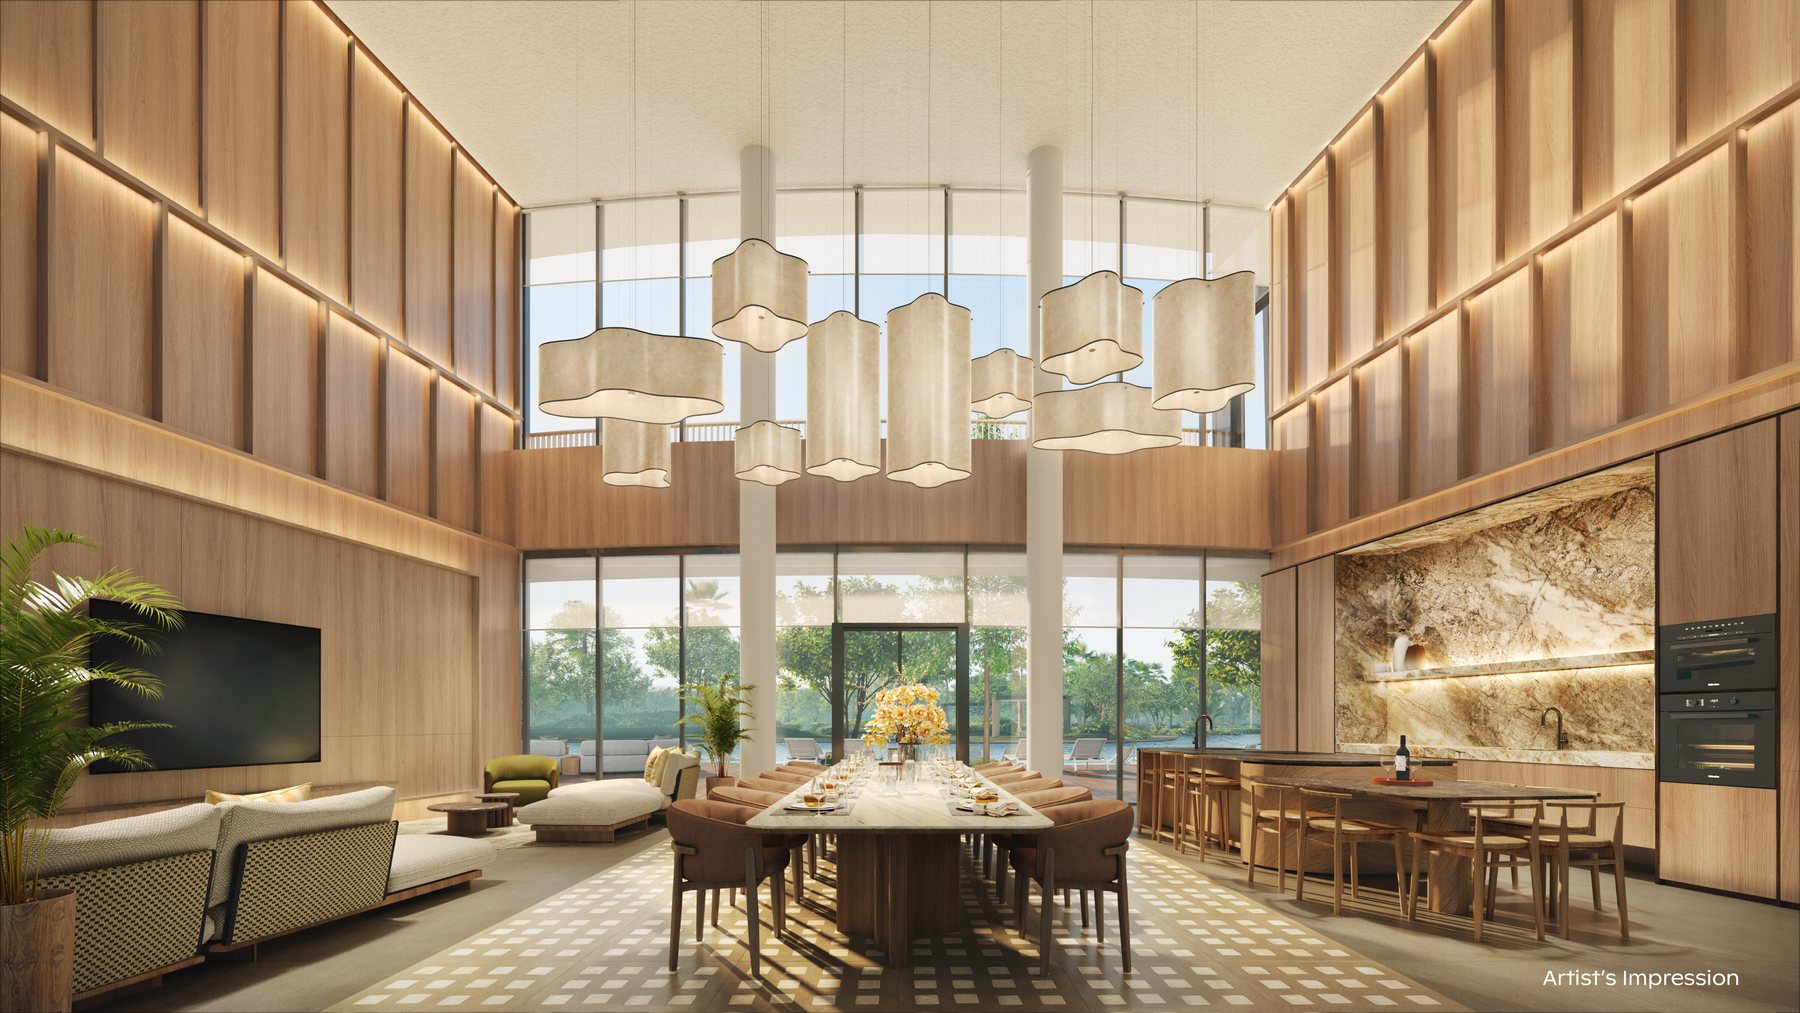
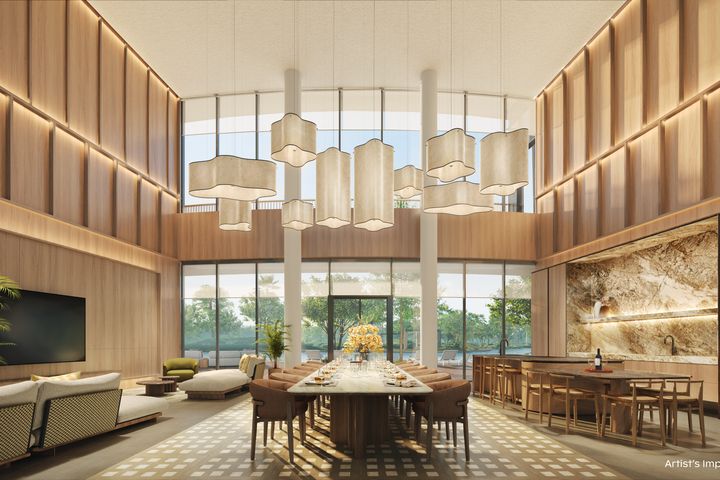 Grand Function Room
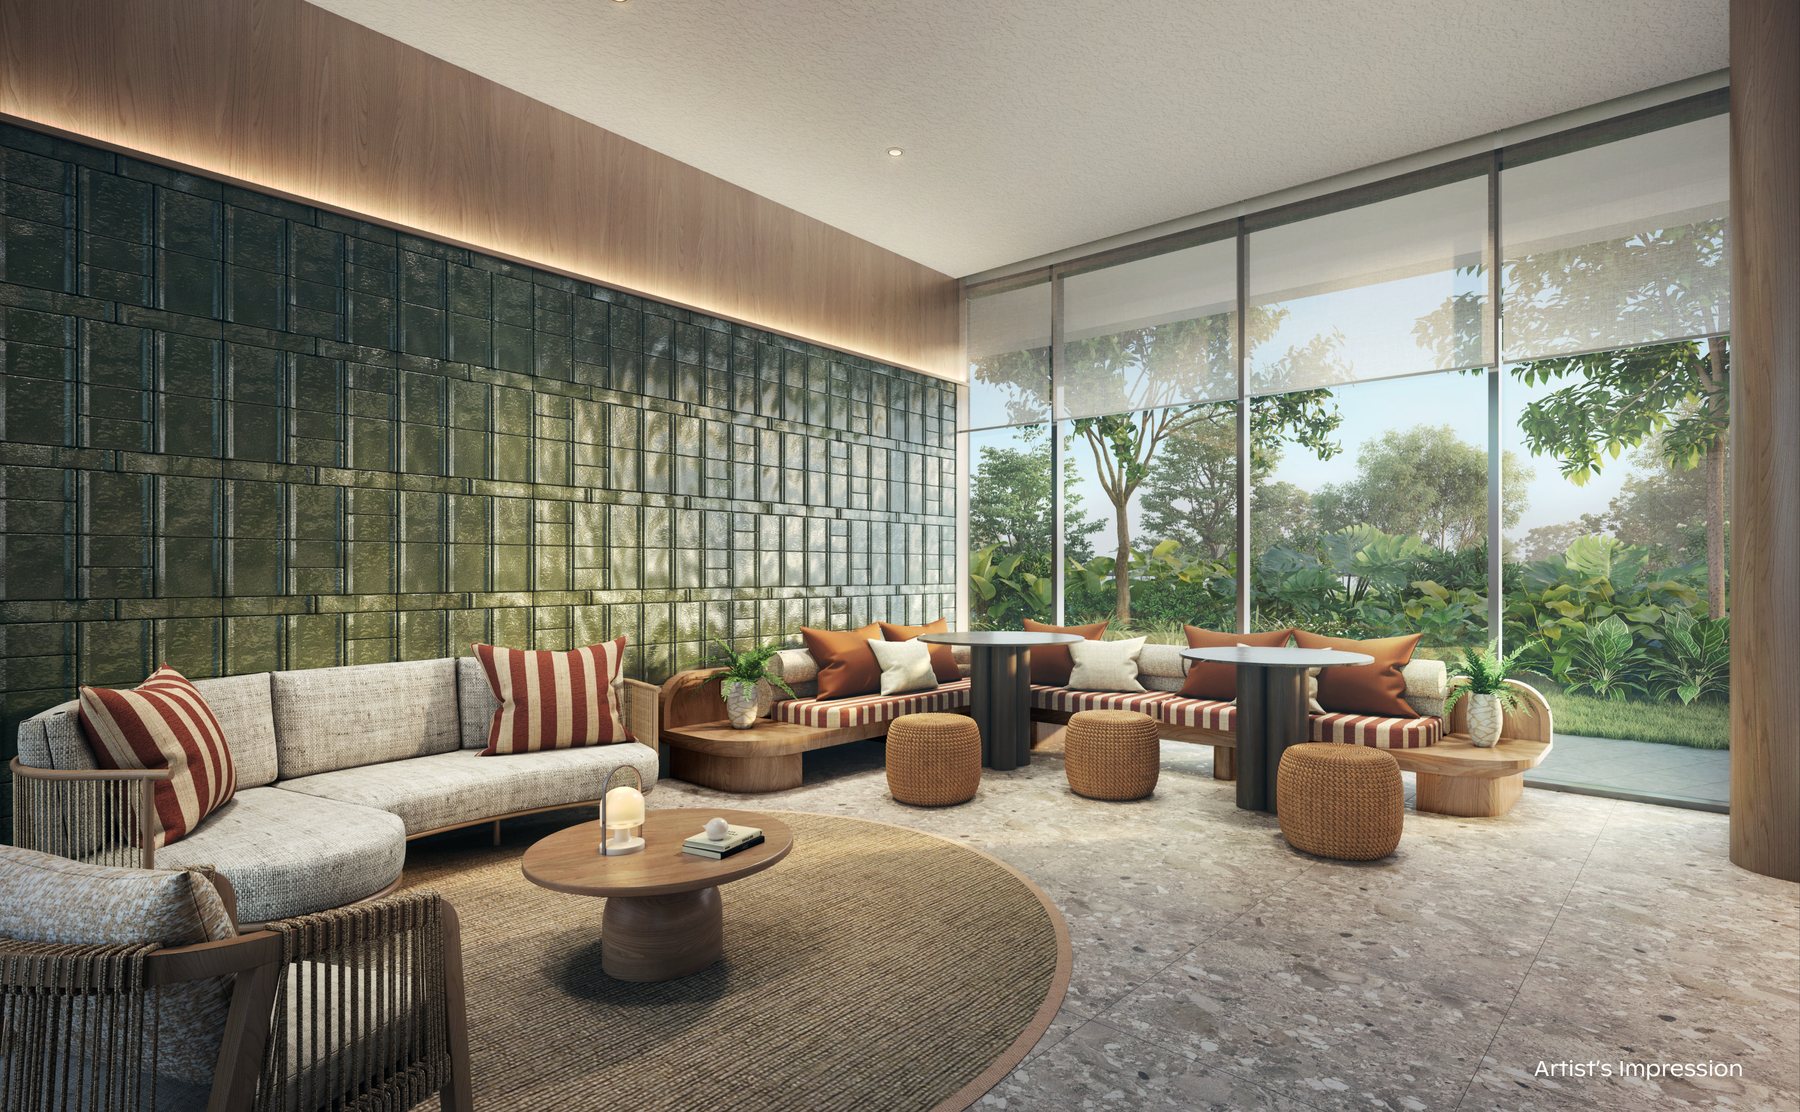
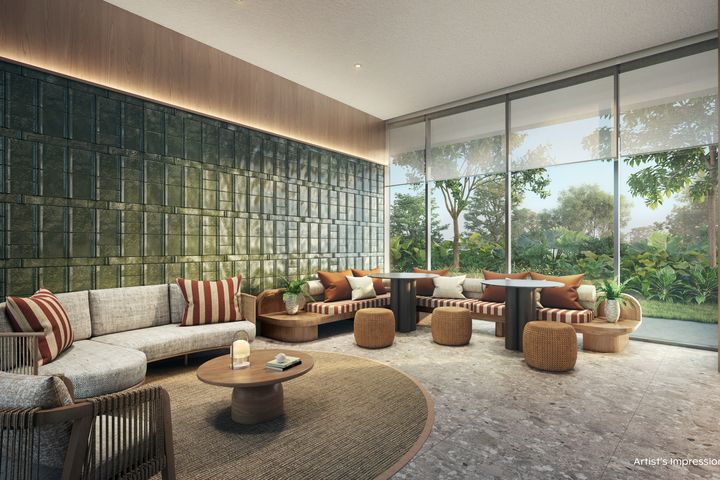 Olive Lounge (Social Lounge 2)
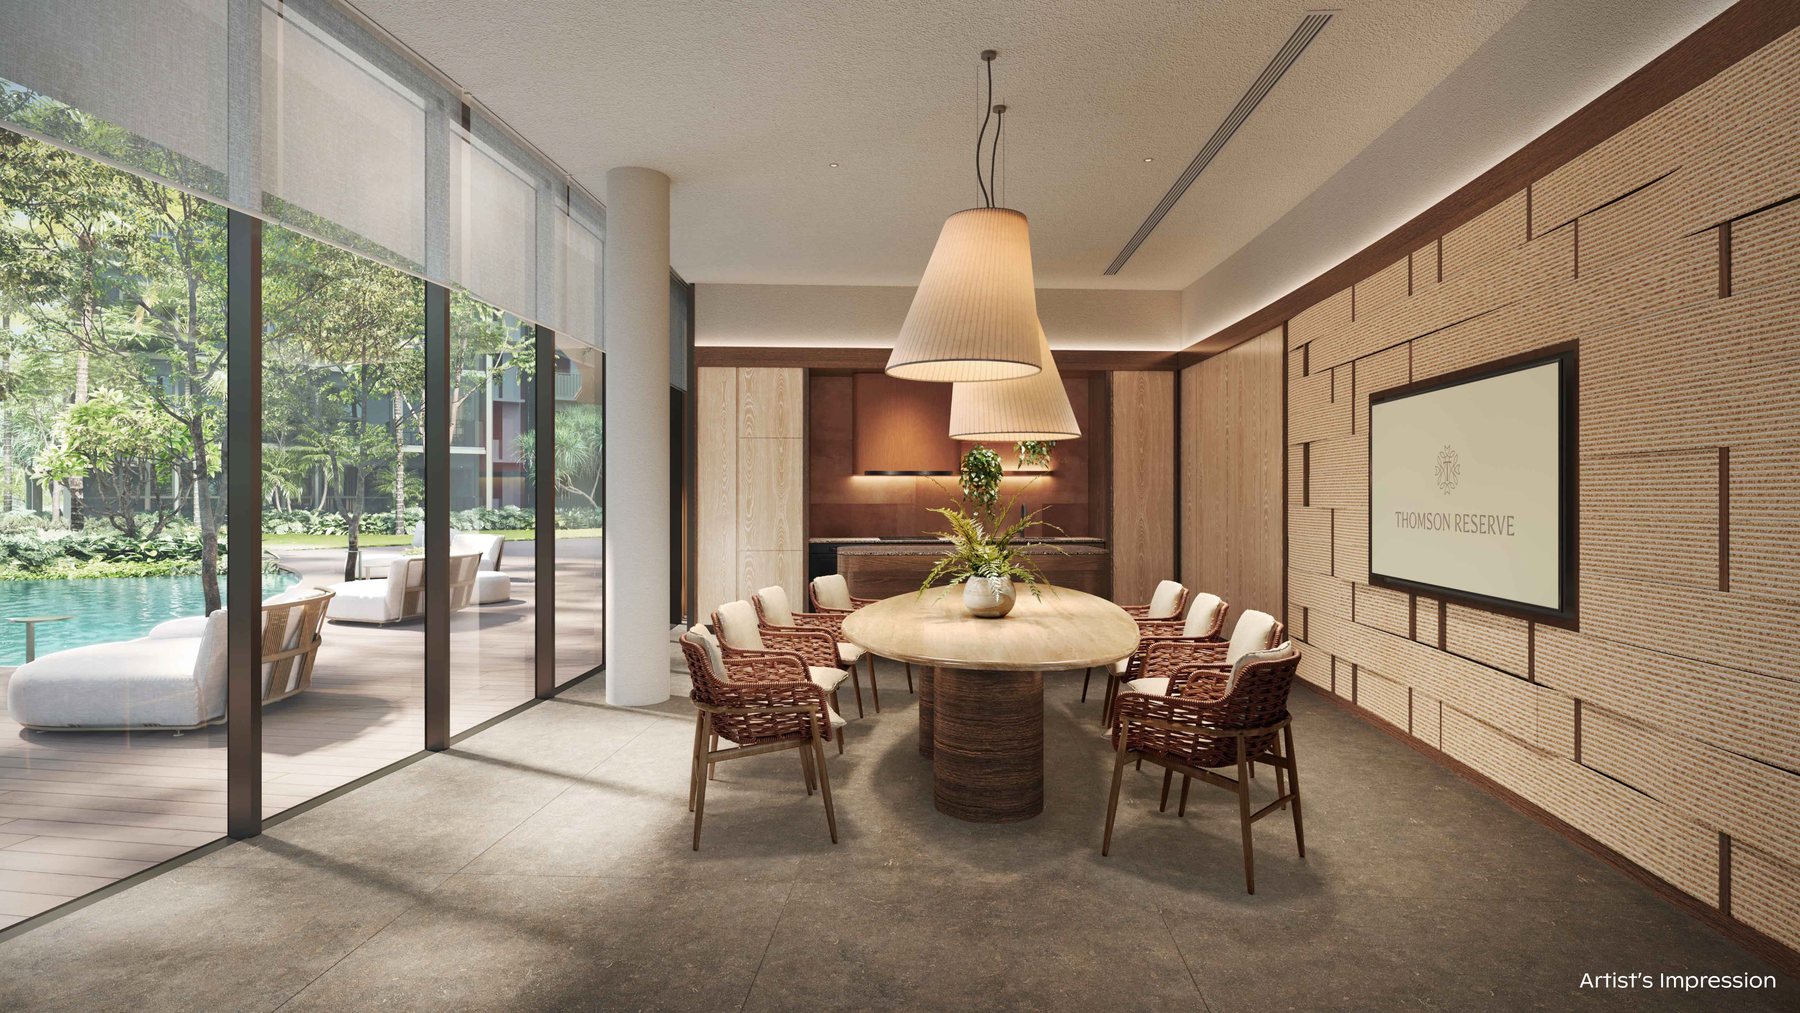
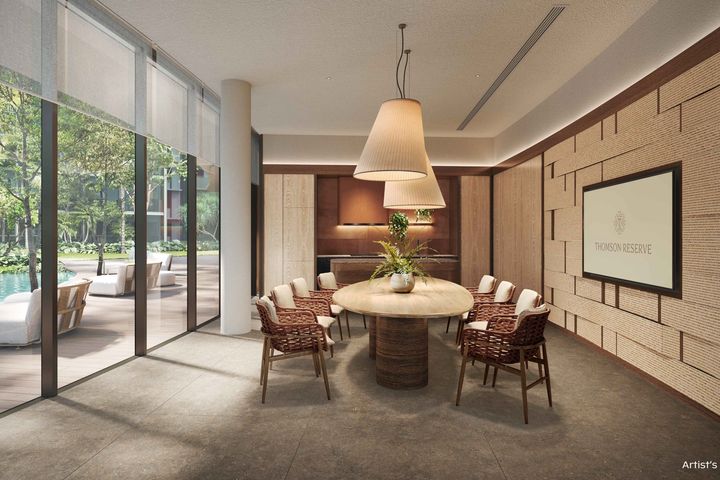 Cedar Room (Function Room 1)
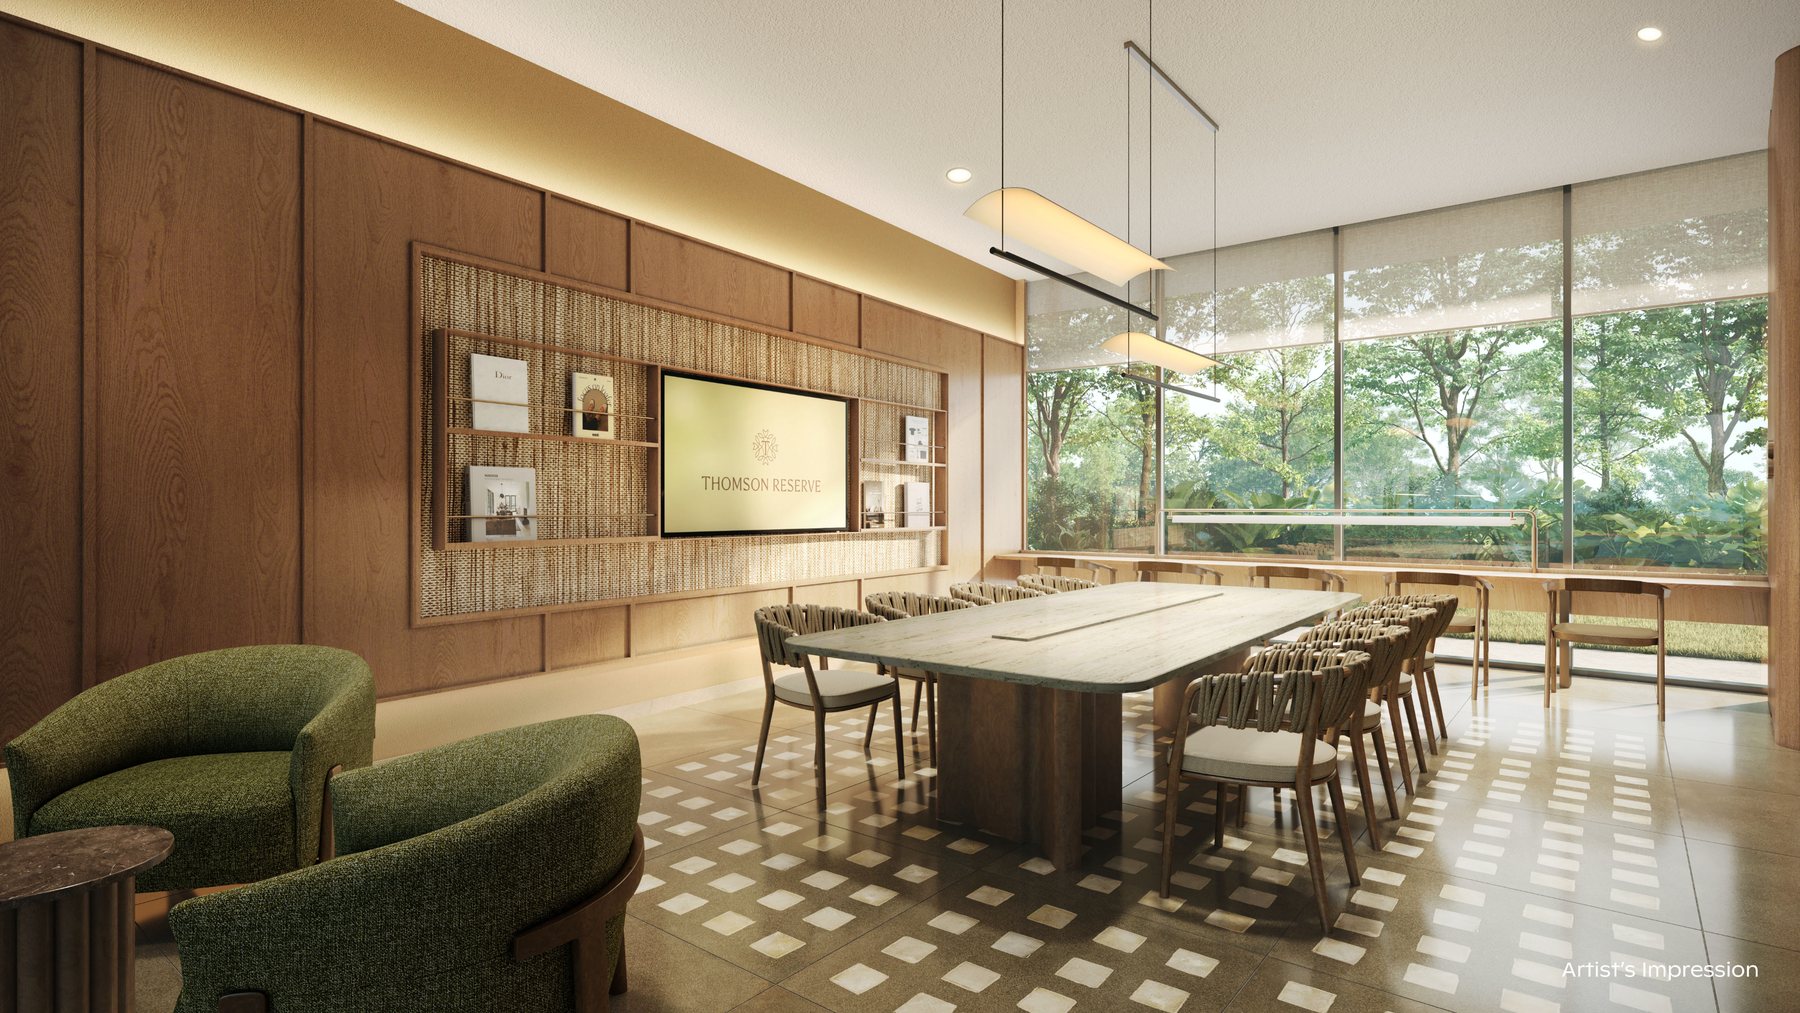
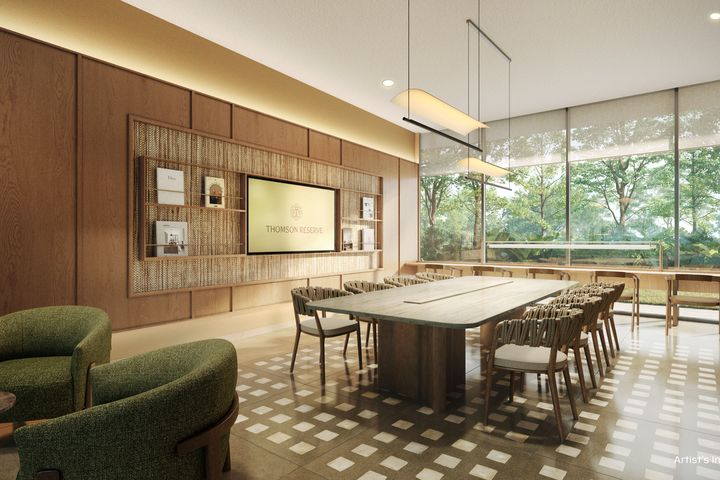 Maple Room (Function Room 3)
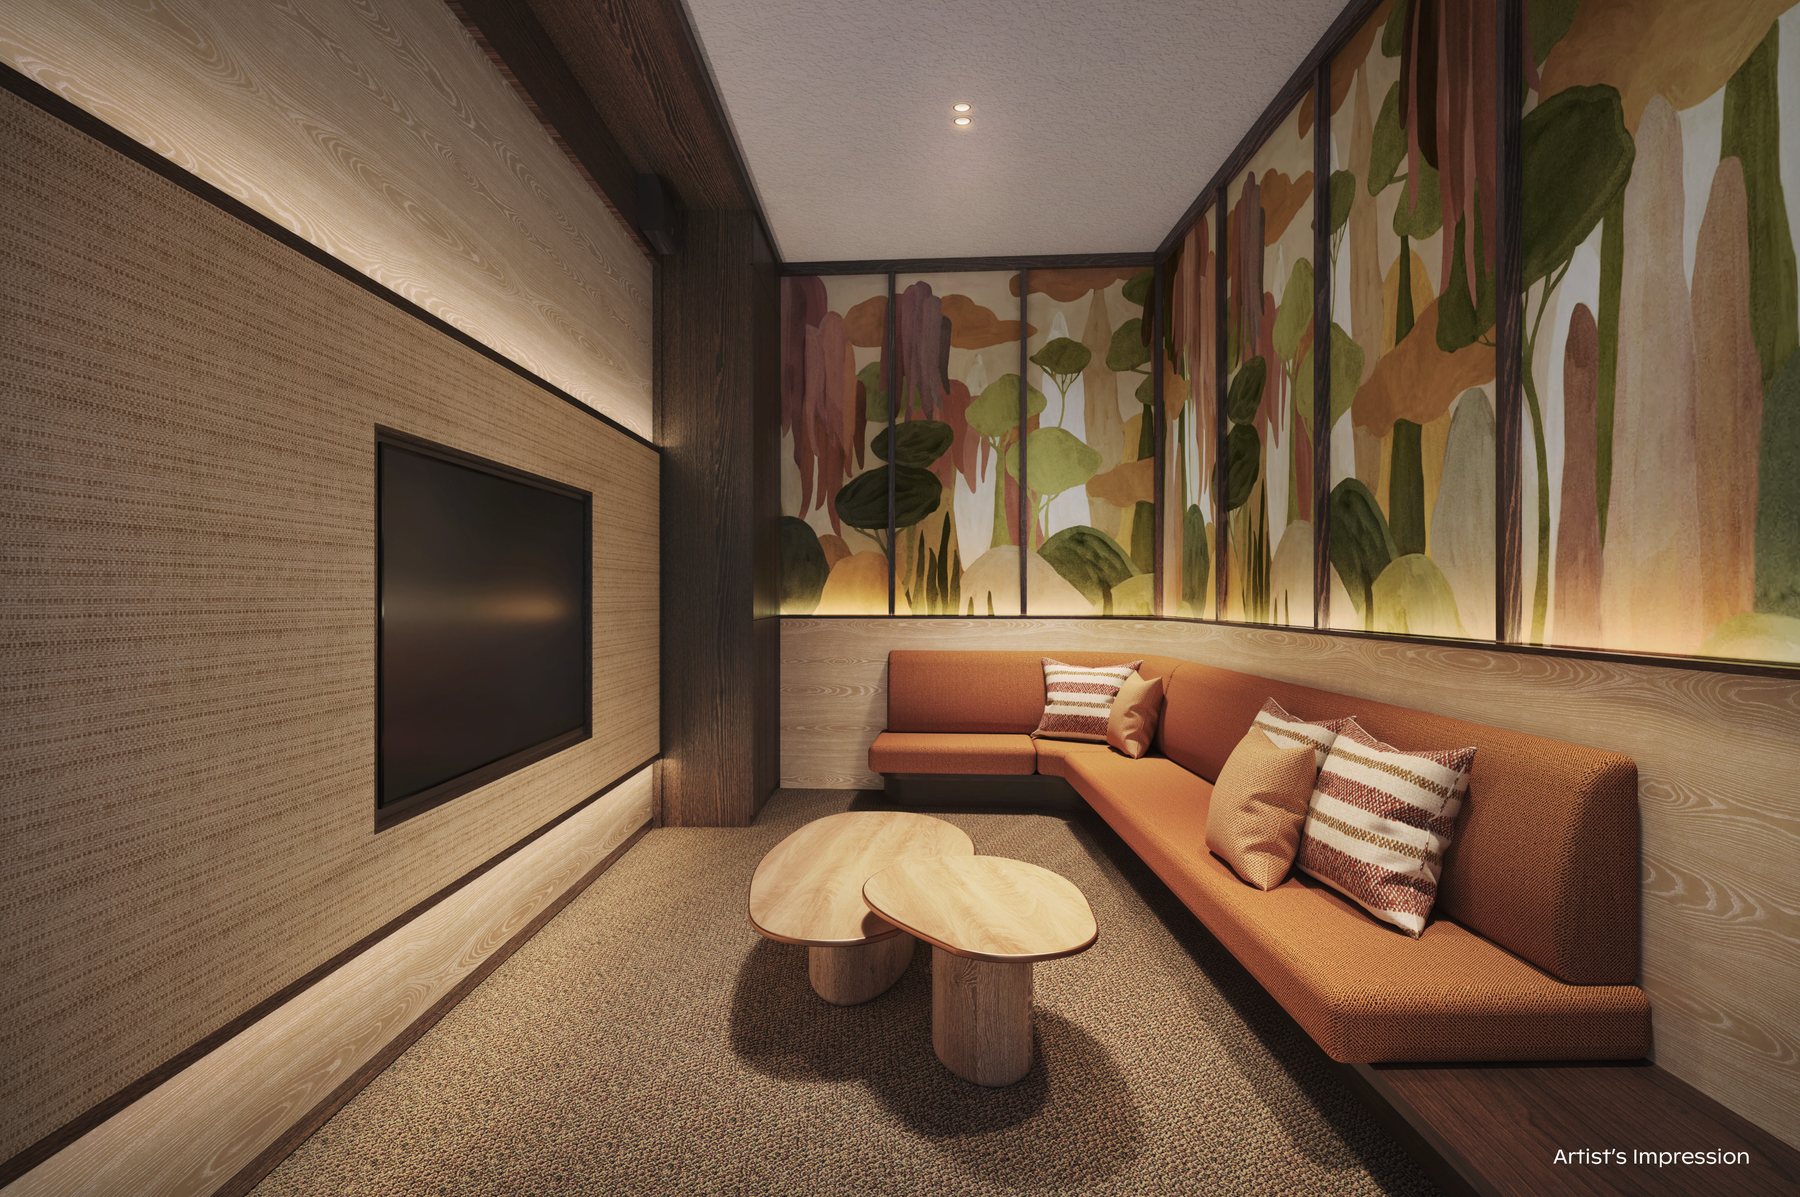
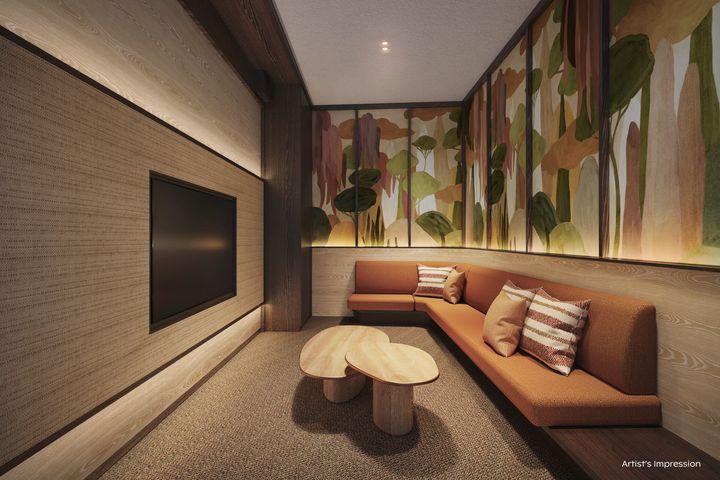 Entertainment Room
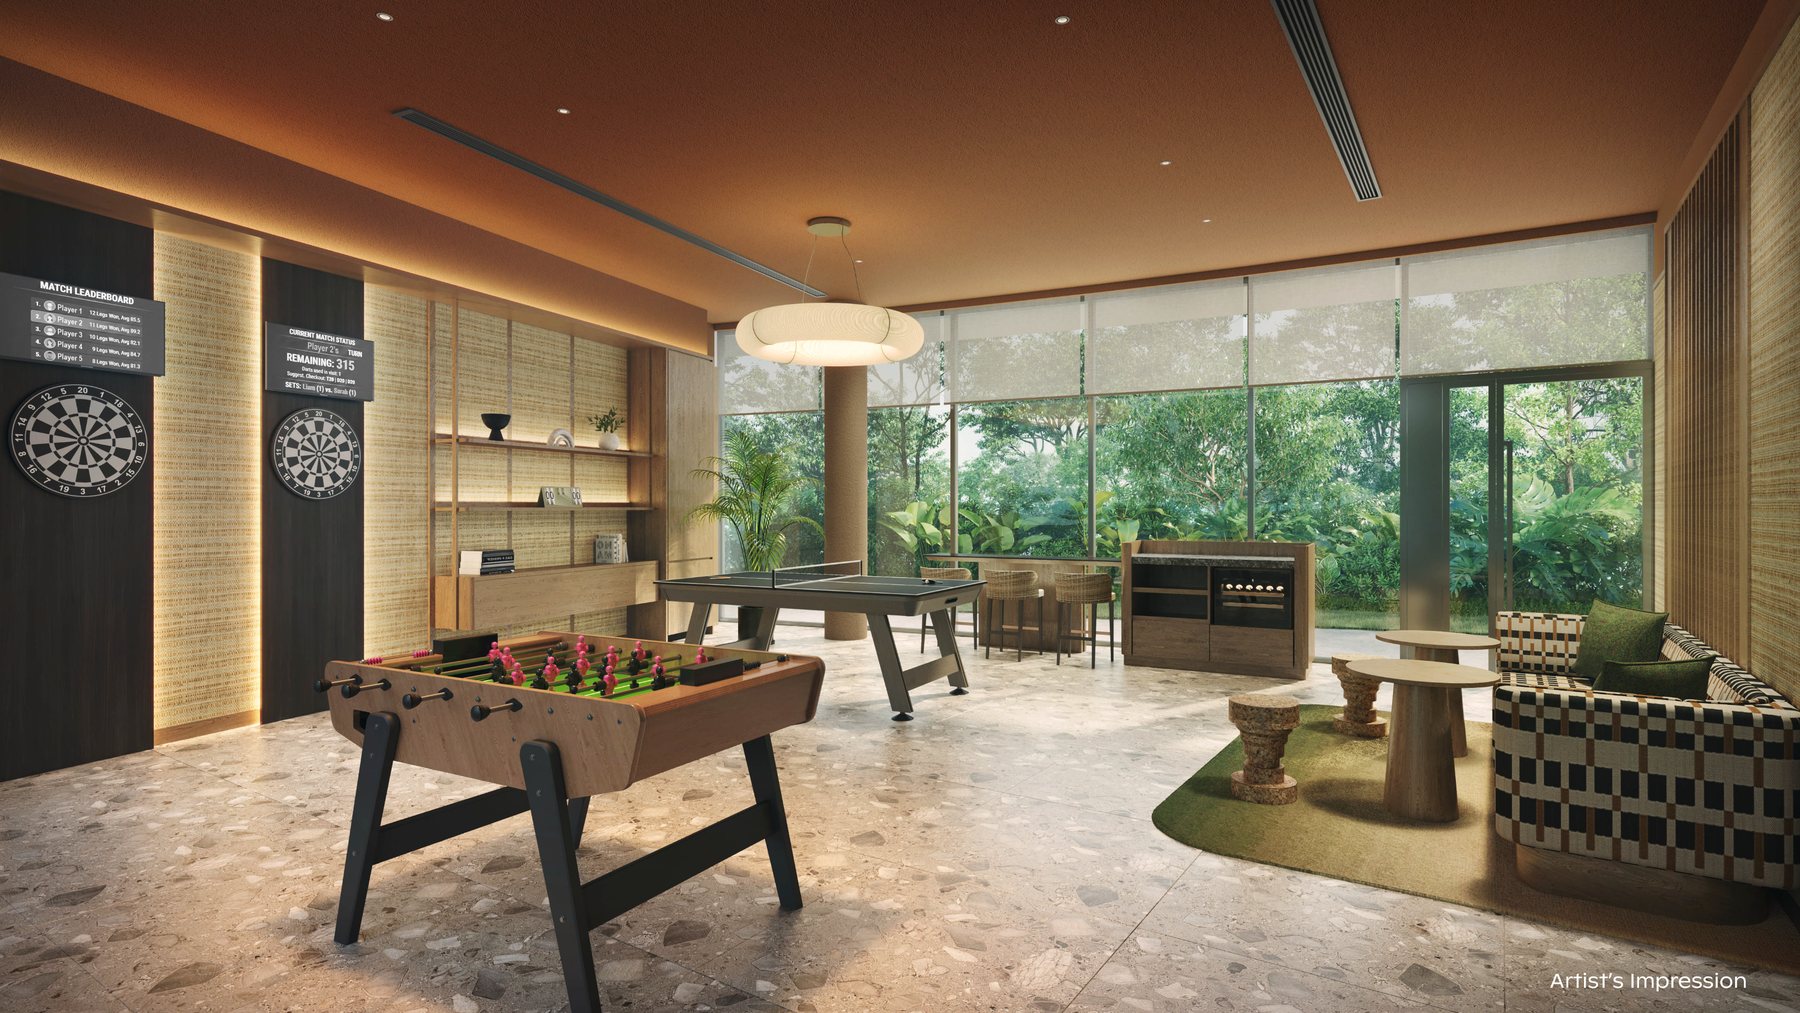
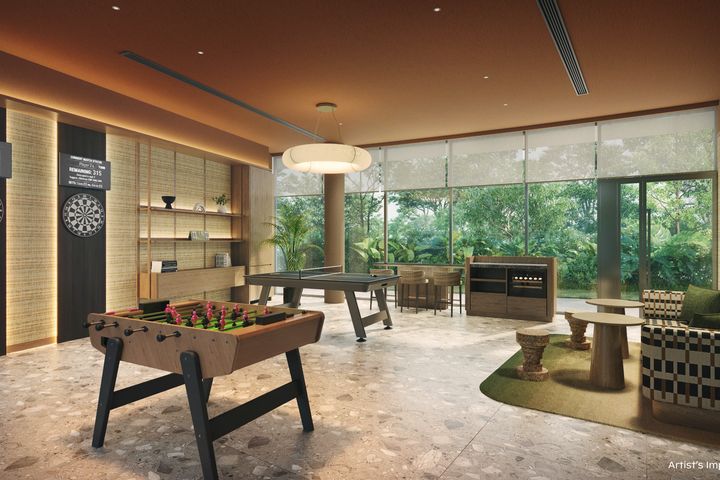 Recreation Room
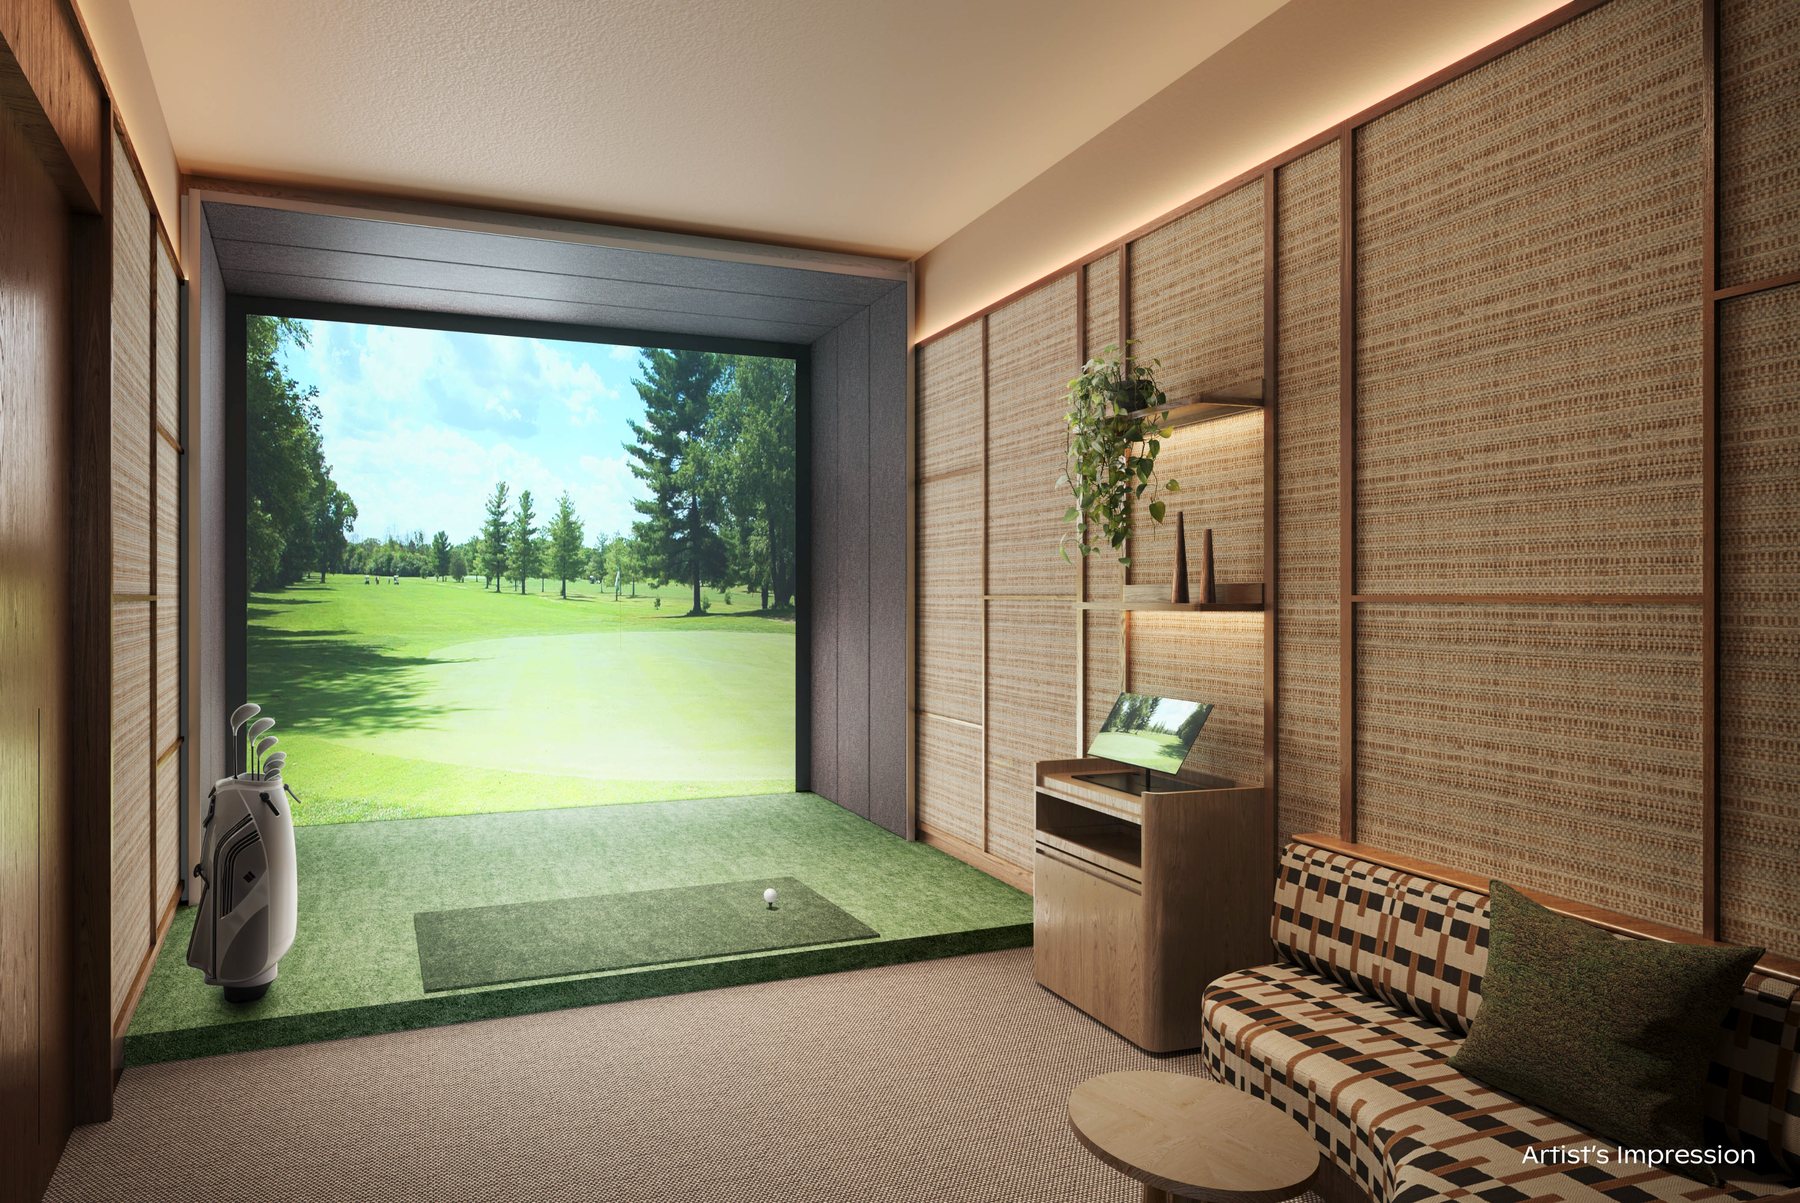
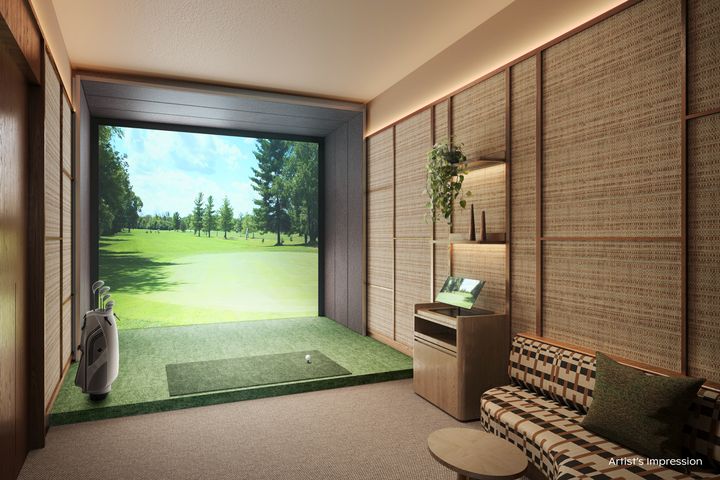 Golf Simulator
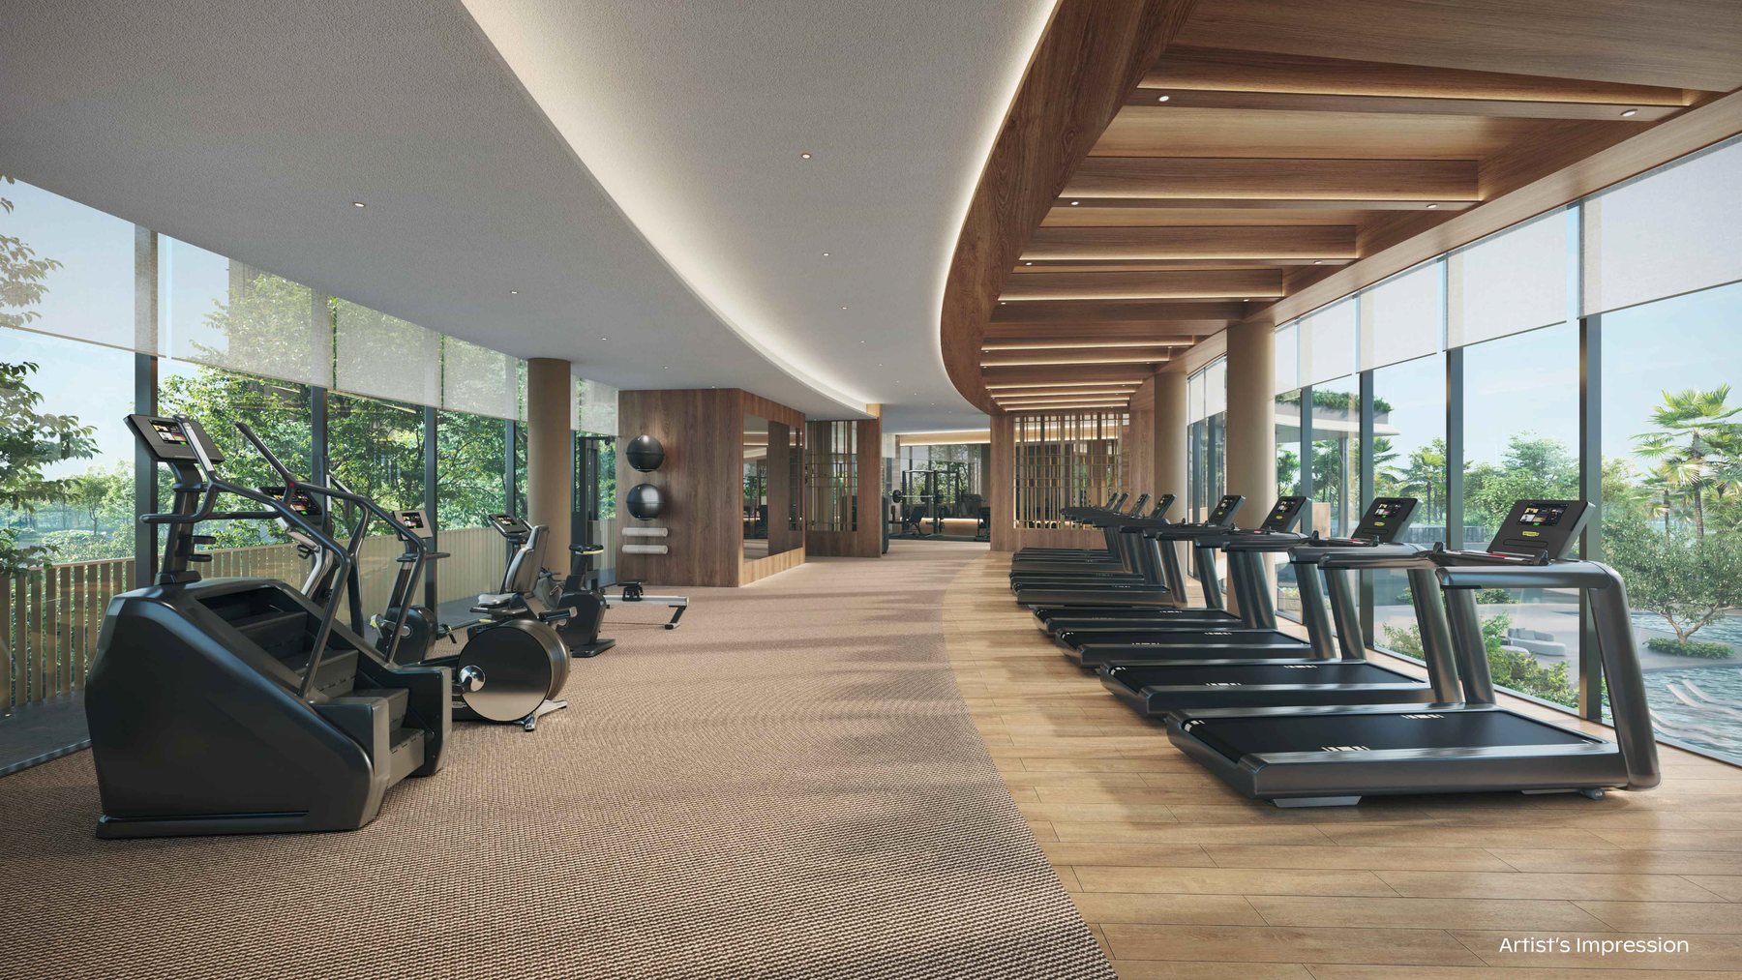
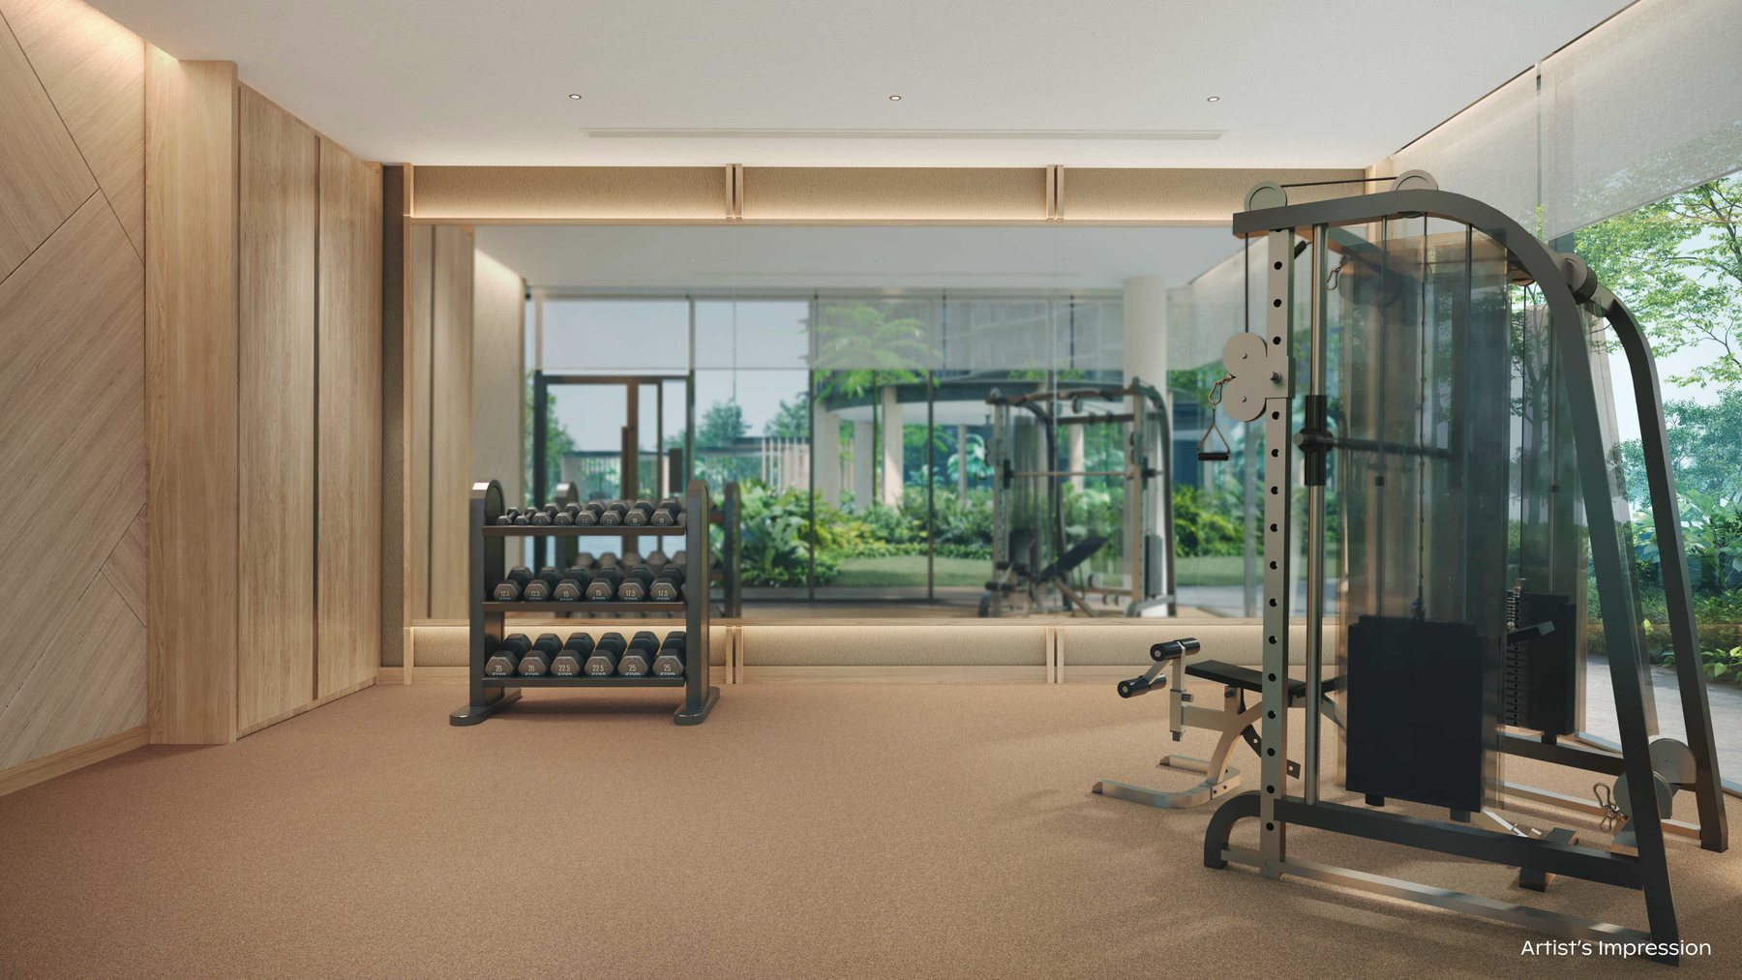
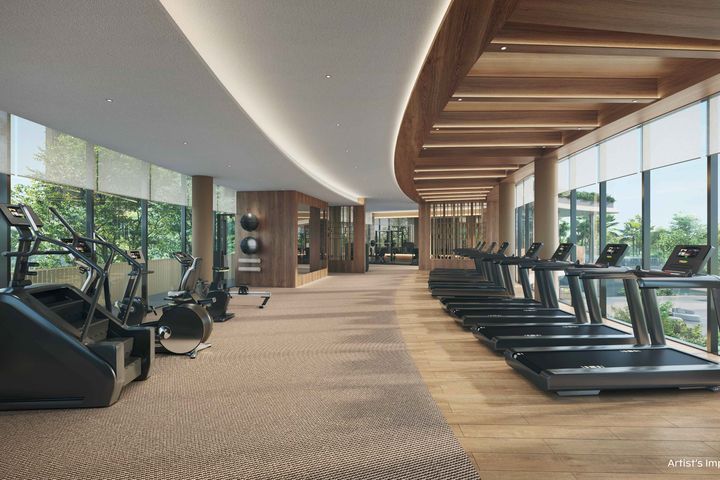 Main Gym
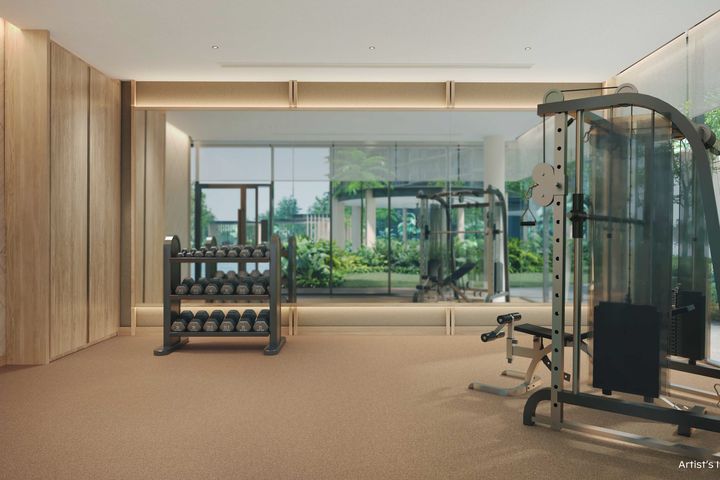 Private Gym
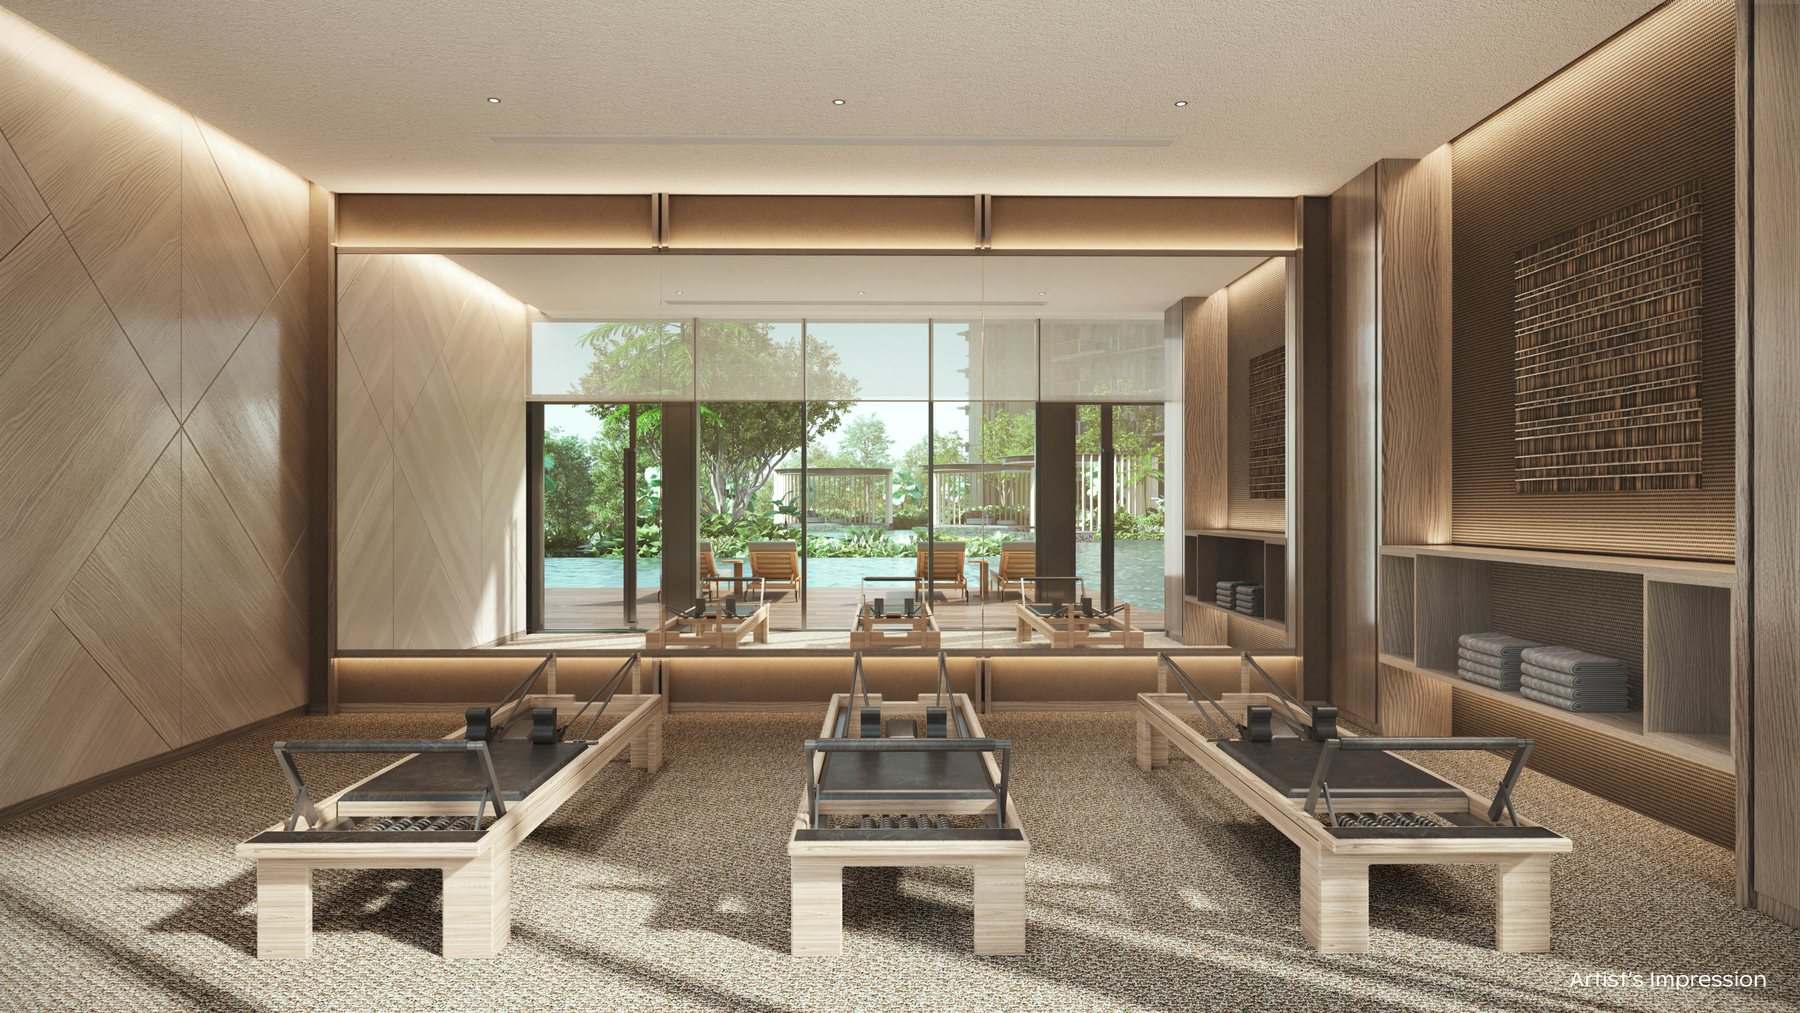
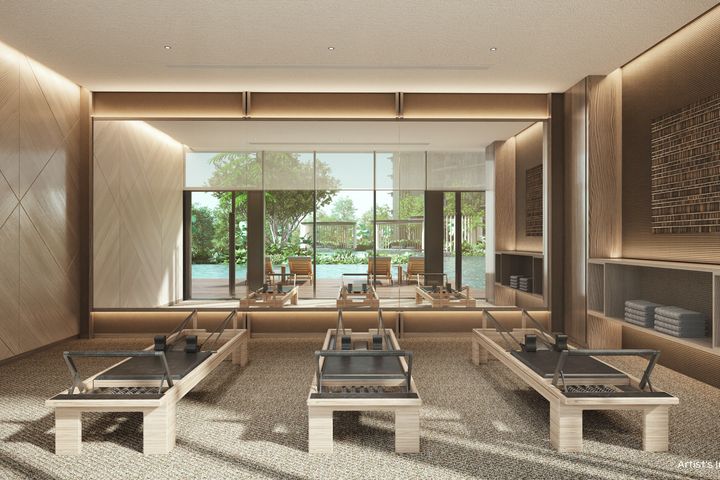 Pilates Studio
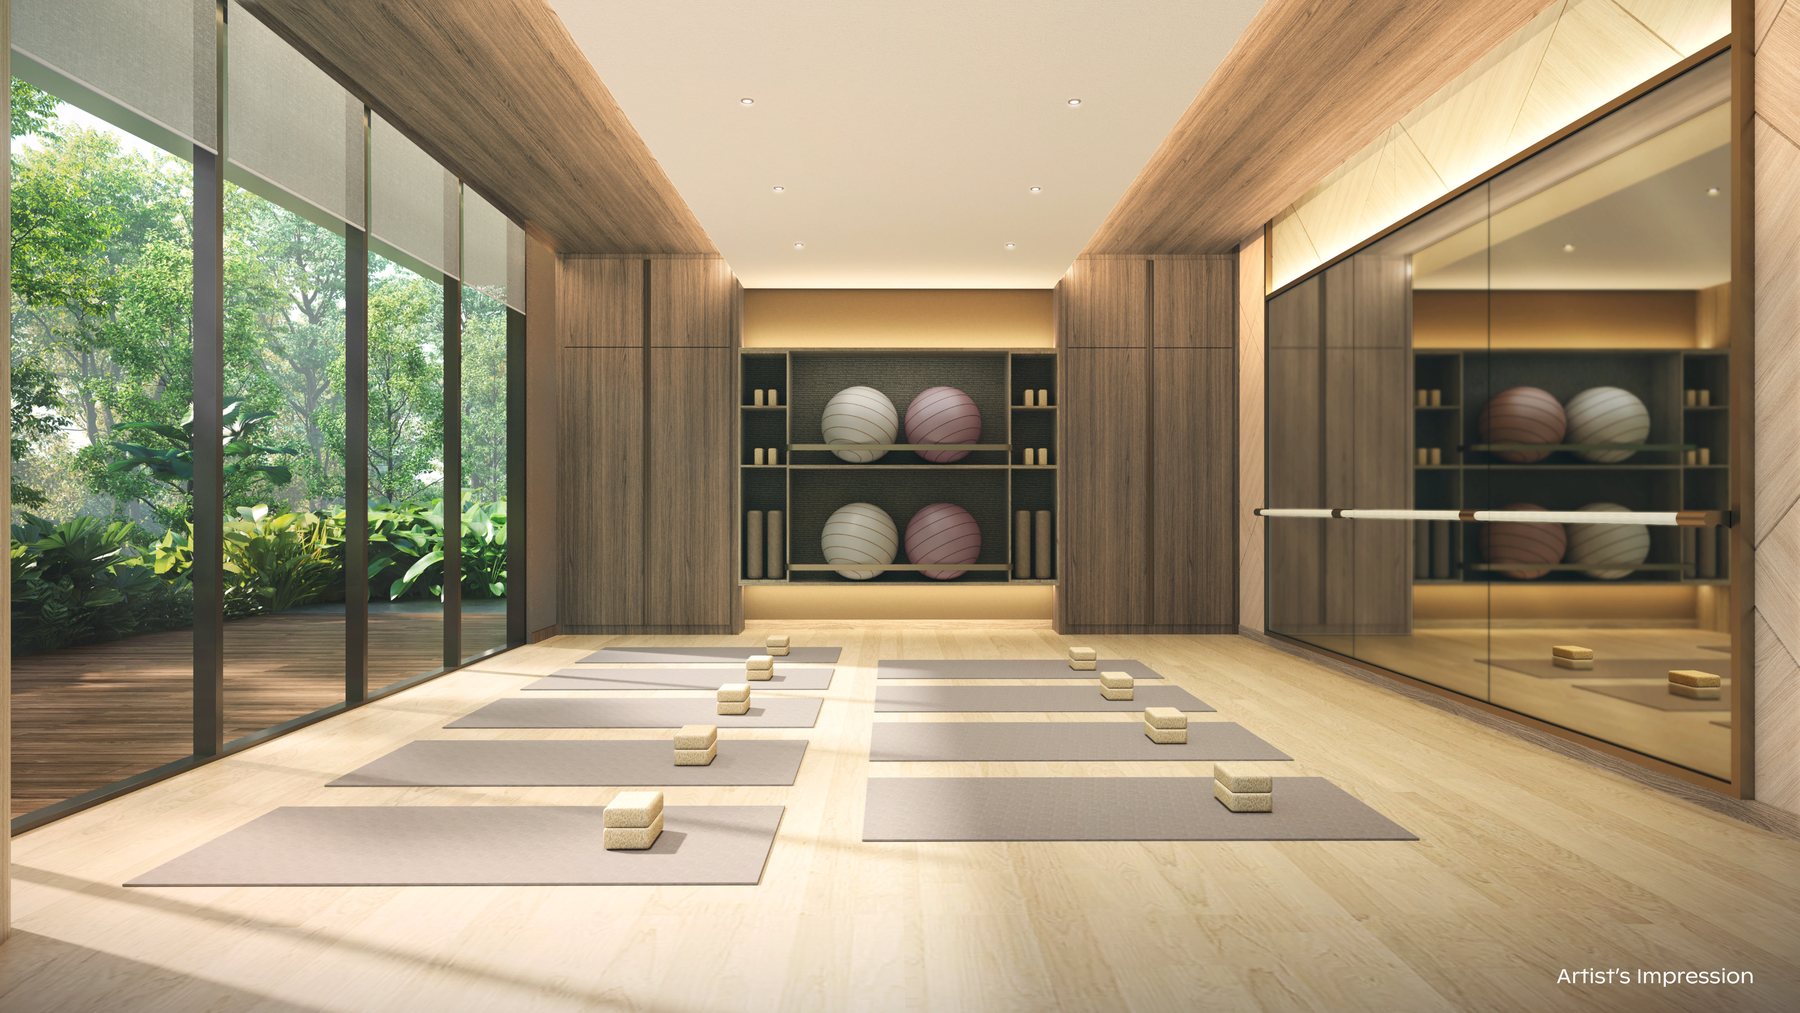
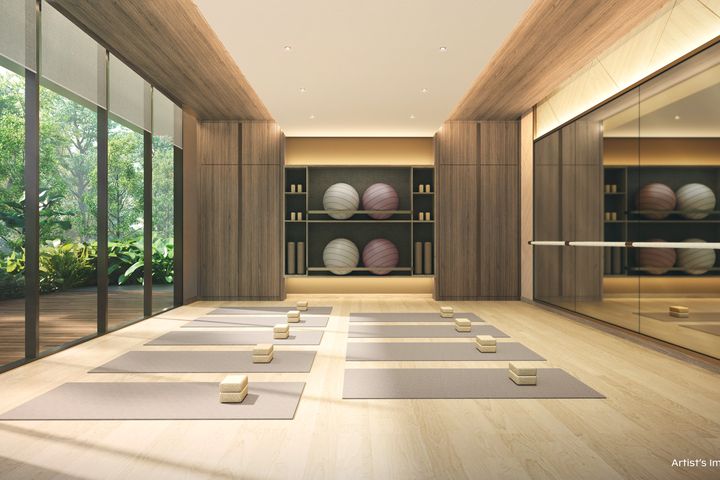 Wellness Studio
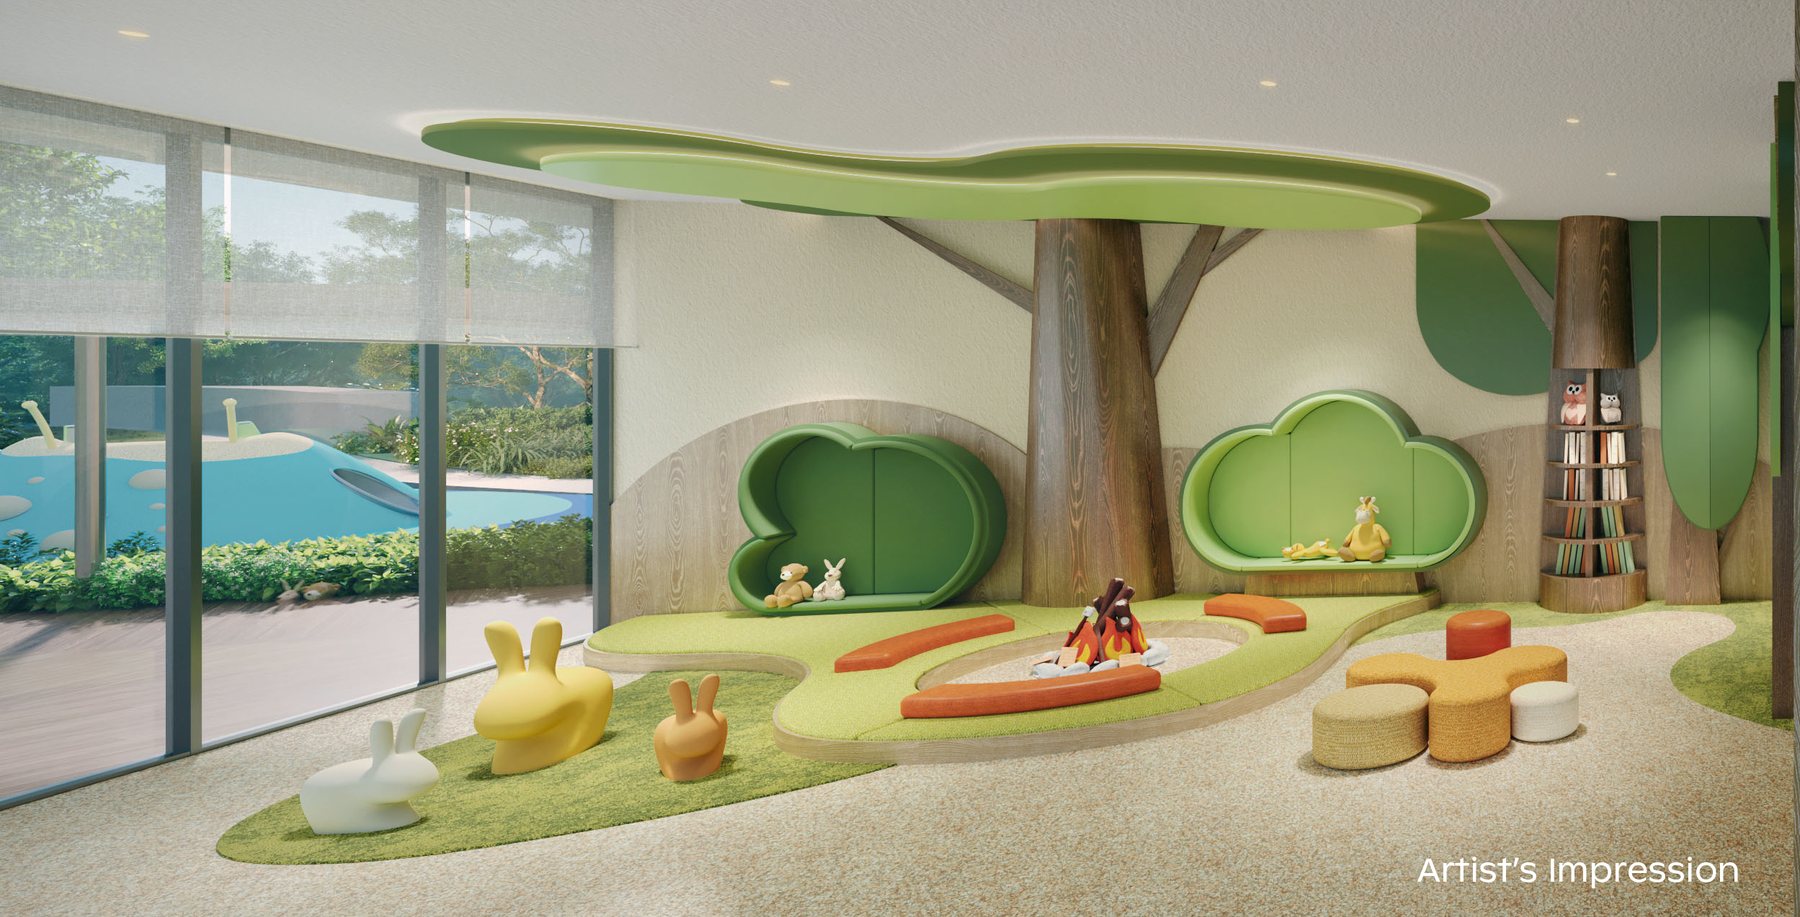
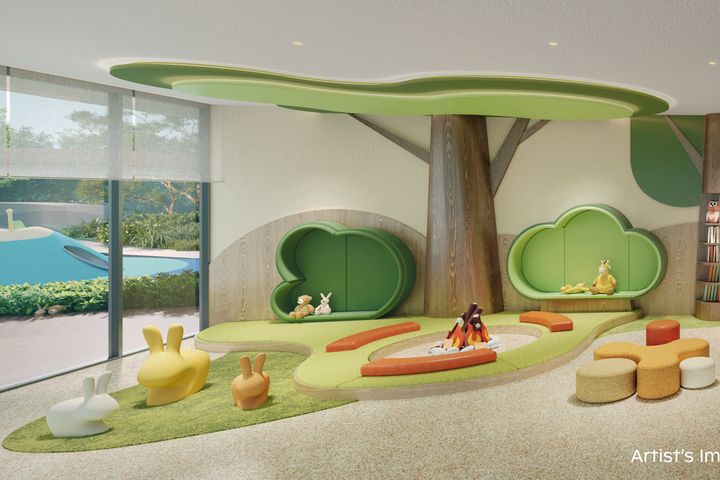 Little Explorer Nook (kids’ play room)
See it in person, then register.
Ballot cut-off Tue 27 October.
The Thomson Reserve showflat preview runs from Saturday 17 to Monday 26 October, by appointment, and that is when you register for the ballot. Submissions close on Tuesday 27 October, e-balloting is on Thursday 29 October and the public sales launch is on Saturday 31 October. Register once and I’ll handle the rest.
- Register below or on WhatsApp. It takes 30 seconds and commits you to nothing.
- I confirm your slot and send the full set of 41 floor plans as a PDF, so you arrive with a shortlist.
- You get the price list the day it’s released, with my read on which stacks are worth it.
Ballot cut-offTue, 27 Oct 2026
Buyers pay no agent commission on a new launch. The developer pays it, and the showflat price is the same with or without an advisor.
Artist’s impression
My take
The honest read
Thomson Reserve is the biggest thing to hit Upper Thomson in years. 1,268 units on the old Thomson View site, roughly 100 metres from Upper Thomson MRT on the Thomson-East Coast Line. The TEL runs you direct to Orchard and Marina Bay. That part of the story is simple and strong.
The part worth thinking about is the scale. A 1,268-unit launch means deep facilities and a proper site, but it also means that when you sell one day, you are competing with hundreds of your own neighbours. The unit mix makes that concrete: 716 of the 1,268 units are 2-bedders, and 416 of those are the same 678 sqft 2-Bedroom Premium. If you buy one, your resale price will be set by the other 415. My Thomson Reserve balloting & buying guide shows what that looked like at Jadescape and AMO Residence, from URA records. Price discipline at launch matters more on mega projects, not less.
This project suits you if you want an MRT at the doorstep in a mature Thomson estate, you are buying for own stay, and you plan to hold past 2030. Ai Tong School is about 480–520 m from every block (measured on OneMap), which will matter at P1 registration.
Skip it if you need keys before 2030. Skip it too if you are an investor buying a second property on a tight yield target. At 20% ABSD and north-of-$2,000 psf launch pricing typical for this corridor, the rental numbers need honest stress-testing before you fall for the showflat.
Pricing
Indicative pricing and the breakeven maths
The developer has released indicative starting prices for each bedroom type. They are not the final price list; when that lands, I update this section within 48 hours.
Indicative prices (updated 15 Oct 2026)
Source: developer indicative price, 15 Oct 2026 · Starting prices, subject to change without prior notice
| Bedroom type | Price from | From psf |
|---|---|---|
| 2-Bedroom | $1.544m | $2,608 psf |
| 2-Bedroom Premium | $1.772m | $2,613 psf |
| 2-Bedroom Premium + Study | $1.925m | $2,630 psf |
| 3-Bedroom | $2.503m | $2,642 psf |
| 3-Bedroom Premium | $2.777m | $2,633 psf |
| 4-Bedroom | $3.388m | $2,737 psf |
Swipe to see the full table →
These are the developer’s indicative starting prices, not the final price list. Below is the land-cost context I use to judge them.
Source: URA records & project materials, Jul 2026 · Figures marked est. are my estimates
| Figureand its status | |
|---|---|
| Land cost (Thomson View collective sale) | S$810 million acquisition price · ~S$1,178 psf ppr, including the en bloc purchase plus estimated lease top-up and land betterment charges |
| Breakeven (land + construction + financing + margin) | Not estimated yet |
| Indicative starting prices | $2,608–$2,737 psf by bedroom type, developer indicative price, 15 Oct 2026 |
| Benchmark: Lentor Gardens Residences (new, D26) | ~$2,369 psf average asking, 99.co listing data, Jul 2026 |
| Benchmark: older Thomson condos (resale) | ~$1,200–1,700 psf, average project age ~26 years — area agent commentary, Apr 2025 |
Swipe to see the full table →
One honest note on that resale gap. At indicative starting prices of about $2,600–$2,740 psf, you are paying well over a 50% premium over older resale condos a few bus stops away. Some of that premium is real: new lease, new facilities, MRT doorstep. Some of it is launch marketing. Which is which is exactly what I will break down when the price list lands.
The number that matters more: what you can actually borrow. Run your own ceiling before the preview, so you walk into the showflat knowing your limit in dollars.
Site & units
Site plan and unit mix
The developer released the full unit mix, floor plans and site plan in September 2026. Six towers sit in two collections: Classic Collection (Blocks 1, 3, 9 and 11, 21 storeys, 740 units) and Luxury Collection (Blocks 5 and 7, 30 storeys, 528 units). The two Luxury towers are the taller pair, on the side nearest Singapore Island Country Club, and they hold every private-lift unit.
Unit Mix
Source: developer unit mix, Sep 2026 · Strata areas are approximate and include balcony or PES
| Bedroom Type | Size (sqm) | Size (sqft) | No. of Units | % |
|---|---|---|---|---|
| 2-Bedroom | 55 | 592 | 100 | 8% |
| 2-Bedroom Premium | 63 | 678 | 416 | 33% |
| 2-Bedroom Premium + Study | 68 & 72 | 732 & 775 | 200 | 16% |
| 3-Bedroom | 88 | 947 | 120 | 10% |
| 3-Bedroom Premium | 98 | 1,055 | 170 | 13% |
| 3-Bedroom Premium + Study | 107 | 1,152 | 60 | 5% |
| 4-Bedroom | 115 | 1,238 | 90 | 7% |
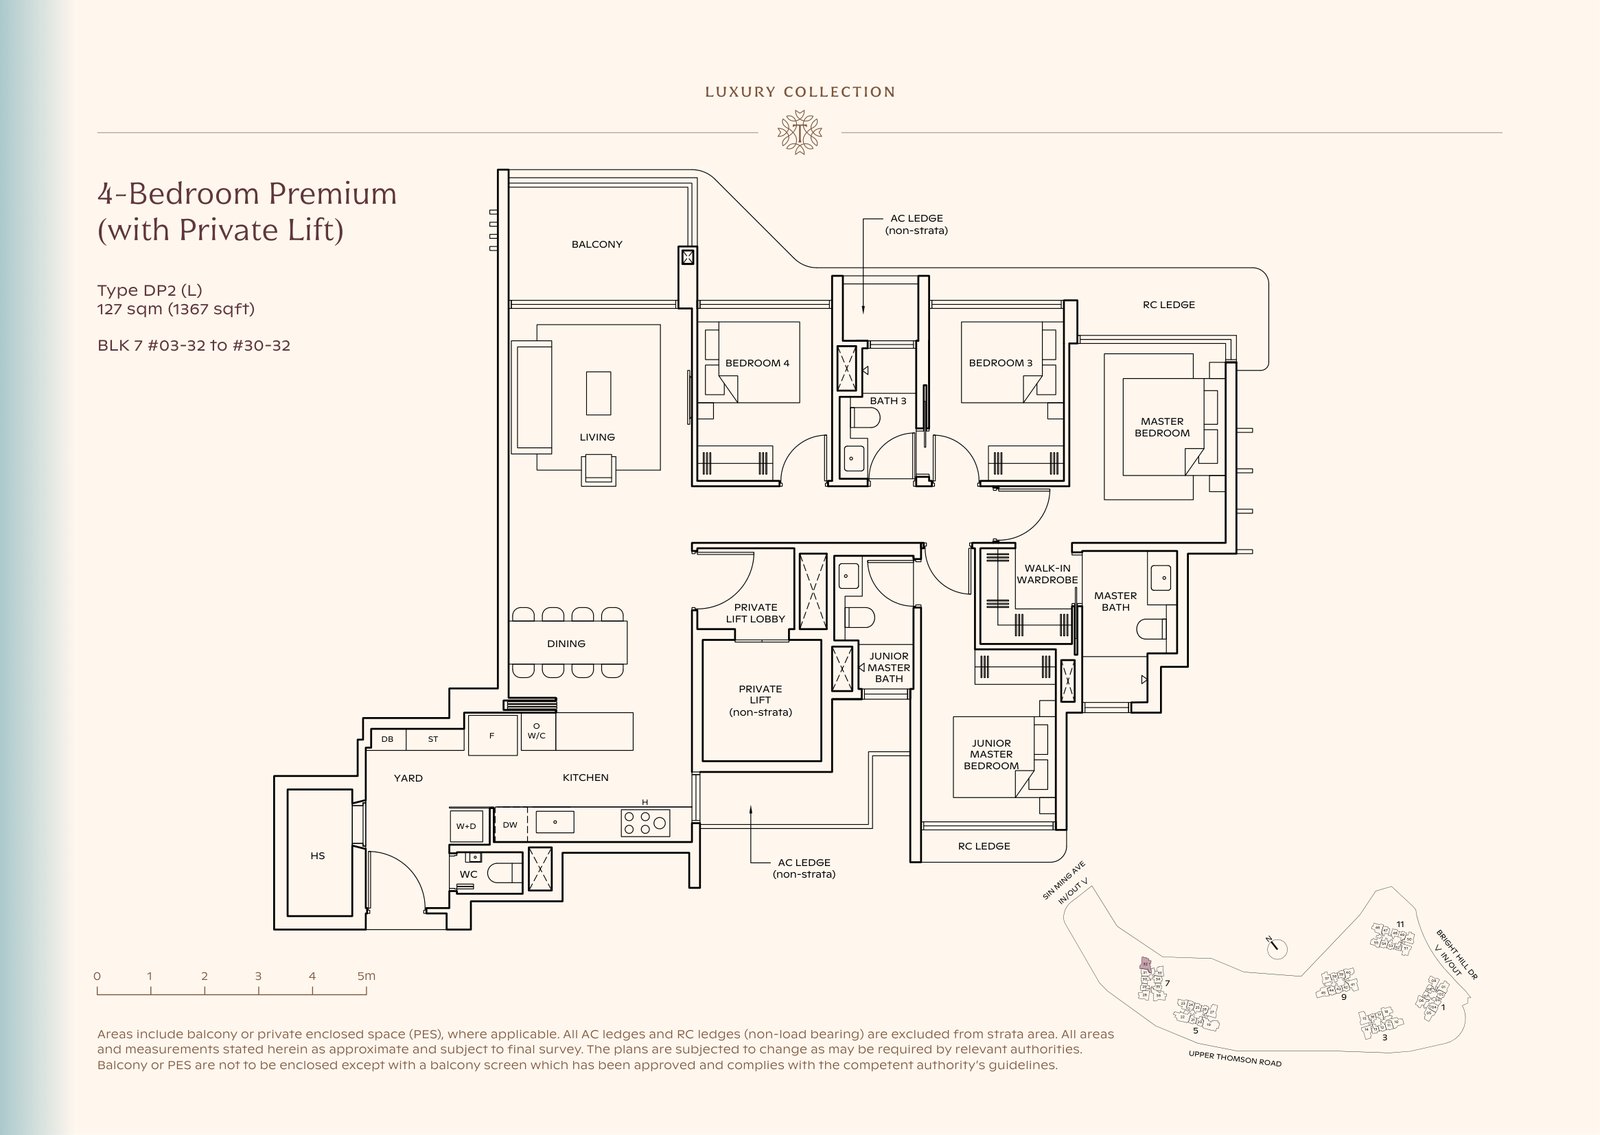
| 4-Bedroom Premium (with Private Lift) | 127 | 1,367 | 56 | 4% |
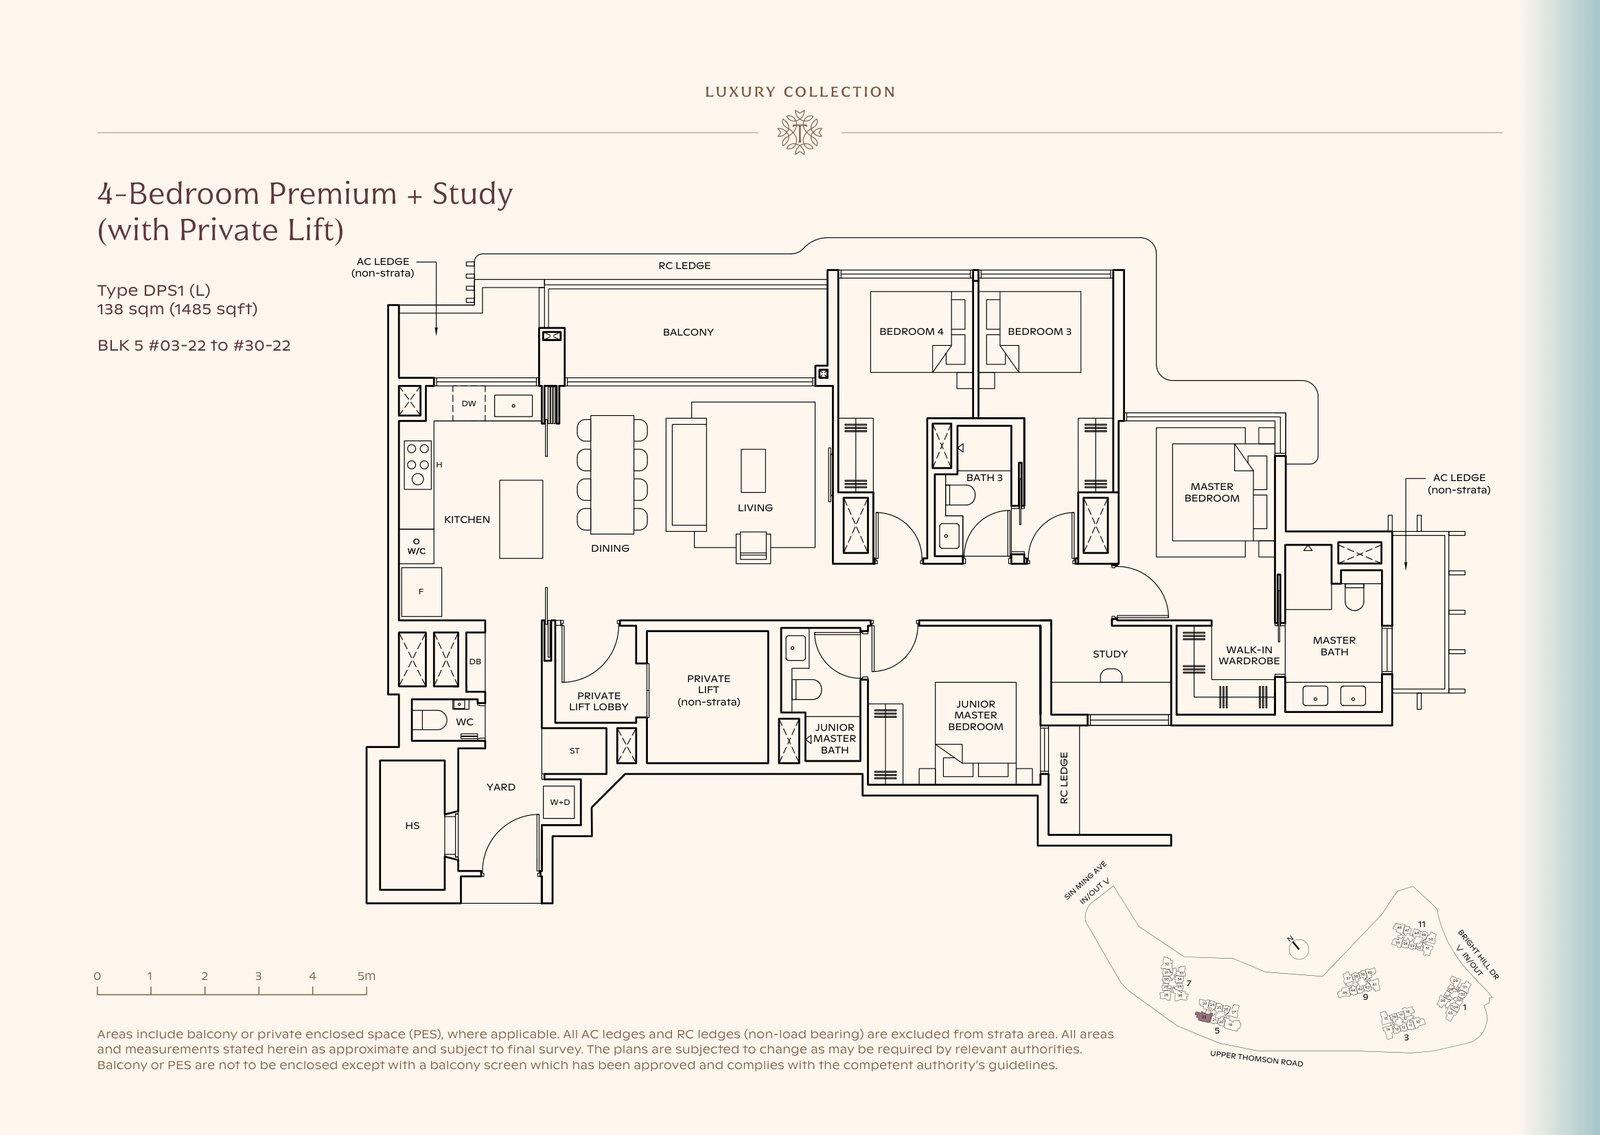
| 4-Bedroom Premium + Study (with Private Lift) | 138 | 1,485 | 28 | 2% |
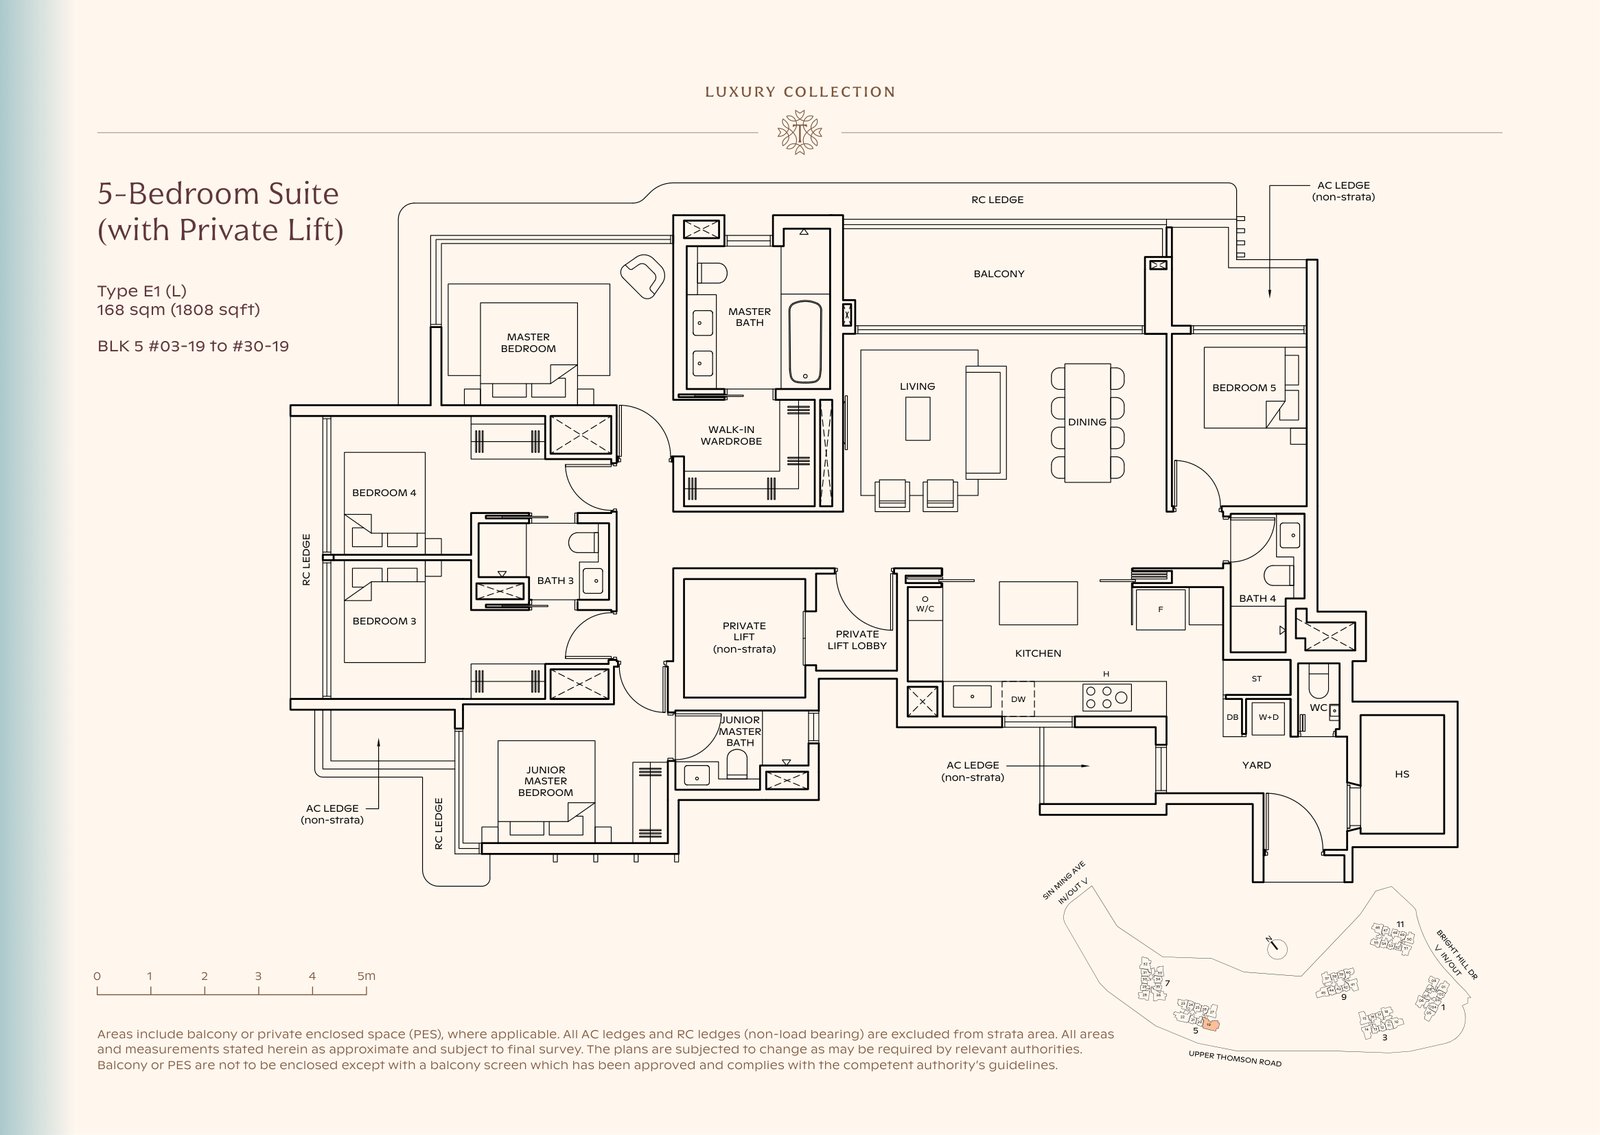
| 5-Bedroom Suite (with Private Lift) | 168 | 1,808 | 28 | 2% |
| Total | 1,268 | 100% |
Swipe to see the full table →
Classic vs Luxury Collection
| Classic Collection | Luxury Collection | |
|---|---|---|
| Towers | Blocks 1, 3, 9, 11 | Blocks 5, 7 |
| Height | 21 storeys (homes on levels 2–21, carpark at level 1) | 30 storeys (homes from level 1, basement carpark) |
| Units | 740 | 528 |
| Unit types | 2-bedroom to 4-bedroom, 592–1,238 sqft | 2-Bedroom Premium to 5-bedroom suite, 678–1,808 sqft |
| Private lift | None | 112 units: 4-Bedroom Premium, 4-Bedroom Premium + Study and 5-Bedroom Suite, levels 3–30 |
Swipe to see the full table →
What that means in practice. The same 678 sqft 2-Bedroom Premium exists in both collections, so the Luxury tag on a 2-bedder mostly buys you height: up to 30 storeys instead of 21. At the preview, ask for the price gap between the same layout in Blocks 5 and 7 and in the Classic towers, and decide whether nine extra floors are worth it to you.
Site plan and the three clubs
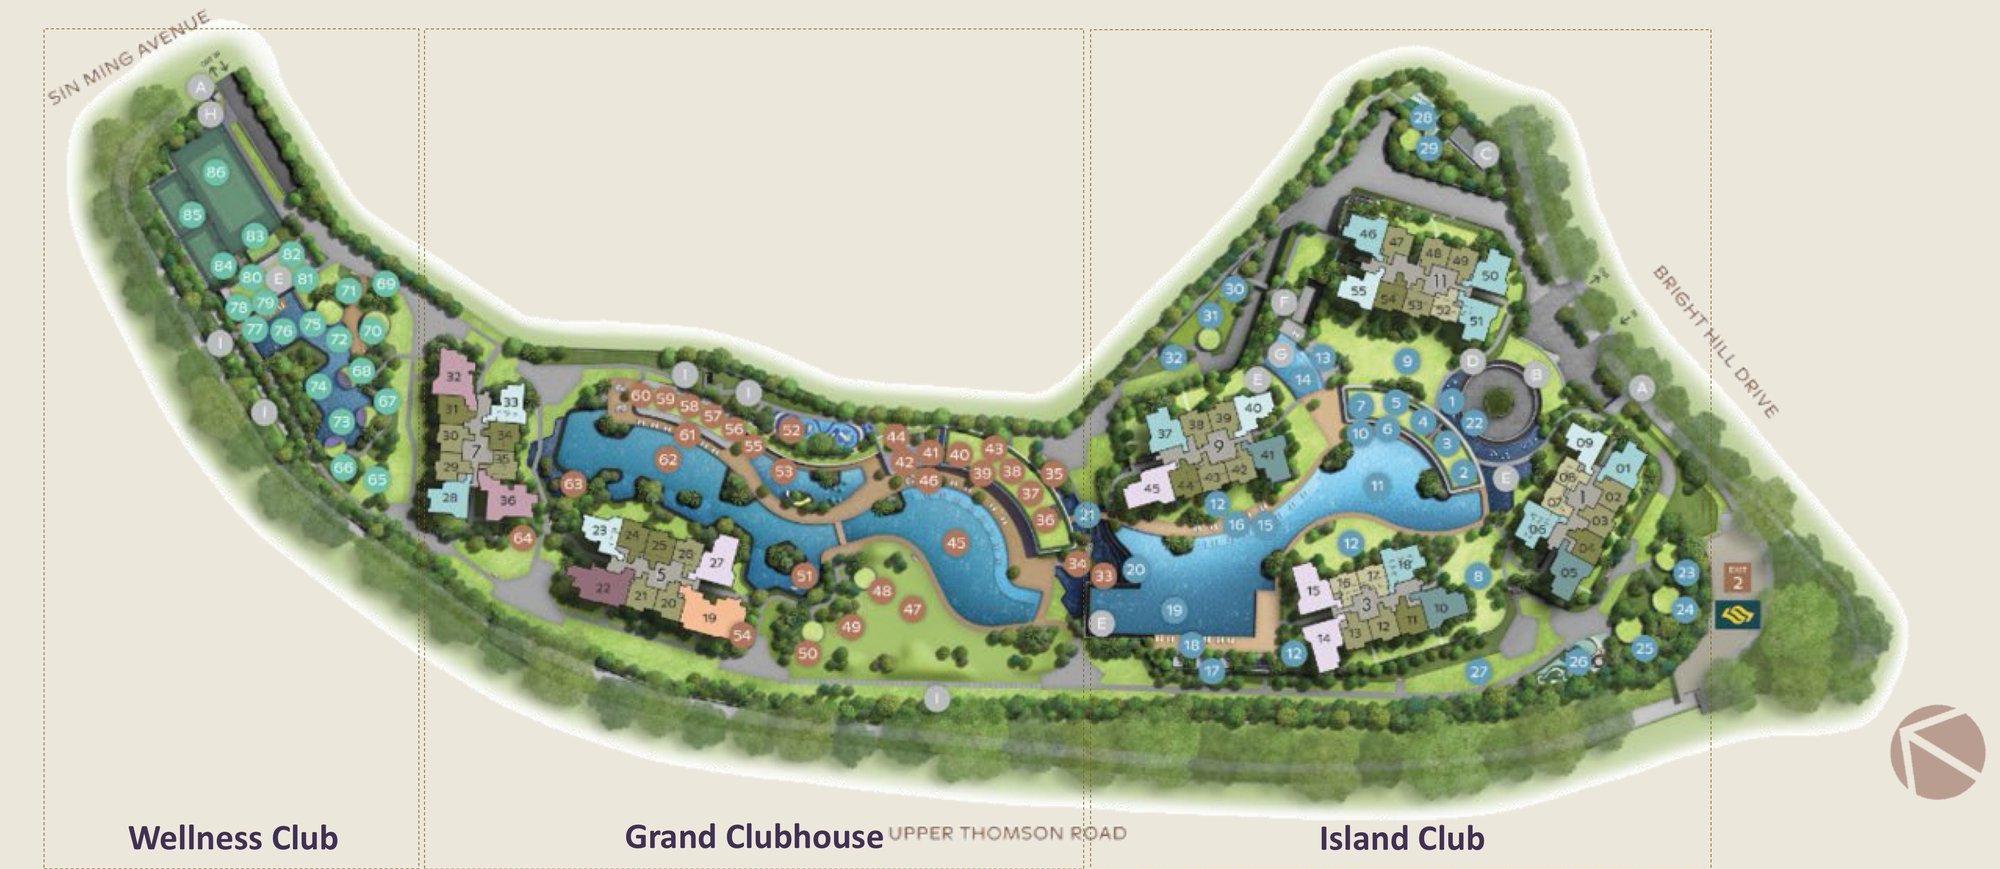
Full facilities key
· all 86 numbered facilities
Island Club (1–32)
- Reflective Pool
- Oak Lounge (Social Lounge 1)
- Seating Deck
- Cedar Room (Function Room 1)
- Entertainment Room 1
- Changing Room
- Cherry Room (Function Room 2)
- Social Lawn
- Central Lawn
- Clubhouse Terrace
- Island Pool
- Garden Lawn
- Relaxation Deck
- Relaxation Bubble Pool
- Waterbed
- Island Pool Deck
- Pool Cabana
- Infinity Lap Pool Deck
- Infinity Lap Pool (50m)
- Waterfall
- Island Floating Bridge
- Grand Arrival
- Forest Grill Pavilion 1
- Forest Grill Pavilion 2
- Forest Grill Pavilion 3
- Forest Quest Playground
- Play Lawn
- Forest Gym
- Forest Pavilion
- Paw Garden
- Paw Garden Pavilion
- Forest Terrace
Grand Clubhouse (33–64)
- Cascade Terrace
- Cascade Cove
- Zen Terrace
- Grand Function Room
- Maple Room (Function Room 3)
- Changing Room
- Golf Simulator
- Recreation Room
- Little Canopy Room (Kids Function Room)
- Little Explorer Nook (Kids Play Room)
- Main Gym
- Outdoor Yoga Deck
- Leisure Pool
- Leisure Pool Deck
- Grand Lawn
- Grand Lawn Pavilion
- Sensory Play
- Lookout Pavilion
- Hammock Cove
- Kids Adventure Zone
- Kids Pool
- Social Garden
- Family Deck
- Aspen Room (Function Room 4)
- Olive Lounge (Social Lounge 2)
- Changing Room
- Entertainment Room 2
- Pine Room (Function Room 5)
- Canopy Pool Deck
- Canopy Lap Pool (50m)
- Firefly Riverine Garden
- Serenity Lawn
Wellness Club (65–86)
- Wellness Lawn
- Wellness Pod Pavilion 1
- Wellness Pod Pavilion 2
- Wellness Pod Pavilion 3
- Herb Garden
- Poolside BBQ Pavilion 1
- Poolside BBQ Pavilion 2
- Hydro Bay
- Hydro Spa Pool
- Hydro Lounger
- Active Pool
- Hydro Gym
- Wellness Terrace
- Wellness Studio
- Pilates Studio
- Changing Room/Steam Room
- Private Gym
- Changing Room/Steam Room
- Pavilion
- Multi-Purpose Court 1
- Multi-Purpose Court 2
- Tennis Court
More than 80 facilities across the 5-hectare site, split into three zones:
- Island Club (east, by Bright Hill Drive): a 50m infinity lap pool, island pool, relaxation bubble pool, waterfall and floating bridge, Oak Lounge, Cedar and Cherry function rooms, an entertainment room, Forest Gym, Forest Quest playground, three forest grill pavilions and a Paw Garden for dogs.
- Grand Clubhouse (centre): a second 50m lap pool (Canopy Lap Pool), leisure pool, kids pool, main gym, outdoor yoga deck, golf simulator, Grand Function Room plus Maple, Aspen and Pine function rooms, Olive Lounge, a kids function room and play room, and the Grand Lawn.
- Wellness Club (west, by Sin Ming Avenue): a tennis court, two multi-purpose courts, hydro spa pool and hydro gym, active pool, private gym, wellness and Pilates studios, steam rooms and three wellness pod pavilions.
Two 50m lap pools and a tennis court are real facilities, not brochure filler. The trade-off is maintenance: 80-plus facilities across 5 hectares is what your monthly fees pay for. Ask for the estimated maintenance fee per share value at the preview.
Same launch price. Very different resale at TOP.
With 1,268 units in six towers, two units at almost the same price can resell very differently in 2030. My Balloting & Buying Guide shows you which is which, before you walk into the preview.
- The stacks I would shortlist at every budget
- The facings worth paying for, and the ones that face Upper Thomson Road
- How balloting day works, and what to have ready
- URA resale records from Jadescape and AMO Residence, and what they mean for your pick
Floor plans
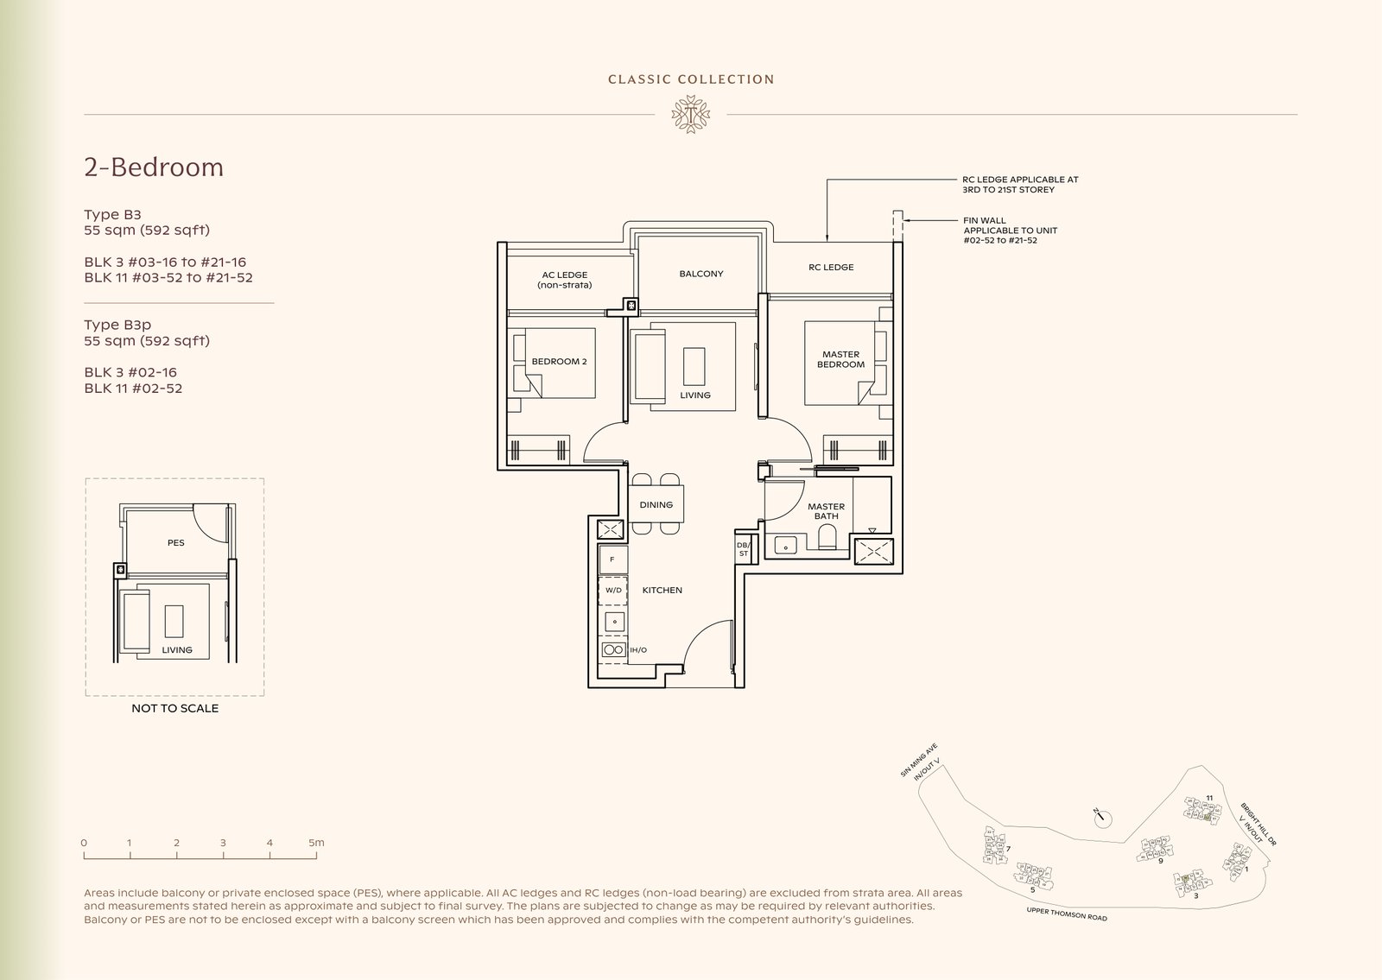
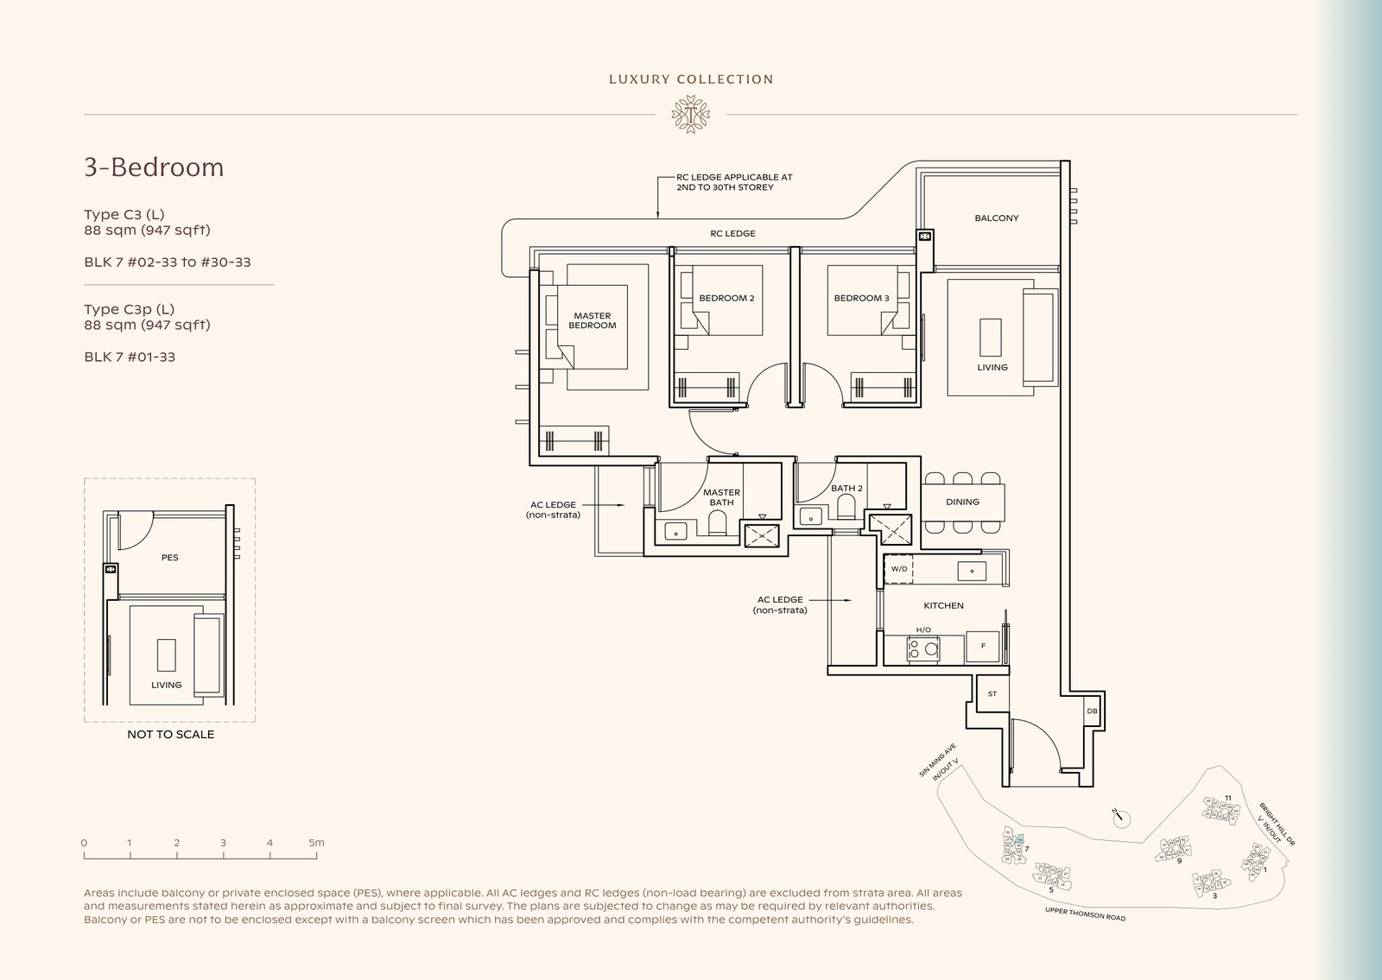
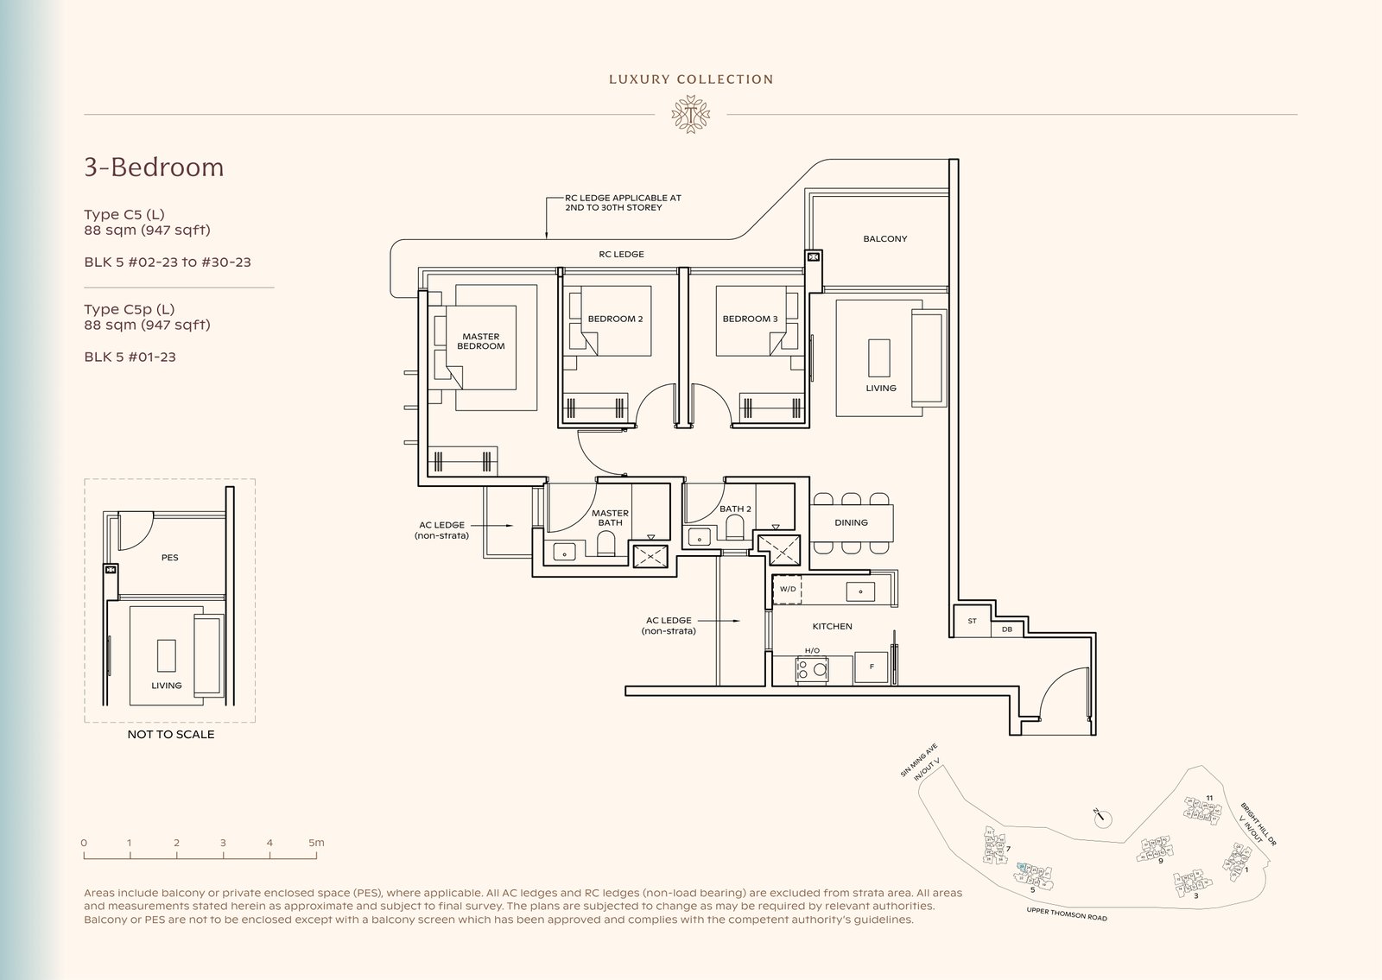
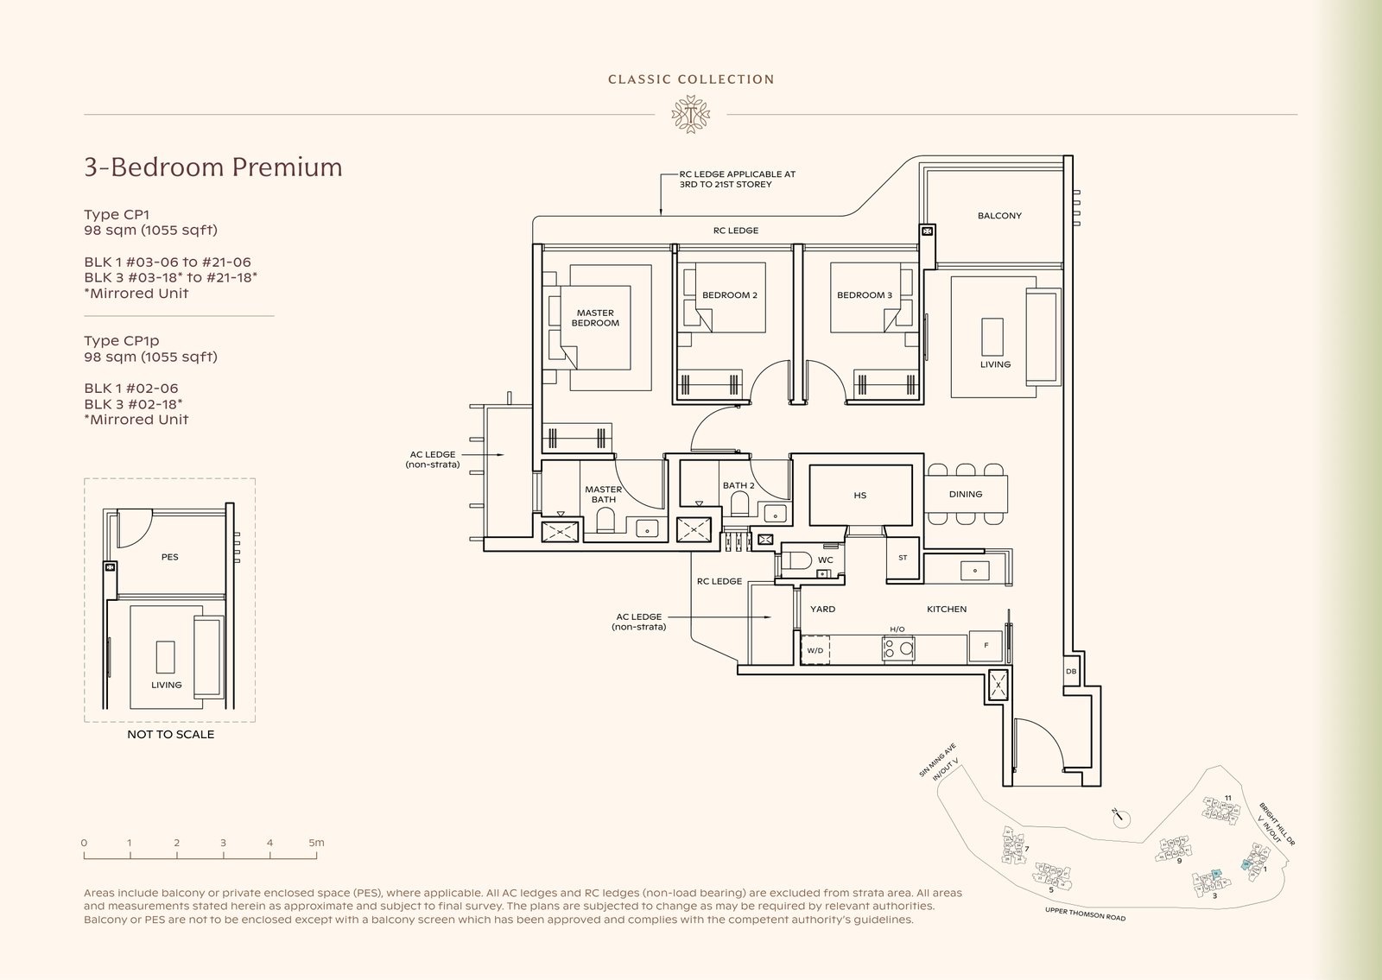
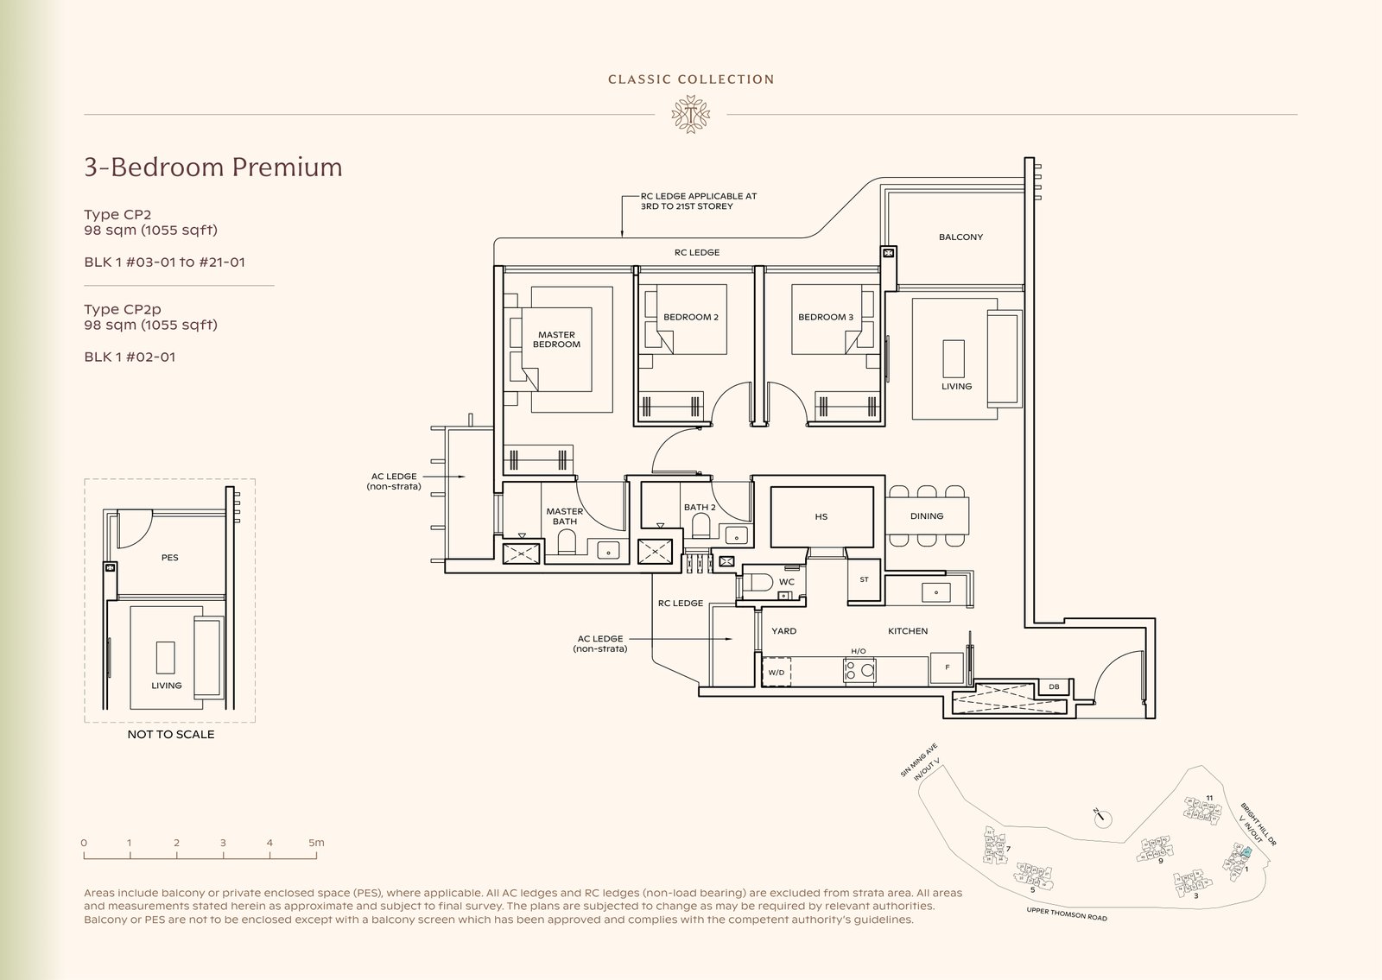
Thomson Reserve floor plans: all 41 layouts
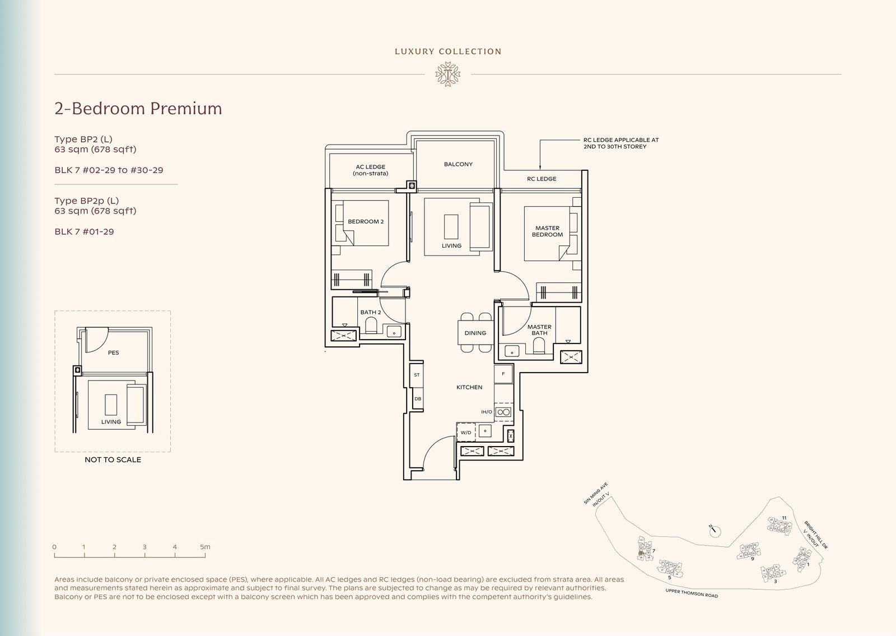
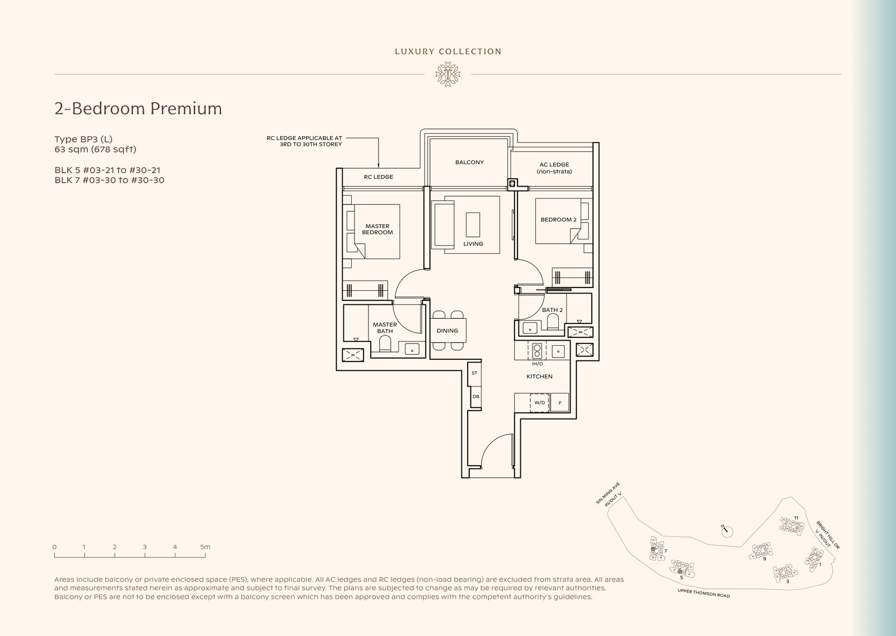
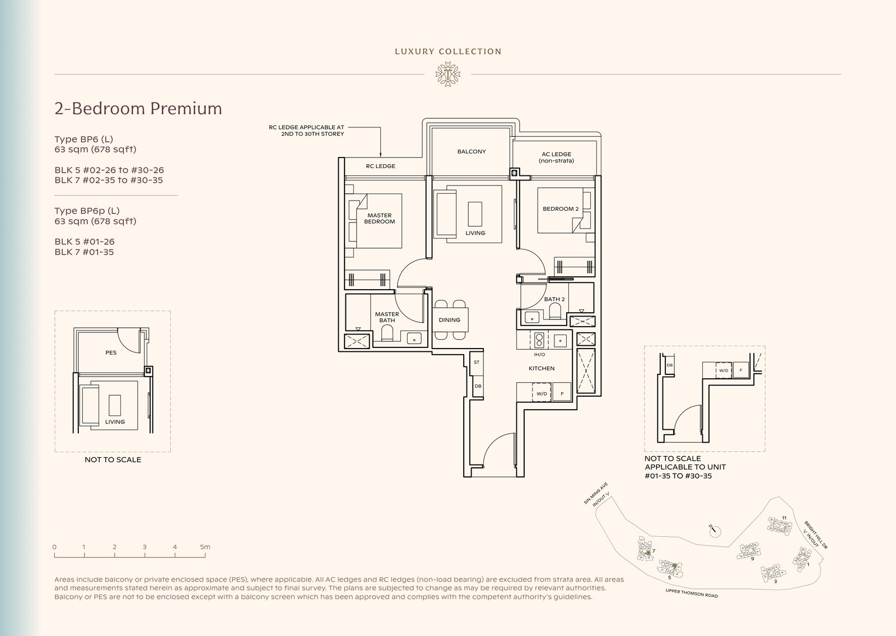
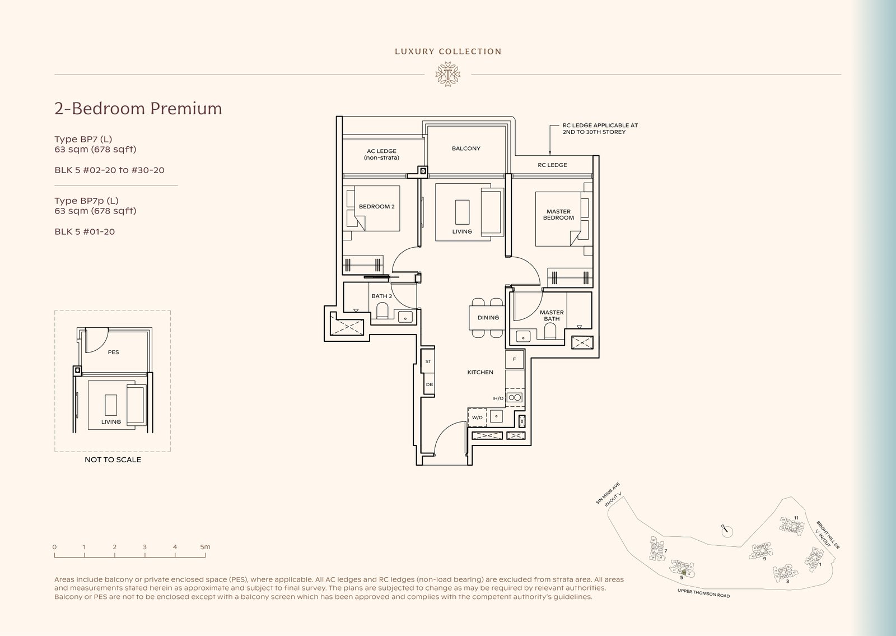
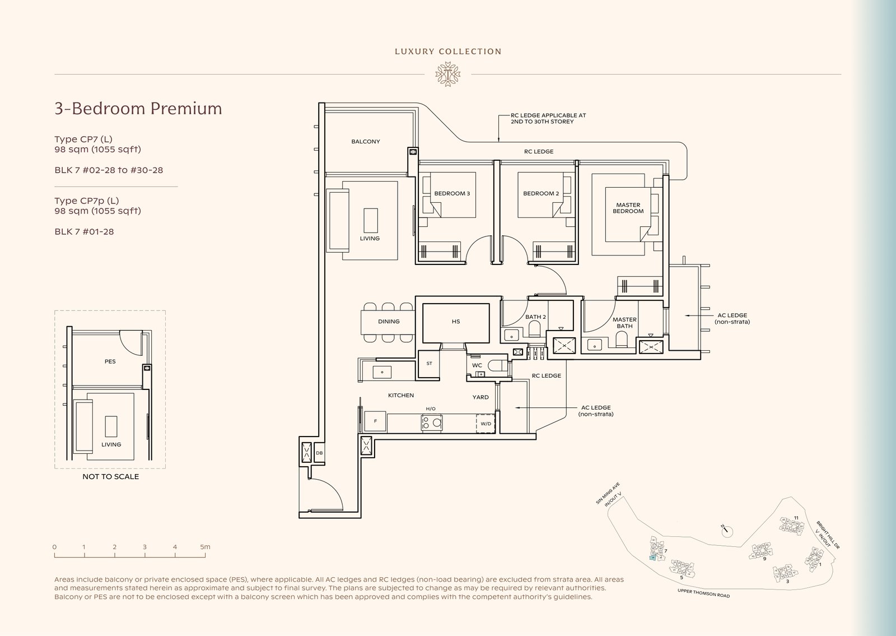
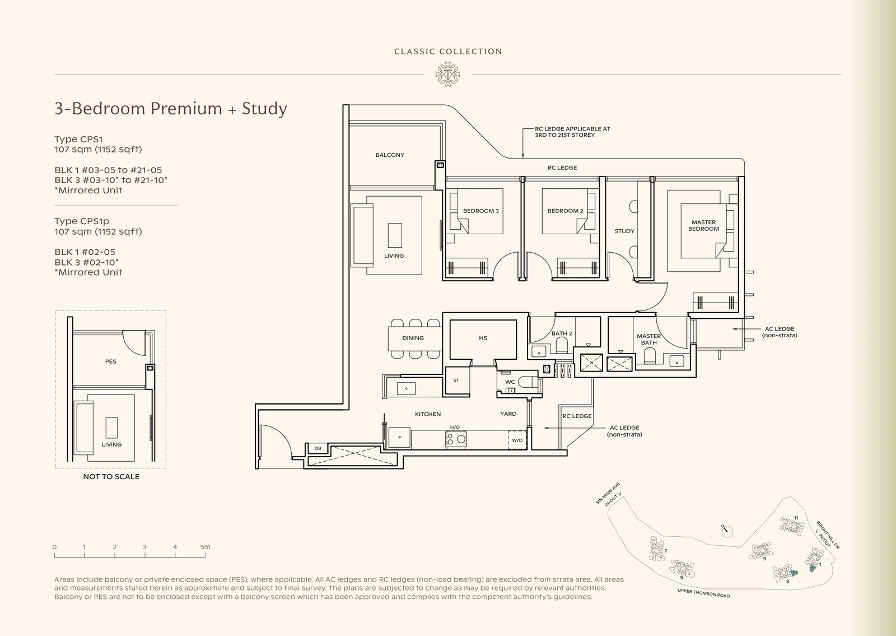
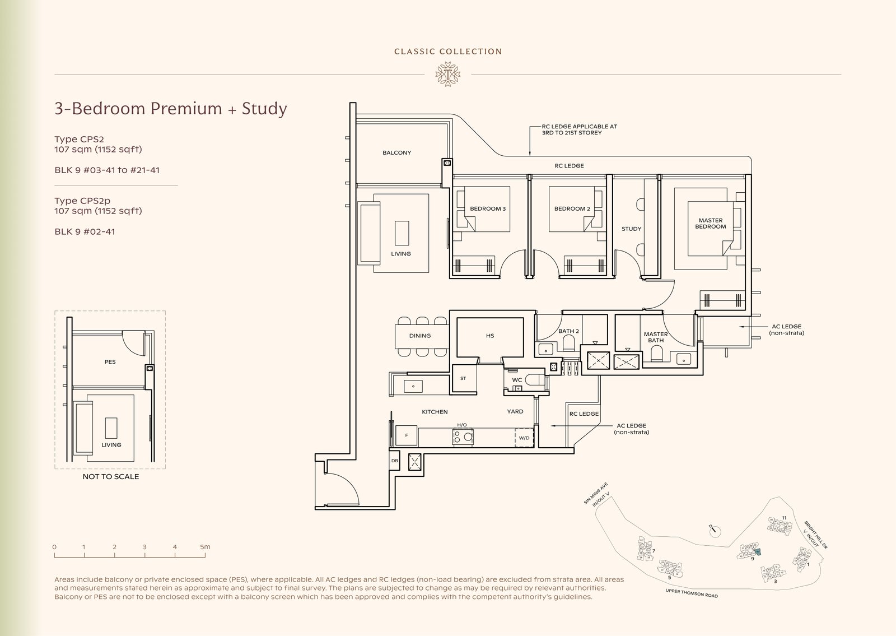
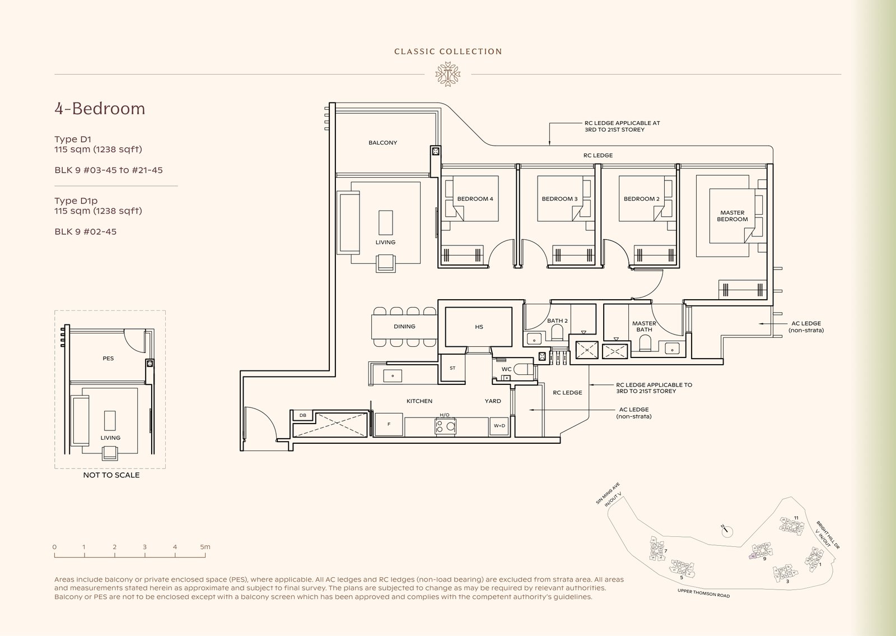
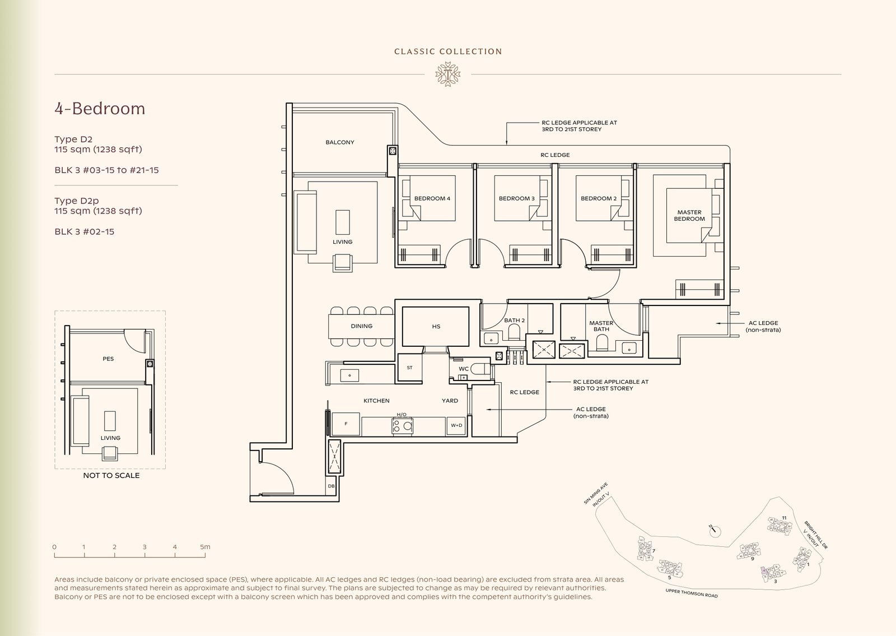
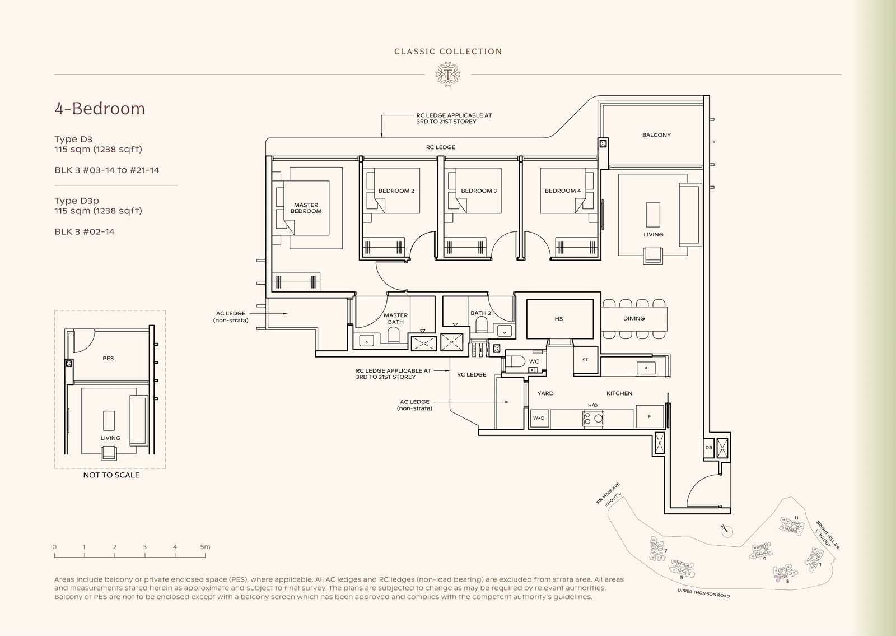
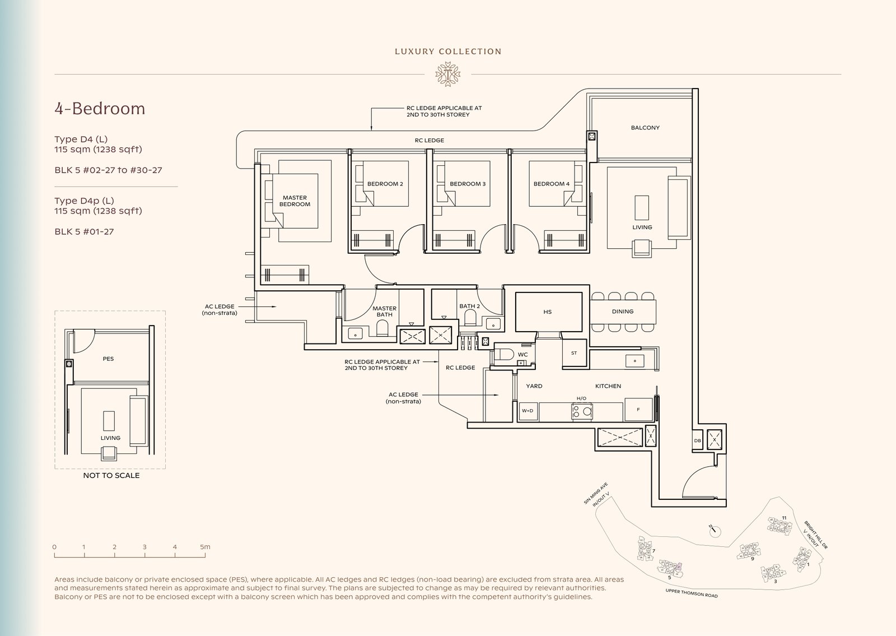
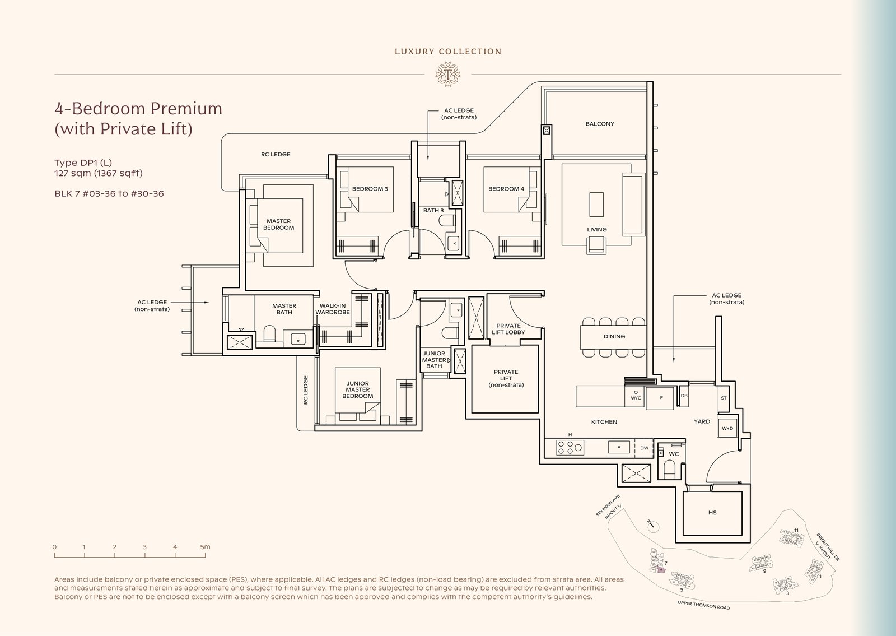
The developer’s full floor-plan set, September 2026: 26 layouts in the Classic Collection and 15 in the Luxury Collection (codes ending in (L)). Each plan carries a key plan showing which tower the layout sits in. On a site this long, that decides whether you face Upper Thomson Road, the pools or the greenery towards Singapore Island Country Club, so read it before the layout.
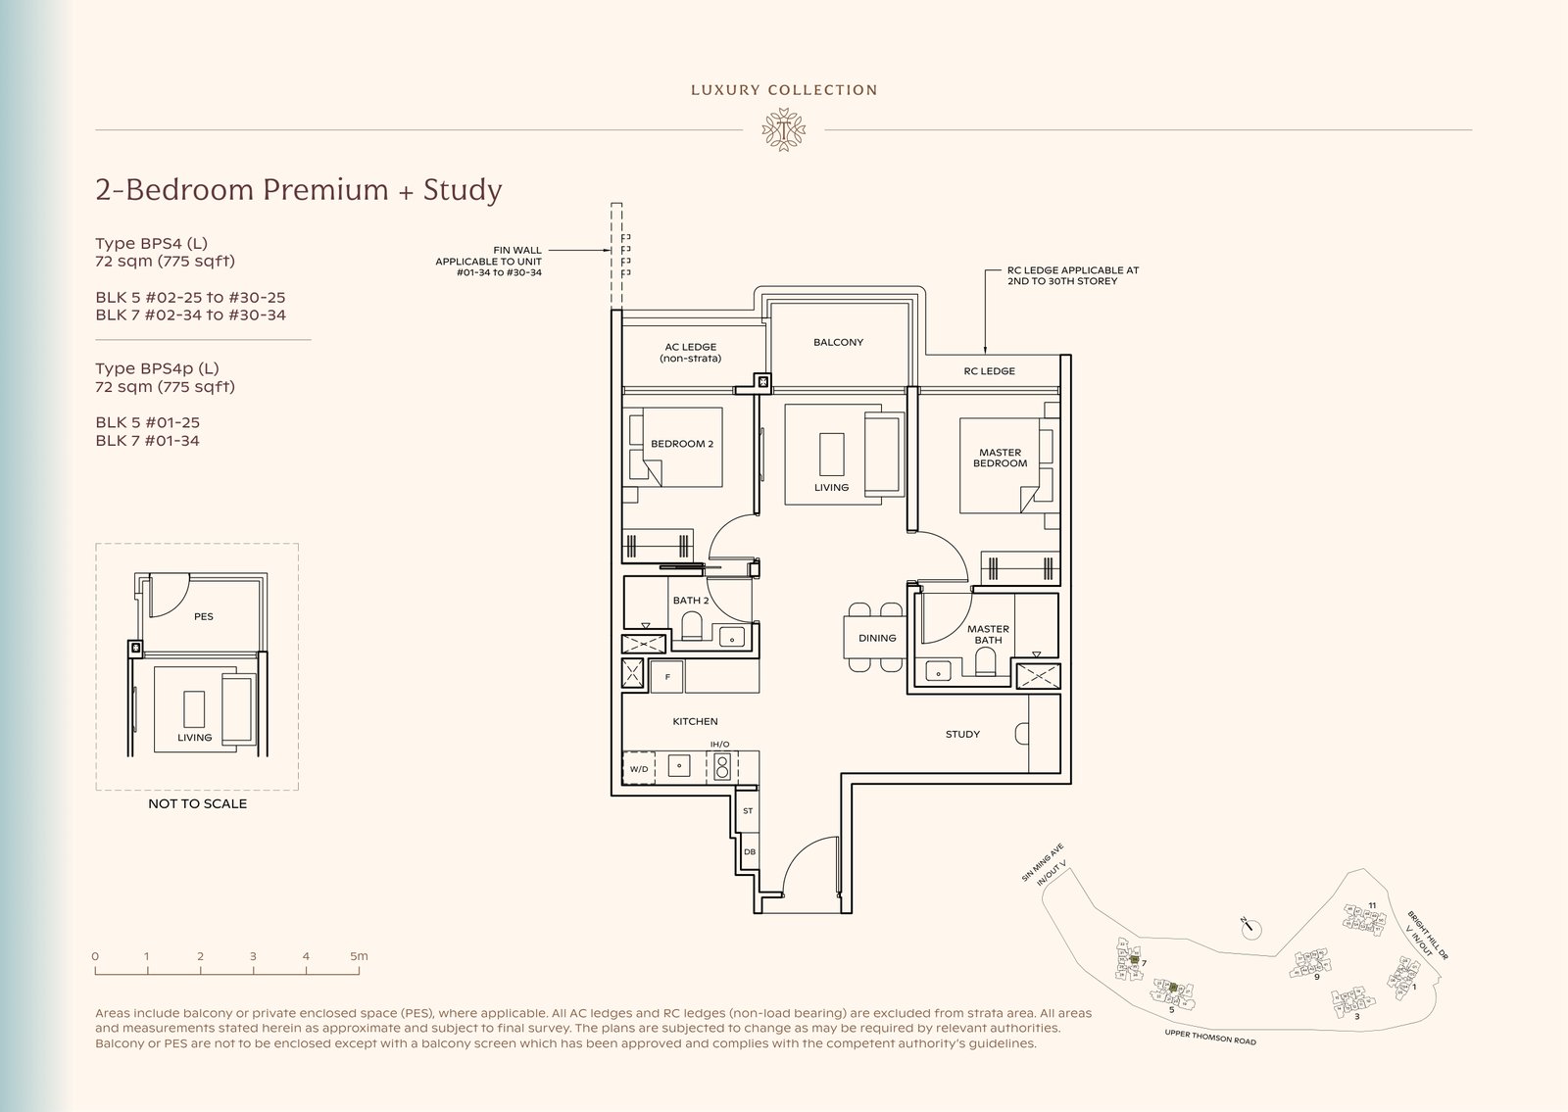
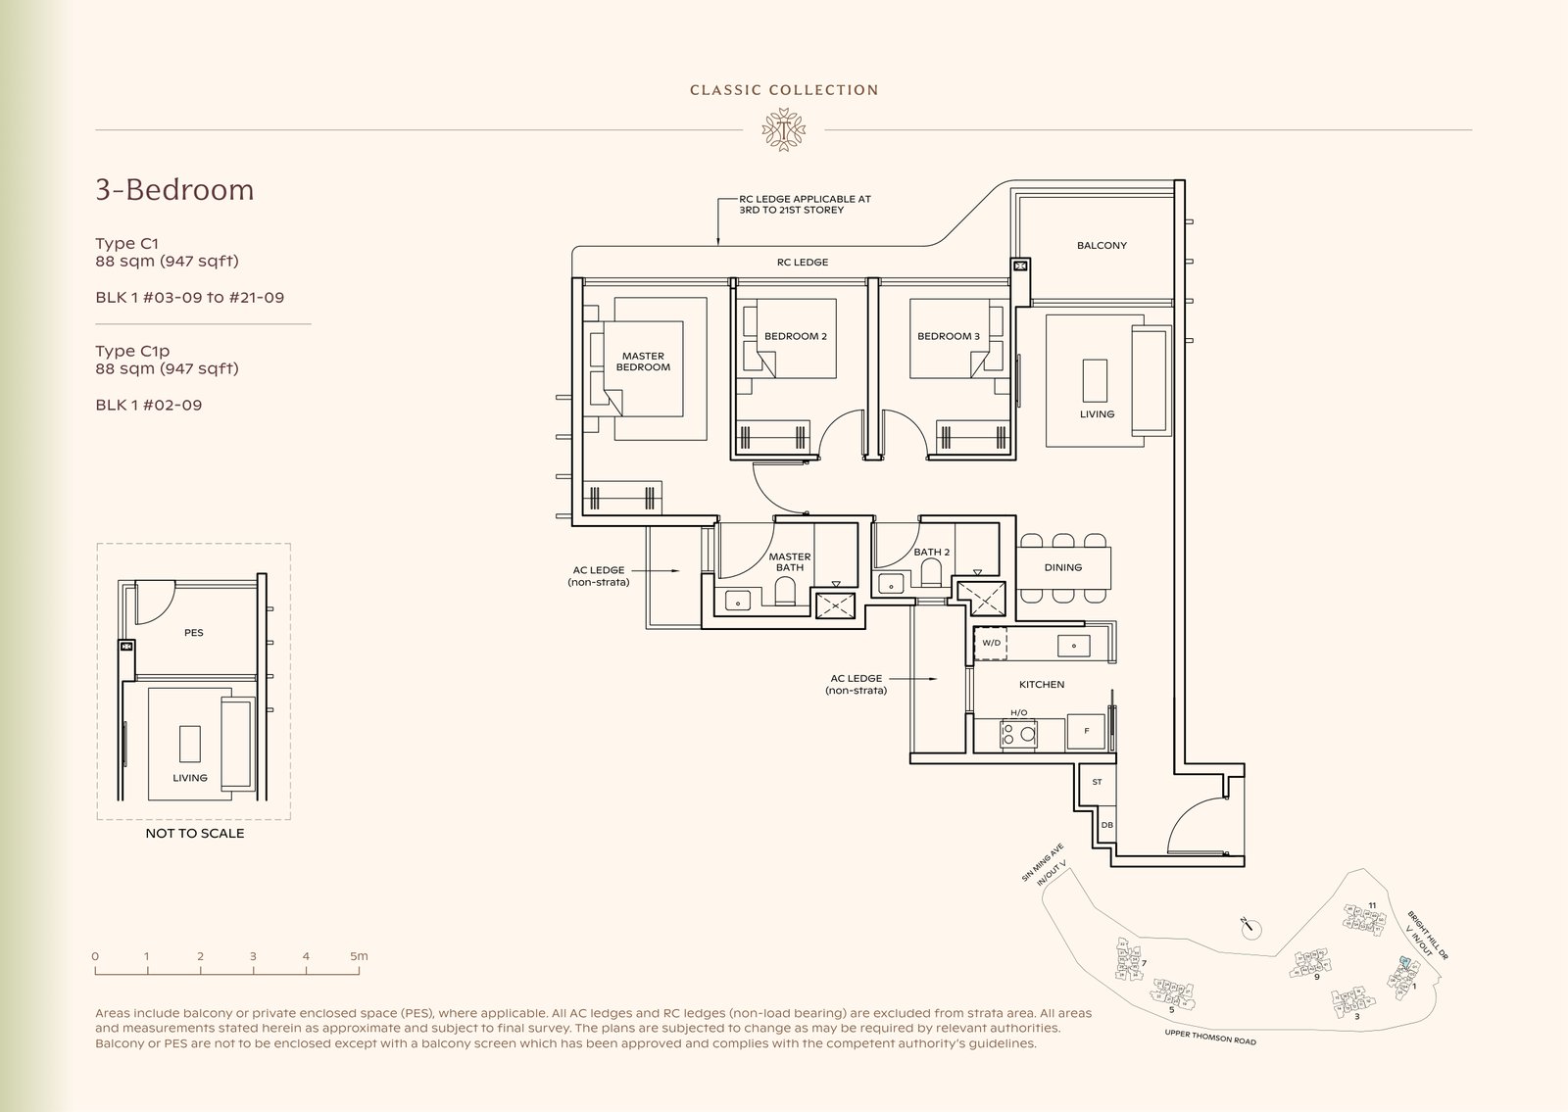
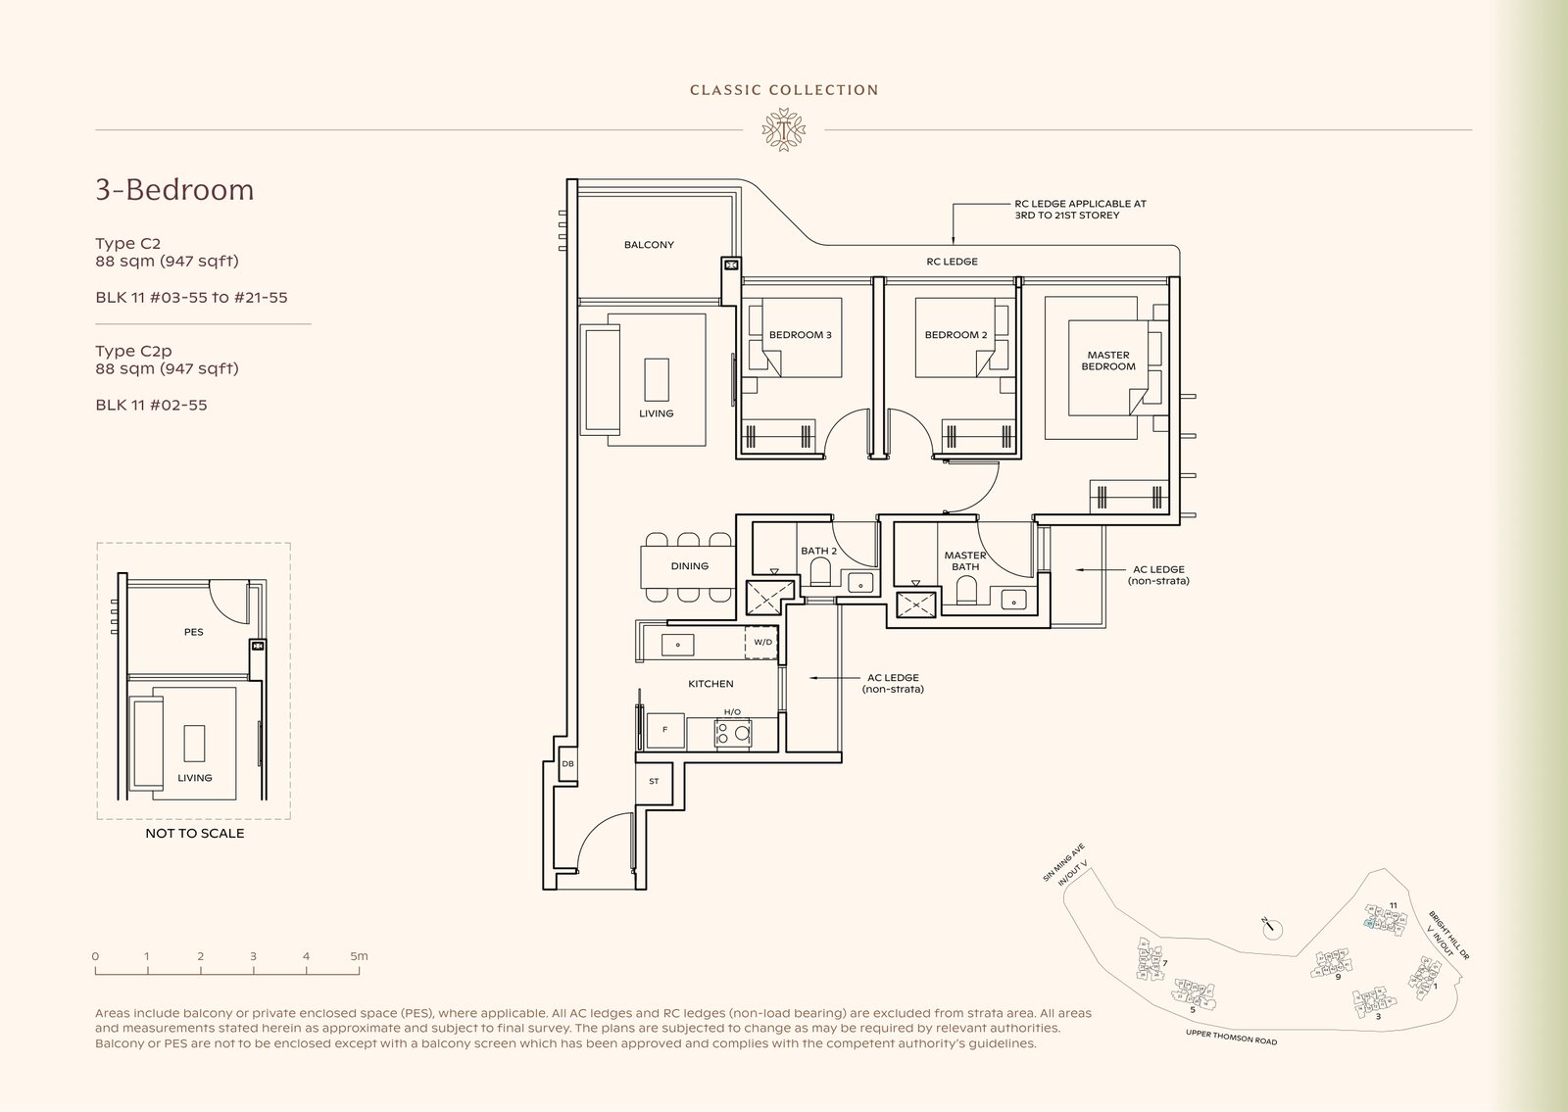
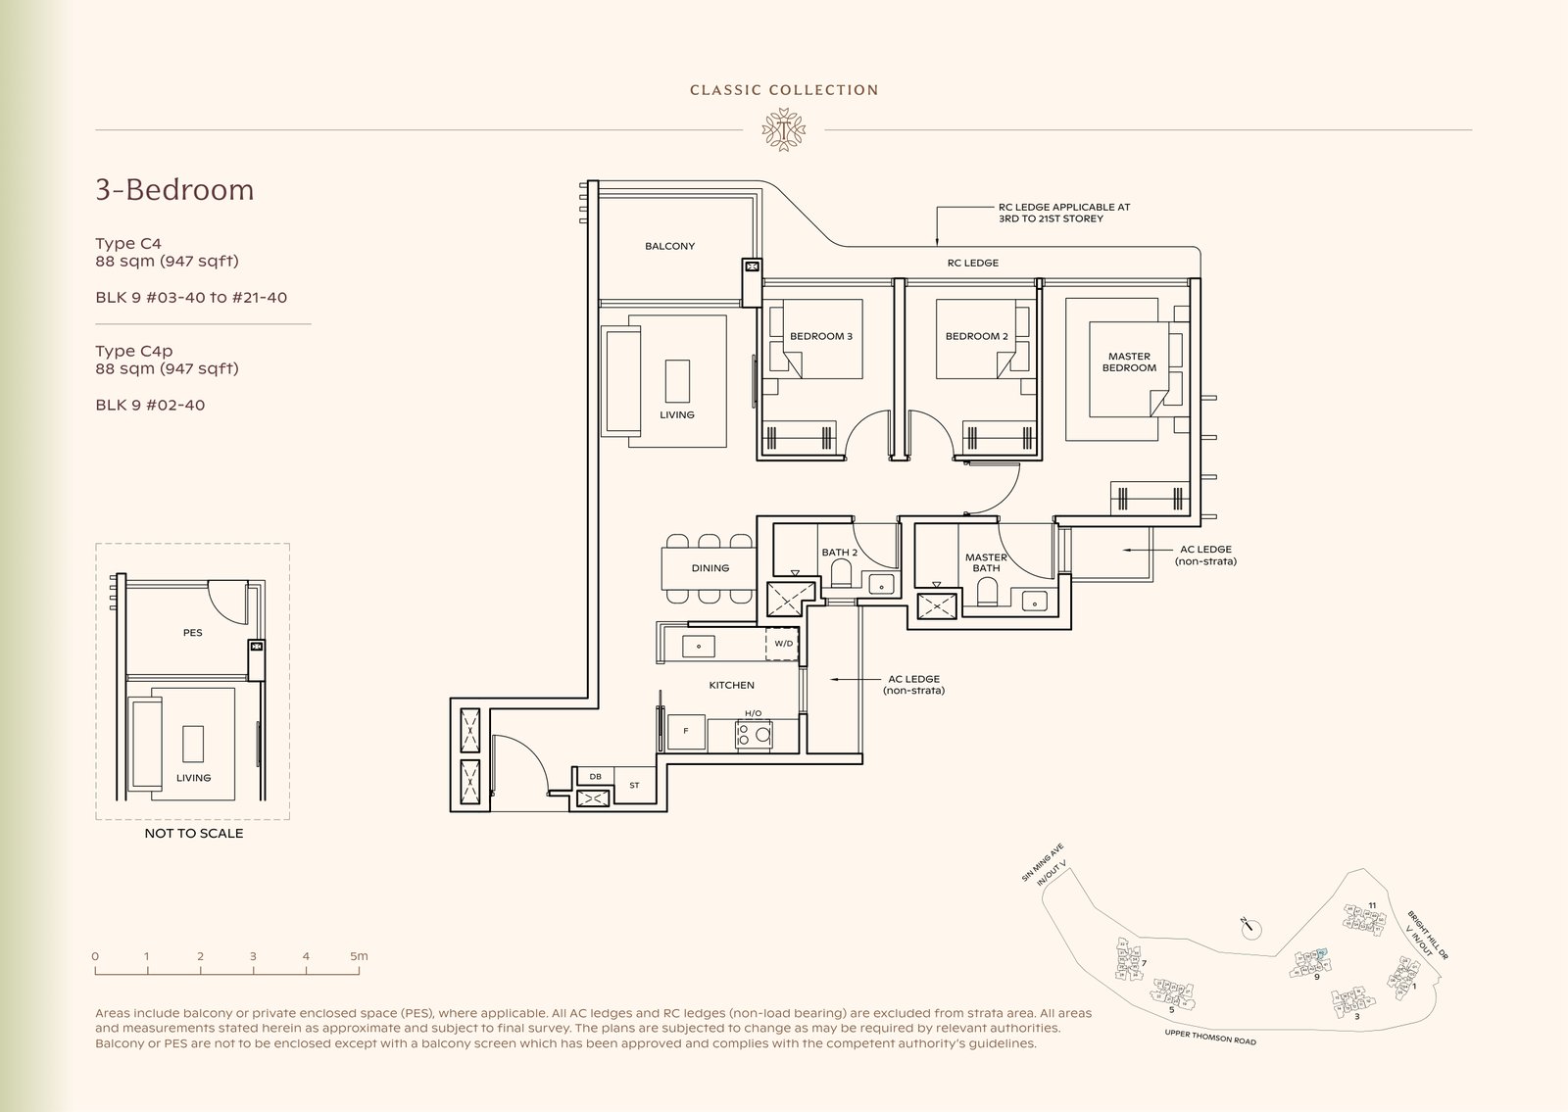
The p suffix marks the lowest-floor version of a type (level 2 in the Classic towers, level 1 in the Luxury towers). Same strata area, but the balcony becomes a Private Enclosed Space. Areas are approximate, include the balcony or PES, and are subject to final survey.
Open a bedroom type to see its plans. On a phone, tap any plan to open it full size in a new tab.
2-Bedroom
· 3 layouts · 592 sq ft · 100 units
2-Bedroom · Type B1 · 592 sq ft
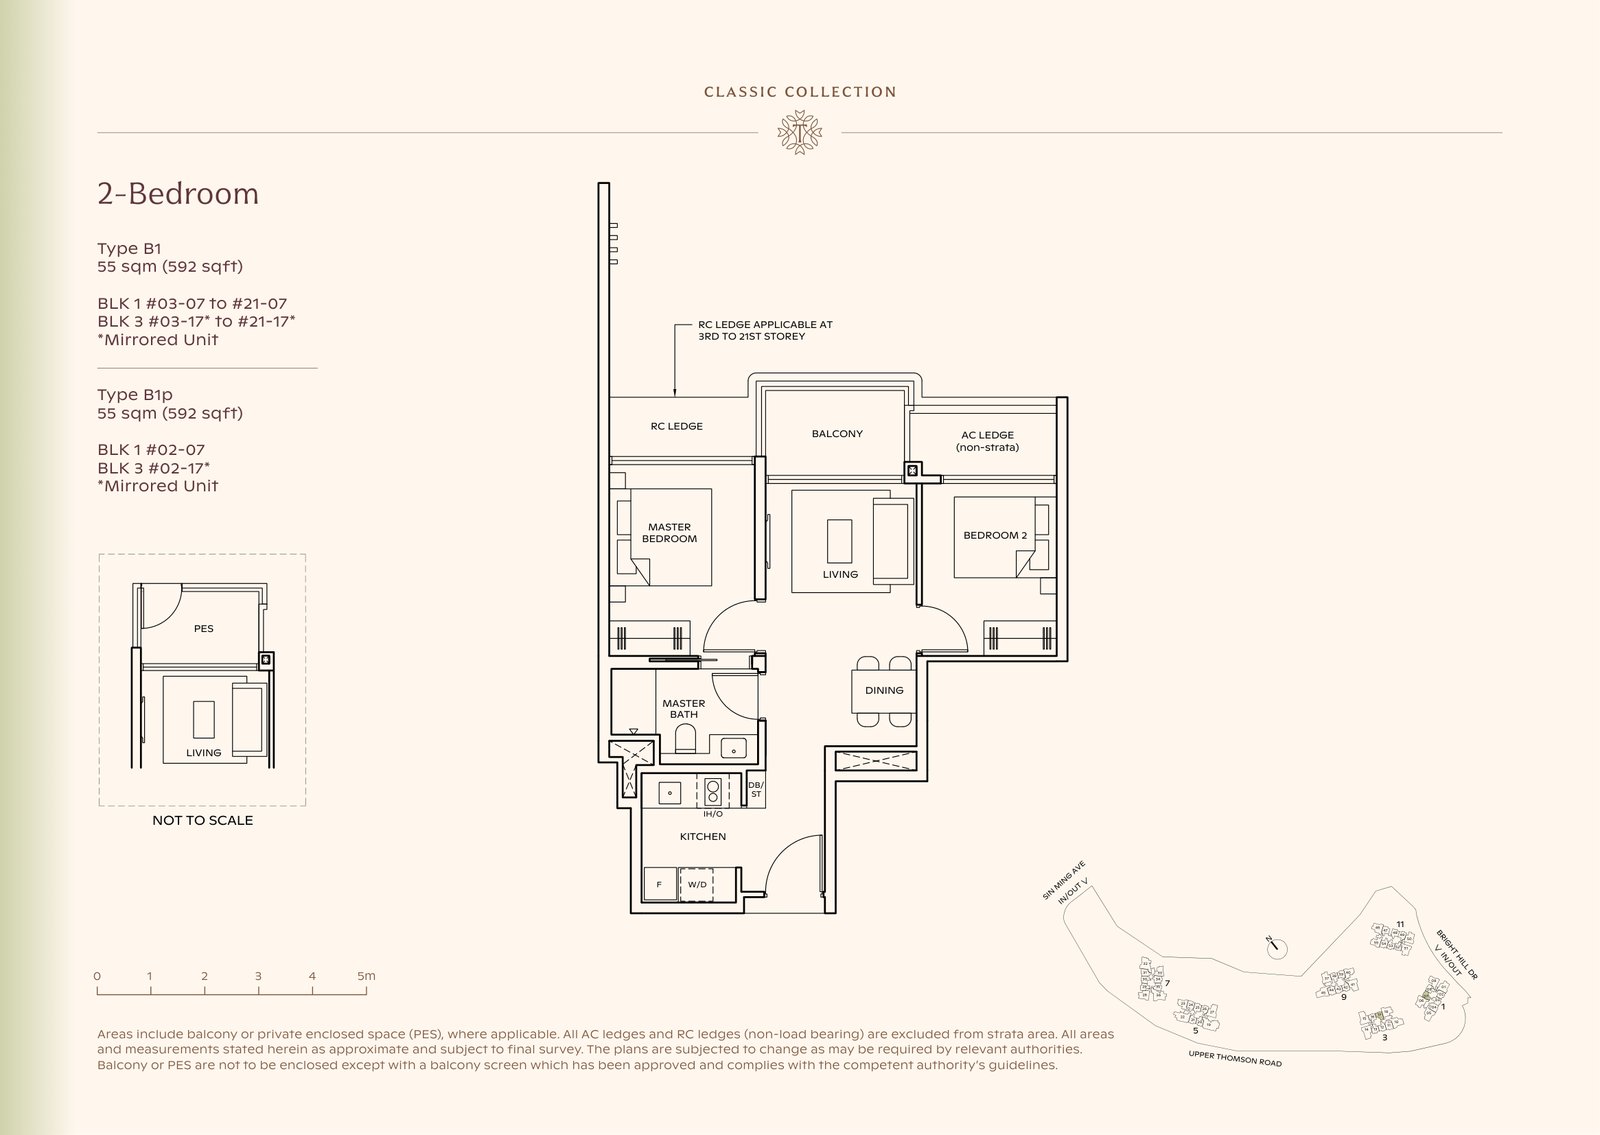
2-Bedroom · Type B2 · 592 sq ft
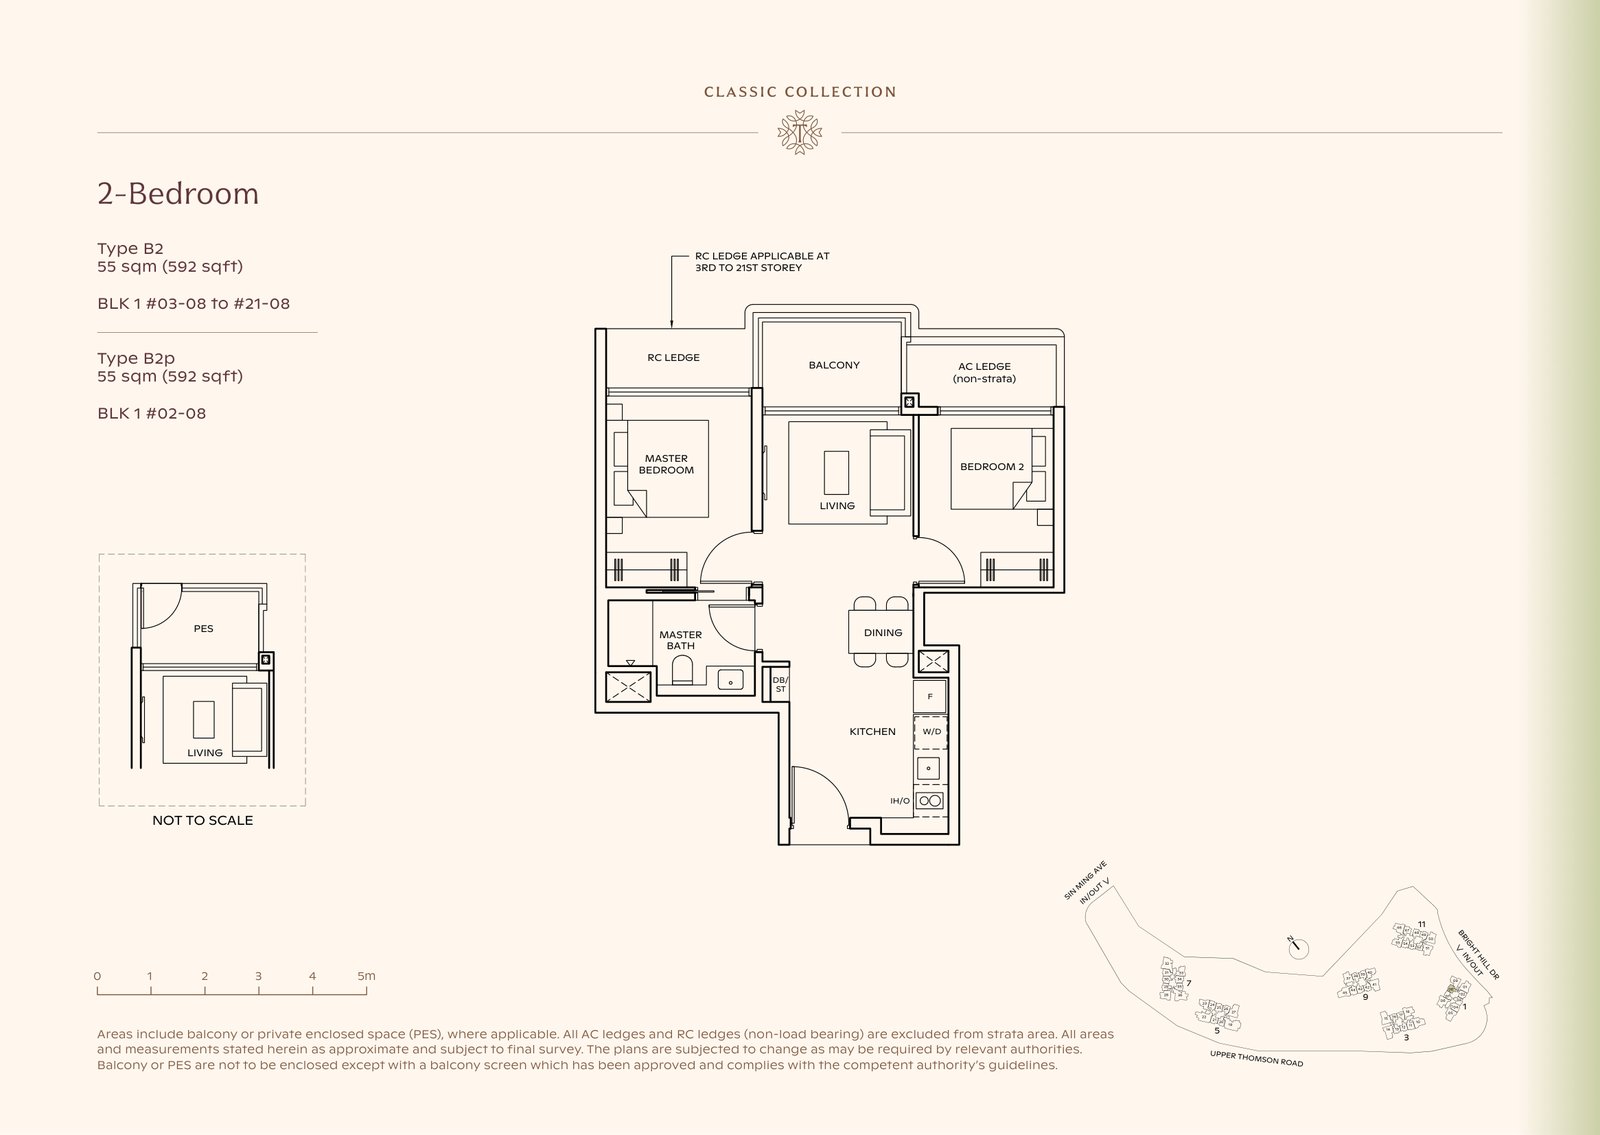
2-Bedroom · Type B3 · 592 sq ft
2-Bedroom Premium
· 11 layouts · 678 sq ft · 416 units
2-Bedroom Premium · Type BP1 · 678 sq ft
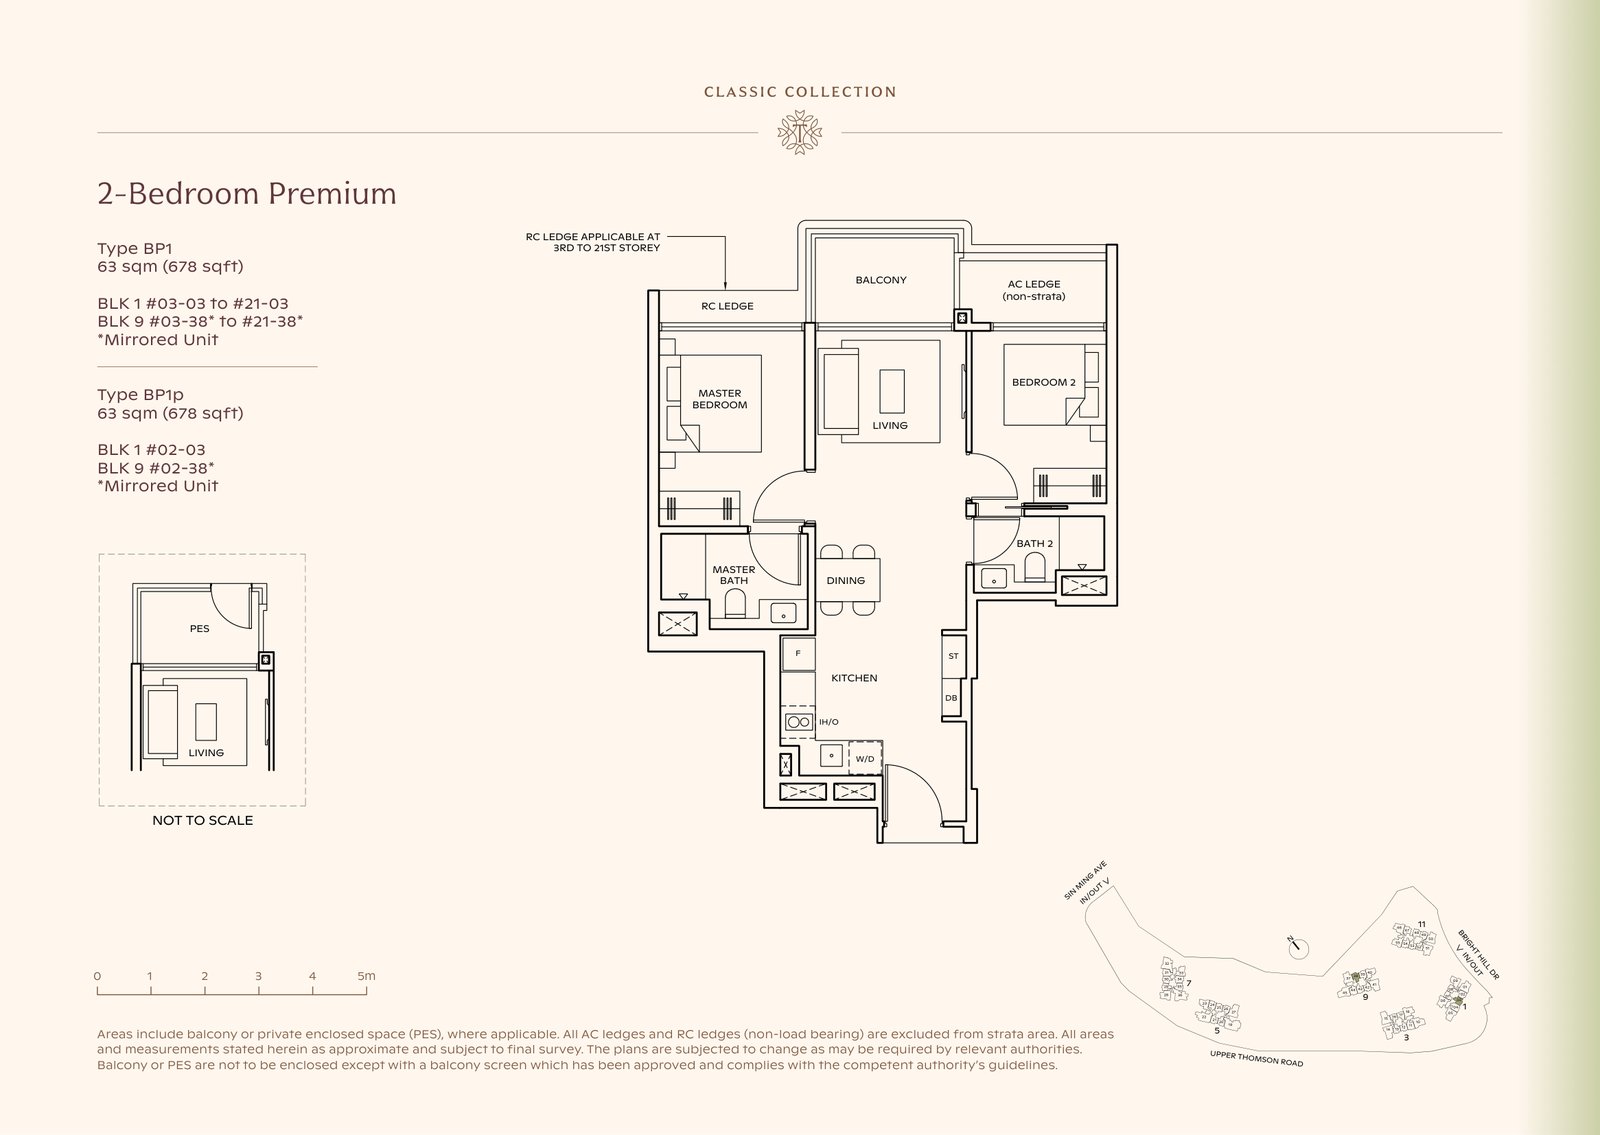
2-Bedroom Premium · Type BP2 · 678 sq ft
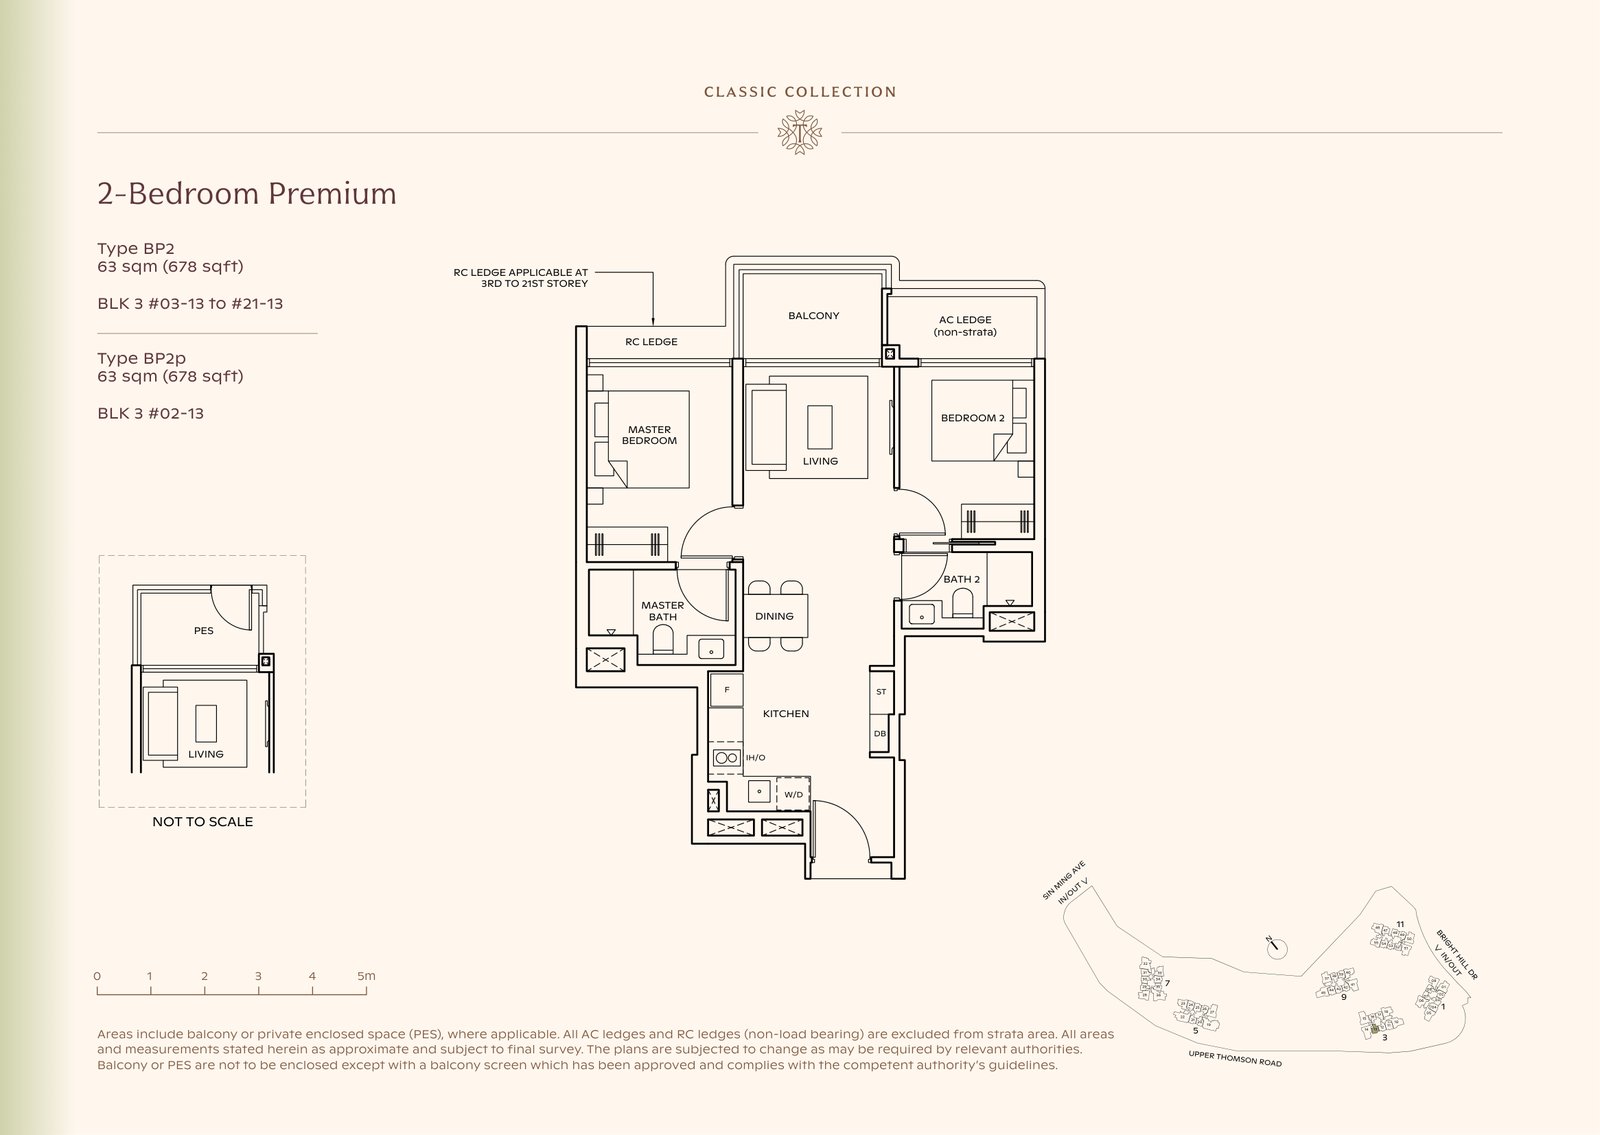
2-Bedroom Premium · Type BP3 · 678 sq ft
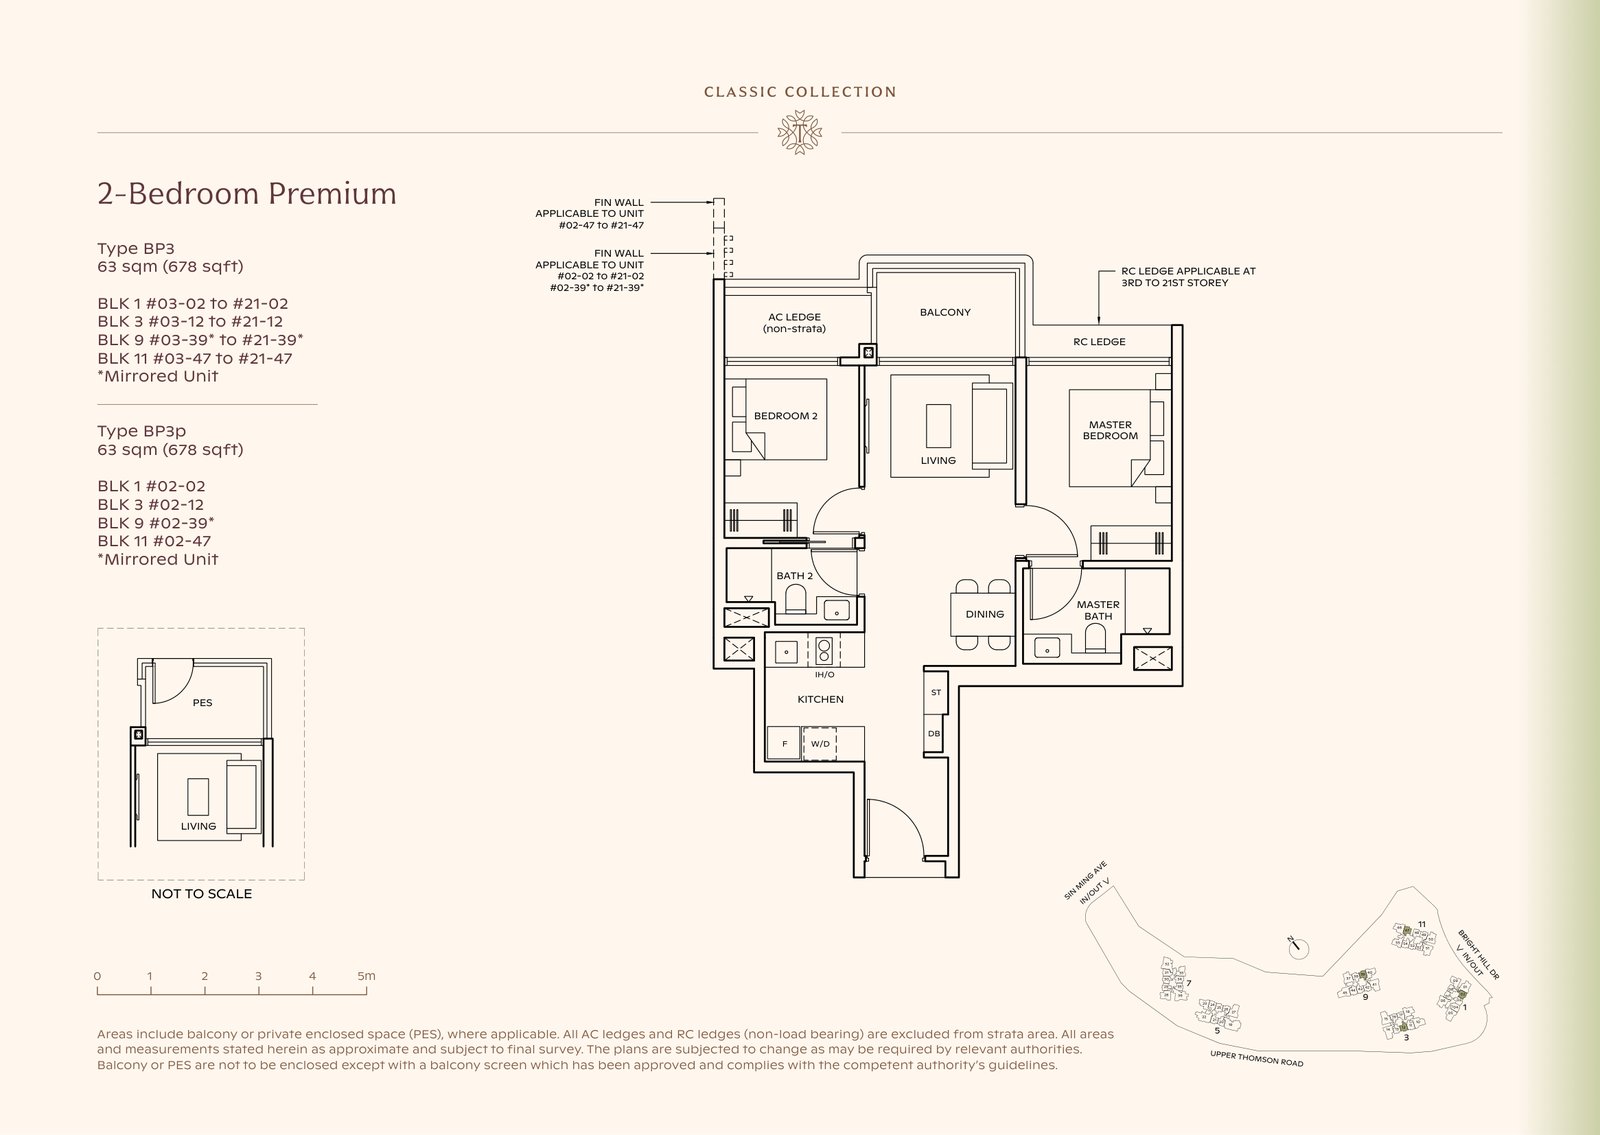
2-Bedroom Premium · Type BP4 · 678 sq ft
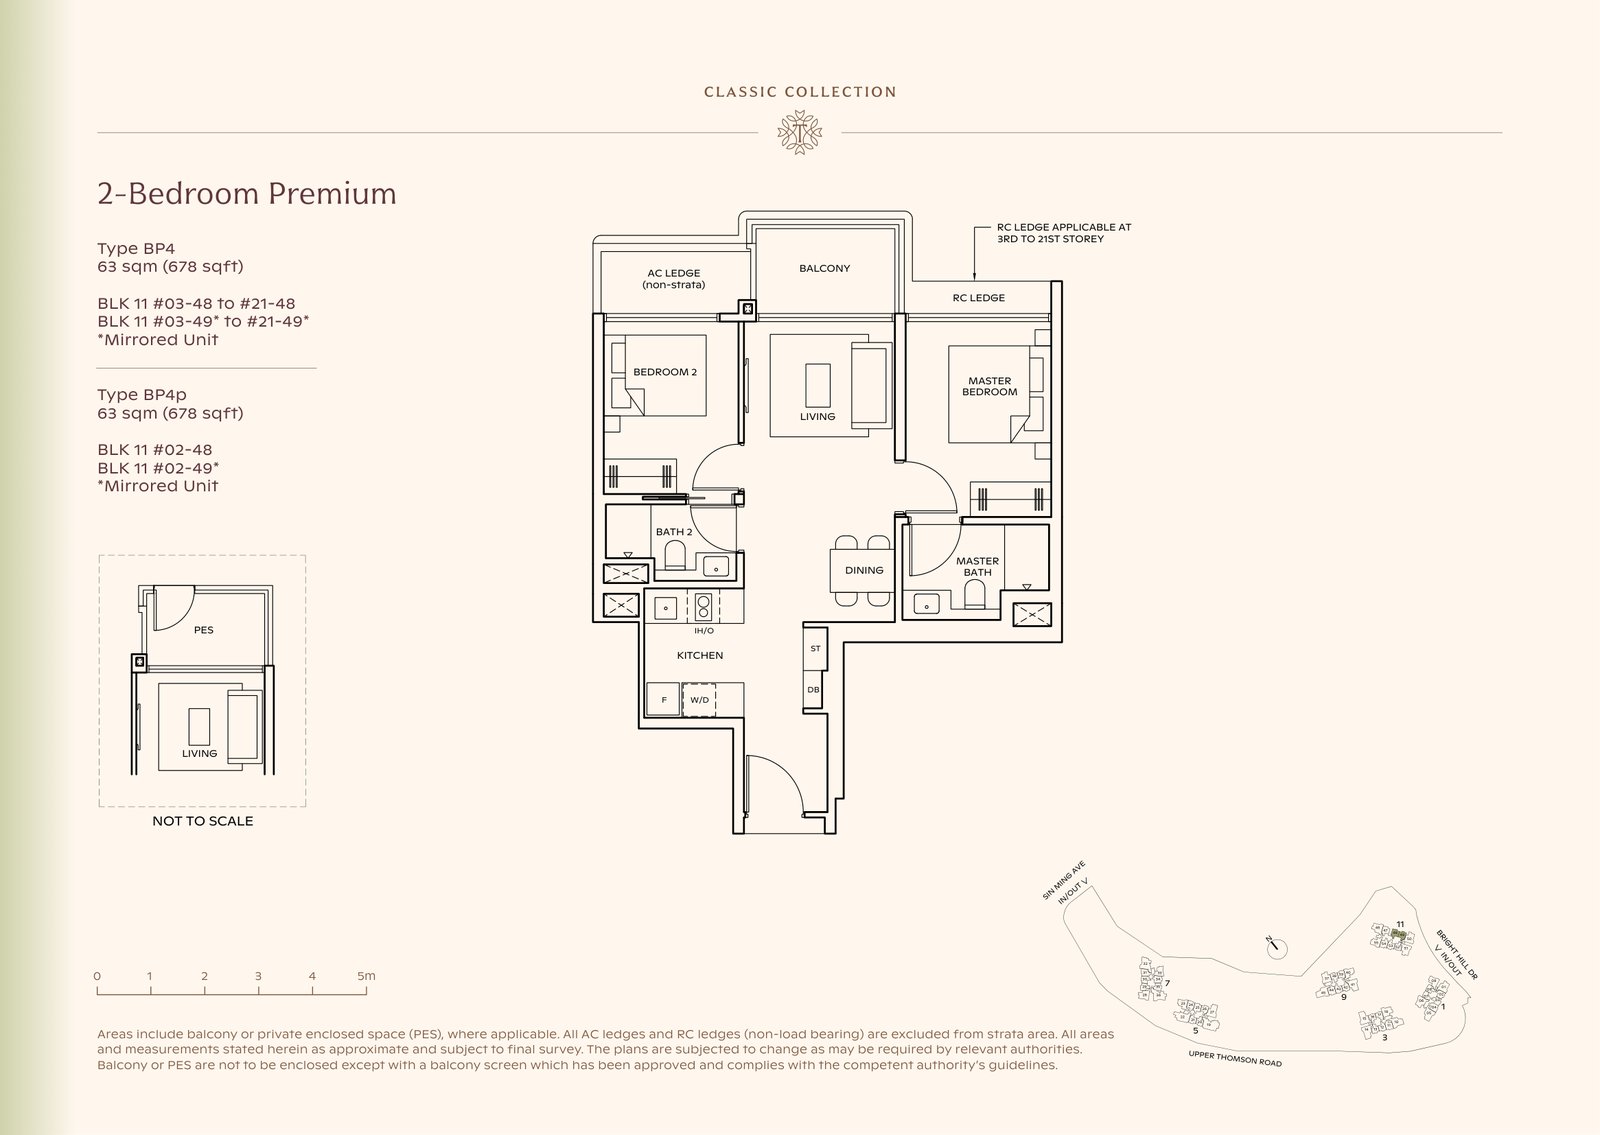
2-Bedroom Premium · Type BP5 · 678 sq ft
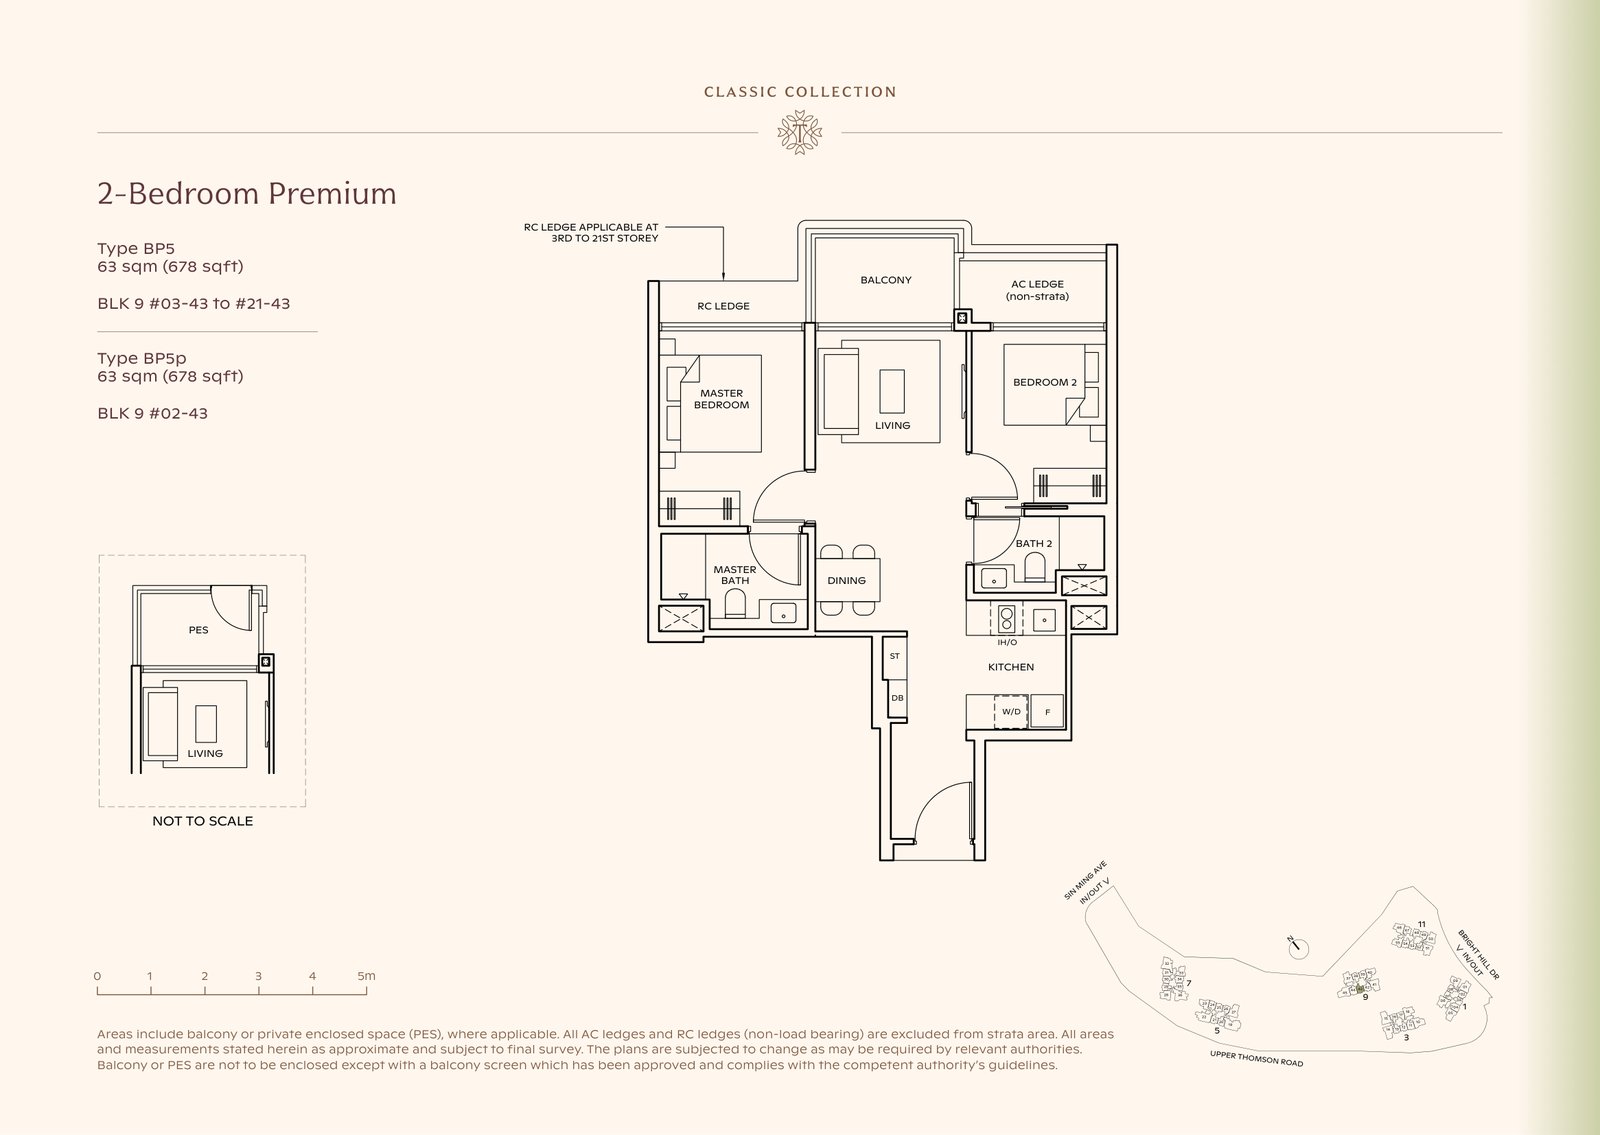
2-Bedroom Premium · Type BP8 · 678 sq ft
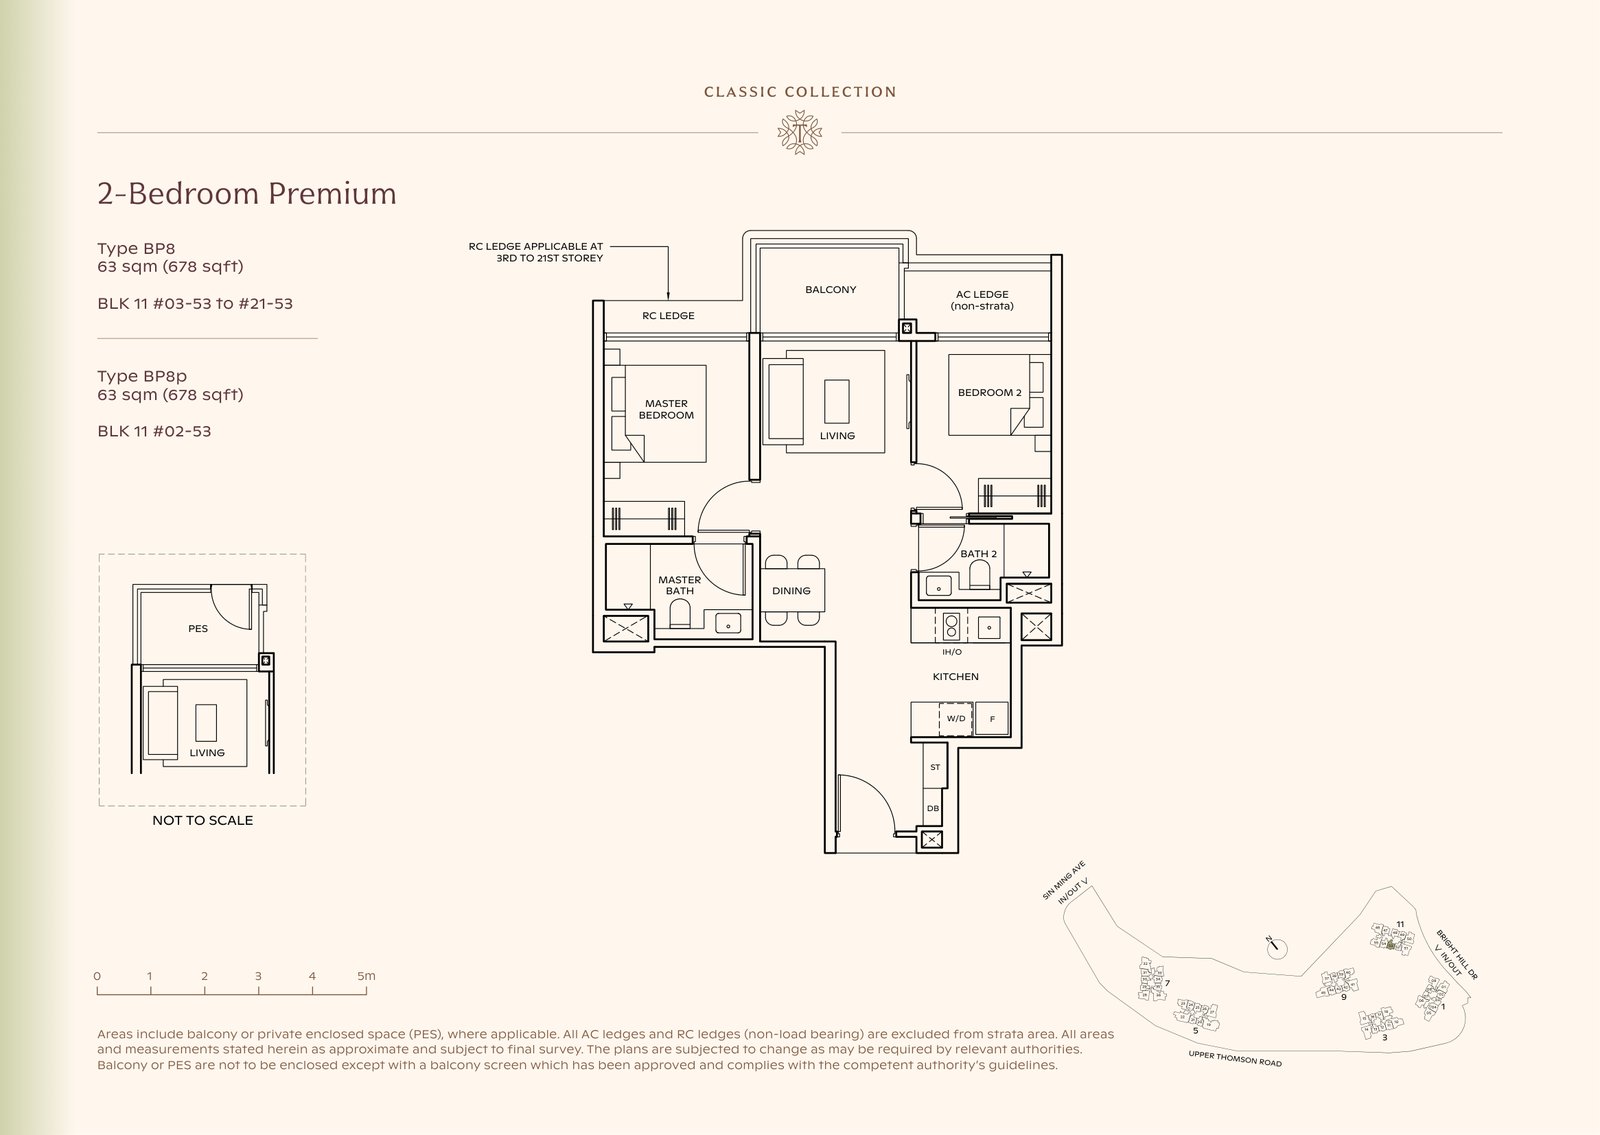
2-Bedroom Premium · Type BP9 · 678 sq ft
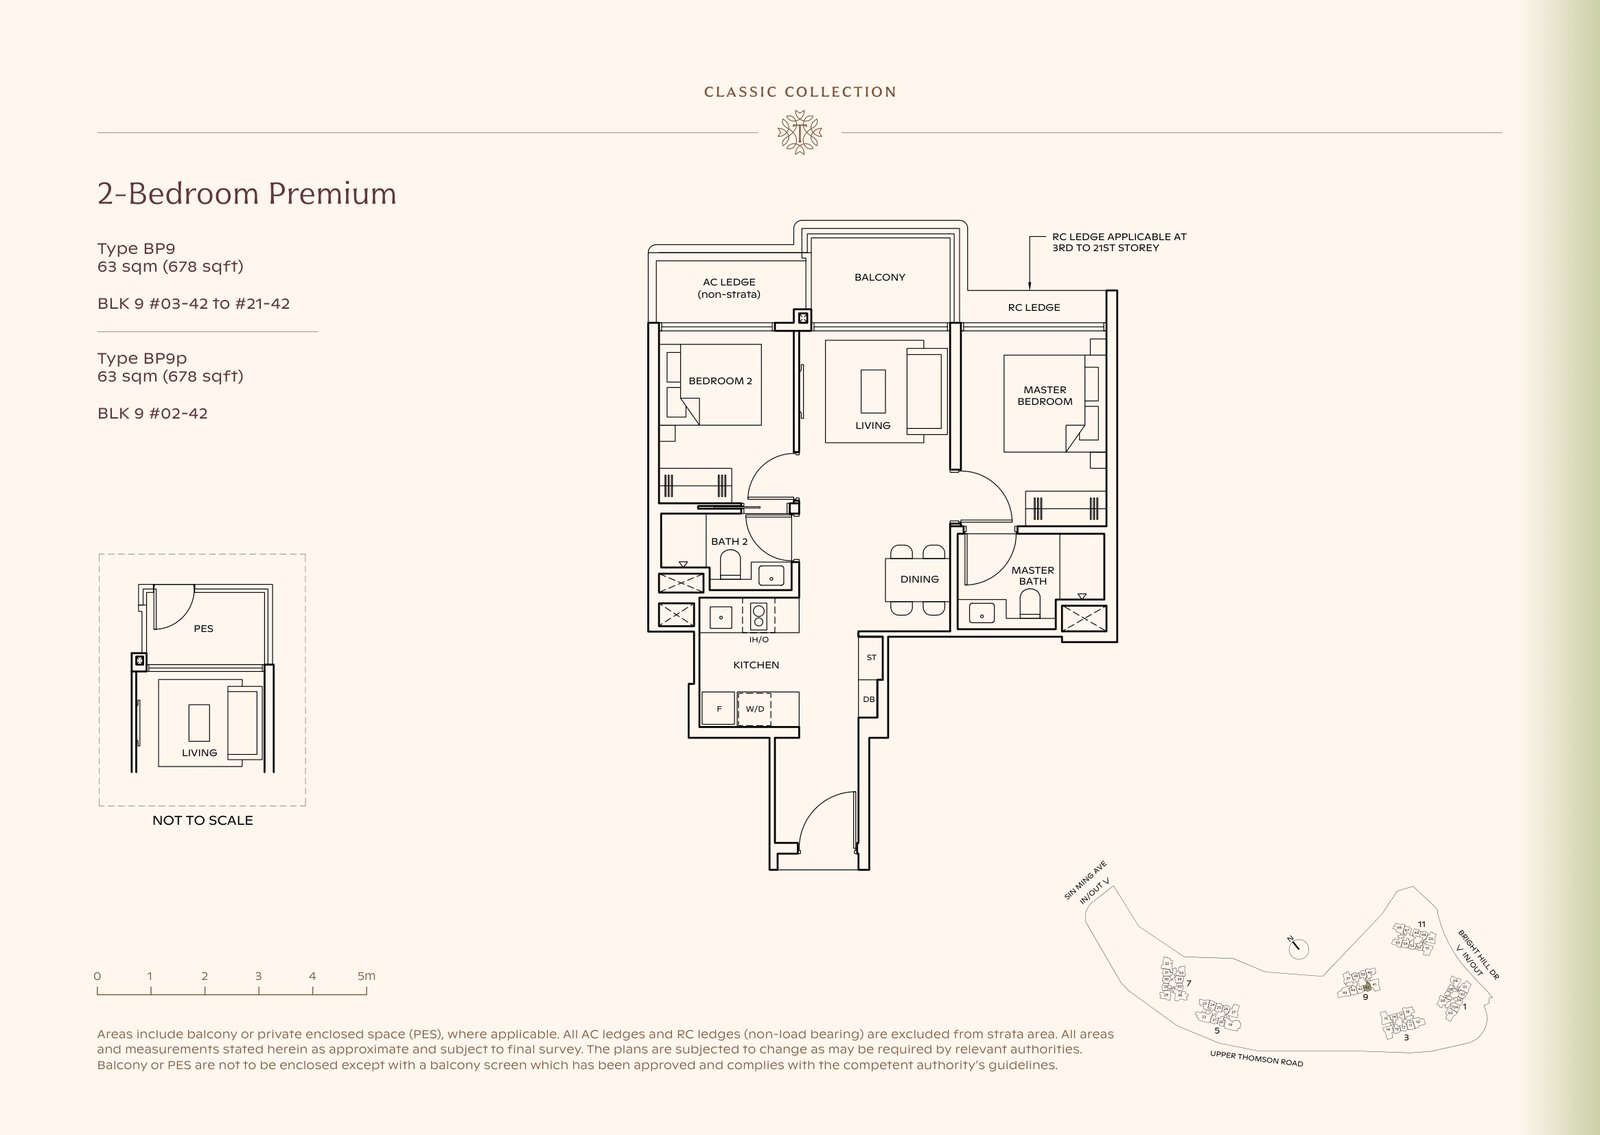
2-Bedroom Premium · Type BP2 (L) · 678 sq ft
2-Bedroom Premium · Type BP3 (L) · 678 sq ft
2-Bedroom Premium · Type BP6 (L) · 678 sq ft
2-Bedroom Premium · Type BP7 (L) · 678 sq ft
2-Bedroom Premium + Study
· 5 layouts · 732–775 sq ft · 200 units
2-Bedroom Premium + Study · Type BPS1 · 732 sq ft
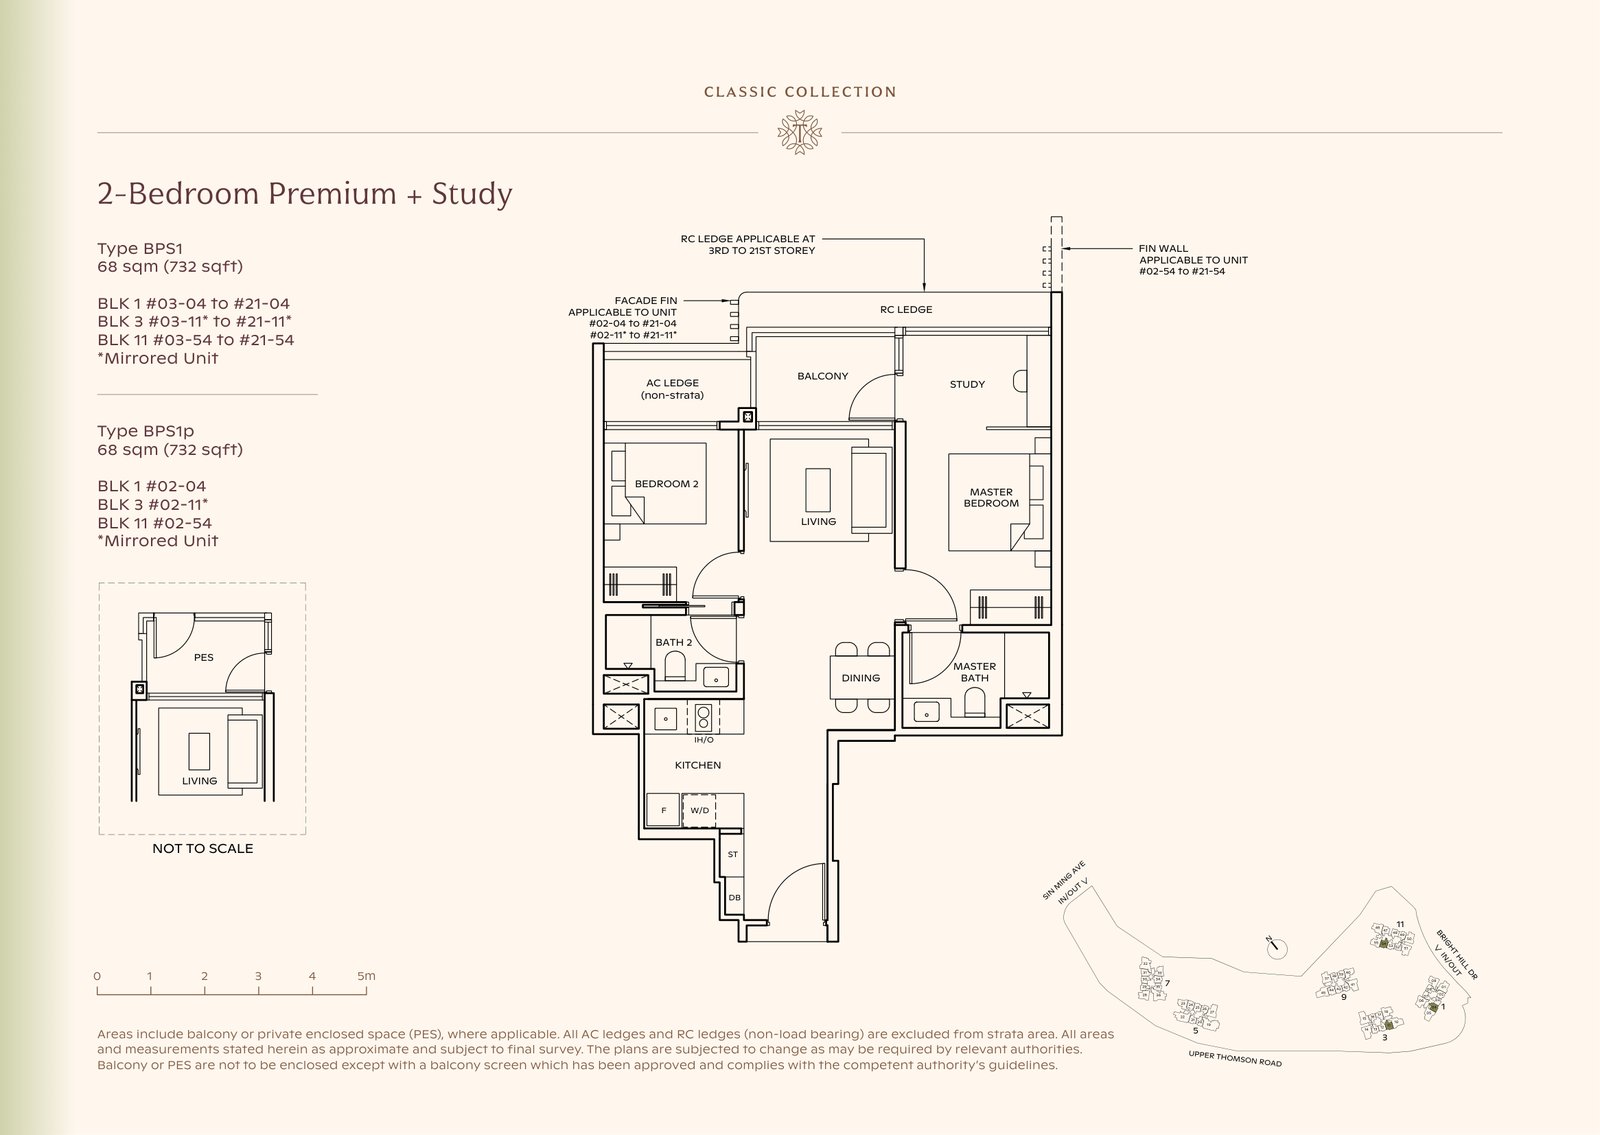
2-Bedroom Premium + Study · Type BPS4 · 775 sq ft
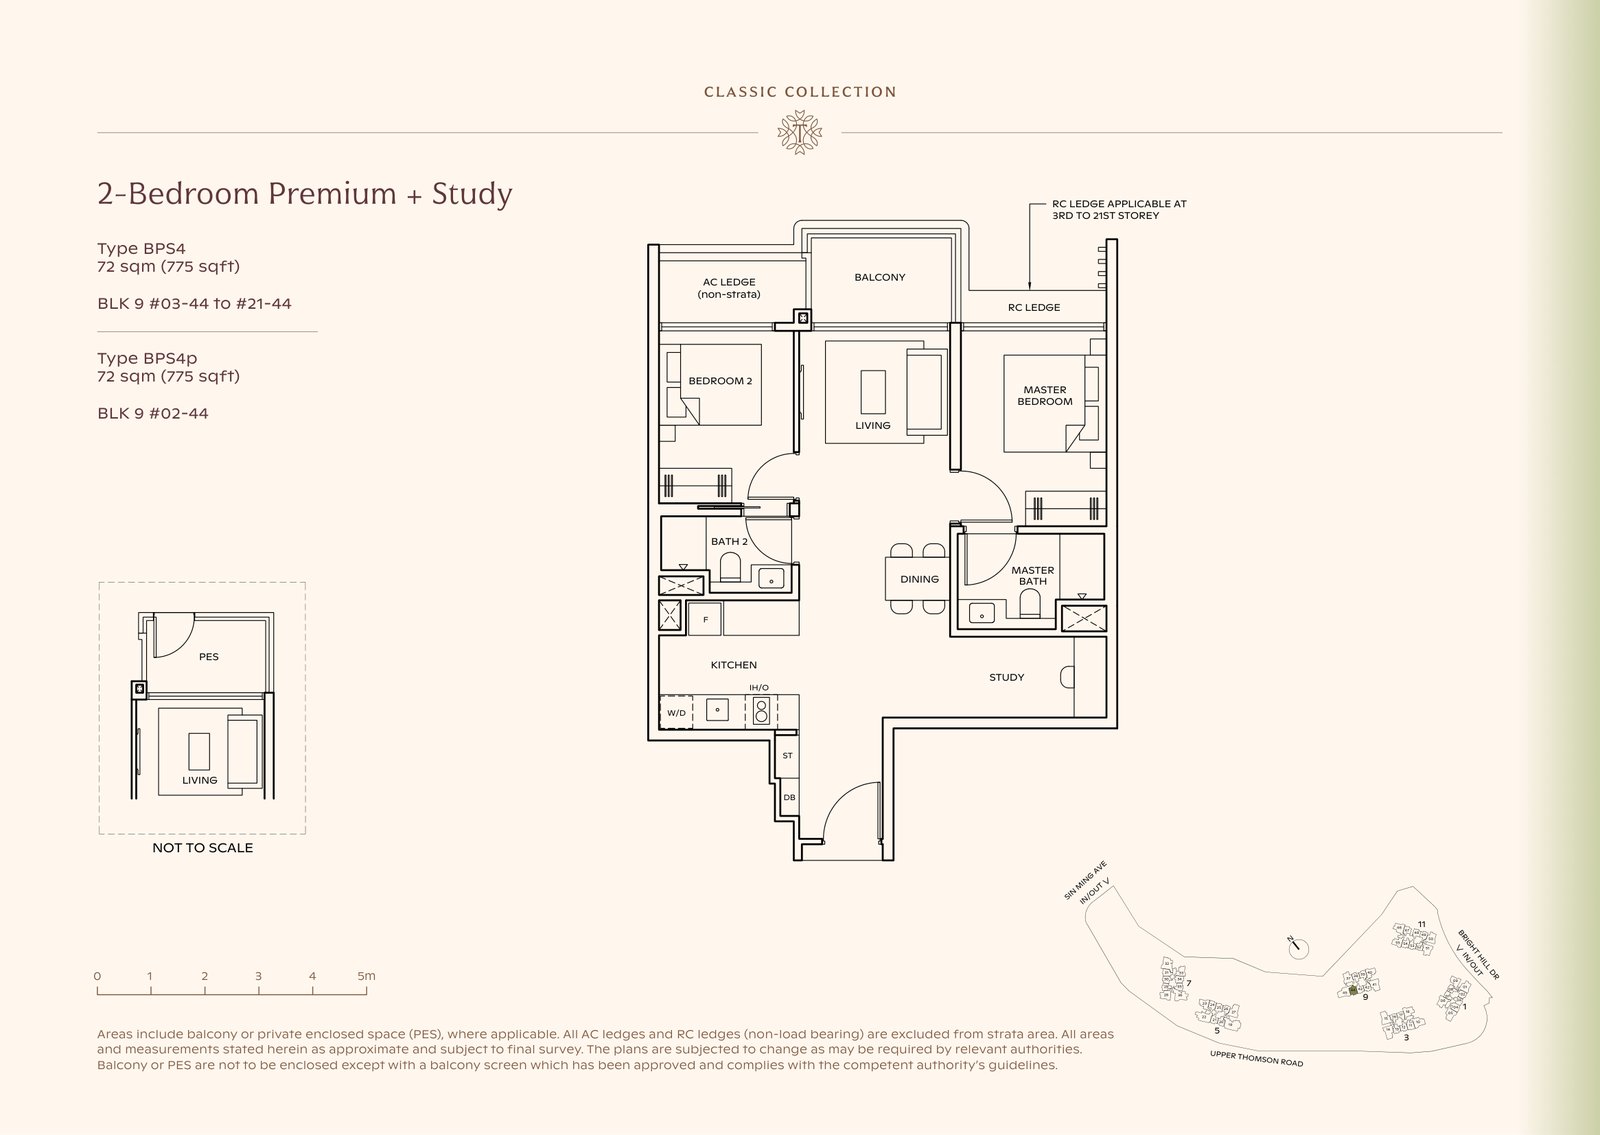
2-Bedroom Premium + Study · Type BPS2 (L) · 732 sq ft
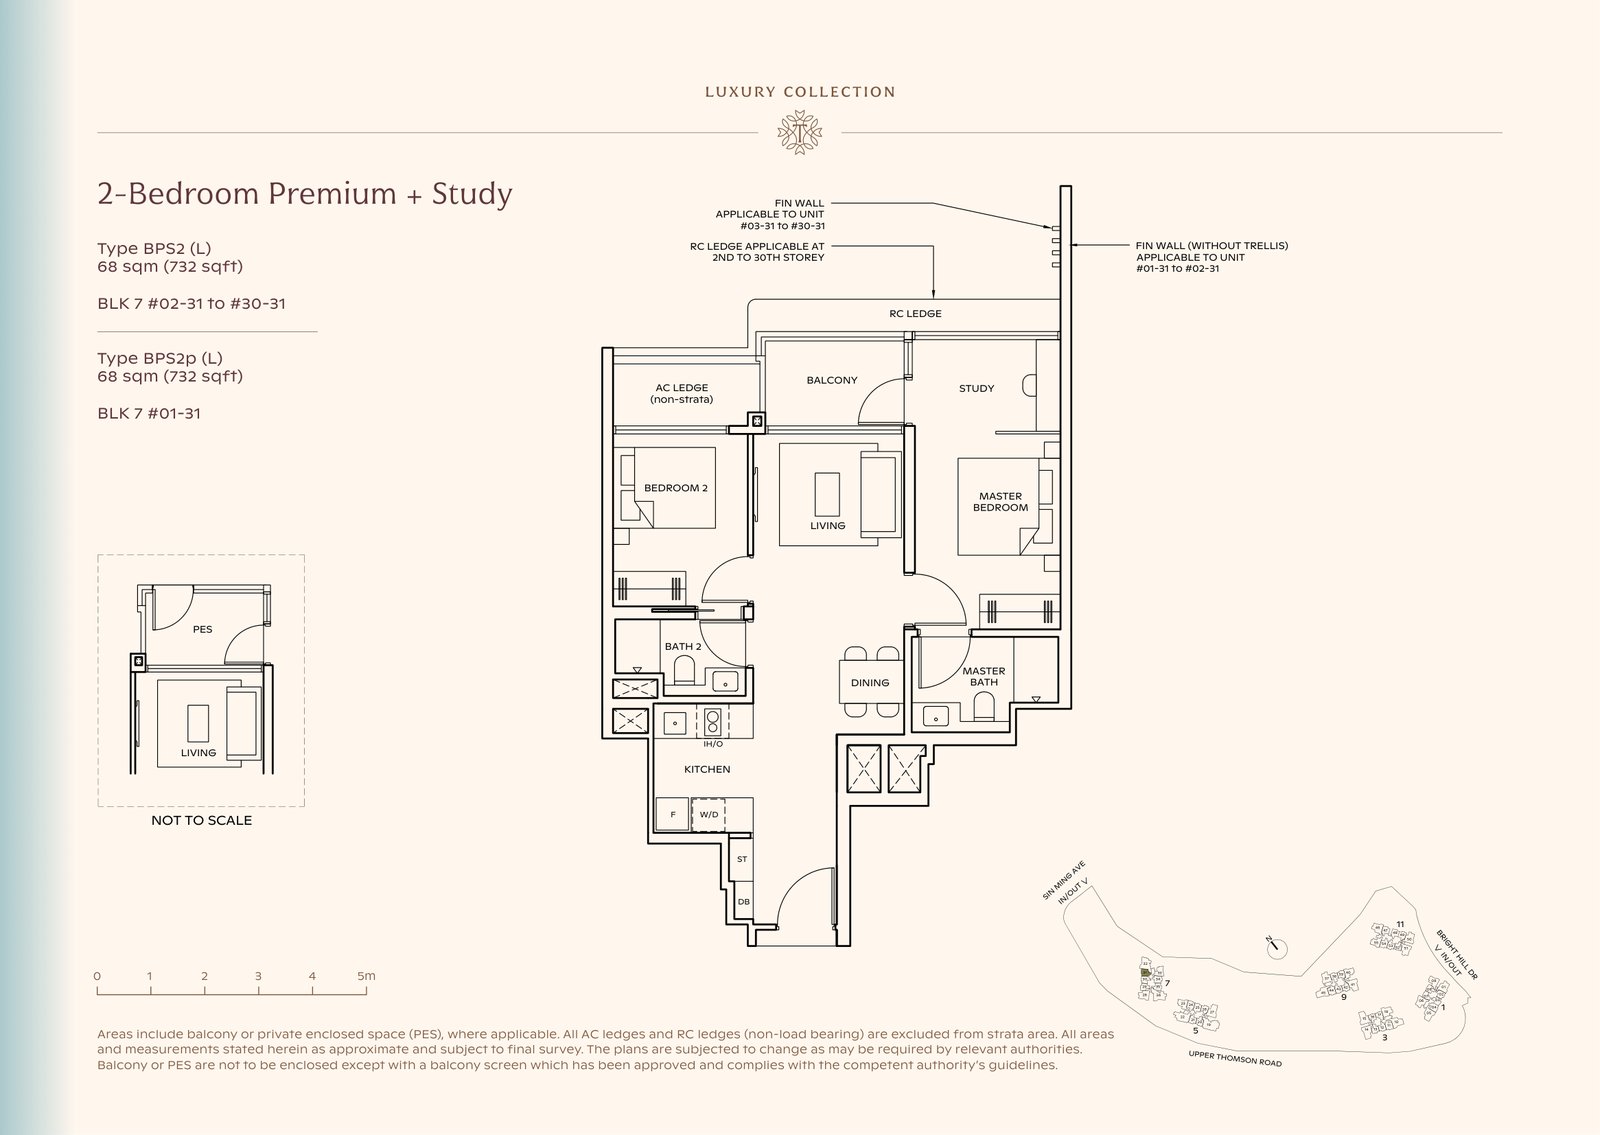
2-Bedroom Premium + Study · Type BPS3 (L) · 732 sq ft
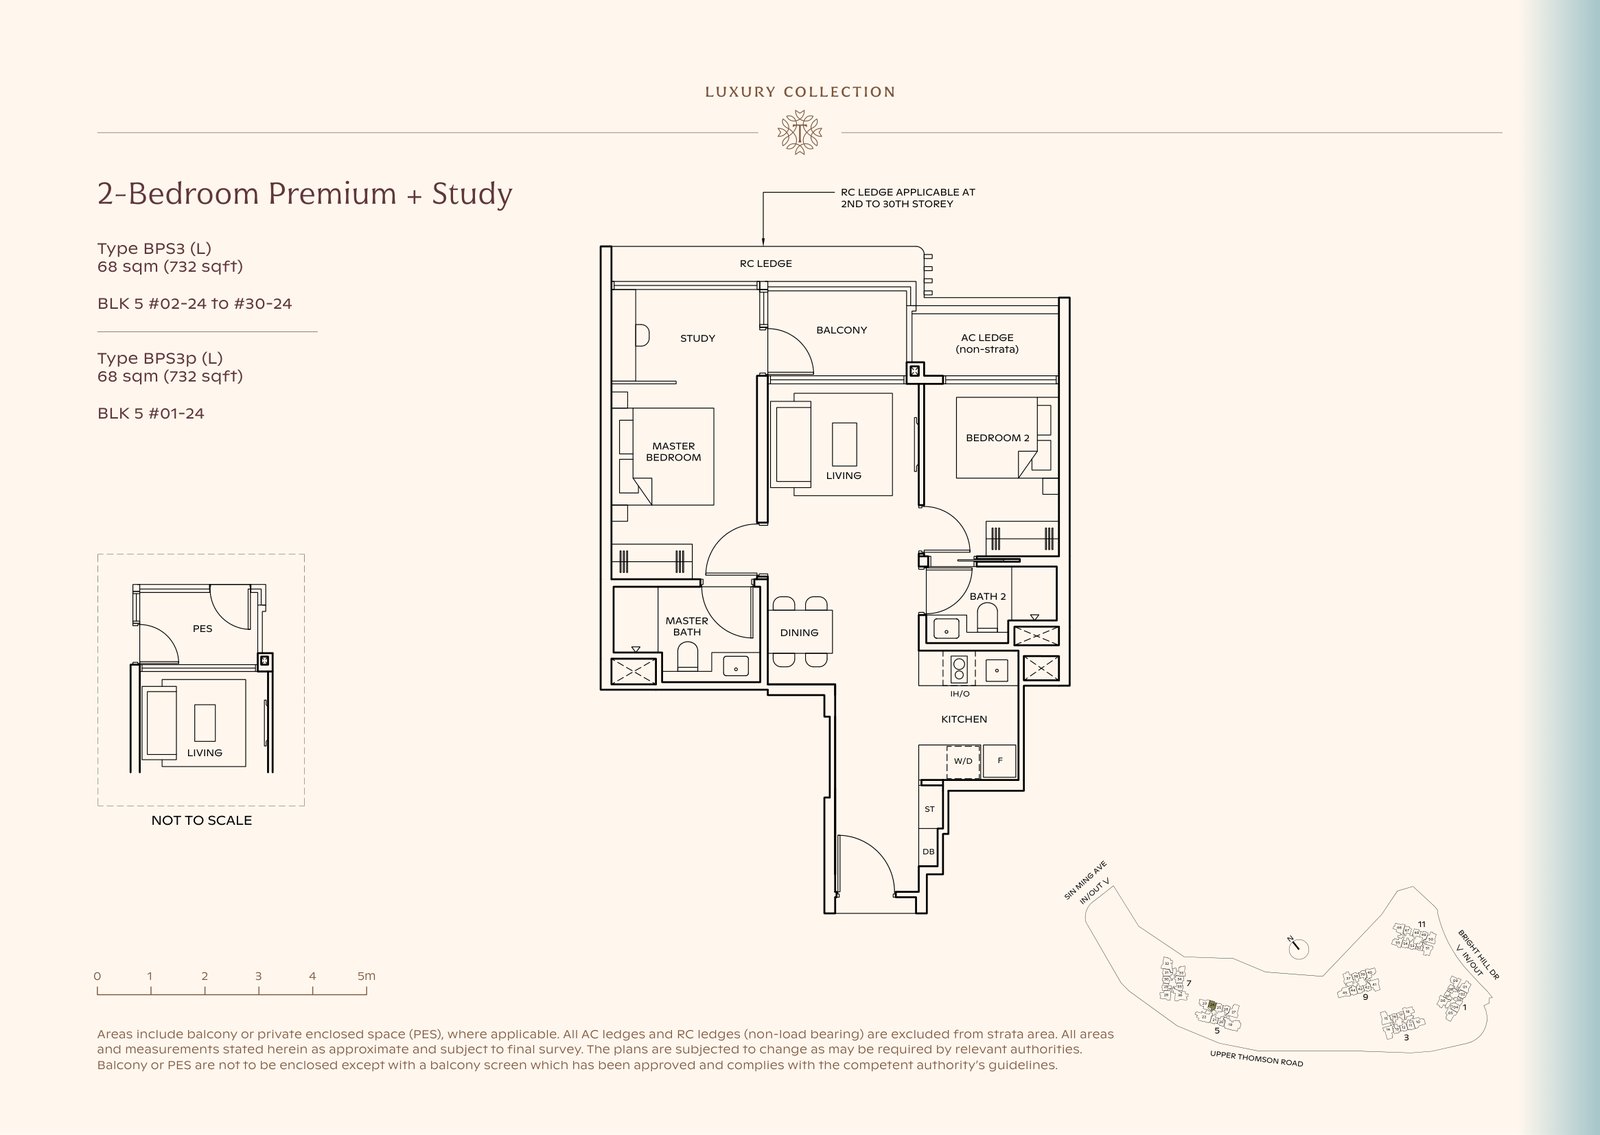
2-Bedroom Premium + Study · Type BPS4 (L) · 775 sq ft
3-Bedroom
· 5 layouts · 947 sq ft · 120 units
3-Bedroom · Type C1 · 947 sq ft
3-Bedroom · Type C2 · 947 sq ft
3-Bedroom · Type C4 · 947 sq ft
3-Bedroom · Type C3 (L) · 947 sq ft
3-Bedroom · Type C5 (L) · 947 sq ft
3-Bedroom Premium
· 7 layouts · 1,055 sq ft · 170 units
3-Bedroom Premium · Type CP1 · 1,055 sq ft
3-Bedroom Premium · Type CP2 · 1,055 sq ft
3-Bedroom Premium · Type CP3 · 1,055 sq ft
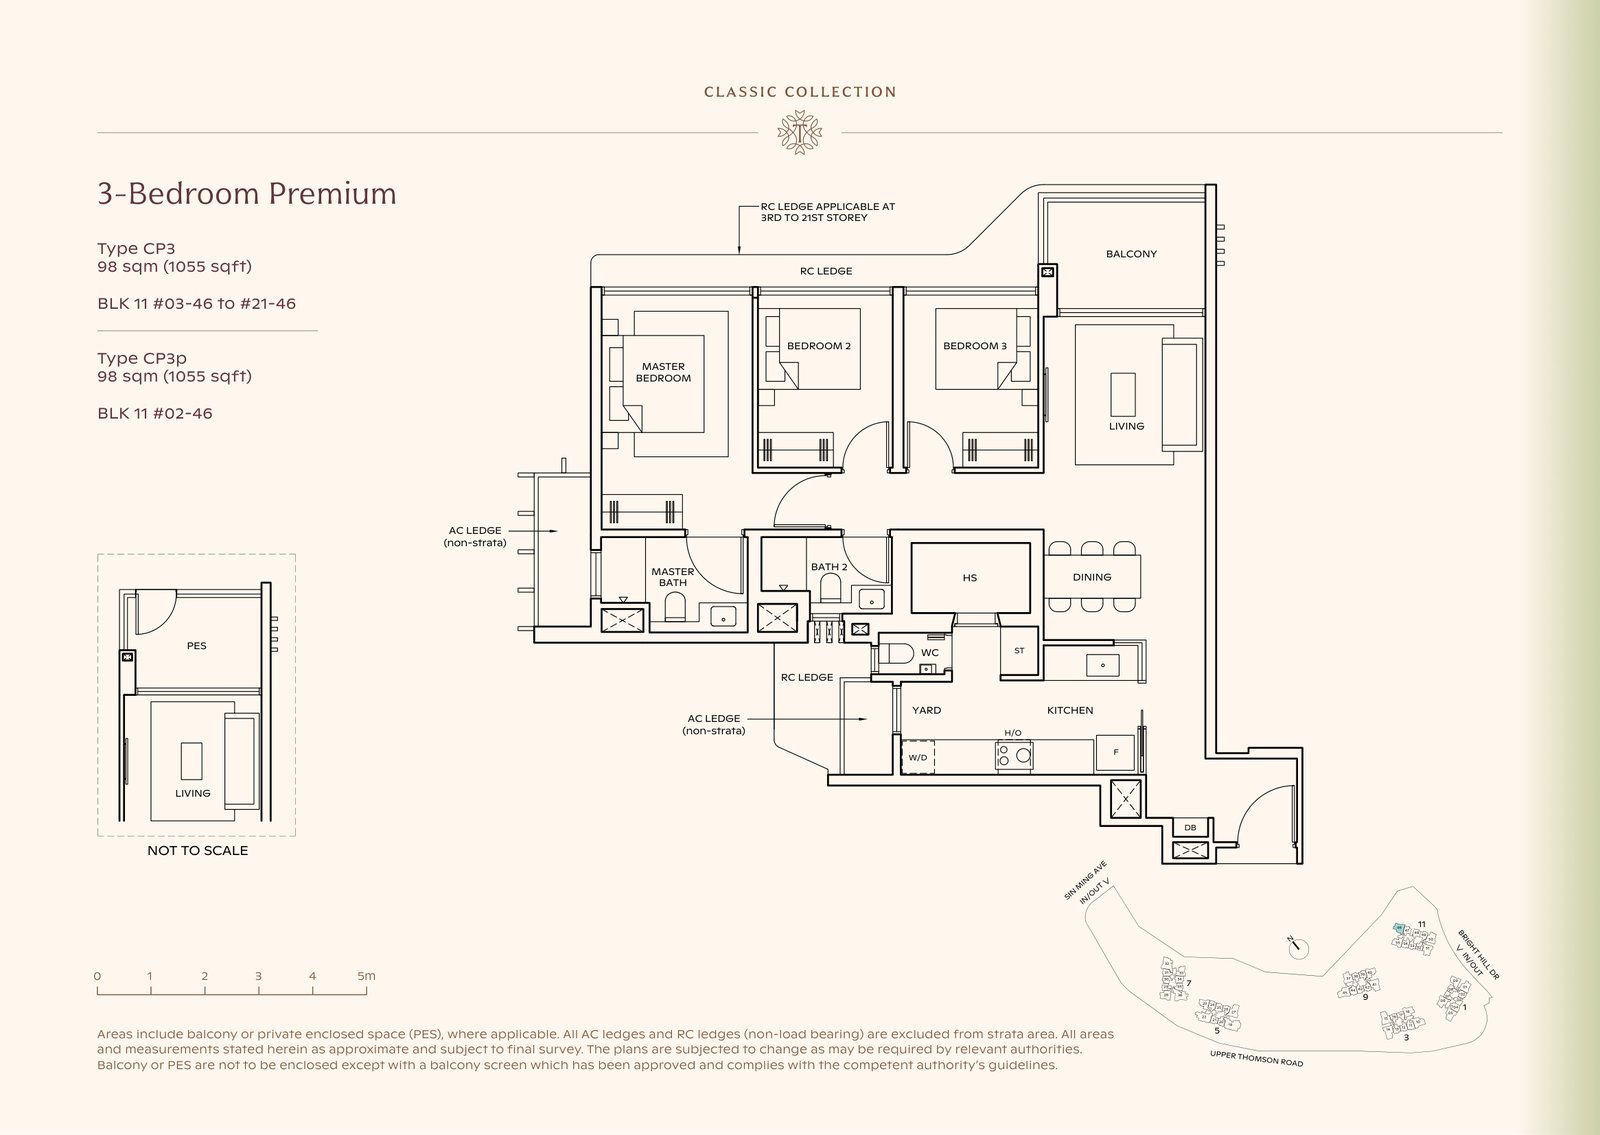
3-Bedroom Premium · Type CP4 · 1,055 sq ft
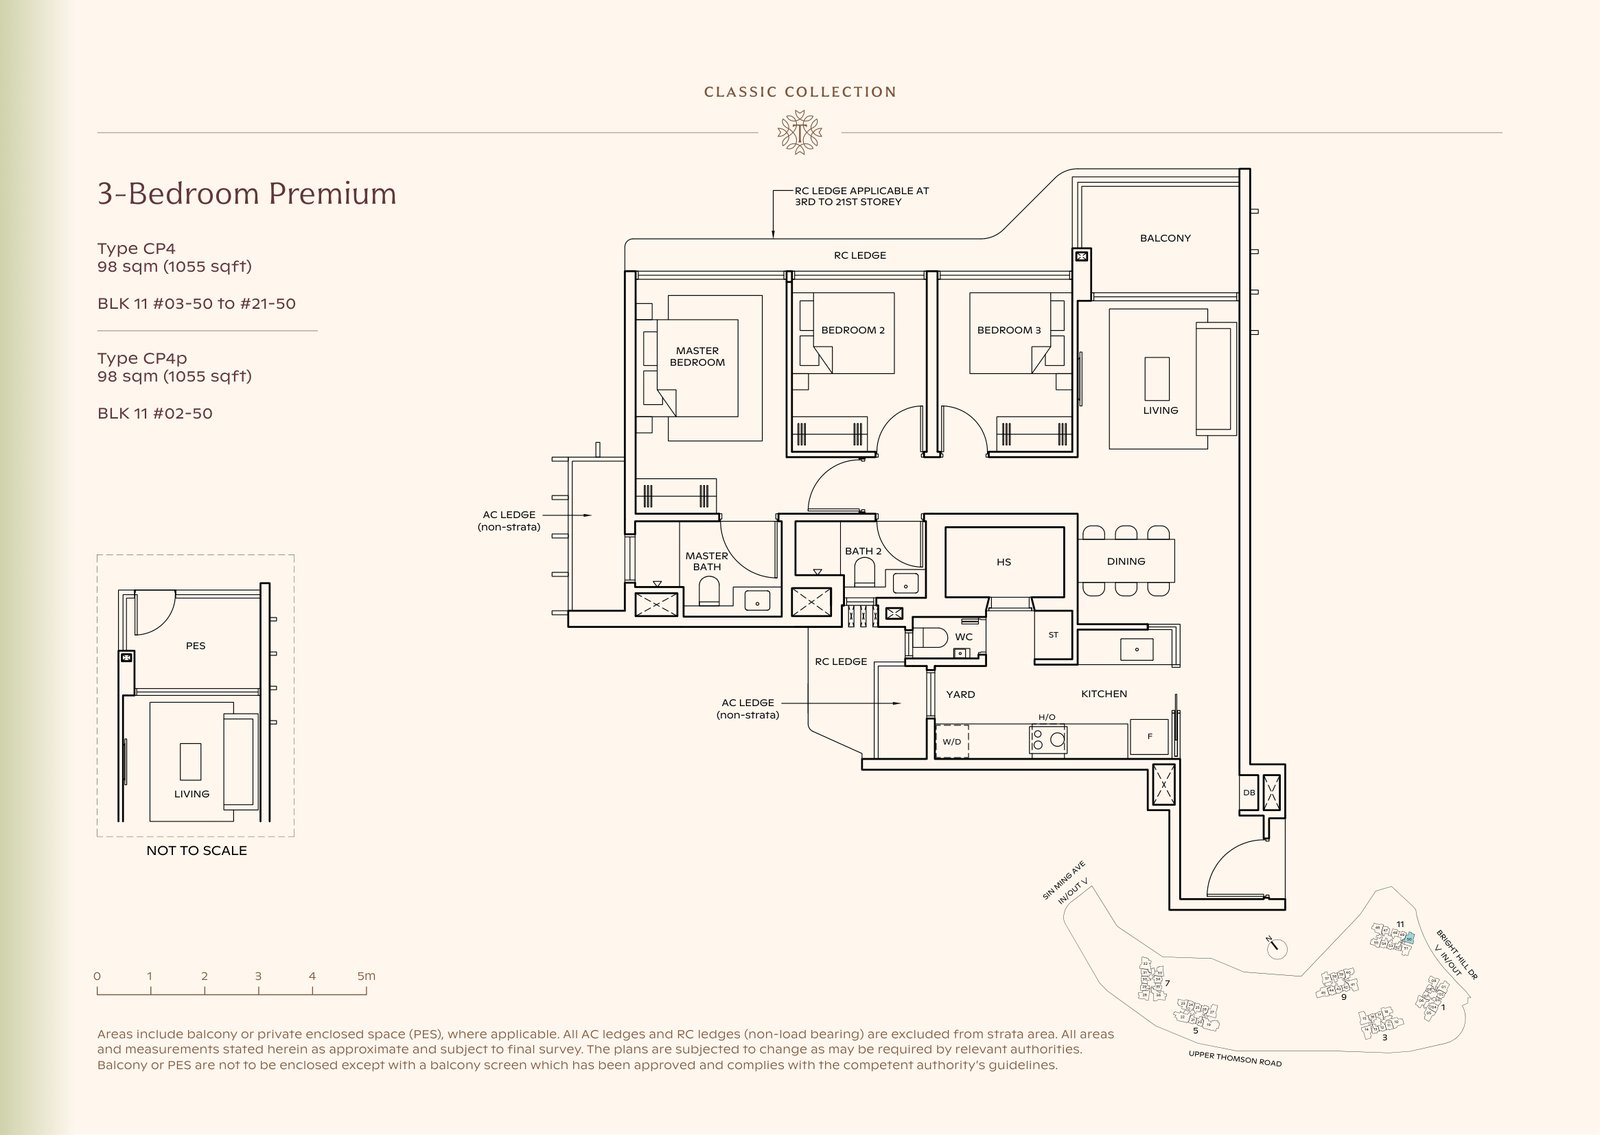
3-Bedroom Premium · Type CP5 · 1,055 sq ft
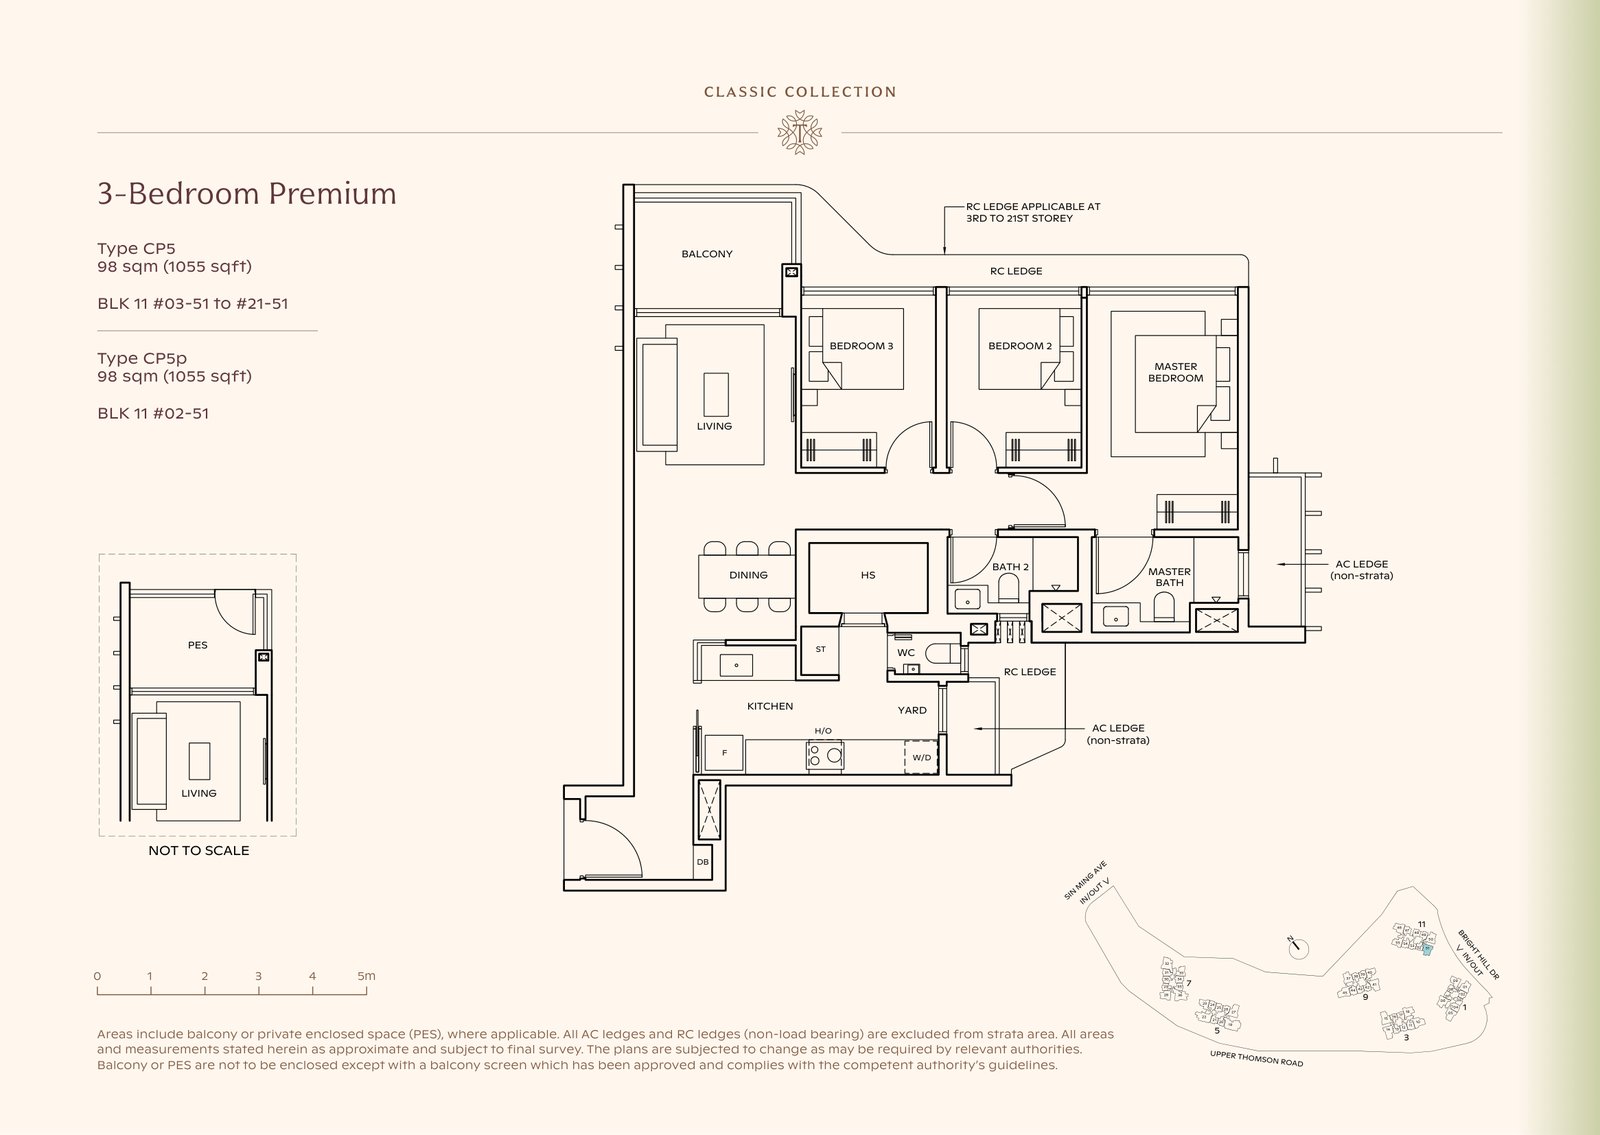
3-Bedroom Premium · Type CP6 · 1,055 sq ft
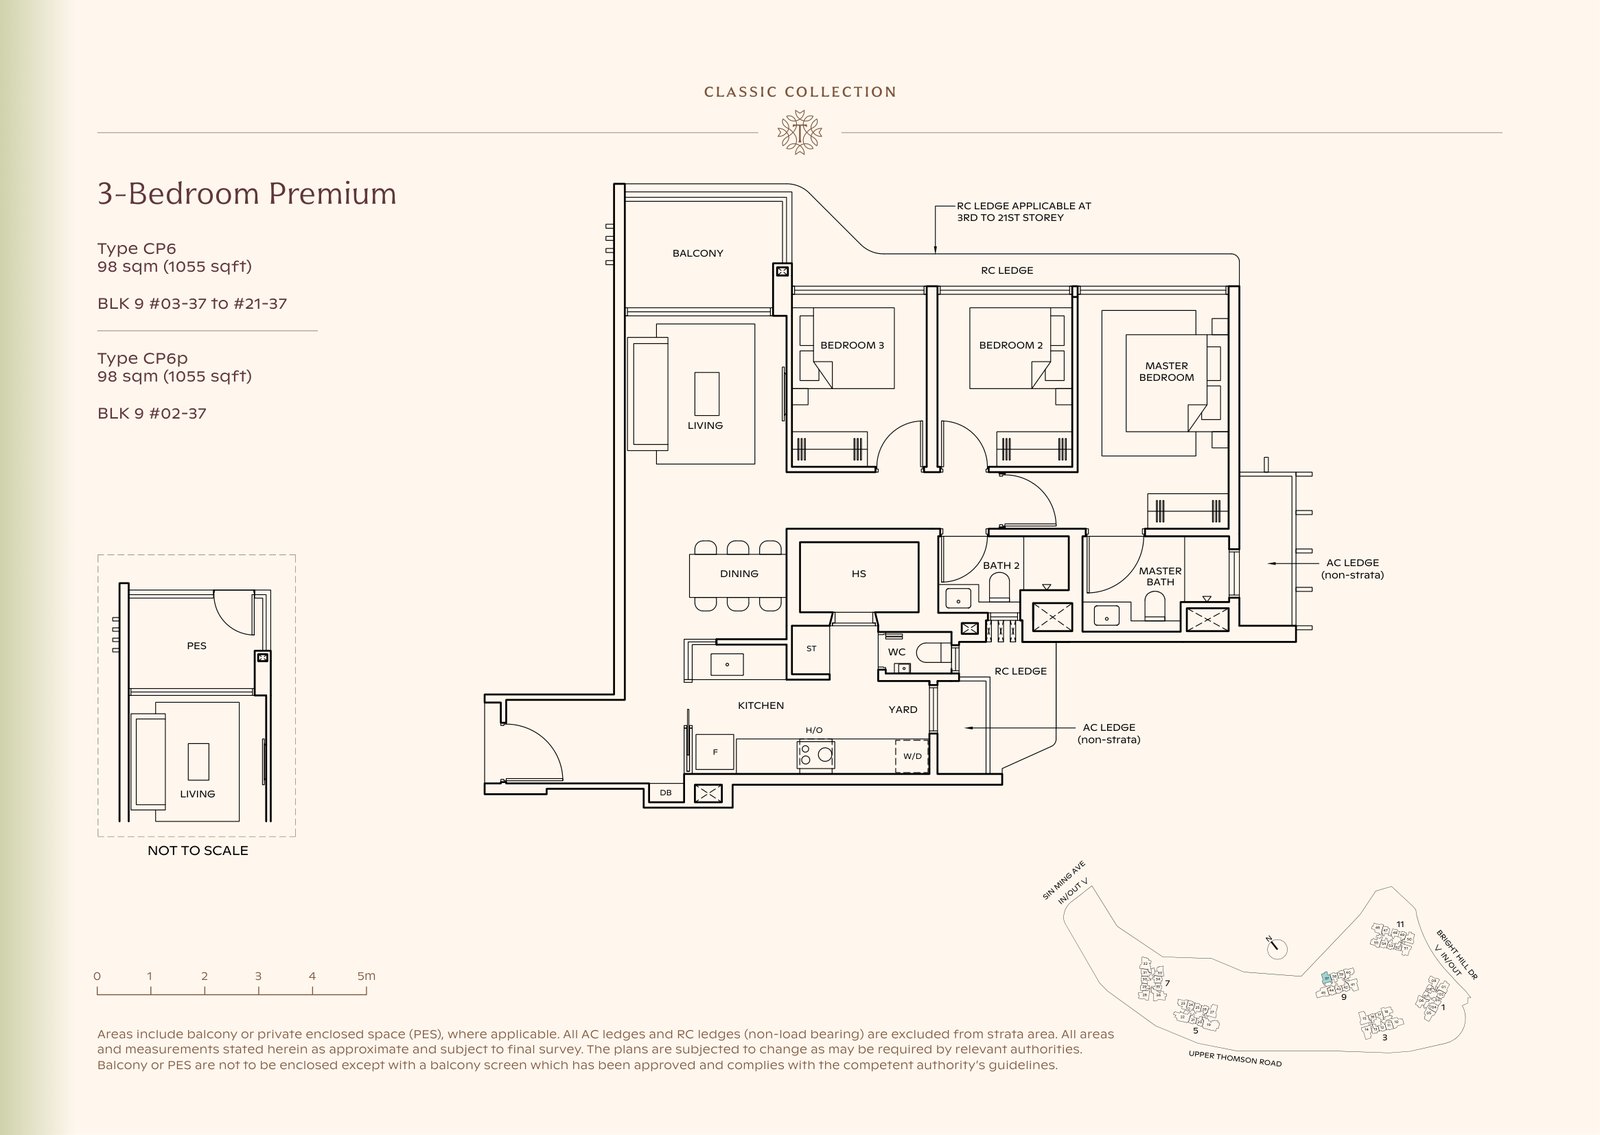
3-Bedroom Premium · Type CP7 (L) · 1,055 sq ft
3-Bedroom Premium + Study
· 2 layouts · 1,152 sq ft · 60 units
3-Bedroom Premium + Study · Type CPS1 · 1,152 sq ft
3-Bedroom Premium + Study · Type CPS2 · 1,152 sq ft
4-Bedroom
· 4 layouts · 1,238 sq ft · 90 units
4-Bedroom · Type D1 · 1,238 sq ft
4-Bedroom · Type D2 · 1,238 sq ft
4-Bedroom · Type D3 · 1,238 sq ft
4-Bedroom · Type D4 (L) · 1,238 sq ft
4-Bedroom Premium and 5-Bedroom Suite (private lift)
· 4 layouts · 1,367–1,808 sq ft · 112 units
4-Bedroom Premium (with Private Lift) · Type DP1 (L) · 1,367 sq ft
4-Bedroom Premium (with Private Lift) · Type DP2 (L) · 1,367 sq ft
4-Bedroom Premium + Study (with Private Lift) · Type DPS1 (L) · 1,485 sq ft
5-Bedroom Suite (with Private Lift) · Type E1 (L) · 1,808 sq ft
Stack charts
· which unit type is on every floor of every tower
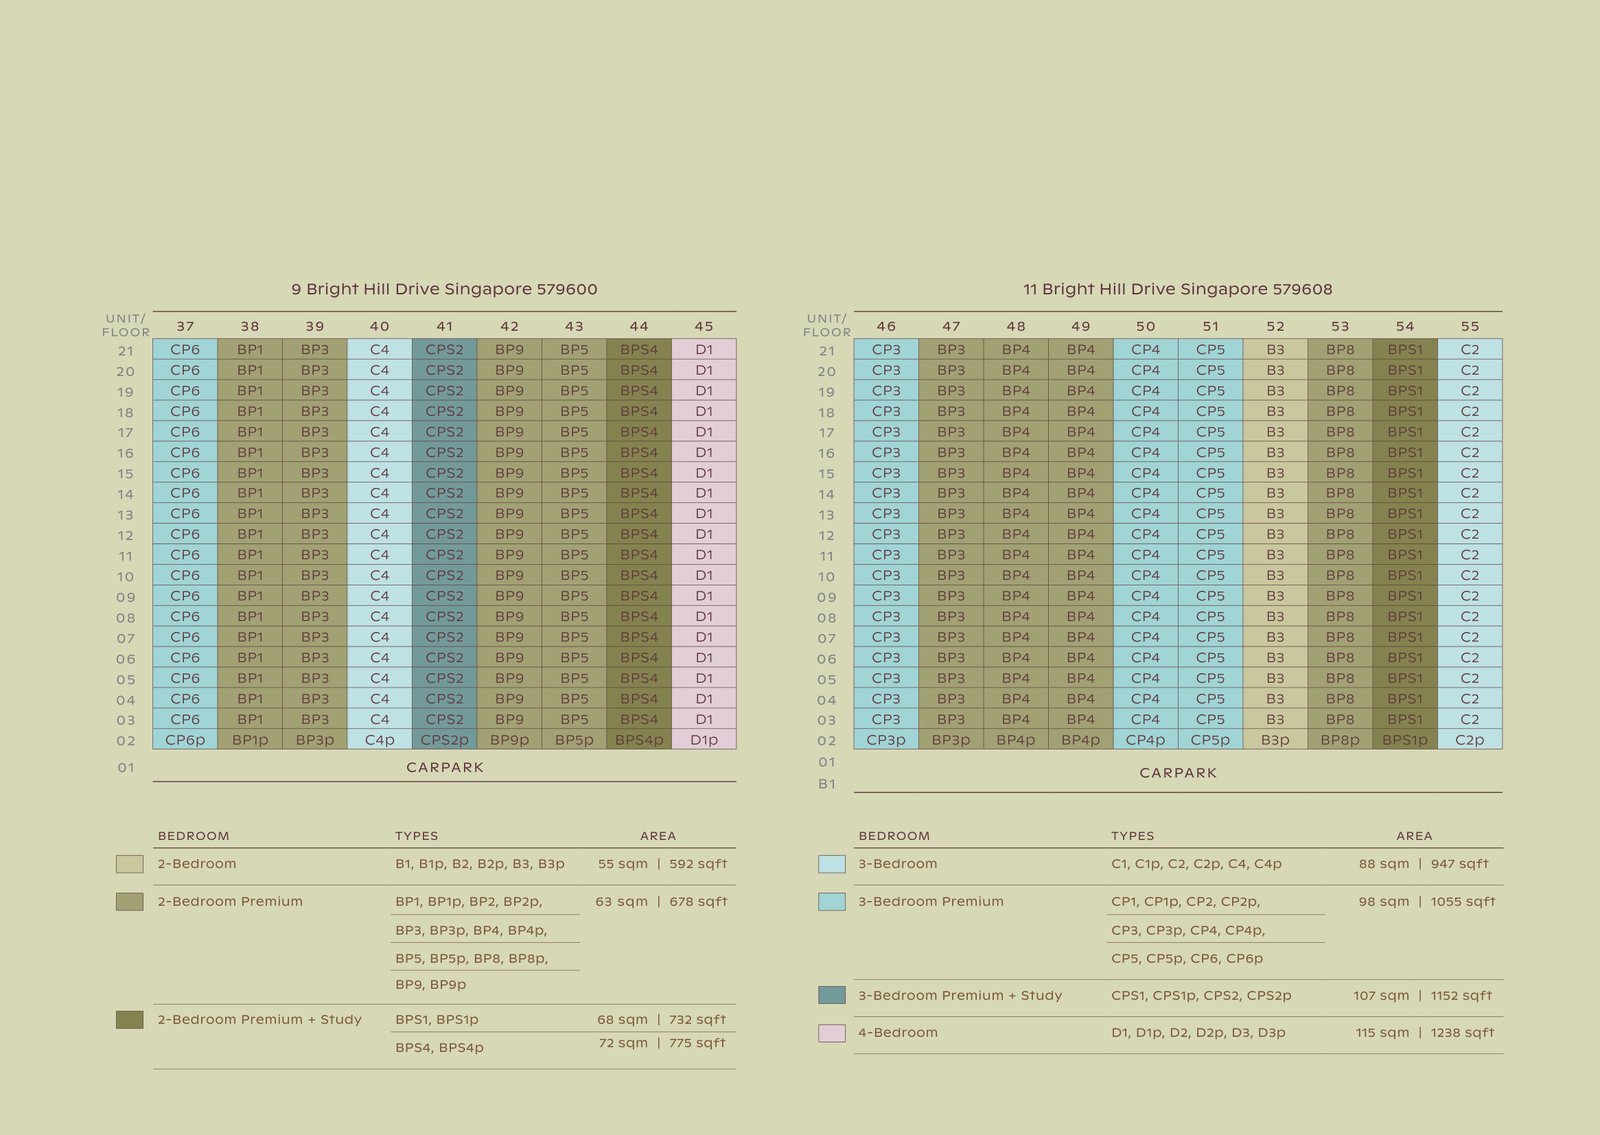
Classic Collection, Blocks 1 and 3
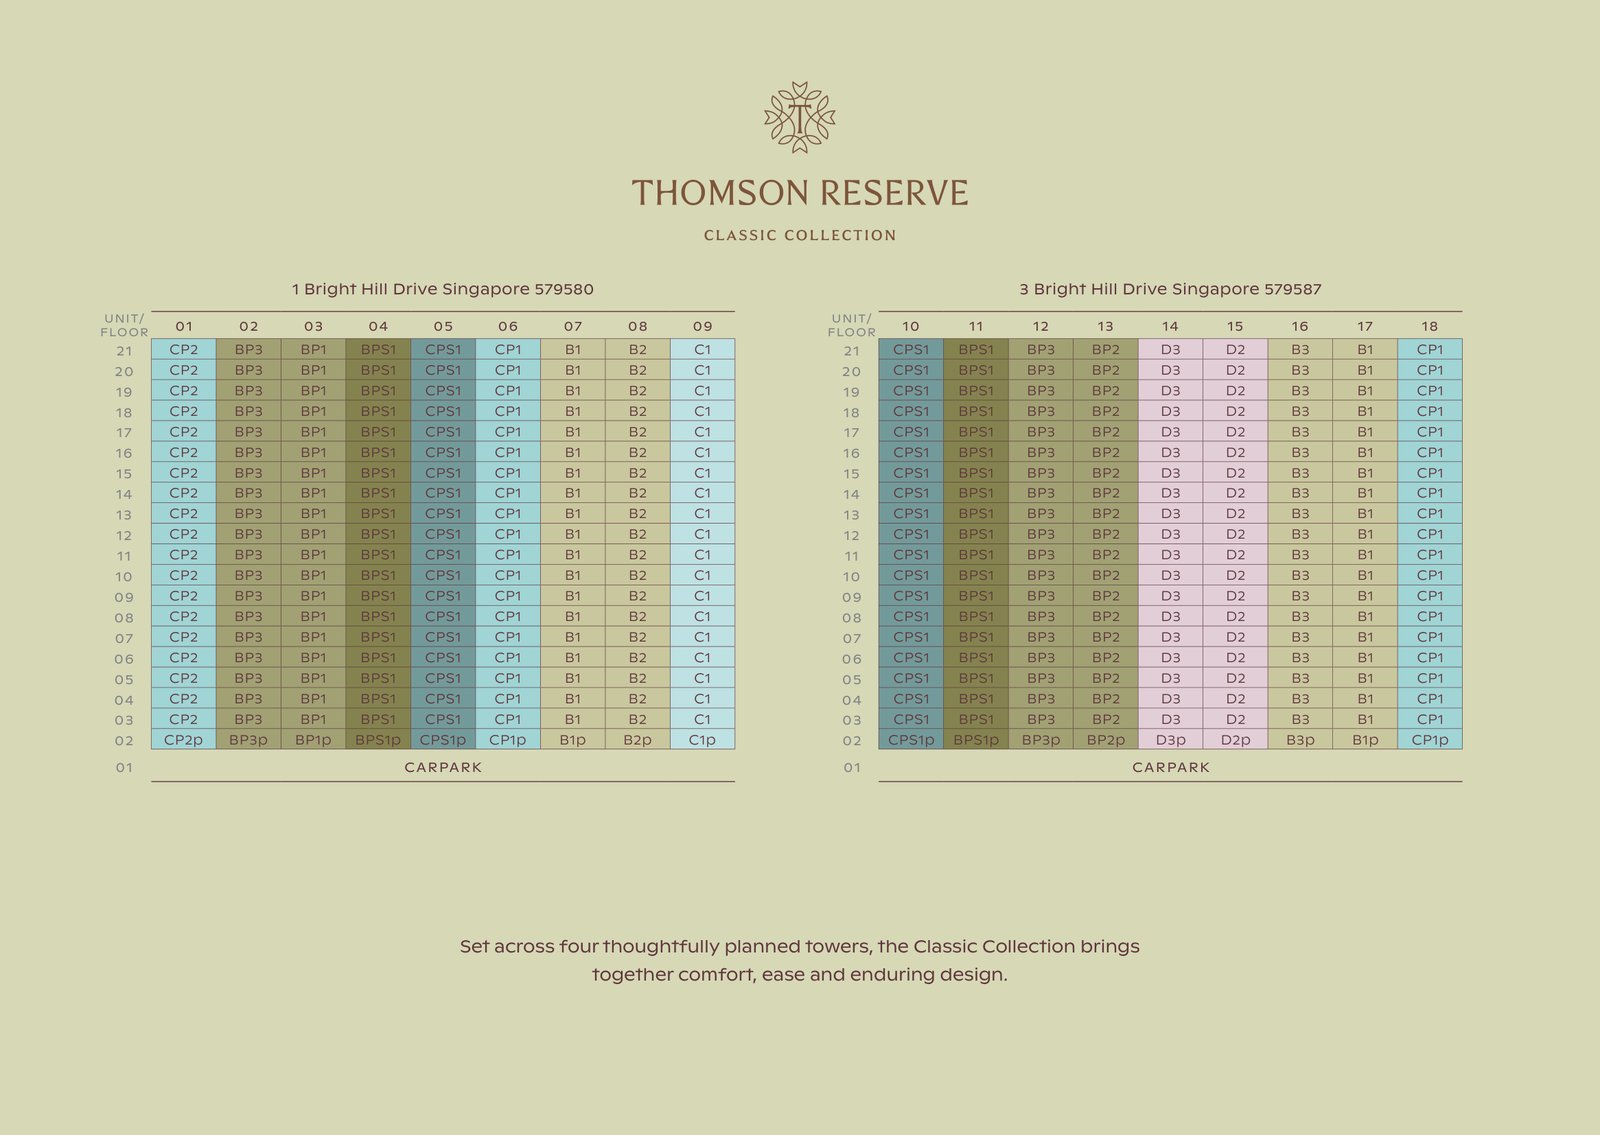
Classic Collection, Blocks 9 and 11
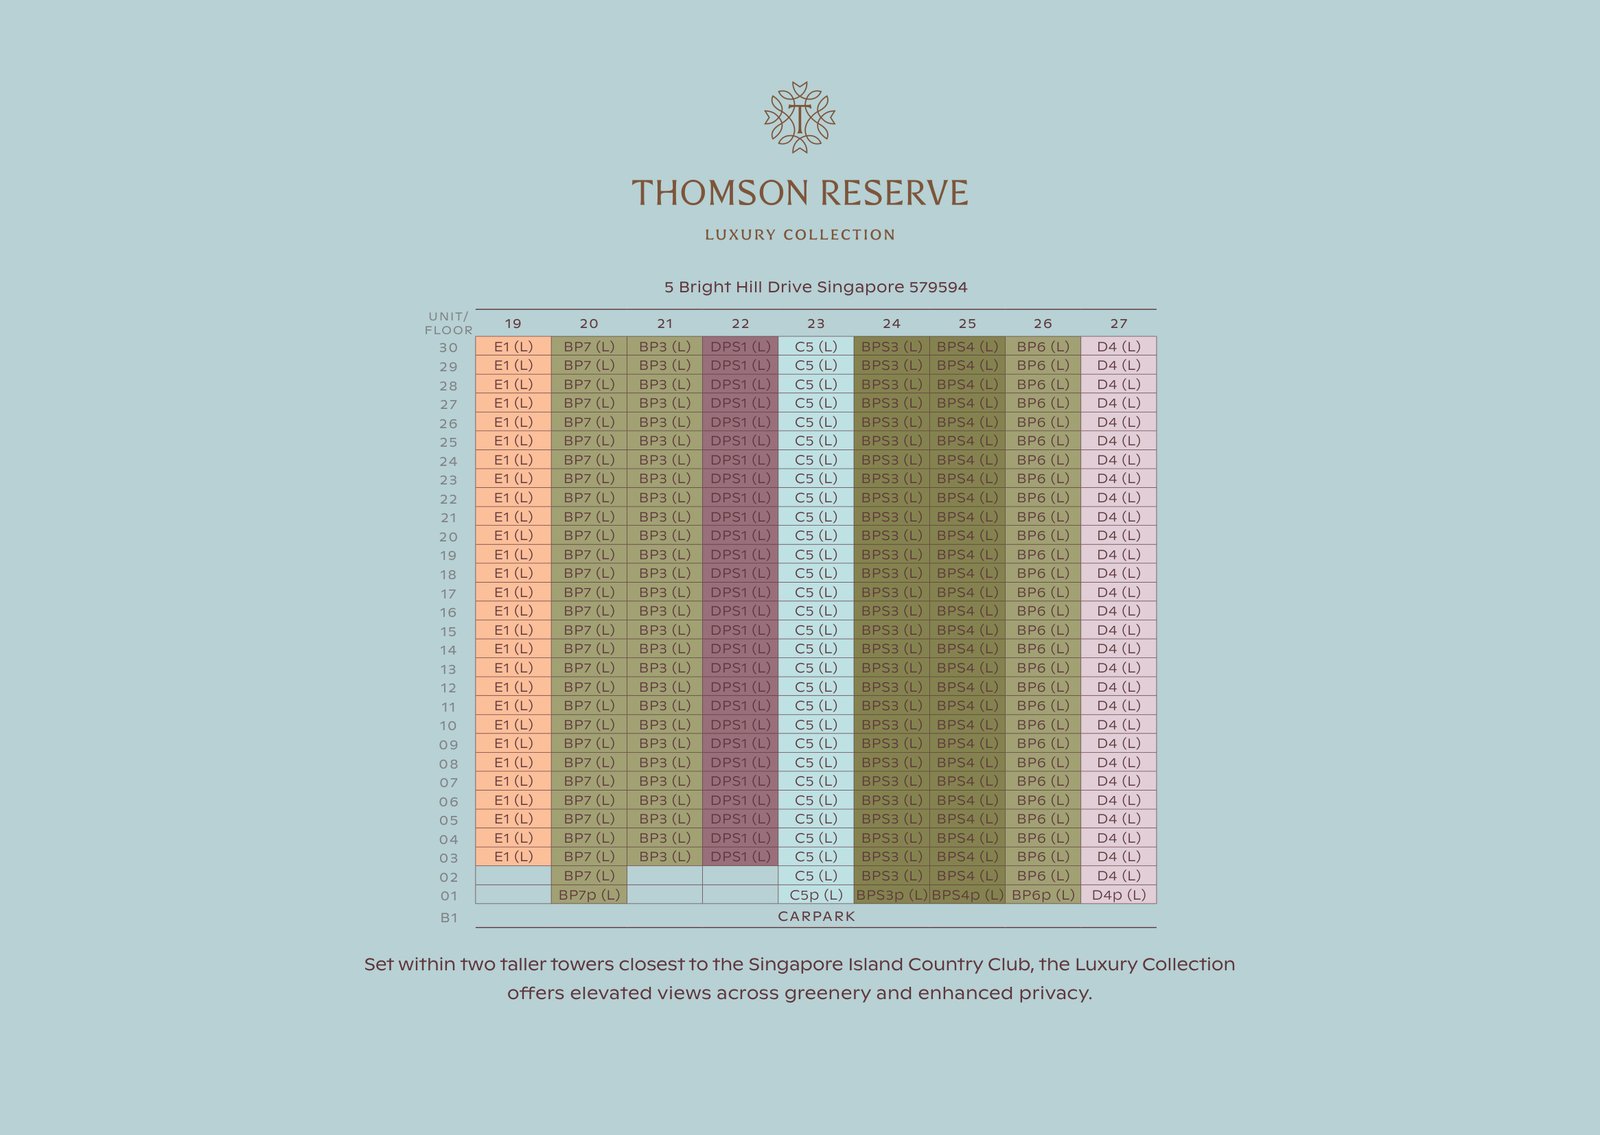
Luxury Collection, Block 5
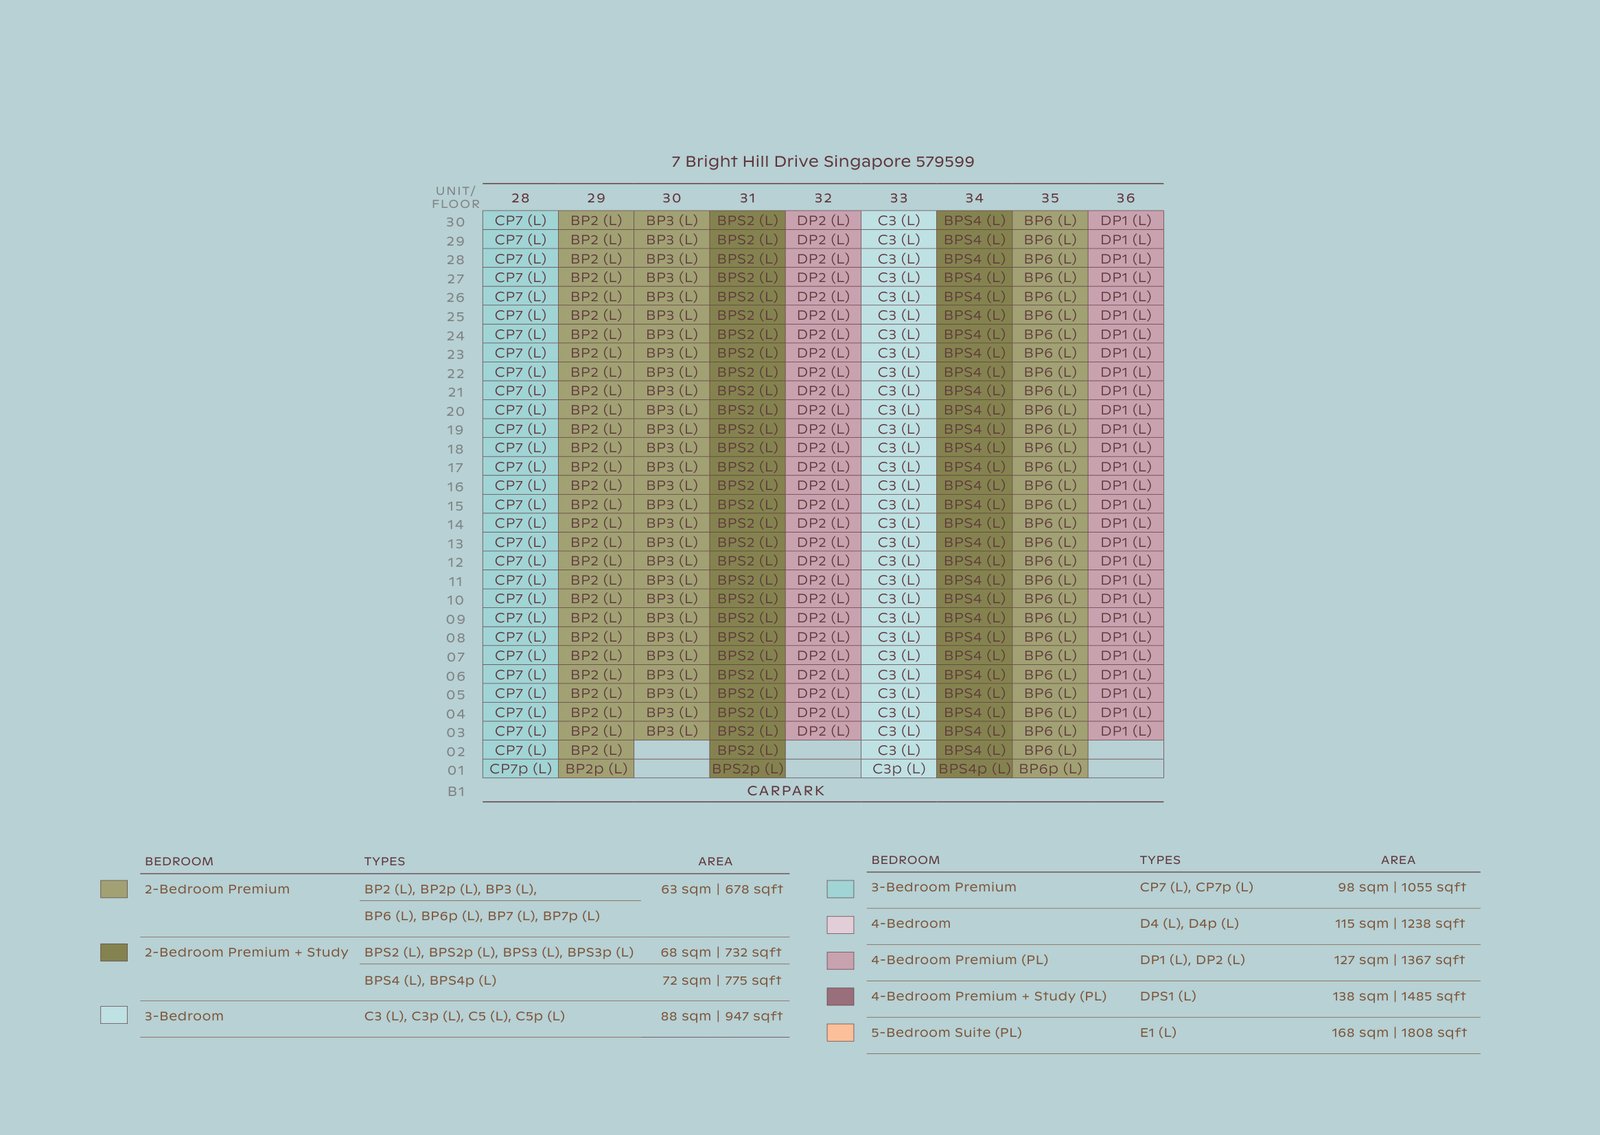
Luxury Collection, Block 7
Want a second pair of eyes on a shortlist? Send me the two or three stacks you are weighing and I’ll tell you what I’d check on each: facing, noise from Upper Thomson Road, and which ones will have the most direct competition at resale.
Location
MRT, amenities, schools
Getting around. Upper Thomson MRT (TE8) is about 100 metres from the site according to project materials, with Bright Hill (TE7) one stop north. The Thomson-East Coast Line runs through Orchard and Marina Bay. Walking times are the developer’s; I will time the walk myself before quoting one.
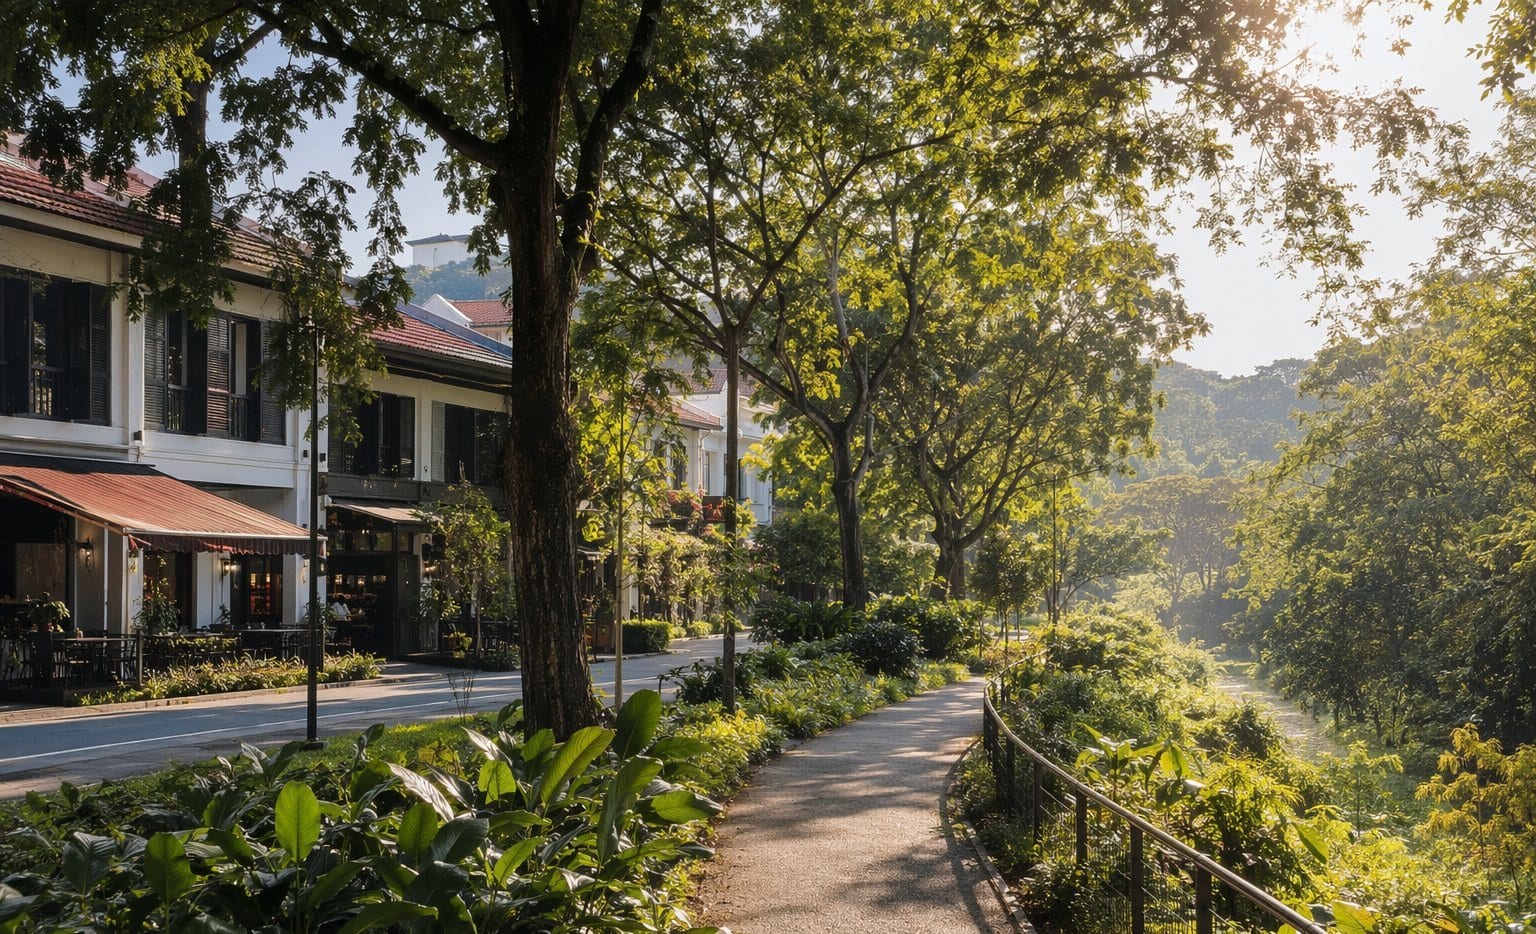
Daily life. Upper Thomson Road's eateries and Thomson Plaza cover the everyday stuff. For weekends, MacRitchie Reservoir and Lower Peirce are the real draw — actual nature, not brochure greenery.
Open the location in Google Maps
Primary schools (1km / 2km bands). P1 registration priority is distance-tiered: within 1km ballots ahead of 1–2km in the hot phases, and MOE assigns the distance category from your registered address. I measured every primary school against all six Thomson Reserve addresses (1, 3, 5, 7, 9 and 11 Bright Hill Drive) using SLA OneMap coordinates, straight-line to the school’s address point. The ranges below run from the nearest block to the furthest. None of these schools is one of the 12 two-track Phase 2C schools from the 2027 exercise.
Distances: SLA OneMap address points for 1–11 Bright Hill Drive and for each school; school list from MOE’s school directory (data.gov.sg), including the three schools that run primary and secondary levels together · Checked 23 Sep 2026
| School | Distance from the six blocks | Band |
|---|---|---|
| Ai Tong School | 480–520 m | Within 1km — every block, with about 480 m to spare |
| Catholic High School (Primary) | 1.53–1.77 km | 1–2km |
| Ang Mo Kio Primary School | 1.69–1.74 km | 1–2km |
| CHIJ St. Nicholas Girls’ School (Primary) | 1.82–1.94 km | 1–2km |
| Marymount Convent School | 2.02–2.28 km | Just outside 2km. Blocks 1 and 3 are only 24–46 m over, so check your exact unit address on OneMap |
Swipe to see the full table →
More on the area: the new launch hub tracks every 2026 project, and the 2026 pipeline shows what else is coming near the TEL corridor.
Developer
Developer track record
A UOL, CapitaLand and SingLand joint venture. Three of Singapore's biggest developers on one site. Three experienced developers on one site lowers delivery risk, though no track record guarantees a result.
One thing worth understanding: this is a collective sale redevelopment, not a Government Land Sale. The JV bought Thomson View from its owners, so the land cost was set by negotiation, not an open tender. There is no public bid table to read conviction from. What we know instead is that three large developers looked at the same numbers and all stayed in.
The flip side: developers this size rarely need to discount. Expect polished marketing and firm opening pricing, and judge the value with the breakeven maths in section 2 rather than the showflat lighting.
Payment
Payment and stamp duty
Thomson Reserve is a private condo, so anyone can buy. The normal progressive payment scheme applies.
Standard progressive payment scheme for uncompleted private condos · BSD/ABSD due within 14 days of signing
| Stage | % of price | When |
|---|---|---|
| Booking fee (cash) | 5% | On the Option to Purchase |
| Downpayment balance (cash/CPF) | 15% | On signing the Sale & Purchase, within 8 weeks |
| Construction stages | 40% | Foundation, framework, walls, roofing, fittings, roads and drains |
| On TOP (keys) | 25% | When the project tops out and is habitable |
| On legal completion (CSC) | 15% | Final stage |
Swipe to see the full table →
Most buyers fund everything after the first 20% with the bank loan. The cost people forget is stamp duty. Buyer's Stamp Duty is due on every purchase, and if this is your second property, ABSD adds 20% on top for citizens. On a $2M unit, that is $400,000 — due in cash within 14 days. Run it before booking day, not after.
Comparison
How it compares
Compare a launch against other launches and you have already been framed by developer pricing. I include a resale row on purpose.
Source: URA records, 99.co listing data & press reports, Jul 2026 · Updated 17 Jul 2026
| Thomson Reserve1,268 units | Lentor Gardens Residences499 units | Older Thomson resaleavg age ~26 yrs | |
|---|---|---|---|
| Tenure | 99-yr | 99-yr | Mixed, mostly 99-yr |
| Developer | UOL–CapitaLand–SingLand | Kingsford Huray | — |
| Pricing | Not released | ~$2,369 psf avg asking | ~$1,200–1,700 psf |
| MRT | better optionUpper Thomson (TE8), ~100m | Lentor (TE5), ~7 min walk | Varies; many need a bus |
| Move-in | est. ~2030 | Now | |
| Verdict | Pick Thomson Reserve if the TEL doorstep and a full-scale new project are worth the wait and the premium; pick resale if you need keys this year or the psf gap breaks your maths. | ||
Swipe to see all options →
Also on my radar: Lentor Gardens Residences (bookings opened 18 Jul 2026) and Pinery Residences in Tampines. Weighing new against resale in general? My new launch vs resale guide walks the full maths.
Timeline
Launch timeline and how the mechanics actually work
Preview date from the developer; registration, ballot and sale dates as at Tue 20 Oct 2026; 30 Oct booking sequence dated 25 Oct 2026, subject to change; TOP is expected, not confirmed · Updated 25 Oct 2026
| Milestone | Date | Status |
|---|---|---|
| Showflat preview and ballot registration | Saturday 17 to Monday 26 October 2026 | Open, by appointment |
| Ballot submission cut-off | Tuesday 27 October 2026 | Confirmed |
| E-balloting | Thursday 29 October 2026 | Confirmed |
| Priority sale in five batches, ending with bulk purchases of 2 or more units (booking sequence below) | Friday 30 October 2026, from 9.00am | Confirmed; sequence subject to change |
| Public sales launch: single-unit purchases | Saturday 31 October 2026 | Confirmed |
| TOP | ~2030 | Expected |
Swipe to see the full table →
Booking sequence, Friday 30 and Saturday 31 October 2026
Booking sequence from the developer, dated Sun 25 Oct 2026. Venue: Thomson Reserve Sales Gallery. Batch 5 and Saturday times are not yet published. Subject to change without prior notice.
| Batch | Times |
|---|---|
| 1 · Directors and staff of the developer | Arrive 9.00am · check price 9.15am · book 9.30am–10.00am |
| 2 · Ex-owners of Thomson View | Arrive 10.00am · check price 10.15am · book 10.30am–11.00am |
| 3 · VIPs invited by the developer | Arrive 11.00am · check price 11.15am · book 11.30am–12.30pm |
| 4 · Buyers of 4-Bedroom Premium (PL), 4-Bedroom Premium + Study (PL) and 5-Bedroom Suite units. A multiple-unit purchase that includes at least one of these, plus any other unit type, books before a single-unit purchase. | Arrive 1.00pm · check price 1.15pm · book 1.30pm–3.30pm |
| 5 · Bulk purchase (2 or more units) | Fri 30 Oct, after Batch 4 · time to be confirmed by the developer |
| Sat 31 Oct · Single-unit purchase (public sales launch) | Time to be confirmed by the developer |
If you want a 4-Bedroom Premium (PL), 4-Bedroom Premium + Study (PL) or 5-Bedroom Suite, your booking slot is Friday afternoon, not the public launch on Saturday. Buying 2 or more units? Bulk purchases also book on Friday, after Batch 4. Saturday 31 October is for single-unit purchases, and every unit booked on Friday is off the board by then.
How it works, in plain terms. The preview runs from 17 to 26 October and visits are by appointment; that is also when you register for the ballot. Submissions close on 27 October, e-balloting is on 29 October, the priority sale on 30 October and the public sales launch on 31 October. Registering for the preview costs nothing and commits you to nothing. On your sales day you need a cheque for the 5% booking fee and an in-principle loan approval from your bank. Units at big launches are usually released in phases, so a later phase can cost more than an earlier one for the same stack type. Before the 27 October cut-off, read my balloting & buying guide on picking a stack and keeping backups.
What I won't do is tell you units are "almost gone" or that prices will definitely rise. What I will tell you: the registration window is the only part of this process that closes quietly, and it costs you five minutes to be on the right side of it.
Thomson Reserve location map: MRT and schools nearby
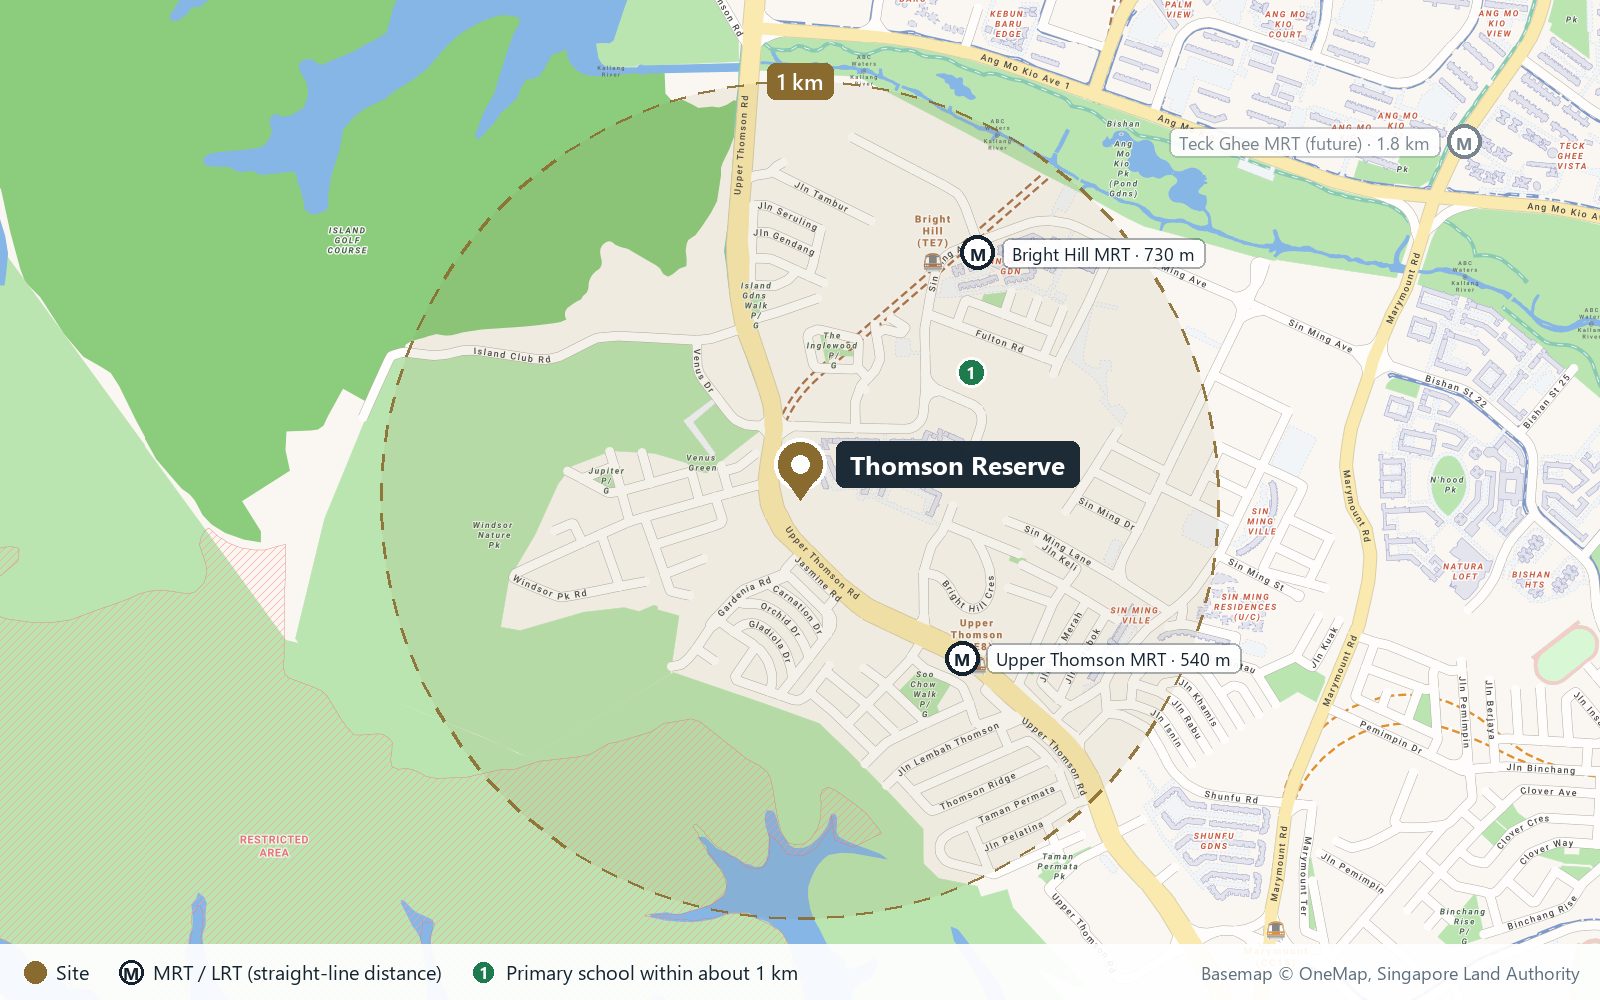
The nearest MRT station to Thomson Reserve is Upper Thomson MRT, about 540 m in a straight line. One MOE primary school sits within about 1 km of the site.
Nearest MRT and LRT stations
- Upper Thomson MRT540 m
- Bright Hill MRT730 m
- Marymount MRT1.5 km
- Mayflower MRT1.8 km
Primary schools within about 1 km
- 1Ai Tong School510 m
What homes near Thomson Reserve resell for
Resale prices within 1 km
The 8 nearest completed private developments with at least 3 resale caveats in the last 12 months. Their resales had a combined median of $2,049 psf. Older and leasehold projects usually sit below a new launch, so read the tenure column alongside the psf.
| Development | Distance | Tenure | Resales | Median psf | Median price |
|---|---|---|---|---|---|
| Three 11 | 150 m | Freehold | 5 | $2,159 | $2,100,000 |
| Thomson Three | 230 m | 99-yr from 2012 | 22 | $2,162 | $2,307,944 |
| The Windsor | 240 m | Freehold | 4 | $1,673 | $2,630,000 |
| Thomson Impressions | 280 m | 99-yr from 2015 | 17 | $2,126 | $1,573,000 |
| Flame Tree Park | 350 m | Freehold | 4 | $2,042 | $3,637,500 |
| Country Grandeur | 370 m | Freehold | 3 | $2,115 | $3,050,000 |
| Bishan Point | 420 m | 99-yr from 1997 | 5 | $1,856 | $1,738,000 |
| Faber Garden Condominium | 610 m | Freehold | 3 | $1,846 | $3,666,000 |
Source: URA Data Service, private residential caveats lodged to Oct 2026, accessed 10 Oct 2026 (licence terms). Not every purchase is caveated, and caveats can lag the sale. Sizes are strata area, so psf includes AC ledges and voids. Distances are straight-line.
FAQ
Common questions
From $1.544m for a 592 sqft 2-Bedroom to $3.388m for a 1,238 sqft 4-Bedroom, on the developer’s indicative prices of 15 Oct 2026 (subject to change). By type: 2-Bedroom from $1.544m ($2,608 psf), 2-Bedroom Premium from $1.772m ($2,613 psf), 2-Bedroom Premium + Study from $1.925m ($2,630 psf), 3-Bedroom from $2.503m ($2,642 psf), 3-Bedroom Premium from $2.777m ($2,633 psf), 4-Bedroom from $3.388m ($2,737 psf). These are starting prices, not the final price list; I update the page within 48 hours of the official price list.
$2,608 to $2,737 psf at the starting price of each bedroom type, on the developer’s indicative prices of 15 Oct 2026. The 2-Bedroom starts lowest at $2,608 psf and the 4-Bedroom highest at $2,737 psf. Higher floors and better-facing stacks will cost more than these starting figures.
The 592 sqft 2-Bedroom, from $1.544m ($2,608 psf) on the indicative prices of 15 Oct 2026. It is also the smallest layout in the project; 100 of the 1,268 units are this type, so expect them to go early on balloting day.
From $2.503m for the 947 sqft 3-Bedroom ($2,642 psf) and from $2.777m for the 1,055 sqft 3-Bedroom Premium ($2,633 psf), on the indicative prices of 15 Oct 2026. The 3-Bedroom Premium + Study has no indicative price yet.
On the $1.544m starting price with your first housing loan: a 5% booking fee ($77,200) in cash, then 20% ($308,800) in cash or CPF, with a bank loan of up to 75% ($1.158m) subject to TDSR. Buyer’s stamp duty on $1.544m is $46,800, due within 14 days of signing the Option to Purchase. A Singapore citizen buying a second property also pays 20% ABSD.
99-year leasehold. The site is the former Thomson View estate at 7 Bright Hill Drive, sold by collective sale and redeveloped with a fresh 99-year lease.
The showflat preview runs from 17 to 26 October 2026, by appointment, and that is when you register for the ballot. Submissions close on 27 October, e-balloting is on 29 October, the priority sale is on 30 October at the Thomson Reserve Sales Gallery (the developer’s directors and staff, then ex-owners of Thomson View, then VIPs invited by the developer, then buyers of the 4-Bedroom Premium (PL), 4-Bedroom Premium + Study (PL) and 5-Bedroom Suite units, then bulk purchases of 2 or more units; single-unit purchases book at the public sales launch on Saturday 31 October; subject to change) and the public sales launch is on 31 October 2026. TOP is not yet published; a project of this scale typically completes around 2030, so treat that as an estimate until the developer confirms.
Yes. It is a fully private condo, so there is no eligibility bar. Foreign buyers pay 60% ABSD at 2026 rates, which changes the maths badly. Most foreign buyers at this price point wait or look at other options.
1,268 units in six towers on a 5-hectare site. Four 21-storey towers make up the Classic Collection (740 units) and two 30-storey towers the Luxury Collection (528 units). That makes it one of the largest launches in the north. Scale means more than 80 facilities, and a big future resale and rental pool inside the project itself.
Ten bedroom types from a 592 sqft 2-bedroom to a 1,808 sqft 5-bedroom suite. 2-bedroom layouts are 716 of the 1,268 units (56%), 3-bedroom layouts 350 (28%) and 4- and 5-bedroom layouts 202 (16%). The 112 units with a private lift are all in the two 30-storey Luxury Collection towers.
Upper Thomson MRT (TE8) on the Thomson-East Coast Line, about 100 metres from the site according to project materials. I will verify the actual walking minutes on foot before the preview.
Reserve a preview slot
Got it.
You're on the list. I'll WhatsApp you to confirm a preview slot before the 27 October ballot cut-off, with the floor-plan PDF.
Prefer to talk now? WhatsApp Viona
Book a showflat visit
The showflat preview runs from Saturday 17 to Monday 26 October 2026, by appointment, and ballot registration closes on 27 October. Tell me your preferred day and I'll confirm a slot, usually within a few hours. Slots before the cut-off fill first.
Compare