Pinery Residences: Prices, Floor Plans and an Honest Read
588 units above its own mall, with a sheltered underground link to Tampines West MRT. Booking is open. Here is the pricing, the maths and the honest catch.
Booking now
Source: URA tender records & developer's statutory project details (Housing Developers Act), Jul 2026 · Updated 15 Aug 2026
| Address | Tampines Street 94, D18 (residential entrance on Bedok Reservoir Road) |
|---|---|
| Tenure | 99-year leasehold from 7 Jan 2025 |
| Total units | 588 |
| Developer | Hoi Hup Sunway Tampines Residential Pte Ltd (Hoi Hup Realty + Sunway Developments JV) |
| Est. TOP | Around Apr 2030 |
| Launch pricing | From ~$2,3xx psf (Mar 2026 release) |
Swipe to see the full table →
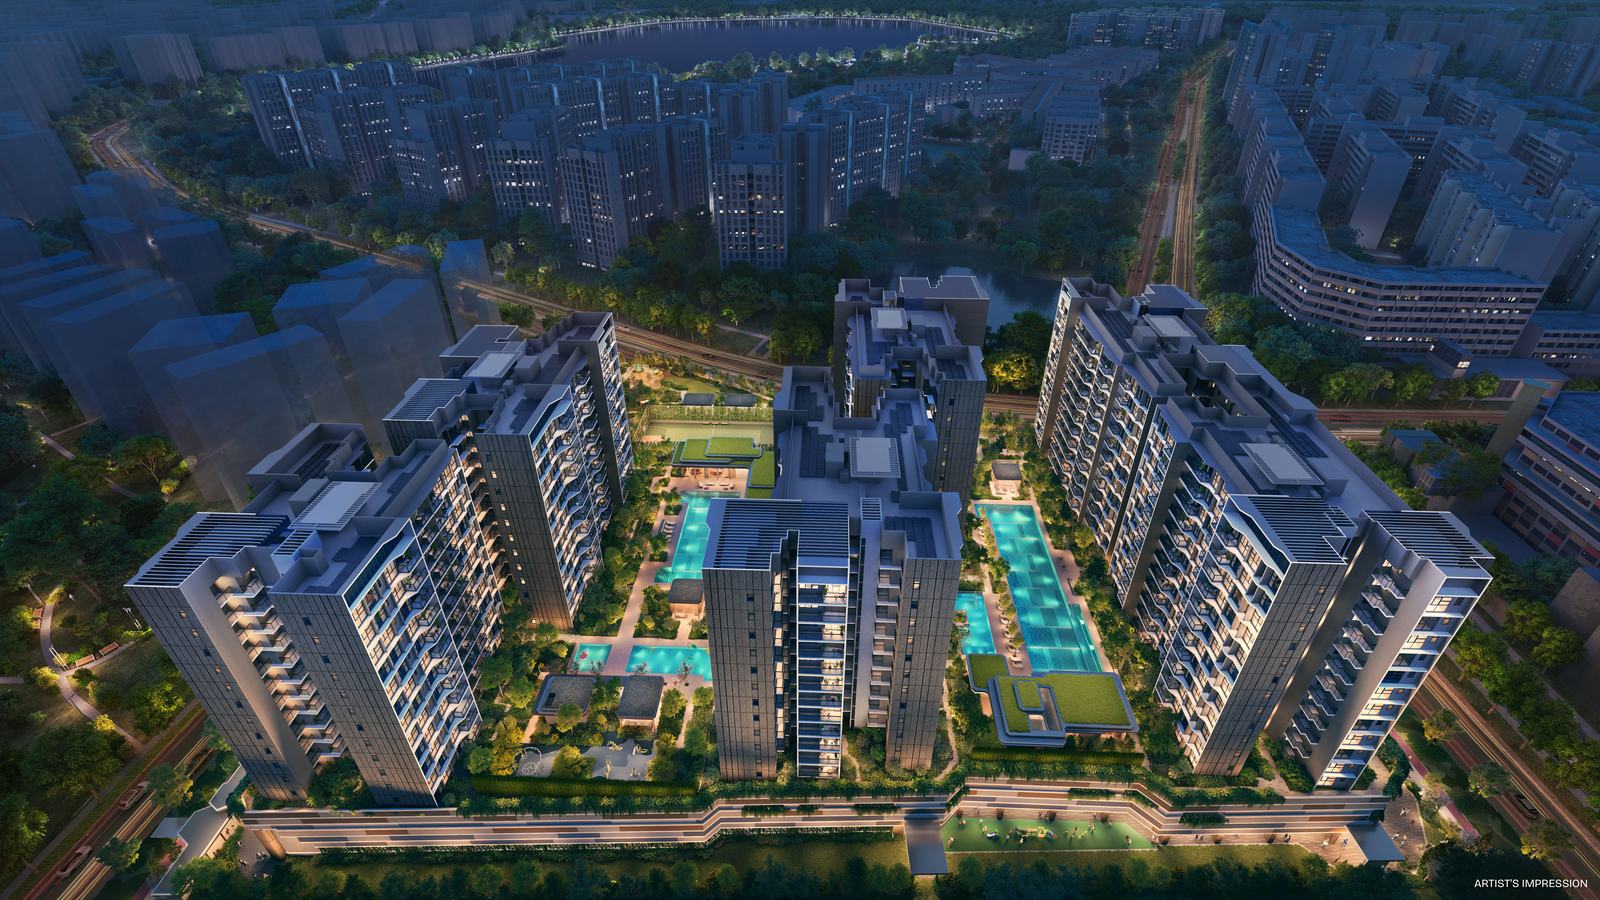
Artist's impression
My take
The honest read
Pinery Residences is the strongest convenience story among the 2026 Tampines new launch condos. A sheltered underground walk of about 156 metres to Tampines West MRT, and your own mall downstairs with a supermarket and food court. In a mature regional centre where the malls, the hub and IKEA are already built, you are buying into infrastructure that exists today, not a master plan promise.
The demand story is also real. About 2,100 Tampines flats hit MOP this year, and a good number of those families want to upgrade without leaving the east. An MRT-linked project in their own town is the obvious shortlist.
This project suits you if you are an HDB upgrader in the east who wants new without leaving Tampines, or an own-stay family that will use the Downtown Line daily. The 3-bedders are the volume units for a reason.
Skip it if you are a pure investor chasing the lowest psf. Launch pricing around $2,3xx to $2,4xx psf sits well above older Tampines resale condos, and the integrated-mall premium is partly priced in already. Skip it too if you need to move in before 2030.
Pricing
Launch pricing and the breakeven maths
Prices were released at the March 2026 launch. The from-prices below are the developer's opening list, reproduced on agent sales sites. Lists change as units sell, so confirm the current sheet with me before you shortlist stacks.
Source: URA tender award (Sep 2024) & developer price list via agent reproductions (Mar 2026) · Updated 15 Aug 2026
| Figureand its status | |
|---|---|
| Land cost (GLS tender closed 19 Sep 2024) | $668.28M = $1,004 psf ppr |
| Breakeven (land + construction + financing + margin) | est. $1,9xx–2,0xx psf |
| Launch from-prices (Mar 2026) | 2-bedder from $1.486M (~$2,340 psf) · 3-bedder from $1.93M (~$2,392 psf) · 4-bedder from $2.722M (~$2,386 psf) · 5-bedder from $3.508M (~$2,378 psf) |
| Benchmark: OCR resale condo median | ~$1,545–1,650 psf, Q1 2026 market reporting |
| Benchmark: Tampines 4-room HDB resale median | $717K, Q1 2026 — what the upgrader next door is selling into |
Swipe to see the full table →
Read the gap honestly. You pay roughly 40–50% more per square foot than an older resale condo nearby. In exchange you get the MRT link, the mall, the new lease and 2030 fittings. Whether that premium holds up at resale depends on one thing: how the next Tampines launches price against it. There is more supply coming in this town.
The number that matters more: what you can actually borrow. A $1.9M three-bedder at 75% financing and a 4% rate over 30 years is roughly $6,800 a month. Check that against your real income before the showflat, not after.
Site & units
Site plan and unit mix
Six blocks of 14 storeys, 588 units on a 23,512 sq m site. The first storey is the retail podium (about 11,300 sq m — supermarket, food court, shops and an early childhood development centre). Homes sit from the third storey up, above a second-storey carpark with 474 residential lots. That is about 0.8 lots per unit, so check the lot ratio if you run two cars.
Unit mix: 2- to 5-bedders, with study and premium variants across the range. [Full size ranges per type to confirm from the e-brochure — the March price list implies compact 2-bedders up to large 5-bedders.]
Facilities: .
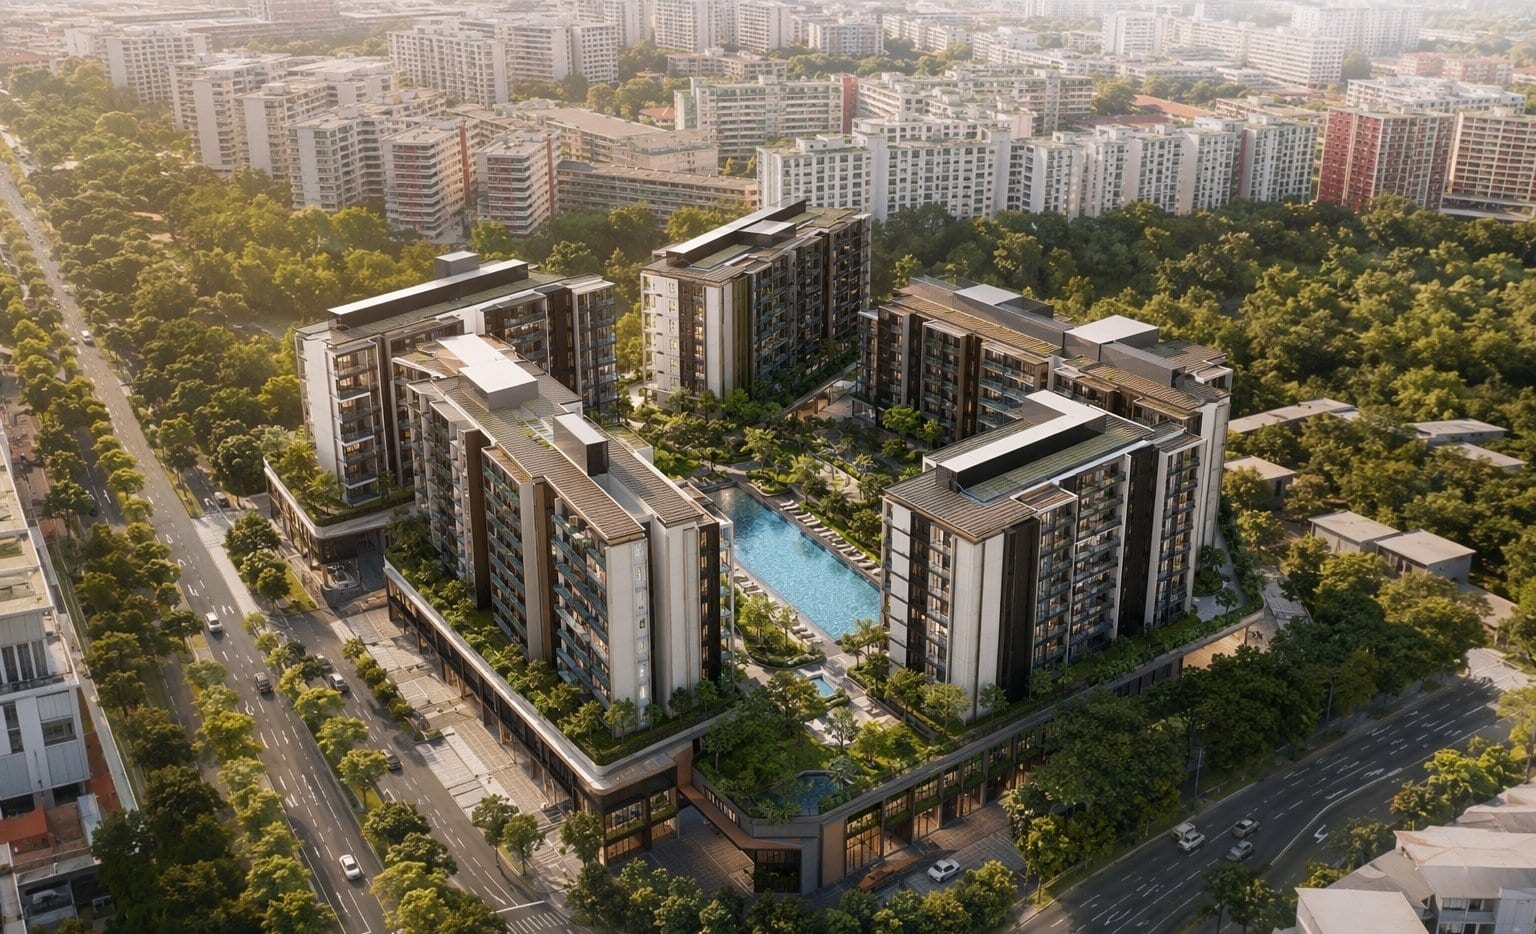
One stack note before you pick: the project fronts Bedok Reservoir Road on one side and the MRT viaduct side on the other. Facing and floor matter for both noise and price. Ask me for the site plan before you commit to a stack.
Latest pricing · read 15 August 2026
Pinery Residences latest price and what is left
Pinery Residences starts from $1,486,000, or about $2,340 psf, for a 2-bedroom. It is a mixed-use development of 588 homes in six 14-storey blocks above Pinery Mall, with an underground pedestrian link to Tampines West MRT on the Downtown Line. Tenure is 99 years from 7 January 2025 and the developer’s estimated TOP is April 2030. Figures read from the PropNex project report on 15 August 2026.
Prices may change without prior notice. Always check with Viona for the latest price and availability before you plan around a specific unit. Private condominiums are sold on the normal payment scheme only — the deferred payment scheme is an executive condominium option, so there is one price per unit here, not two.
Developer prices and availability from the PropNex unit report · Read 15 August 2026, and the 34 counter re-checked against the developer’s project record on 7 September 2026 — unchanged · Availability changes daily
| Unit | Plan | Type | Sizesq ft | Price | PSF |
|---|---|---|---|---|---|
| #04-02 | E1 | 5 Bedroom Luxury | 1,475 | $3,602,000 | $2,442 |
| #04-15 | D5 | 4 Bedroom Luxury + Study | 1,389 | $3,375,000 | $2,430 |
| #05-21 | D3 | 4 Bedroom Premium + Study | 1,227 | $3,172,000 | $2,585 |
| #05-30 | D3 | 4 Bedroom Premium + Study | 1,227 | $3,172,000 | $2,585 |
| #06-21 | D3 | 4 Bedroom Premium + Study | 1,227 | $3,189,000 | $2,599 |
| #06-30 | D3 | 4 Bedroom Premium + Study | 1,227 | $3,189,000 | $2,599 |
| #07-21 | D3 | 4 Bedroom Premium + Study | 1,227 | $3,205,000 | $2,612 |
| #07-30 | D3 | 4 Bedroom Premium + Study | 1,227 | $3,205,000 | $2,612 |
| #08-21 | D3 | 4 Bedroom Premium + Study | 1,227 | $3,237,000 | $2,638 |
| #09-30 | D3 | 4 Bedroom Premium + Study | 1,227 | $3,254,000 | $2,652 |
| #10-21 | D3 | 4 Bedroom Premium + Study | 1,227 | $3,272,000 | $2,667 |
| #10-30 | D3 | 4 Bedroom Premium + Study | 1,227 | $3,272,000 | $2,667 |
| #11-21 | D3 | 4 Bedroom Premium + Study | 1,227 | $3,290,000 | $2,681 |
| #11-30 | D3 | 4 Bedroom Premium + Study | 1,227 | $3,290,000 | $2,681 |
| #12-15 | D5 | 4 Bedroom Luxury + Study | 1,389 | $3,607,000 | $2,597 |
| #12-21 | D3 | 4 Bedroom Premium + Study | 1,227 | $3,327,000 | $2,711 |
| #12-24 | D4 | 4 Bedroom Premium + Study | 1,238 | $3,355,000 | $2,710 |
| #12-30 | D3 | 4 Bedroom Premium + Study | 1,227 | $3,327,000 | $2,711 |
| #13-02 | E1 | 5 Bedroom Luxury | 1,475 | $3,880,000 | $2,631 |
| #13-15 | D5 | 4 Bedroom Luxury + Study | 1,389 | $3,629,000 | $2,613 |
| #13-16 | D2 | 4 Bedroom Premium + Study | 1,195 | $3,308,000 | $2,768 |
| #13-21 | D3 | 4 Bedroom Premium + Study | 1,227 | $3,345,000 | $2,726 |
| #13-24 | D4 | 4 Bedroom Premium + Study | 1,238 | $3,373,000 | $2,725 |
| #13-30 | D3 | 4 Bedroom Premium + Study | 1,227 | $3,345,000 | $2,726 |
| #14-02 | E1 | 5 Bedroom Luxury | 1,475 | $3,904,000 | $2,647 |
| #14-16 | D2 | 4 Bedroom Premium + Study | 1,195 | $3,327,000 | $2,784 |
| #14-21 | D3 | 4 Bedroom Premium + Study | 1,227 | $3,363,000 | $2,741 |
| #14-24 | D4 | 4 Bedroom Premium + Study | 1,238 | $3,392,000 | $2,740 |
| #14-30 | D3 | 4 Bedroom Premium + Study | 1,227 | $3,363,000 | $2,741 |
Every unit the developer’s report names as available on 15 August 2026. Its per-type counters read 34 on the same day; the difference is stock the counter includes but the list does not itemise, normally reserved or on hold. Ask me and I will confirm any specific unit before you plan around it.
Summary by type · Developer prices and availability from the PropNex project report · Read 15 August 2026, re-checked 7 September 2026 — unchanged · Availability changes daily
| Unit type | Sizesq ft | Available | Price from |
|---|---|---|---|
| 4 Bedroom Premium + Study | 1,195–1,238 | 23 of 84 | $3,172,000 |
| 4 Bedroom Luxury + Study | 1,389 | 3 of 12 | $3,375,000 |
| 5 Bedroom Luxury | 1,475 | 3 of 12 | $3,602,000 |
The large formats are listed here because they are the ones with a published count on the day of reading. For live availability on the 2 and 3-bedroom stacks, message me — those move fastest and the report count goes stale within days.
The large units are the scarce ones
Both top formats are twelve units each in the entire development, and both are down to single figures: 4 of 12 five-bedrooms and 3 of 12 four-bedroom Luxury + Study. The unit distribution chart above shows why — the 5 Bedroom Luxury (E1) occupies one stack, and the 4 Bedroom Luxury + Study (D5) one more. If you want either, you are choosing between a handful of units rather than a type.
The 4 Bedroom Premium + Study is the exception: 84 units across four plan codes, 27 still available, so there is real choice and real room to compare stacks.
The project
Pinery Residences in pictures
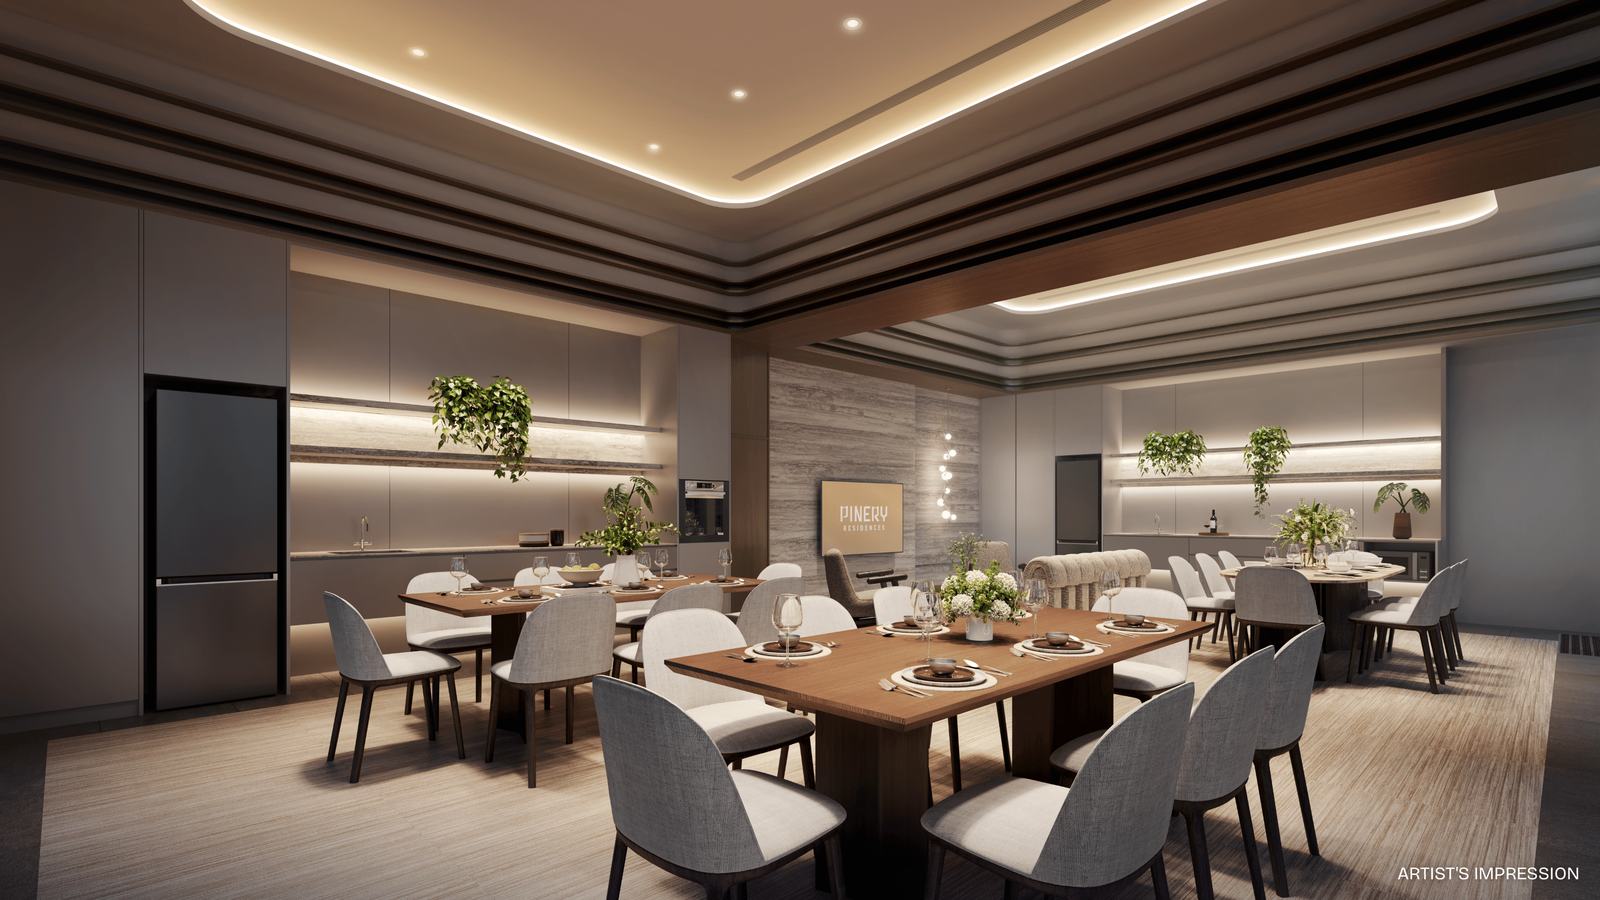
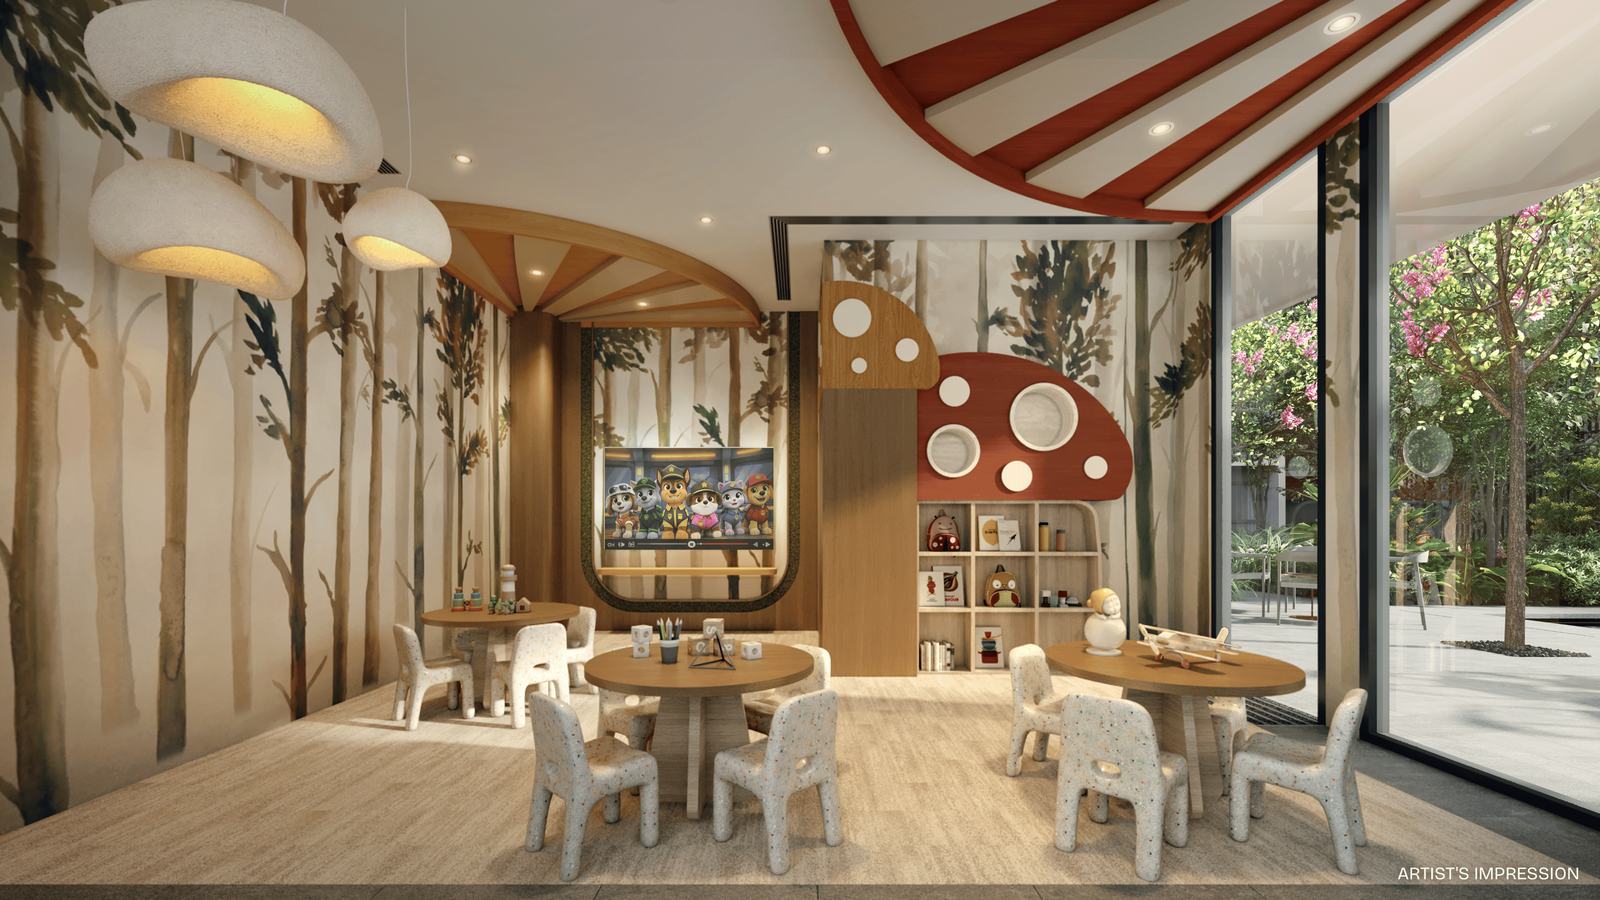
Developer artist’s impressions, updated 15 August 2026. They show intent rather than a finished building, but every space below is named on the approved site plan, so what is drawn is what has been submitted.
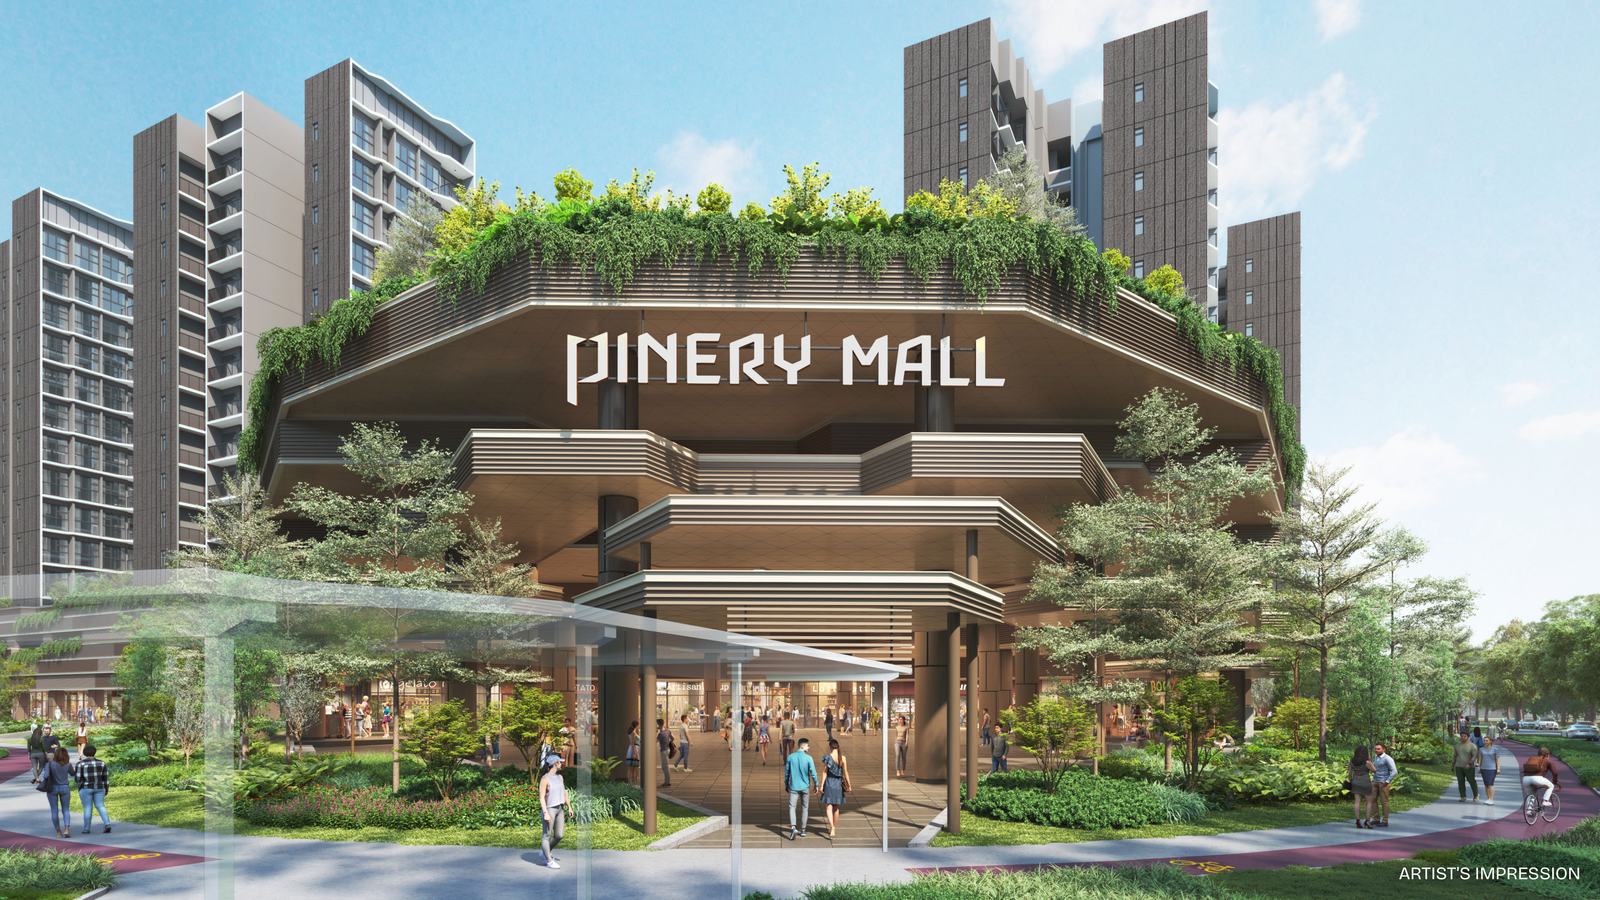 Artist’s impression
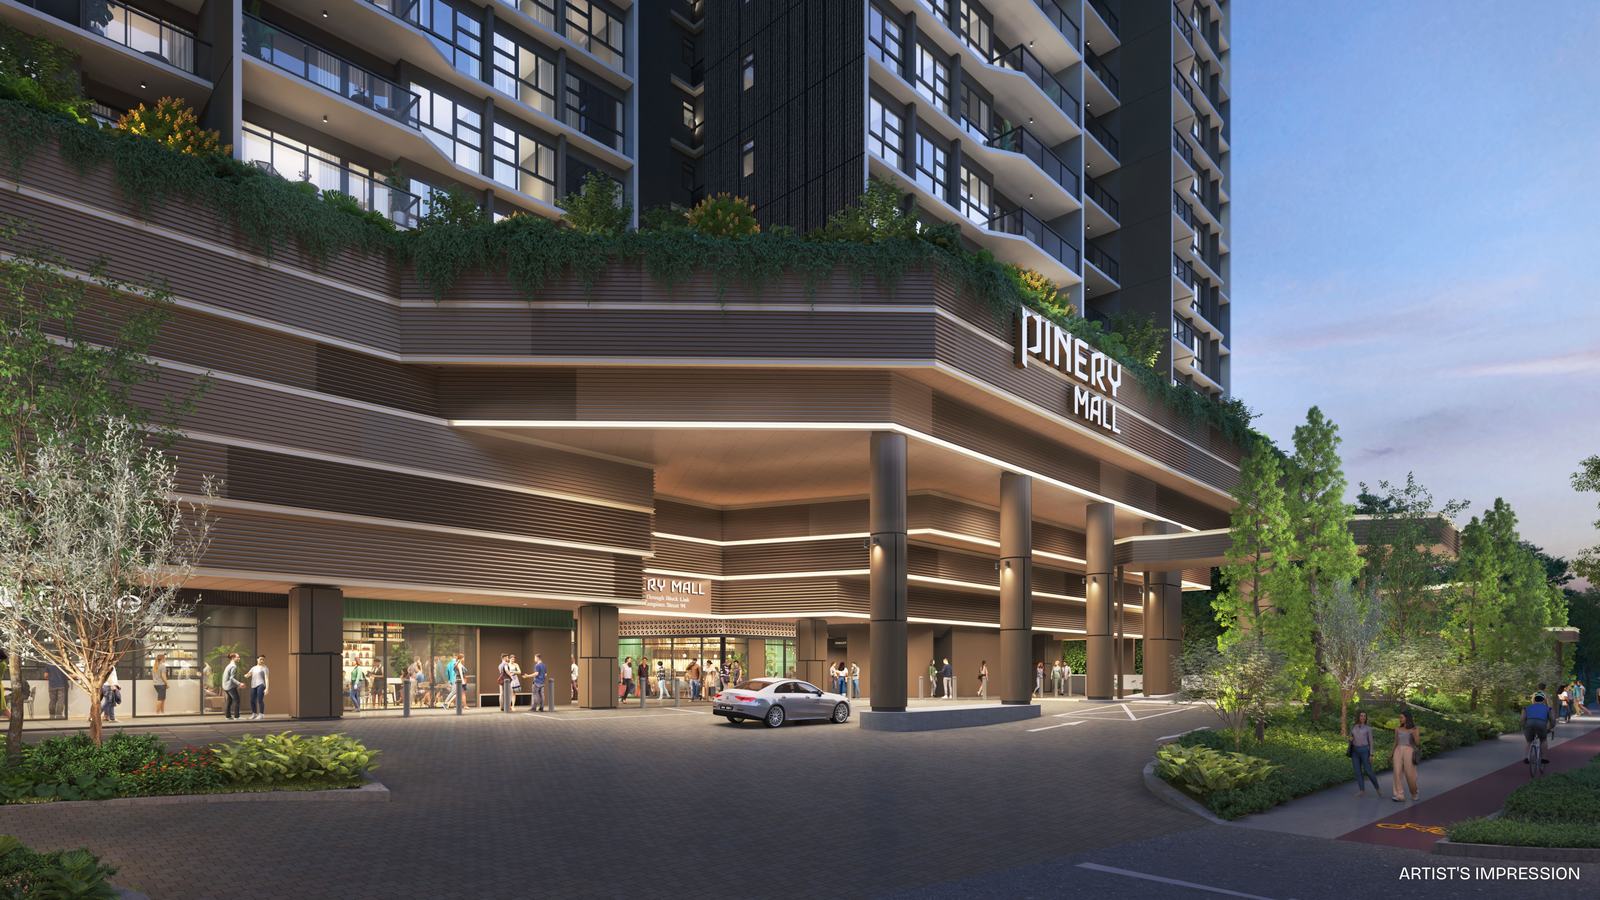 Artist’s impression
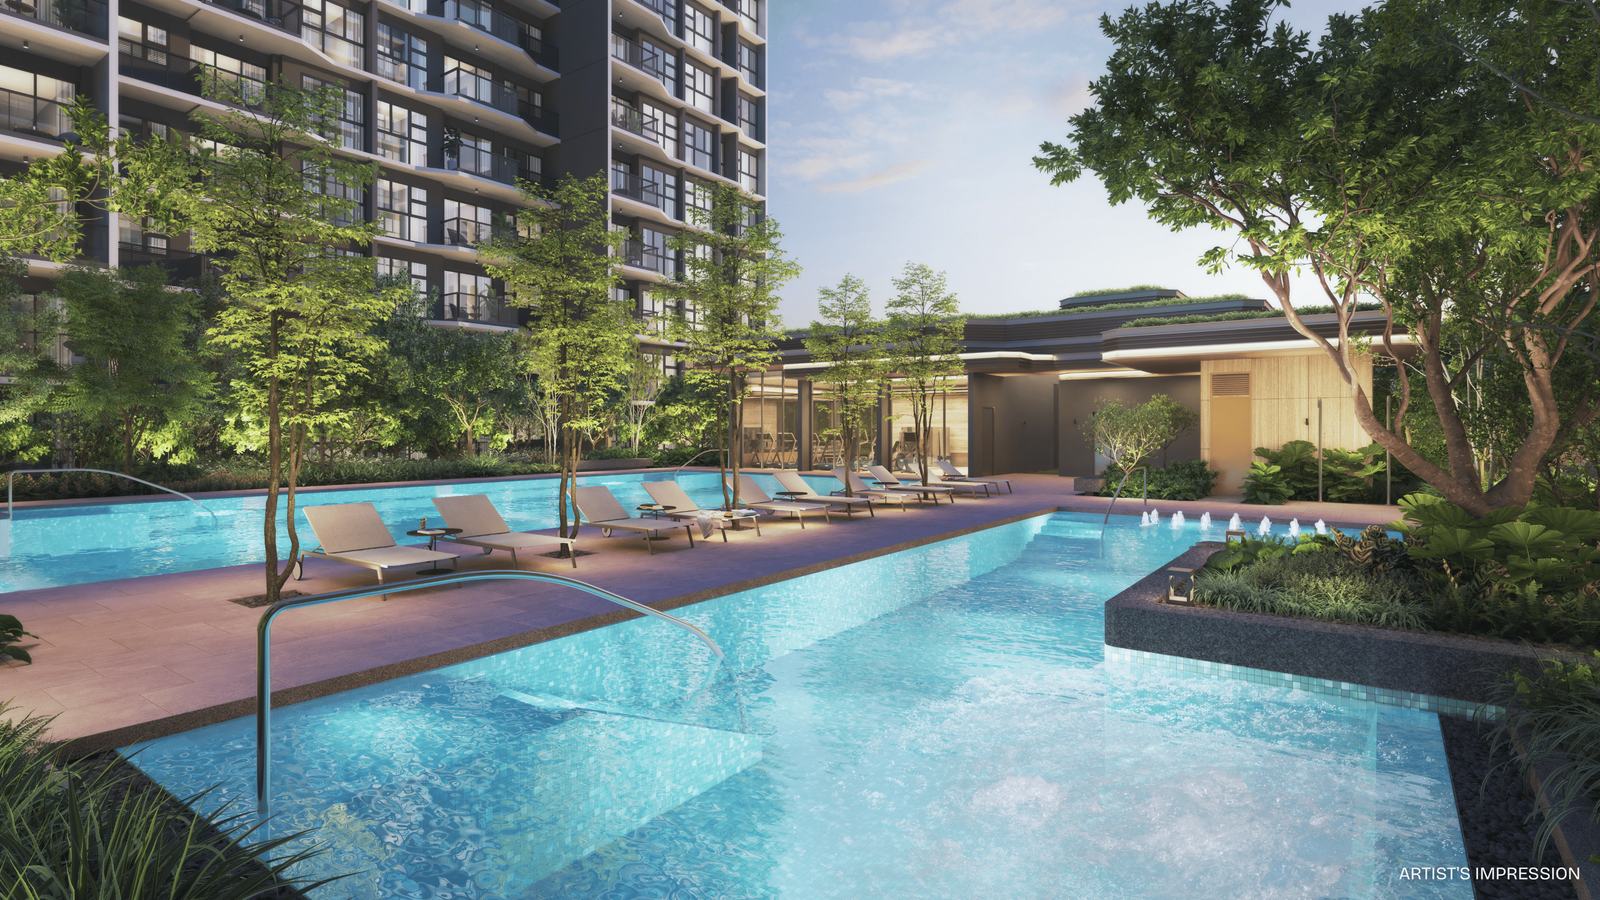 Artist’s impression
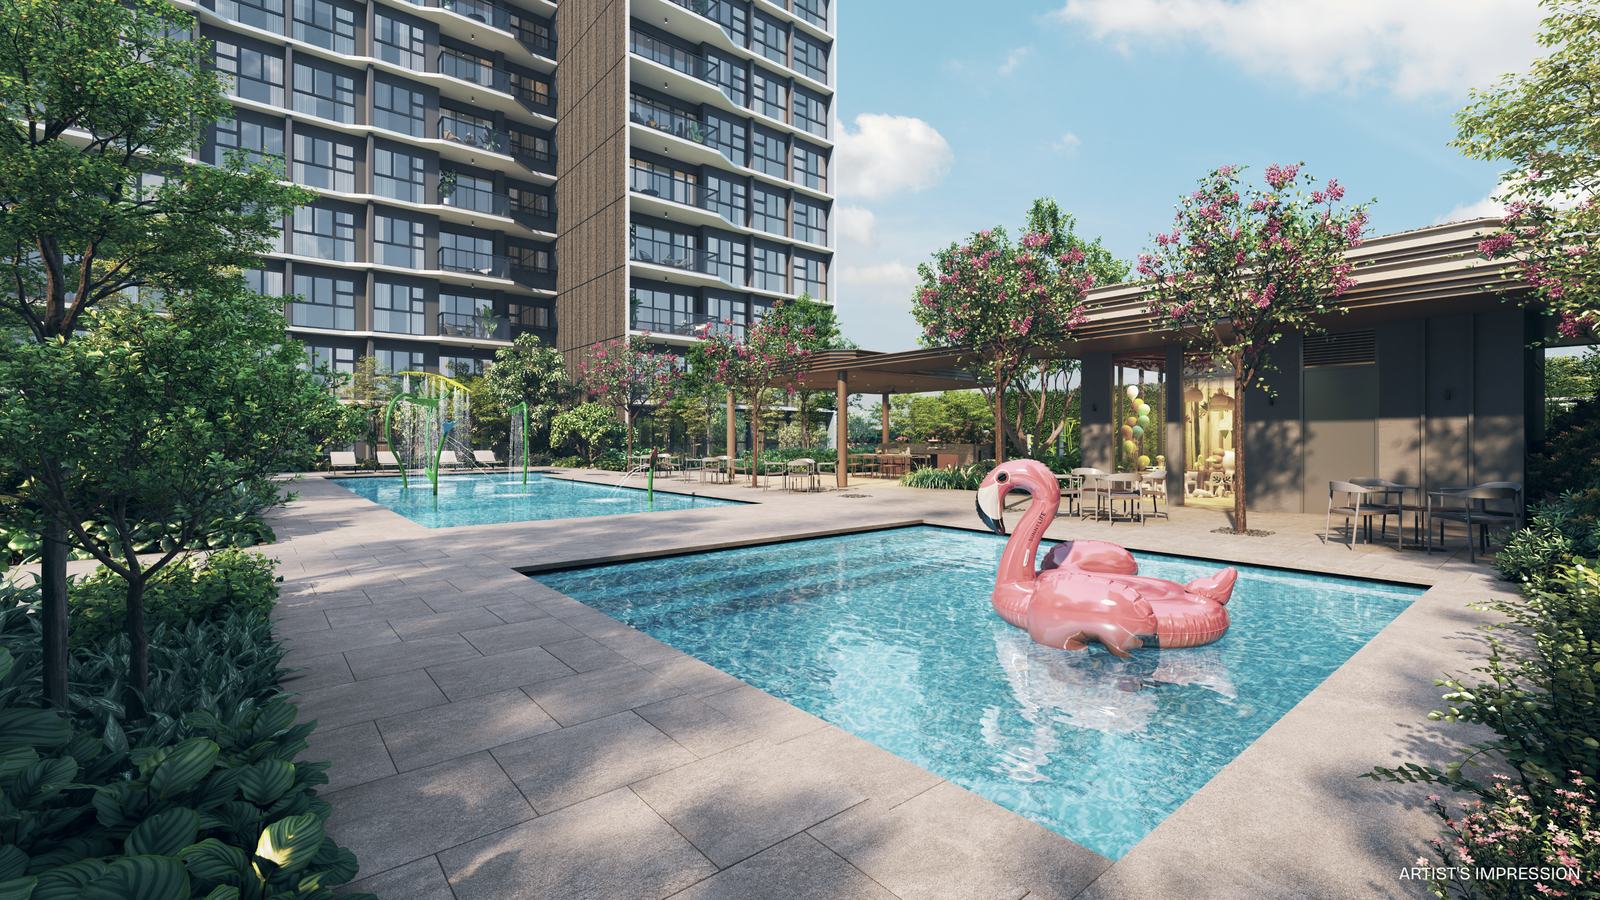 Artist’s impression
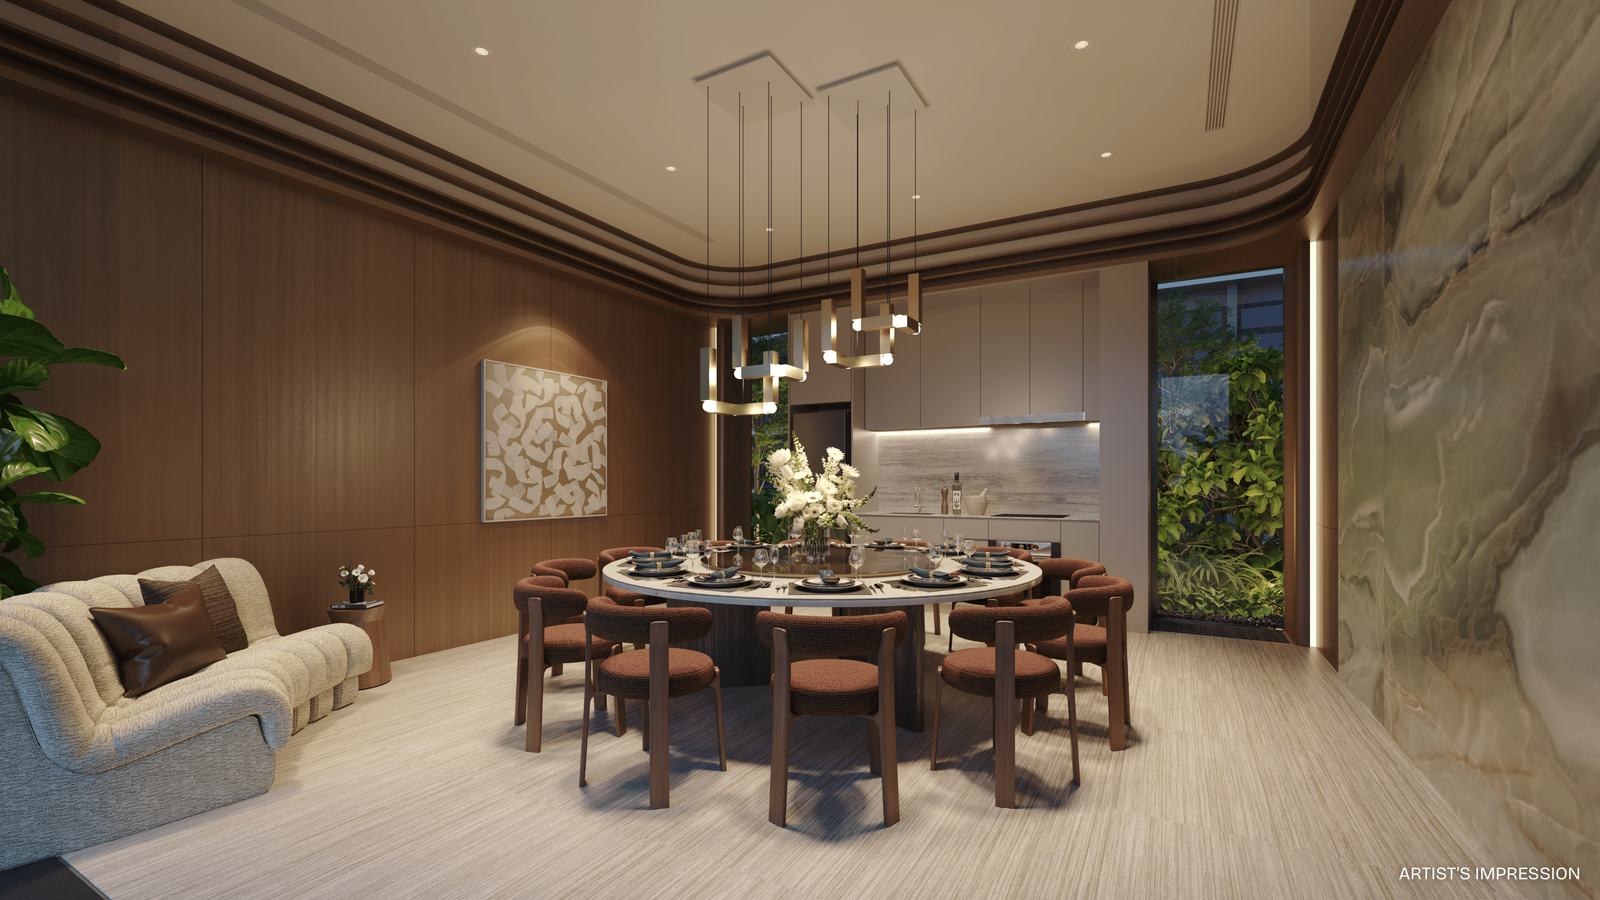 Artist’s impression
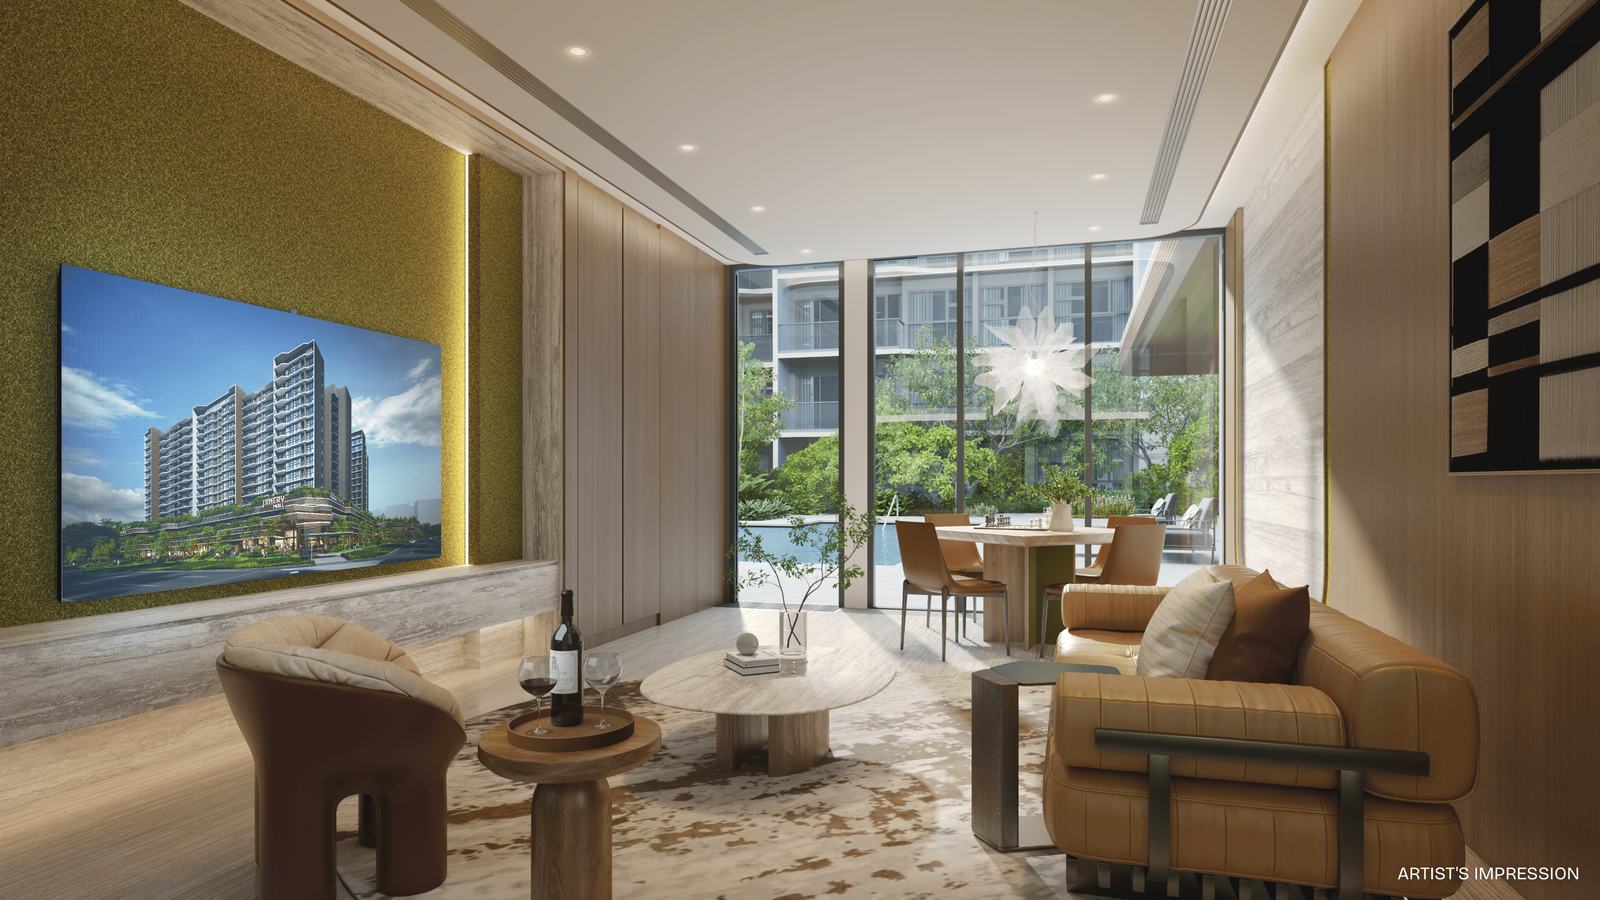 Artist’s impression
 Artist’s impression
 Artist’s impression
The site plan
What the site plan actually shows
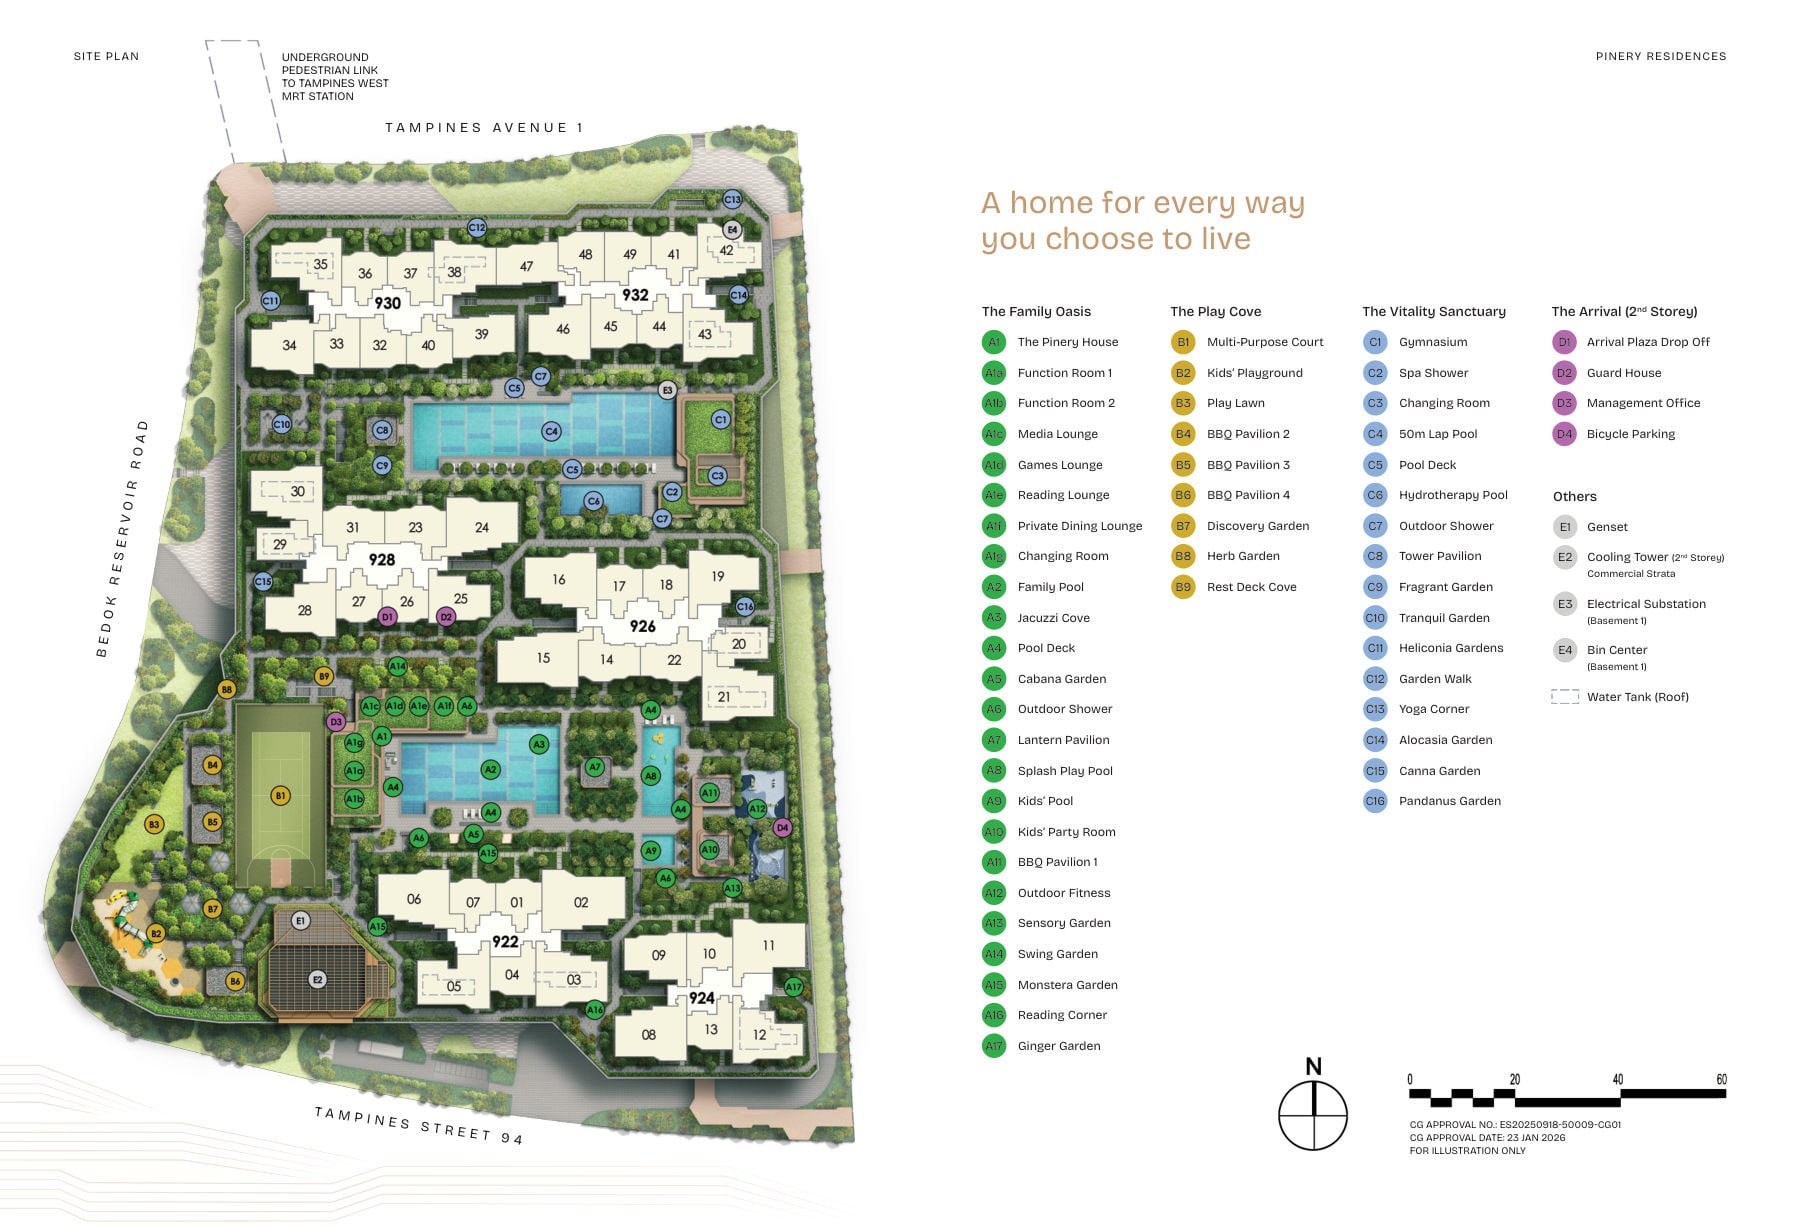
Six blocks — 922, 924, 926, 928, 930 and 932 — on a site bounded by Tampines Avenue 1 to the north, Bedok Reservoir Road to the west and Tampines Street 94 to the south. The homes sit above the mall, and residents arrive at a second-storey Arrival Plaza separate from the retail drop-off.
The single most valuable line on the drawing is in the top-left corner: an underground pedestrian link to Tampines West MRT station. That is what you are really paying the integrated-development premium for, and unlike most future amenity it is part of this build rather than a promise about the precinct.
The four facility zones
| Zone | What is in it |
|---|---|
| The Family Oasis | The Pinery House (Function Rooms 1 and 2, Media Lounge, Games Lounge, Reading Lounge, Private Dining Lounge, changing room), Family Pool, Jacuzzi Cove, Pool Deck, Cabana Garden, Lantern Pavilion, Splash Play Pool, Kids’ Pool, Kids’ Party Room, BBQ Pavilion 1, Outdoor Fitness, and the Sensory, Swing, Monstera and Ginger gardens |
| The Play Cove | Multi-Purpose Court, Kids’ Playground, Play Lawn, BBQ Pavilions 2 to 4, Discovery Garden, Herb Garden, Rest Deck Cove |
| The Vitality Sanctuary | Gymnasium, 50 m Lap Pool, Pool Deck, Hydrotherapy Pool, spa and outdoor showers, Tower Pavilion, Yoga Corner, and the Fragrant, Tranquil, Heliconia, Alocasia, Canna and Pandanus gardens with a garden walk |
| The Arrival (2nd storey) | Arrival Plaza drop-off, guard house, management office, bicycle parking |
Zones and facility names as labelled on the developer’s approved site plan · Read 15 August 2026
Stacks
Unit distribution: which layout is in which stack
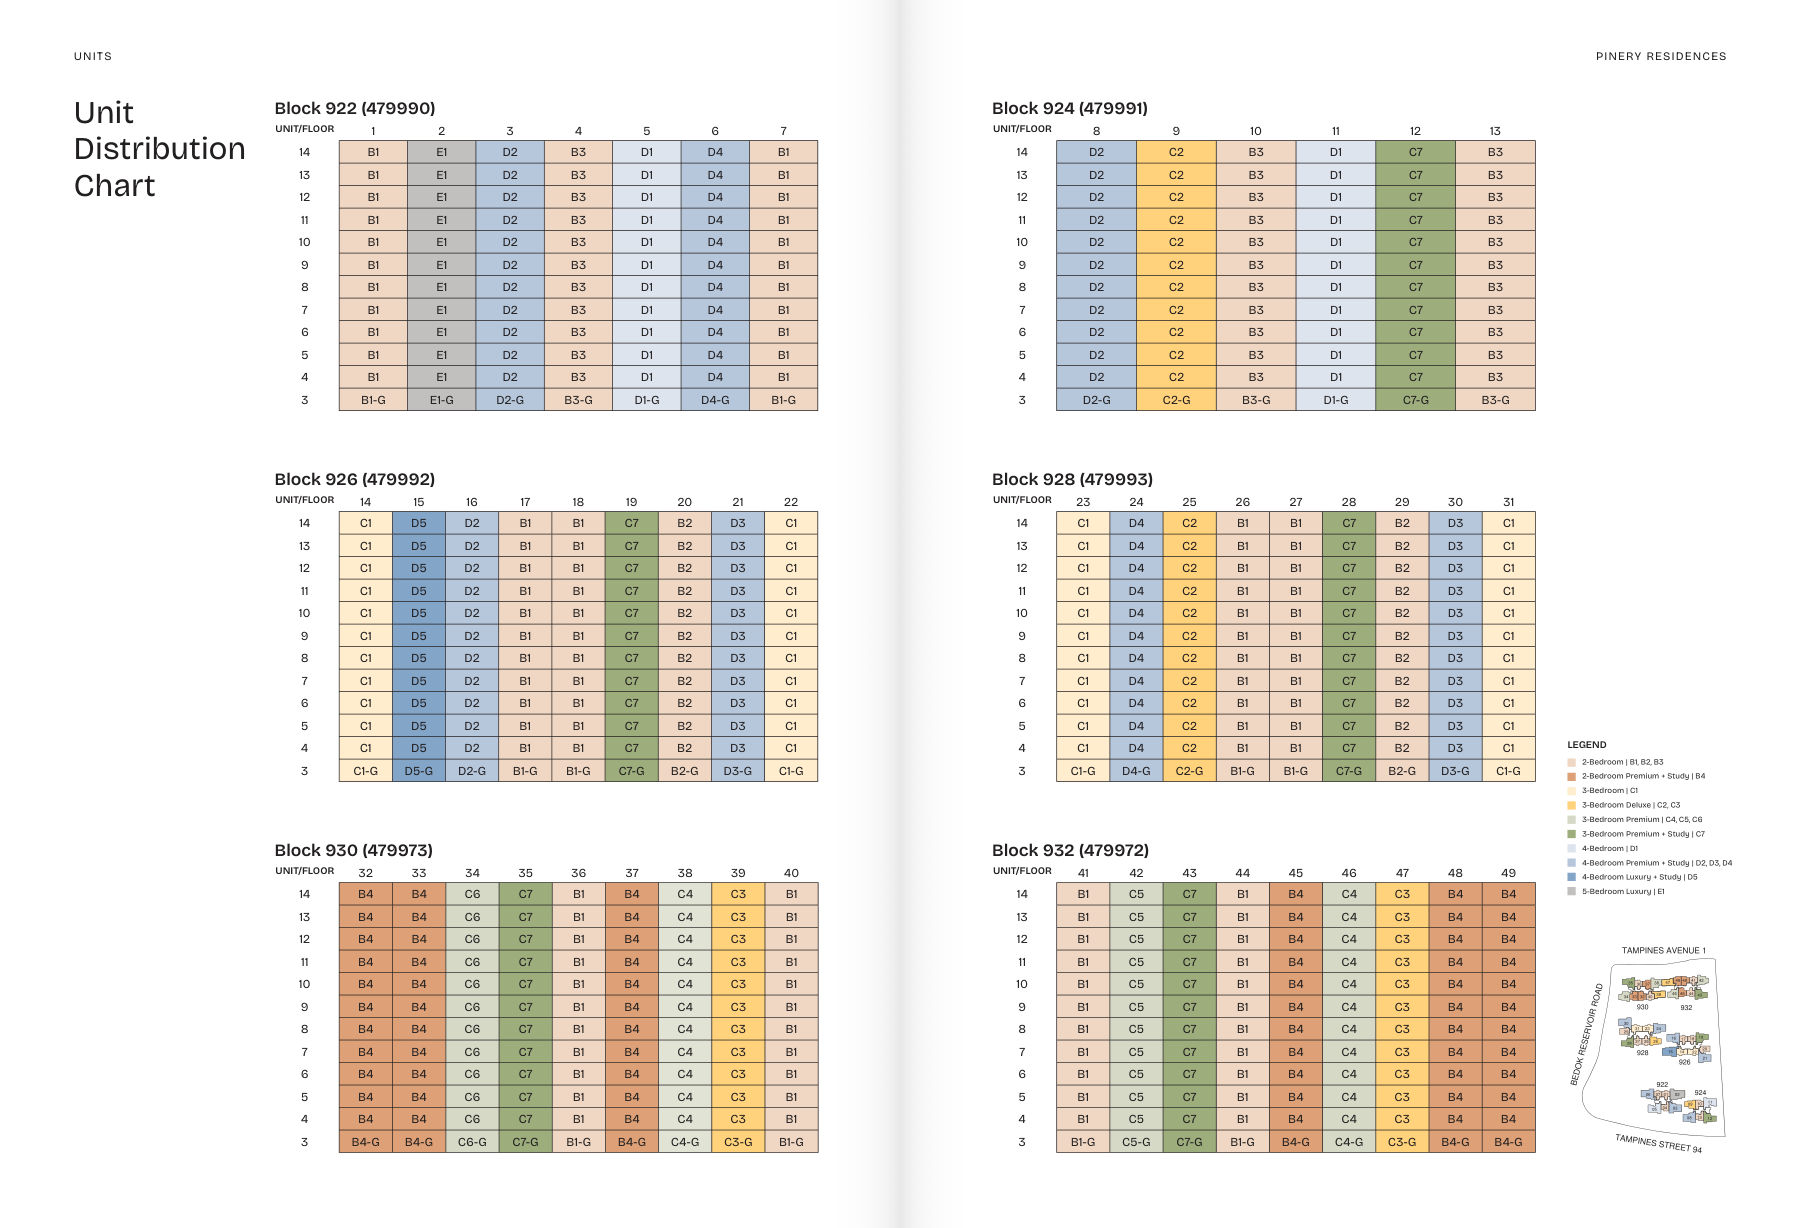
49 stacks across six blocks, floors 3 to 14 — twelve residential floors, which is how 588 homes fit on the site. The chart below is the one document worth studying before you shortlist anything, because it tells you exactly which layout sits in which stack and which block.
Third-floor units carry a -G suffix on the chart. Those are the garden units, sitting directly on the podium deck rather than in the tower above it.
The ten unit types, and their plan codes
| Unit type | Plan codes |
|---|---|
| 2 Bedroom | B1, B2, B3 |
| 2 Bedroom Premium + Study | B4 |
| 3 Bedroom | C1 |
| 3 Bedroom Deluxe | C2, C3 |
| 3 Bedroom Premium | C4, C5, C6 |
| 3 Bedroom Premium + Study | C7 |
| 4 Bedroom | D1 |
| 4 Bedroom Premium + Study | D2, D3, D4 |
| 4 Bedroom Luxury + Study | D5 |
| 5 Bedroom Luxury | E1 |
Two things the chart gives you that a price list will not. The 5 Bedroom Luxury (E1) exists in one stack only, stack 2 in block 922, so it is twelve units in the entire development. And the 4 Bedroom Luxury + Study (D5) is similarly confined to stack 15 in block 926. If either is what you want, you are choosing between twelve units, not a type.
Floor plans
Every floor plan
The developer’s full floor-plan set, all 17 pages, covering every layout from the 2 Bedroom through to the 5 Bedroom Luxury. Each plan carries its own key plan, so you can see which stack and which orientation it belongs to before you shortlist it.
Read them alongside the distribution chart above: the plan tells you the layout, the chart tells you which of the 49 stacks you would actually be buying it in, and on a site with a mall underneath and three roads around it, the stack matters as much as the layout.
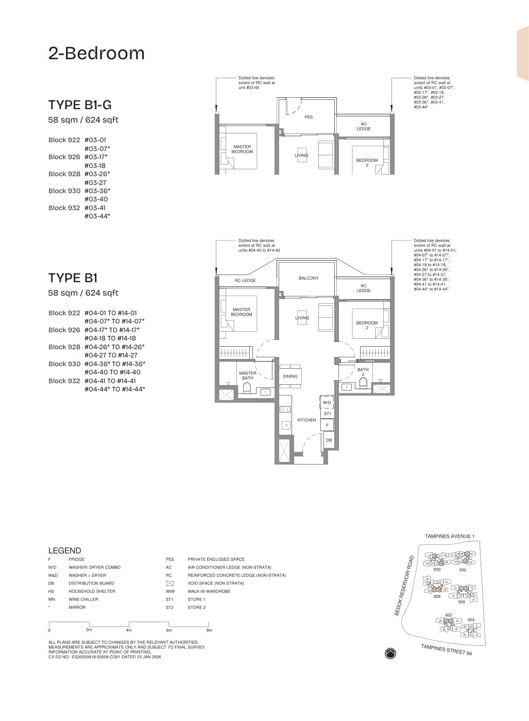
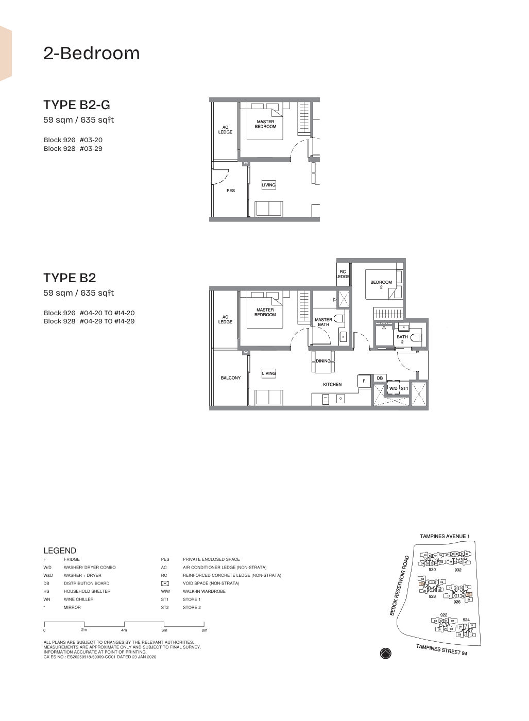
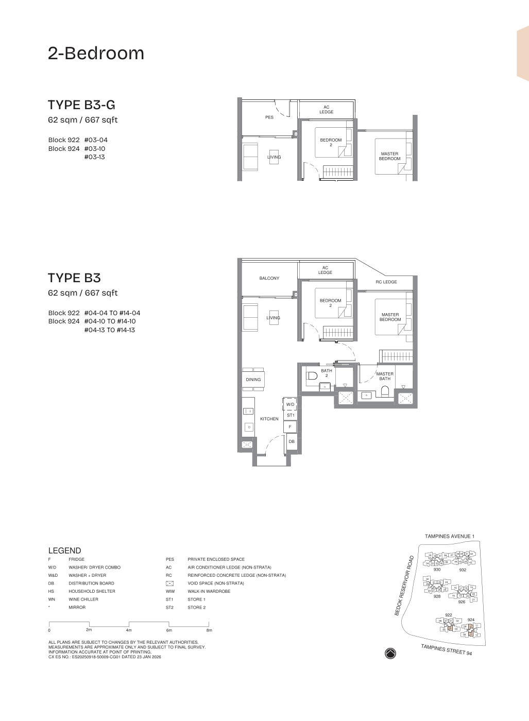
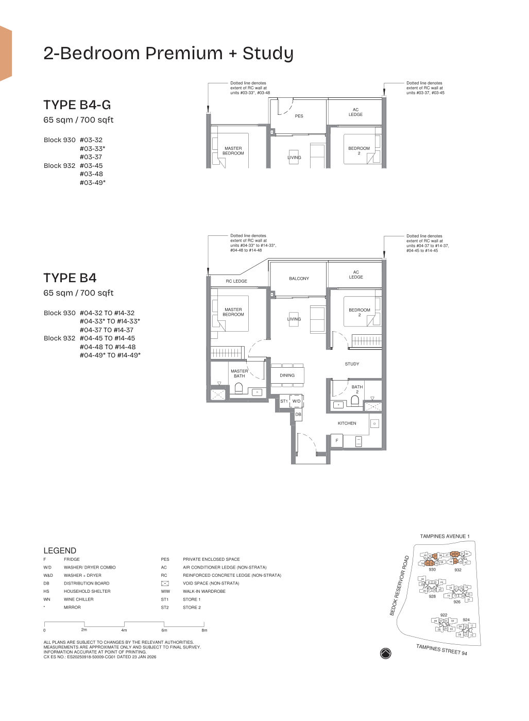
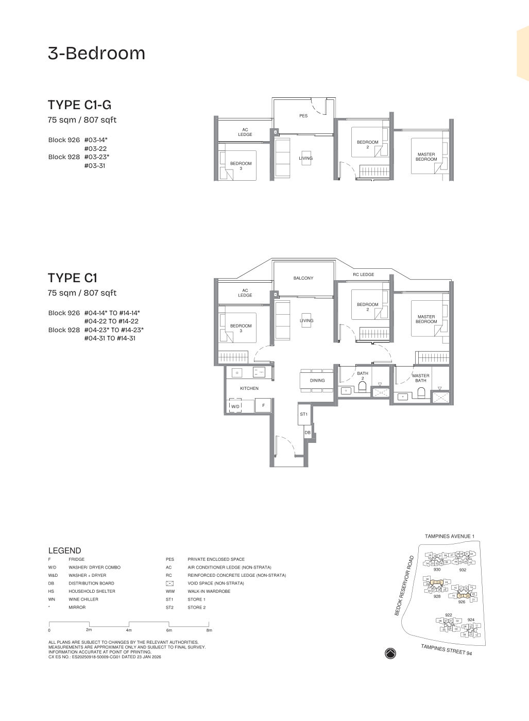
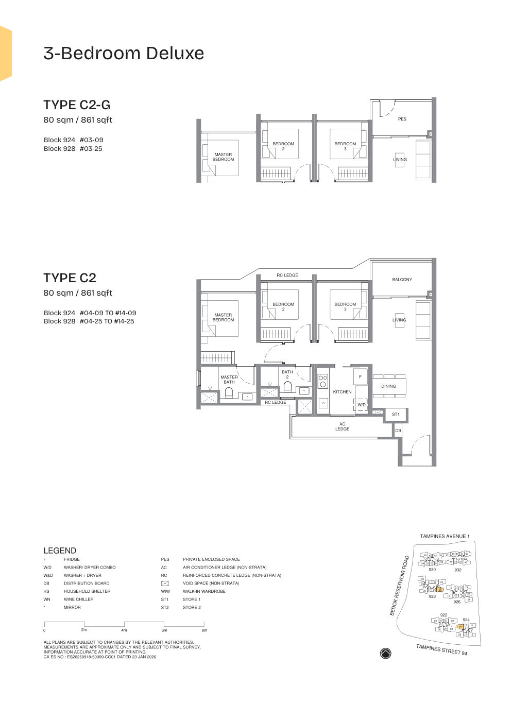
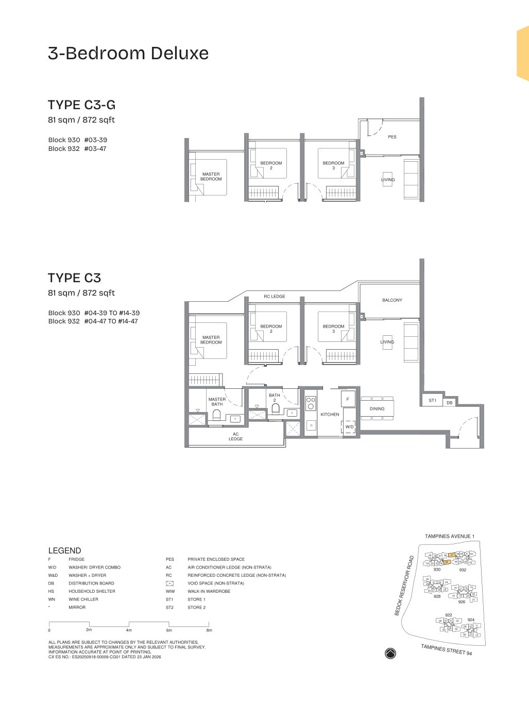
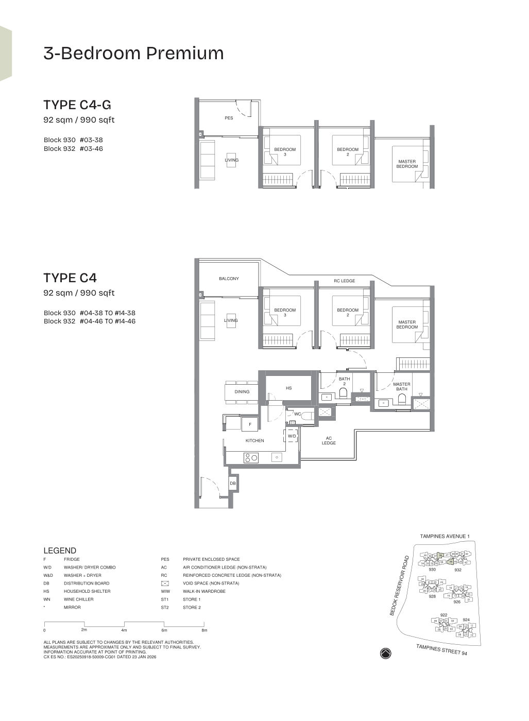
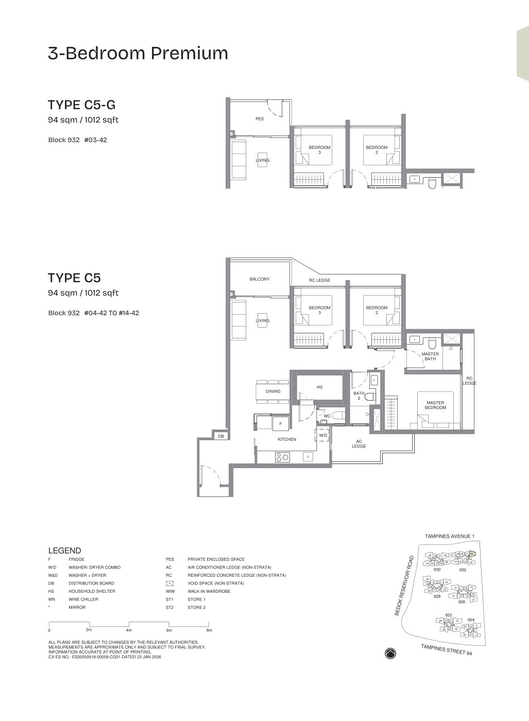
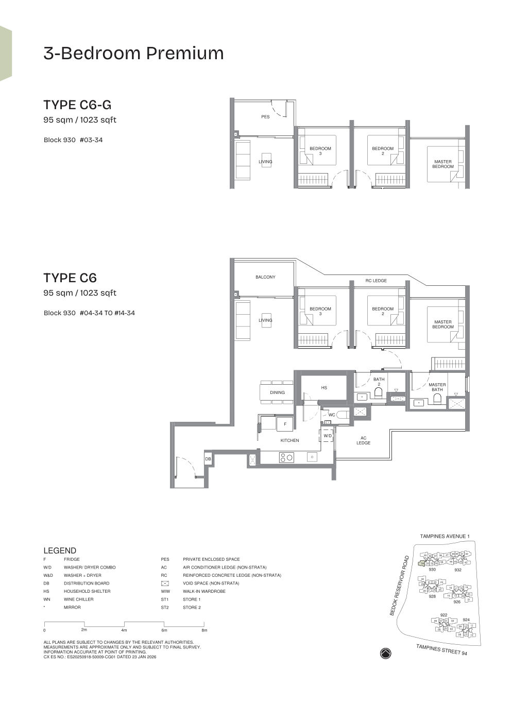
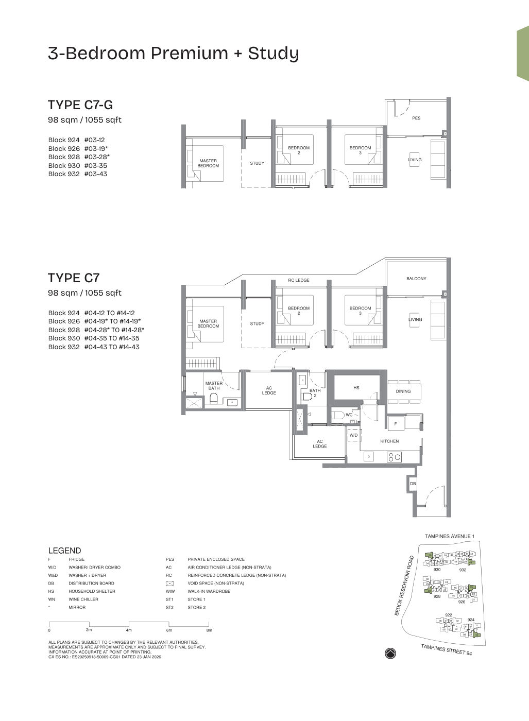
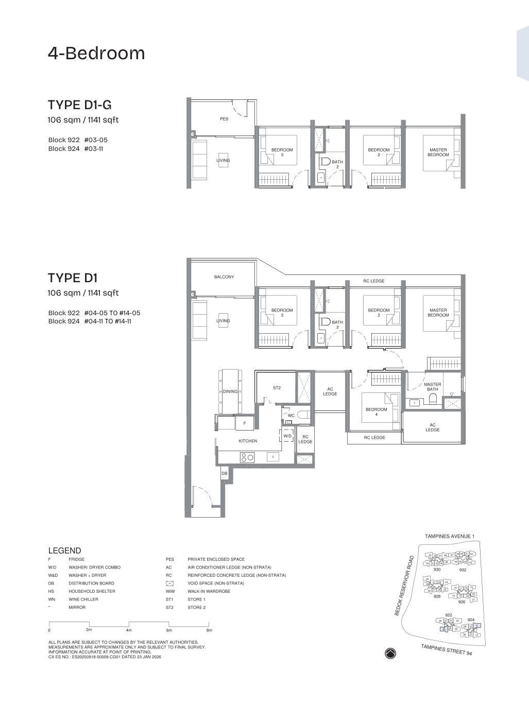
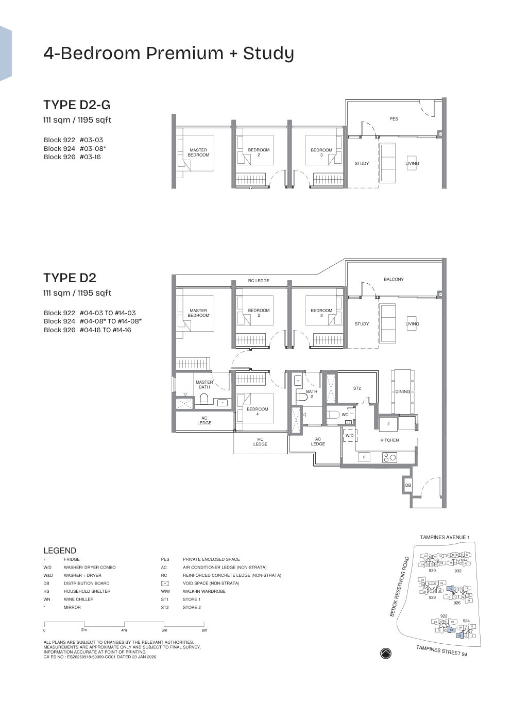
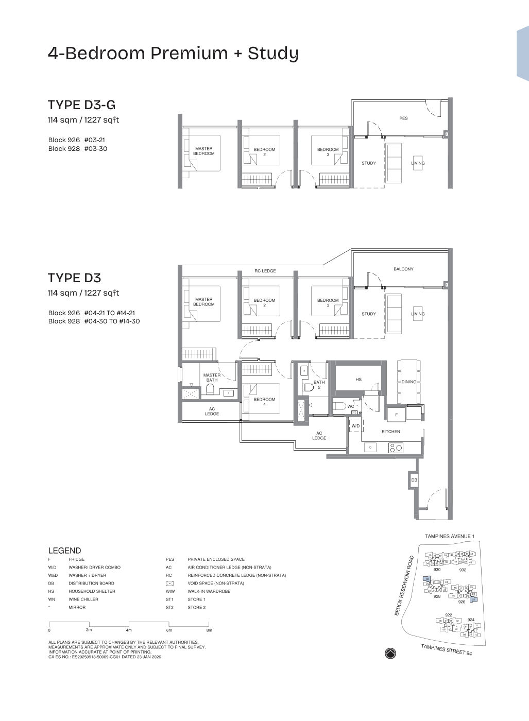
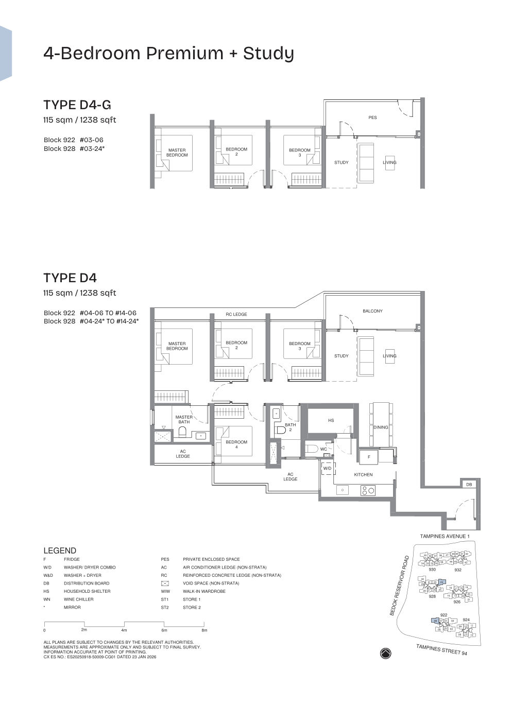
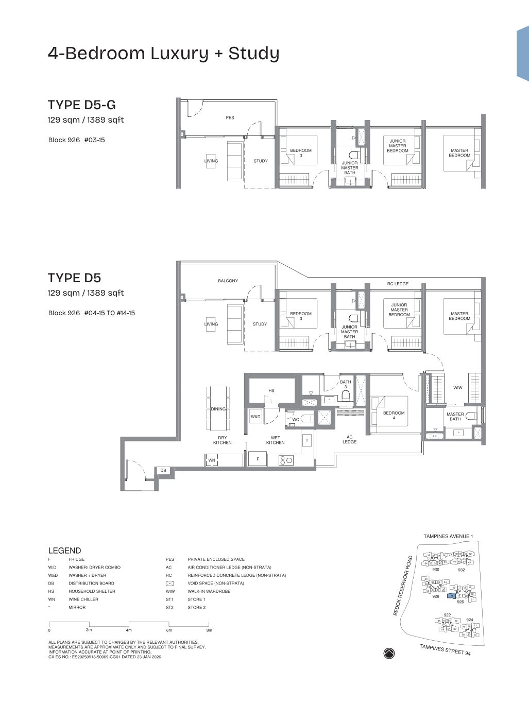
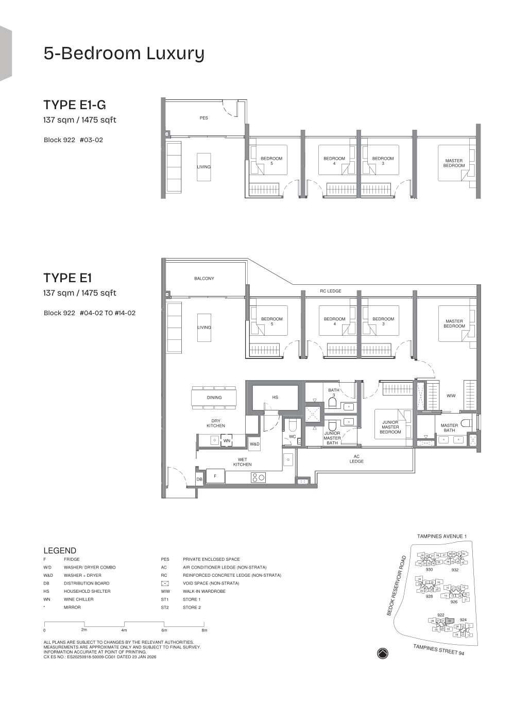
Want the original PDF, or the plan for one specific stack? Message me and I will send it, along with what is actually left in that stack.
Location
Where Pinery Residences sits
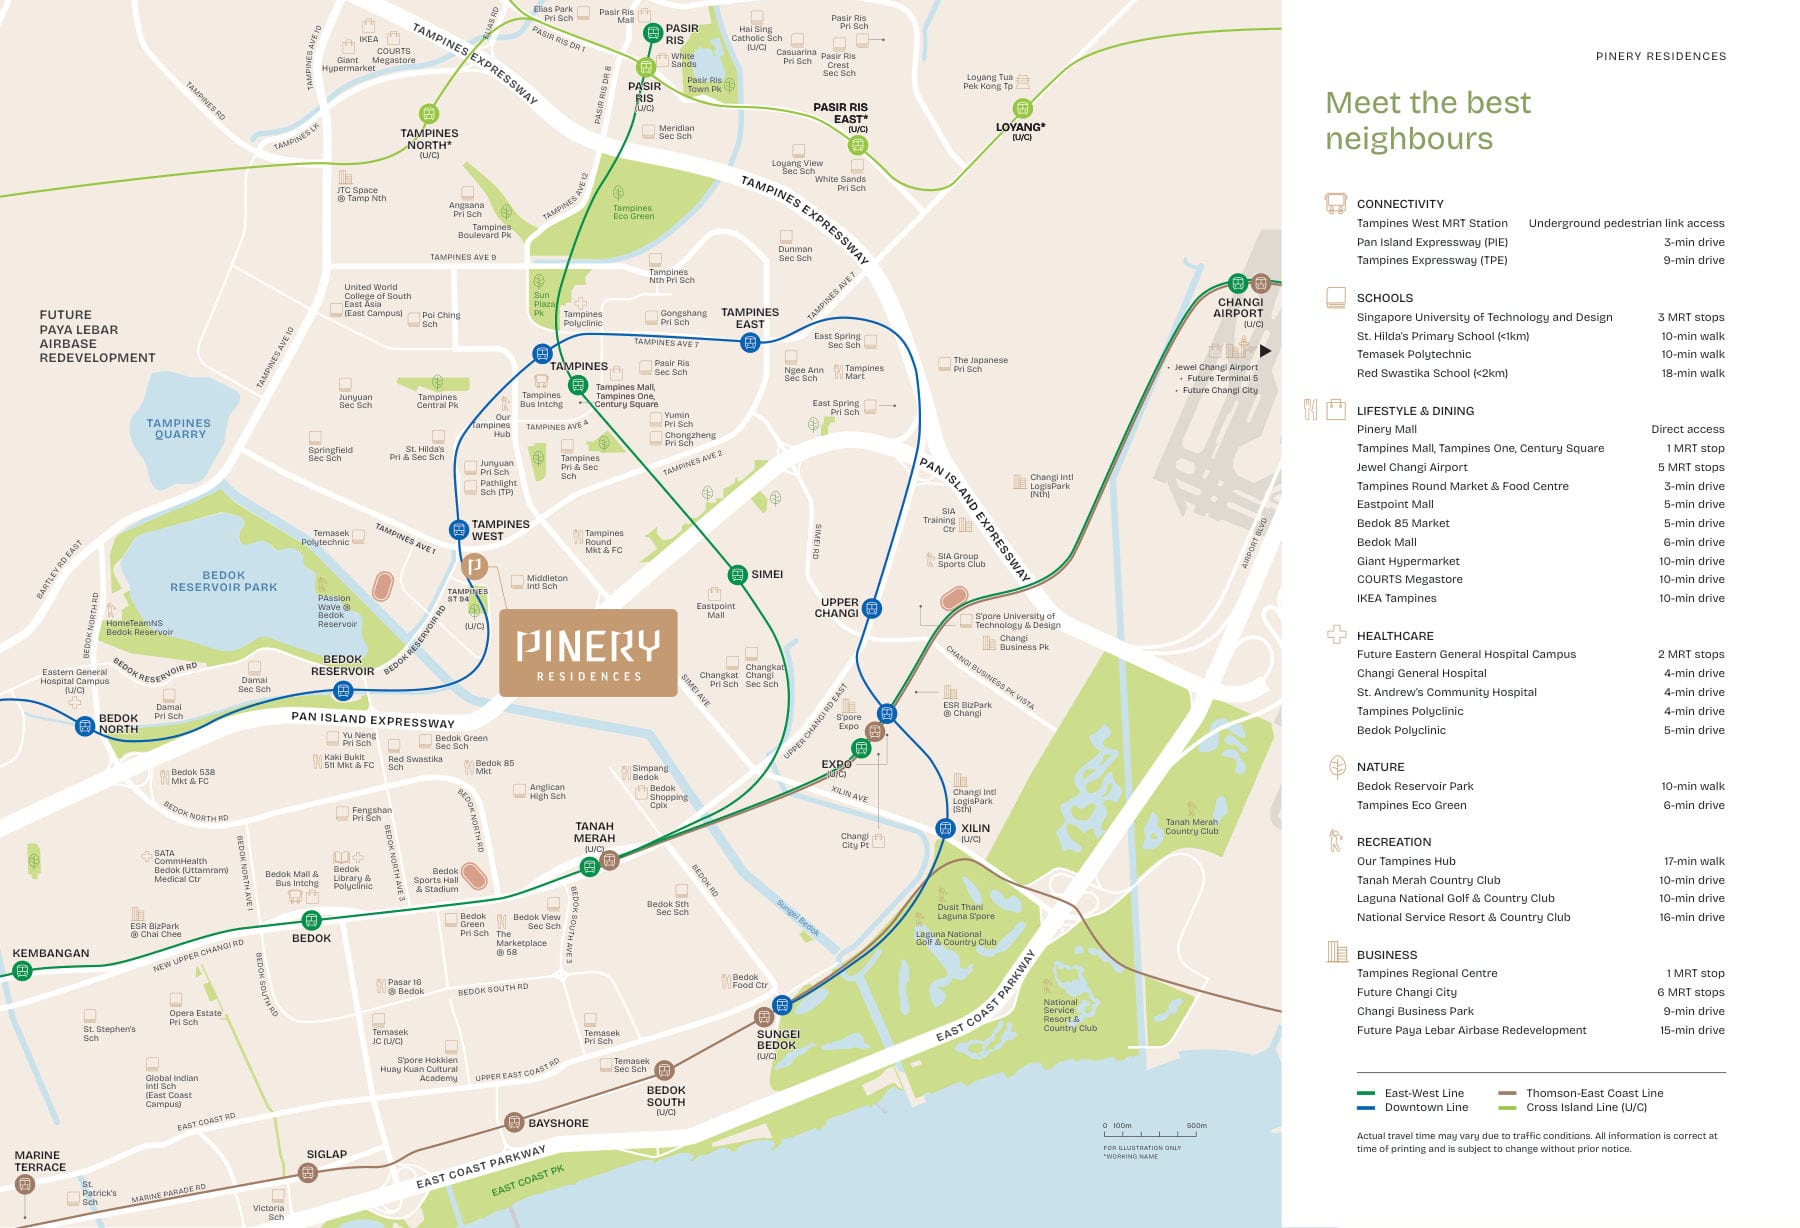
The site occupies the corner of Tampines Avenue 1 and Bedok Reservoir Road, with Tampines Street 94 along the south. The residential entrance is on Bedok Reservoir Road; the mall fronts the junction.
The underground link to Tampines West MRT on the Downtown Line is the defining feature. Tampines West is one stop from Tampines interchange, where the Downtown Line meets the East–West Line, so you reach two lines without going outdoors. For a family in Tampines that is worth more than another facility deck.
Bedok Reservoir Park is the other side of the road, and Tampines Regional Centre — Tampines Mall, Century Square and Tampines 1, plus the regional library and hub — is a short ride east.
Location
MRT, amenities, schools
Getting around. Tampines West MRT (DT31) connects by a sheltered underground link of about 156 metres, per the developer's statutory project details. One stop to Tampines interchange for the East-West Line, and a direct Downtown Line ride to Expo for Changi Business Park. The future Tampines North station on the Cross Island Line is planned nearby. [Walking minutes to verify on foot before publish.]
Daily life. The podium mall covers groceries and food downstairs. Our Tampines Hub is about 1.2km away, and Tampines Mall, Century Square, Tampines 1 and IKEA sit at the interchange. This is the part of the brochure that is actually true — Tampines is a complete town already.
Open the location in Google Maps
Primary schools (1km / 2km bands). P1 registration priority is distance-tiered: within 1km ballots ahead of 1–2km in the hot phases, and distance is measured by the official school-home distance query, not a ruler on a map. The 1km flag below comes from developer materials; I have not yet verified any band on OneMap, so treat this table as a to-do list, not a fact sheet.
Distances to be checked on OneMap before publish — do not rely on this table yet
| School | Within 1km | Within 2km | Checked |
|---|---|---|---|
| St. Hilda's Primary School | Likely — per project materials (~500m) | July 2026 | |
| Jun Yuan Primary School | July 2026 | ||
| Poi Ching School | July 2026 | ||
| Tampines Primary School | July 2026 |
Swipe to see the full table →
Buying in the same town you live in? My Tampines resale price page tracks what flats actually transacted at — useful both for pricing your current flat and for comparing the new-launch premium honestly. The full 2026 line-up sits on the new launch hub.
Developer
Developer track record
Hoi Hup Realty and Sunway Developments, in a joint venture. Hoi Hup is an established local developer founded in 1983. Sunway is the property arm of Malaysia's Sunway Group, founded in 1974, with a long record of Singapore projects. [Notable past projects from each to verify and list here — 2–4 with launch and resale performance.]
What I read into the tender: the JV paid $668.28M for the site in September 2024, at $1,004 psf ppr, for a plot directly linked to an MRT station. Integrated sites almost always draw strong bids because the retail podium adds a second income stream. That is why the developer could push launch pricing past $2,300 psf and still expect the units to move.
The practical takeaway for you: an experienced JV on an integrated site is about as low-risk as new launches get on construction and delivery. The risk in this purchase is not the builder. It is the entry price.
Payment
Payment and stamp duty
Pinery Residences is a private condo, so anyone can buy — no income ceiling, no family nucleus rules, no MOP. The normal progressive payment scheme applies.
Standard progressive payment scheme for uncompleted private condos · BSD/ABSD due within 14 days of signing
| Stage | % of price | When |
|---|---|---|
| Booking fee (cash) | 5% | On the Option to Purchase |
| Downpayment balance (cash/CPF) | 15% | On signing the Sale & Purchase, within 8 weeks |
| Construction stages | 40% | Foundation, framework, walls, roofing, fittings, roads and drains |
| On TOP (keys) | 25% | When the project is habitable |
| On legal completion (CSC) | 15% | Final stage |
Swipe to see the full table →
The cost people forget is stamp duty. Buyer's Stamp Duty on a $1.9M unit is about $63,600. If this is your second property, ABSD adds another 20% for citizens — $380,000, due in cash within 14 days. Selling your flat to buy here? The sequencing matters as much as the price, and the ABSD remission clock is unforgiving.
Comparison
How it compares
Three ways to buy into Tampines in 2026: this project, the town's new EC, or resale. The honest answer depends on your eligibility and your timeline more than on the psf.
Source: URA records, developer materials & press reports, Jul 2026 · Updated 15 Aug 2026
| Pinery Residences588 units | Rivelle Tampines ECEC, Tampines North | Tampines resale condoe.g. Treasure, 2,203 units | |
|---|---|---|---|
| Who can buy | Anyone | SC nucleus, ≤$16K income | Anyone |
| Pricing | From ~$2,3xx psf | ~$1,545–1,650 psf (OCR median) | |
| MRT | better optionTampines West (DTL), linked | Tampines North area | Varies by project |
| Restrictions | None | 5-yr MOP, resale levy for second-timers | None |
| Move-in | ~2030 | Now | |
| Verdict | Qualify for the EC and can wait out the MOP? Run its numbers first — the entry price is usually kinder. Want flexibility, or missed the EC ballot? Pinery is the convenience pick. Need keys this year? Resale, and negotiate. | ||
Swipe to see all options →
Worth knowing: Rivelle Tampines EC sold about 92.5% in its launch month, per press reports — that is where east-side demand sits right now. More context: EC vs private condo, new launch vs resale, and the sister project Thomson Reserve if you are also looking north.
Availability
What sold, what's left
Pinery Residences previewed in early March 2026 and opened booking on 28 March 2026. Units are selling from the released phases.
I don't publish take-up percentages I can't verify, and developer-reported "registrations" are not sales. What I can do is pull the current balance unit chart and tell you which stacks and types are actually left — that changes weekly, and it is the only availability picture worth acting on.
If a unit you want is released in a later phase, expect the price to differ from the March list. Later phases at integrated projects often cost more. Ask before you assume.
FAQ
Common questions
99-year leasehold, starting from 7 January 2025. The land came from a Government Land Sale tender that closed in September 2024.
Project materials point to around April 2030. Treat that as an estimate until the official TOP is confirmed.
Yes. It is a fully private development with no eligibility bar. Foreign buyers pay 60% ABSD at 2026 rates, which usually ends the conversation, but PRs and citizens pay their usual profile rates.
The project has an underground pedestrian link of about 156 metres, sheltered, direct to Tampines West MRT on the Downtown Line, per the developer's statutory project details. One stop further is Tampines interchange for the East-West Line.
It depends on eligibility and flexibility. The Rivelle Tampines EC needs a citizen family nucleus and a household income of $16,000 or below, with a five-year MOP. Pinery Residences is open to all buyers and can be sold or rented from day one. If you qualify for both, the per-square-foot gap is the honest comparison to run.
As a rough frame: a $1.9M three-bedder with 75% financing at a 4% rate over 30 years works out to roughly $6,800 a month. Run your exact numbers on the mortgage affordability calculator, or send me your figures and I will sanity-check them.
Get the price list + balance units
Got it.
I'll send the current price list and balance units to your WhatsApp shortly.
Prefer to talk now? WhatsApp Viona
Book a showflat visit
Showflat slots go by appointment. Tell me your preferred day and I'll confirm a slot — usually within a few hours.