Amberwood at Holland: VVIP Preview, Floor Plans and an Honest Read
212 low-rise units on Holland Link, all 3 to 5 bedroom, on land Sim Lian paid $1,432 psf ppr for — 22% above the next bidder. That bid tells you more about the launch price than any brochure will.
VVIP Preview — Fri 11 to Sat 26 September 2026, by appointment
Showflat: opposite 109 Prince Charles Crescent — viewing by appointment. Preview details · All 16 floor plans
Sources: URA tender award pr25-43, 7 Aug 2025 (site, lease, land price) · developer floor-plan set dated 13 Aug 2026 (unit types, blocks, storeys, unit count) · developer marketing materials, Aug 2026 (TOP) · Updated 28 Aug 2026
| Location | Holland Link, Holland Plain precinct, District 10 · Core Central Region |
|---|---|
| Developer | Sim Lian Land Pte Ltd & Sim Lian Development Pte Ltd (Sim Lian Group) |
| Tenure | 99-year leasehold |
| Site area | 17,069.0 sq m (183,729 sq ft) |
| Max gross floor area | 23,897 sq m (257,225 sq ft) · plot ratio 1.40 |
| Land price | $368,368,368 · $1,432 psf ppr · awarded 7 Aug 2025 |
| Total units | 212 · stack allocations on the floor-plan set add to exactly 212 |
| Unit types | 16 layouts · 3, 4 and 5 bedroom · 872–1,572 sq ft · no 1 or 2 bedroom units |
| Blocks and storeys | 11 blocks, 38 stacks · Blk 30–44 are 6 storeys, Blk 48/50/52 are 4 |
| Nearest MRT | King Albert Park (DT6), Downtown Line · Cross Island Line interchange from 2032 |
| VVIP Preview | Fri 11 – Sat 26 September 2026 · by appointment |
| Showflat | Opposite 109 Prince Charles Crescent · off-site, appointment only |
| Launch | Booking day expected after the preview closes · not yet announced |
| Est. TOP | Around 2030 [developer to confirm] |
| Indicative pricing | Not released — third-party estimates in the pricing section below |
Swipe to see the full table →
Latest update
VVIP Preview: 11 to 26 September 2026
The Amberwood at Holland VVIP Preview runs from Friday 11 September to Saturday 26 September 2026, by appointment. That is a sixteen-day window, which is long for a preview and tells you the developer wants considered buyers through the door rather than a launch-weekend crush.
The showflat is opposite 109 Prince Charles Crescent. Read that address carefully, because it is not the site. Prince Charles Crescent sits off Alexandra Road; Holland Link is in Holland Plain, on the Bukit Timah side. The showflat will tell you everything about the units and nothing about the setting — so drive past Holland Link separately, ideally at the hour you would actually come home.
| Preview window | Friday 11 September – Saturday 26 September 2026 |
|---|---|
| Showflat location | Opposite 109 Prince Charles Crescent, Singapore |
| Access | By appointment only — contact Viona to book a slot |
| Cost | Free · attending commits you to nothing |
| Price list | Not released — typically issued at or just after the preview |
| Booking day | Not yet announced · normally follows within weeks of the preview closing |
Swipe to see the full table →
What to have ready before you go
Three things, and none of them are optional if you intend to buy in this window. Your borrowing ceiling under TDSR, worked out on paper rather than guessed. An in-principle approval from your bank, because booking day moves faster than a loan application. And your stamp duty number — at a District 10 family quantum, a second-property ABSD bill runs to six figures and it is due within 14 days of exercising the Option.
Bring a tape measure too. The three-bedroom starts at 872 sq ft and the five-bedroom at 1,324 sq ft; both are tight for their labels, and a showflat is furnished to make that invisible.
Preview dates and showflat location as confirmed 28 August 2026 · Appointment slots are the developer’s to allocate · Price list and booking day remain unannounced
The project
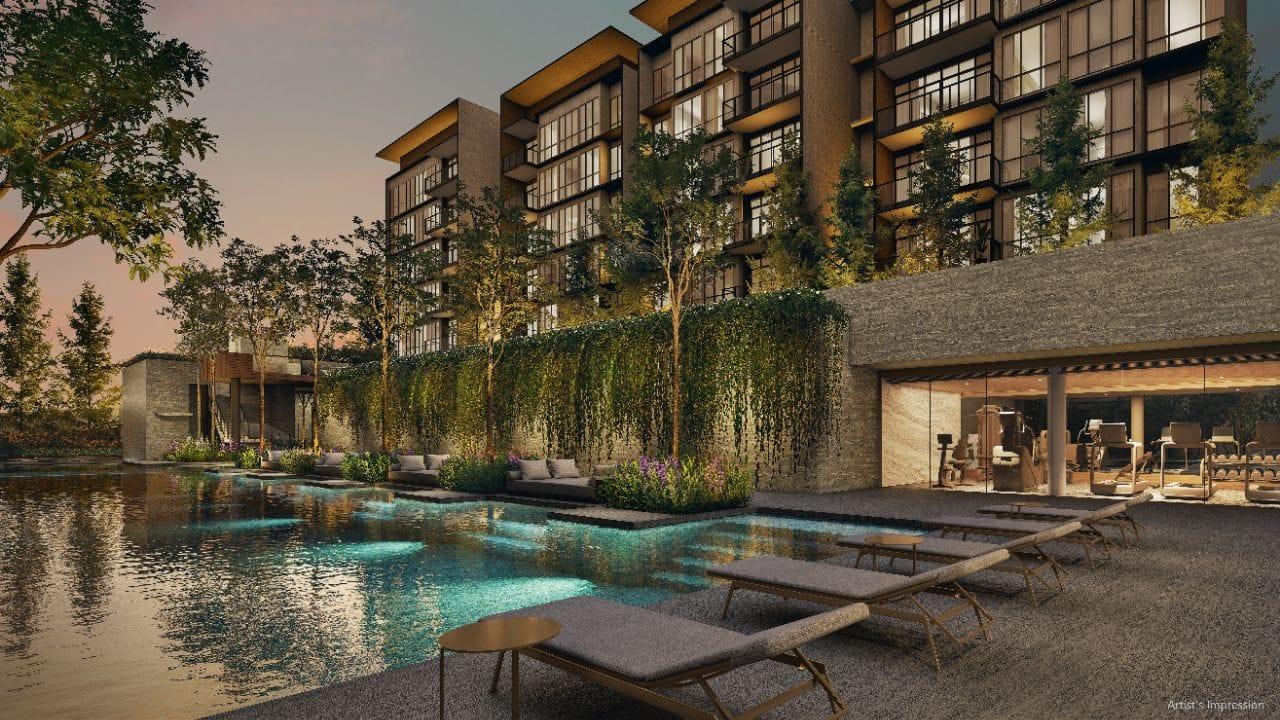
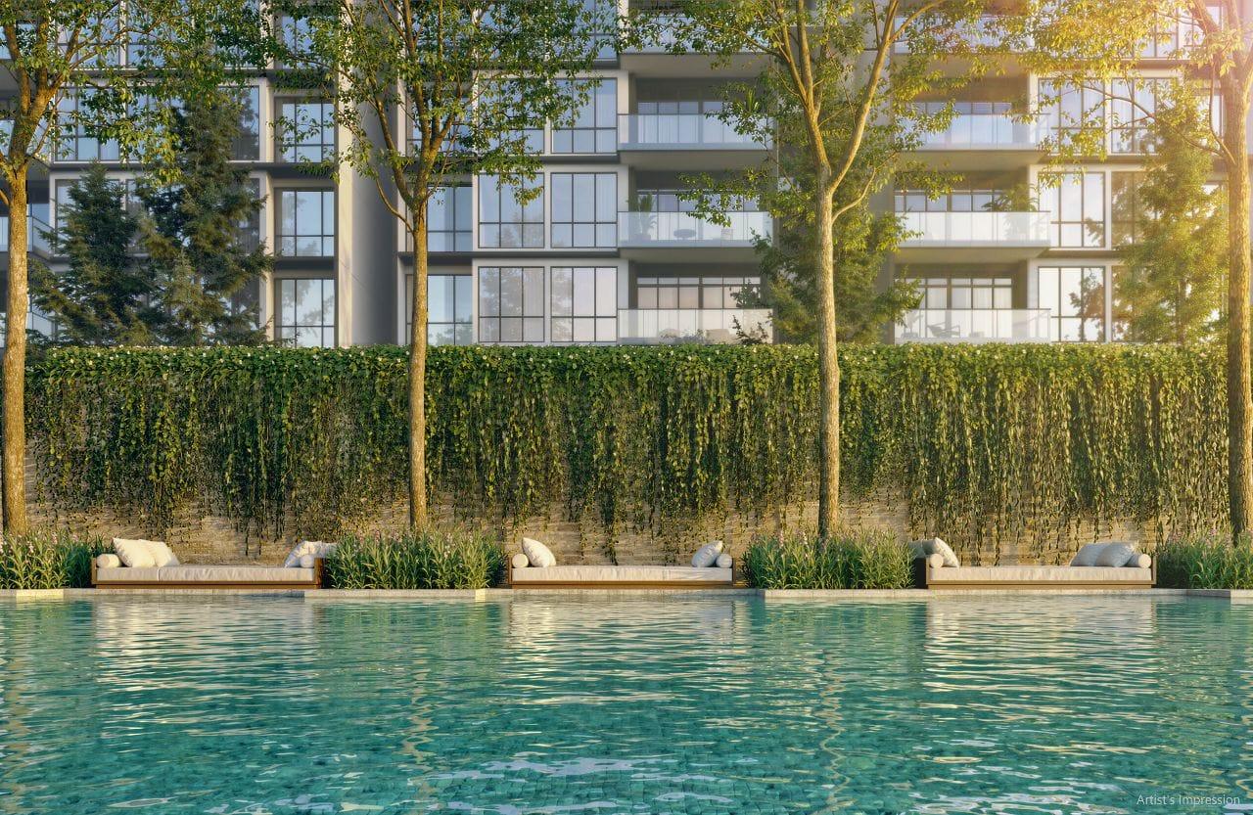
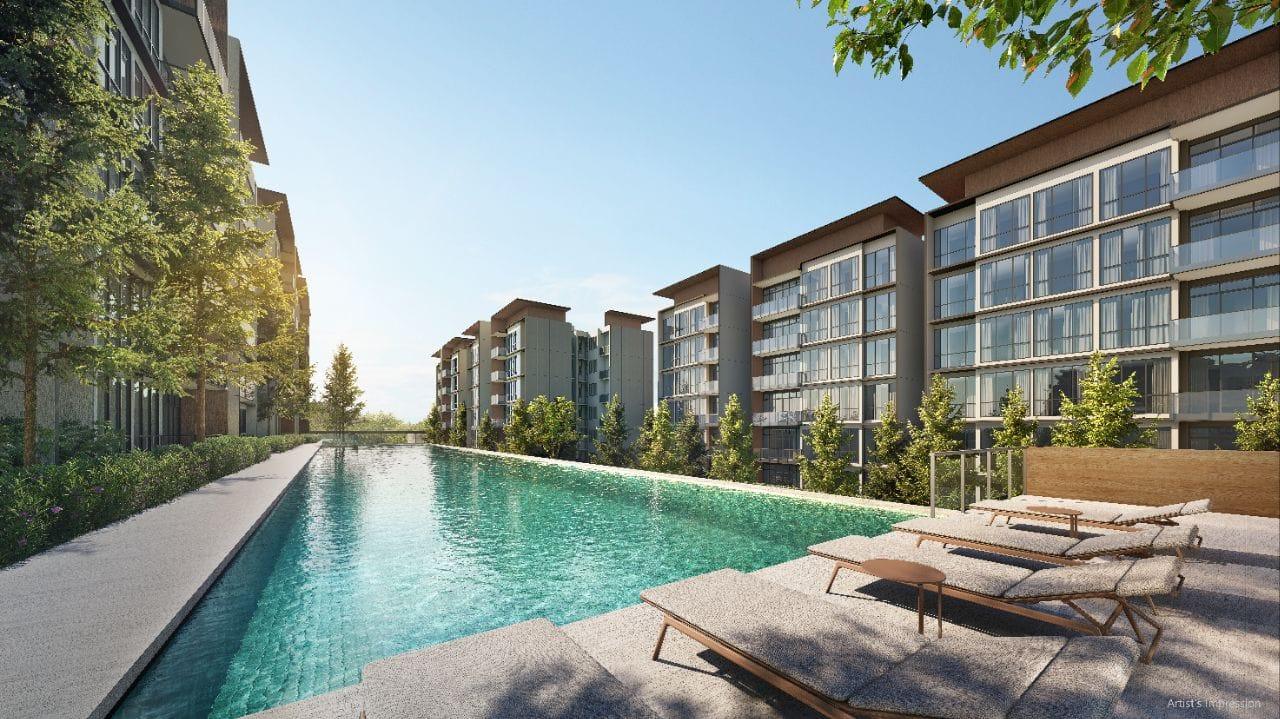
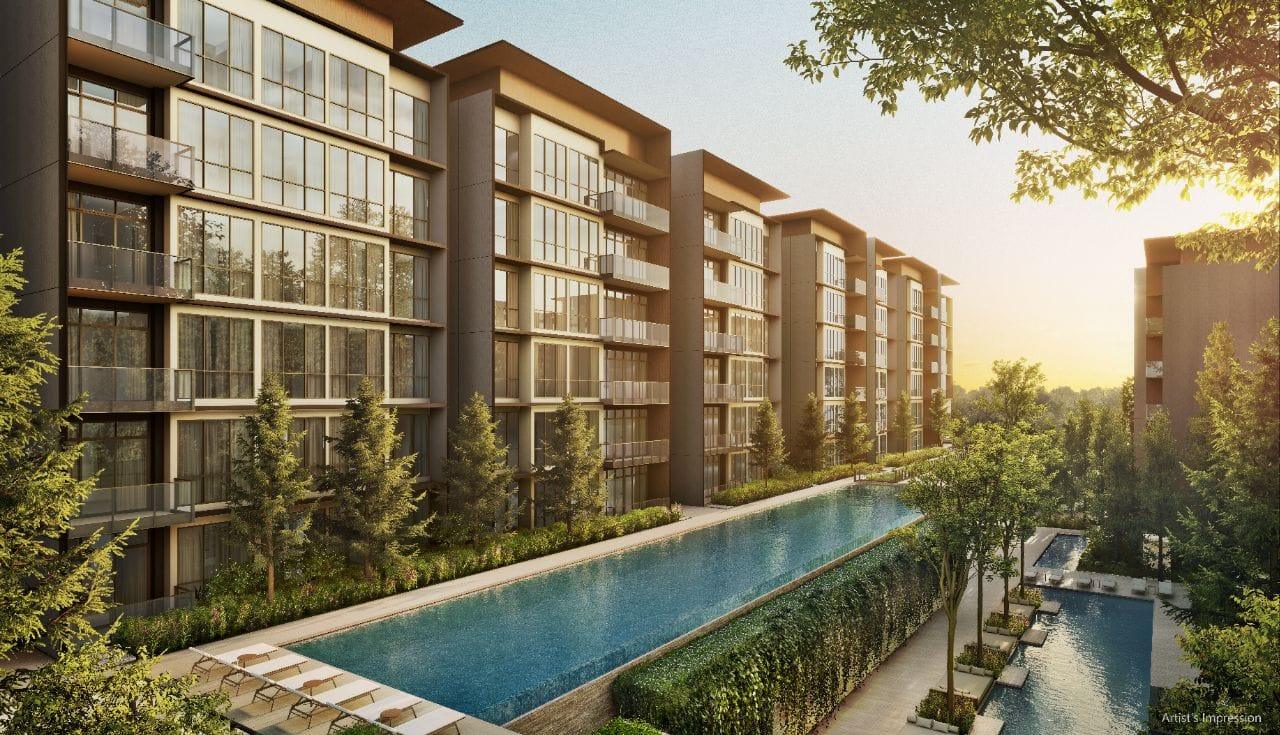
Amberwood at Holland in pictures
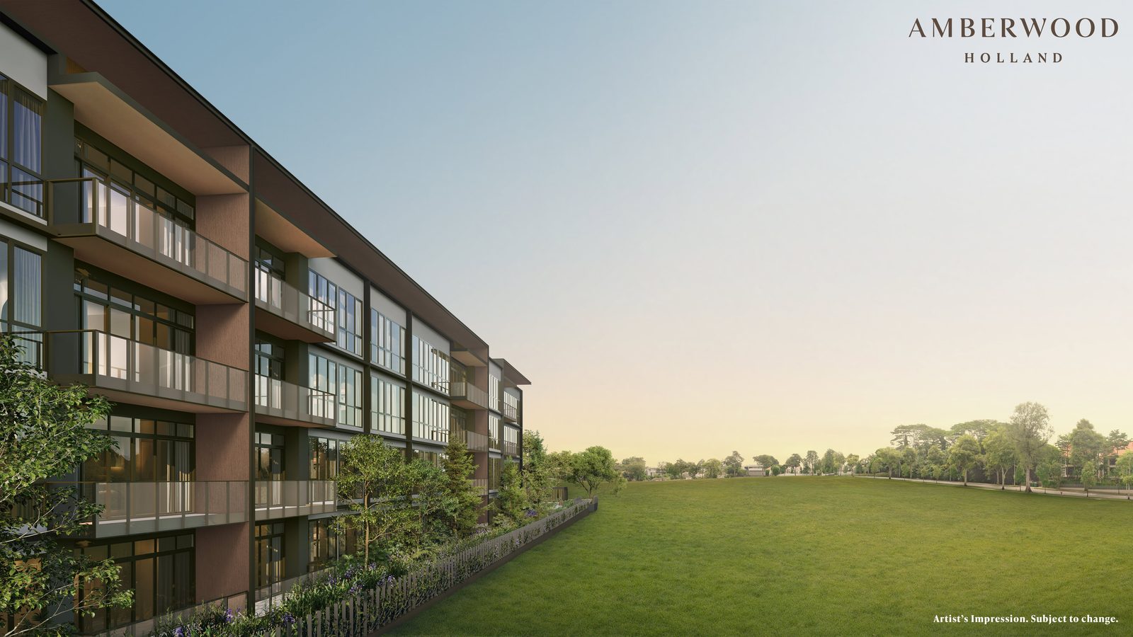
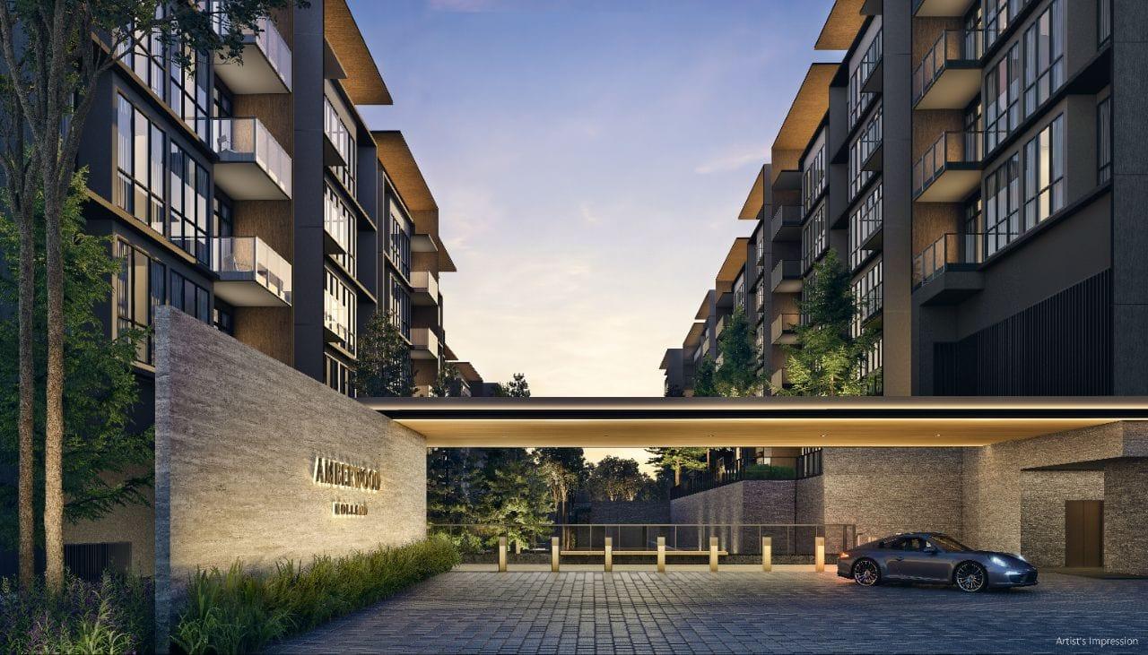
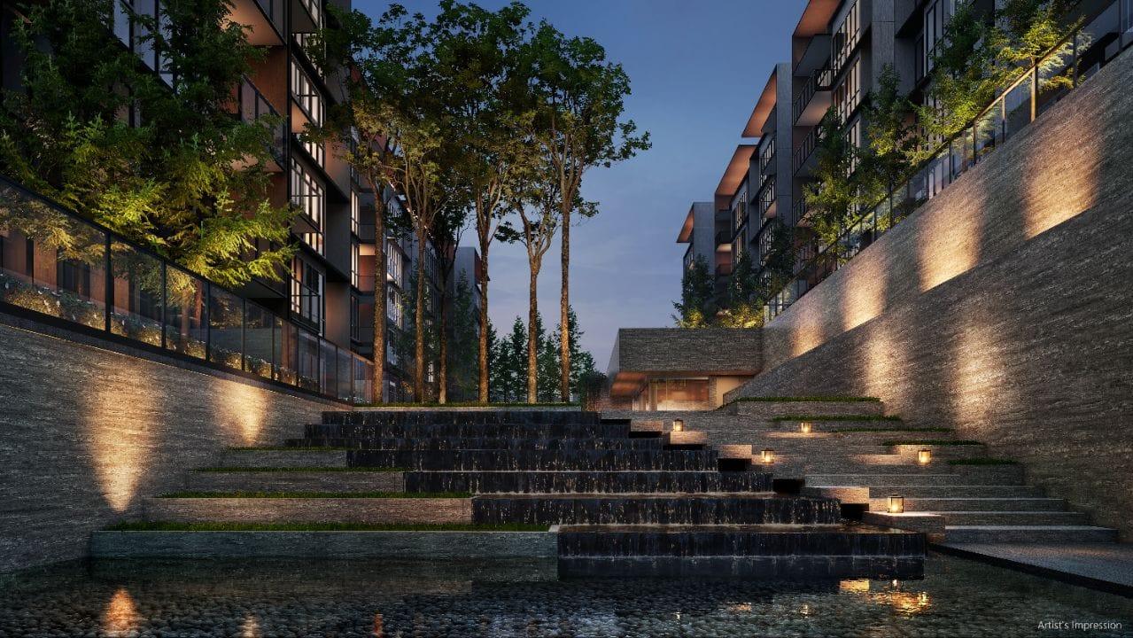
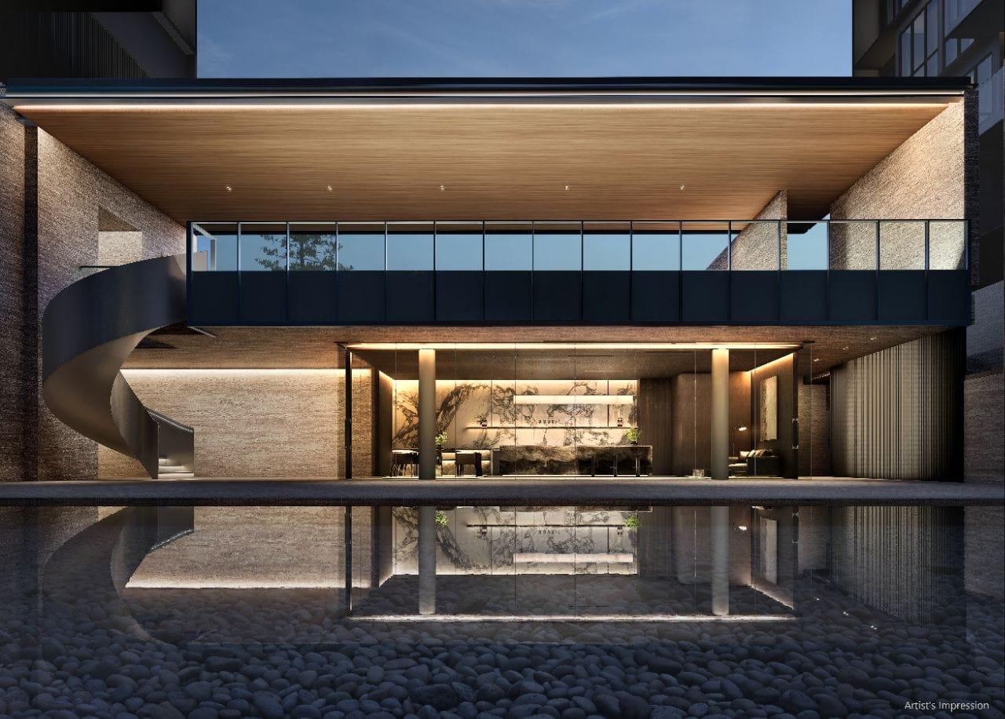
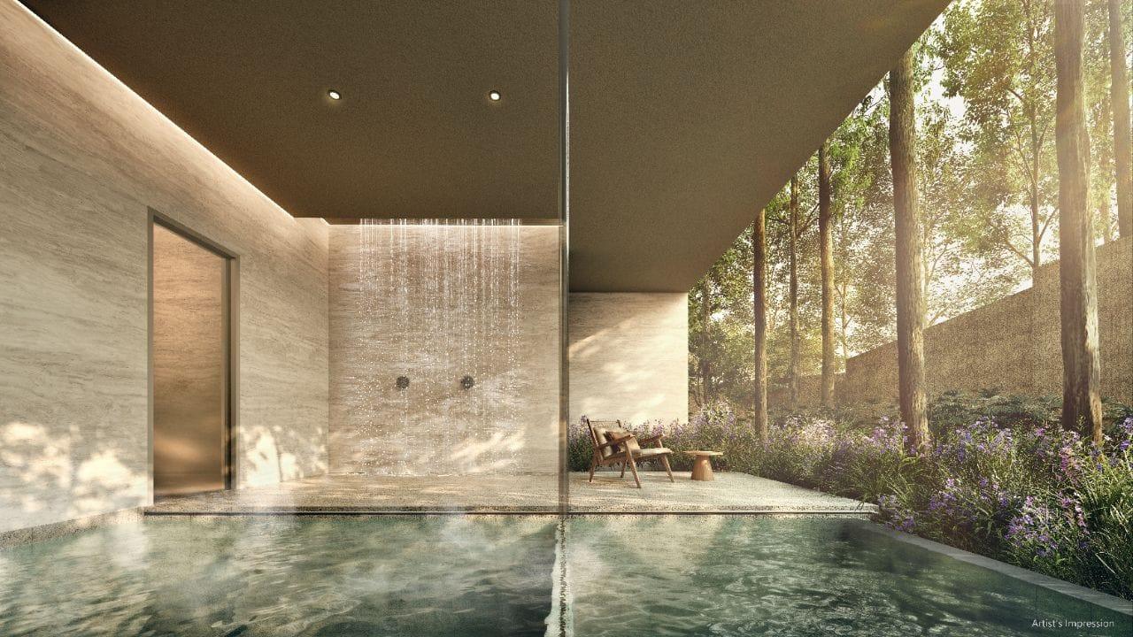
Eight developer artist’s impressions, released August 2026. They show intent rather than a finished building, and the disclaimer on each one is the developer’s, not decoration — landscaping, finishes and planting maturity are the first things to move between a render and a handover.
What they are useful for is reading the shape of the scheme, and on that they are consistent with the tender documents: six storeys, long blocks, water running between them, and a site that steps down its own slope. Look at the retaining walls in almost every frame — that is the topography of Holland Plain, and it is why this project reads as terraces rather than a podium.
 Artist’s impression
 Artist’s impression
 Artist’s impression
 Artist’s impression
 Artist’s impression
 Artist’s impression
 Artist’s impression
Developer artist’s impressions, August 2026 · Not photographs, and not a representation of the finished development · Facilities and landscaping are subject to the approved plans
My take
Overview: the honest read on Amberwood at Holland
Start with the number the marketing will not lead on. Sim Lian bid $368.37 million for this site, or $1,432 per square foot per plot ratio. The second-highest of the five bids was $1,172 psf ppr, and the lowest was $920. Sim Lian paid 22.2% more than anyone else was willing to, and 56% more than the floor of the field.
That single fact should shape how you read everything else. A developer who stretches that far above the market on land does not then discount the launch to move units. Expect firm opening pricing and very little flexibility on early phases. Conviction on the buyer's side has to come from the address, not from a bargain.
The second thing that shapes this project is its shape. 212 units on 183,729 sq ft at a plot ratio of just 1.40, spread across 11 blocks and 38 stacks — eight blocks of six storeys and three of only four. For the Core Central Region that is genuinely low-rise and low-density; most CCR launches are towers. You are buying into something closer to a large landed enclave in feel than a typical condo.
Third: the entire mix is 3, 4 and 5 bedroom, 872 to 1,572 sq ft. No one or two bedroom units at all. Most CCR projects carry a broad band of compact units because that is what investors buy and what clears a launch weekend. A project with no small stacks is aimed at people who intend to live in it — and it means the entry price is set by a three-bedroom, so the smallest cheque you can write here is a large one.
This project suits you if you want a family-sized home in Bukit Timah, you are buying to live in it, and low density plus the King Albert Park interchange coming in 2032 matter more to you than a long facilities list. A 212-unit project also means that when you sell, you are not queueing behind 300 identical neighbours — an advantage large launches never mention.
Skip it if you are a yield-focused investor. The mix removes the formats that rent most efficiently per dollar of outlay, and a District 10 family-sized quantum is heavy to service from rent alone. Skip it too if you need a smaller quantum to make the numbers work: there is no compact format here to retreat to. And skip it if you are buying on the name — see the location section, because this is not Holland Village.
Pricing
Price: the land cost is confirmed, the price list is not
The developer has not released selling prices. What is confirmed is what the land cost, because that is a matter of public record — and on a Government Land Sales site, the land bid is the single most reliable early signal of where pricing lands.
Here is the full tender, closed 29 July 2025 and awarded 7 August 2025.
Source: URA tender award pr25-43 and reported tender results, Aug 2025 · All five bids shown
| Bidder | Bid | psf ppr |
|---|---|---|
| Sim Lian Land & Sim Lian Development | winning bid$368.37m | $1,432 |
| Wee Hur Holdings | $301.39m | $1,172 |
| Kingsford Development | $272.95m | $1,061 |
| ABR Holdings · Roxy-Pacific · Macly · LWH | $270.08m | $1,050 |
| Sustained Land | $236.62m | $920 |
Swipe to see the full table →
Read that spread carefully. Four experienced developers looked at the same parcel and none of them went past $1,172. Sim Lian went to $1,432. You are not buying into a site the market collectively agreed was worth a premium — you are buying into one developer's conviction about it.
What that means for the price list. Land alone is $1,432 psf ppr. On top of that sit construction, financing, marketing, the Additional Buyer's Stamp Duty a developer pays on land, and margin. Market commentary circulating in 2026 puts breakeven around $2,500 psf and launch pricing somewhere near $2,800 to $3,200 psf.
Those are other people's estimates, not mine and not a price list. I have reproduced them because you will see them everywhere and you should know where they come from. I will publish the official figures within 48 hours of release, alongside how the estimates compared, including where they were wrong.
Status as at 4 Aug 2026 · Land price confirmed by URA · All selling-price figures below are third-party estimates, not developer prices
| Figure | Value | Status |
|---|---|---|
| Land cost | $1,432 psf ppr | Confirmed — URA, 7 Aug 2025 |
| Estimated breakeven | ~$2,500 psf | Third-party estimate, 2026 |
| Estimated launch range | ~$2,800–3,200 psf | Third-party estimate, 2026 |
| Official average psf | Not released | Published here within 48 hours of the price list |
| District 10 resale benchmark | Not yet published here | I quote caveat data only from my own URA pull — in progress |
Swipe to see the full table →
The number you can work out today is your own ceiling. What you can borrow under TDSR, plus your cash and CPF, is knowable right now and does not depend on the developer. Walk into the preview knowing your limit in dollars and the price list becomes a simple yes or no.
Unit mix
Unit types: 3, 4 and 5 bedroom, 872 to 1,572 sq ft
The mix runs from three bedroom to five bedroom and stops there. No one bedroom, no two bedroom, no dual-key. Here is the breakdown, now cross-checked against the developer's floor-plan set rather than the marketing summary — and every one of the 16 layouts is published further down this page.
Amberwood at Holland unit mix
| Unit type | Size range (sq ft) | Units | Share of project |
|---|---|---|---|
| 3 Bedroom | 872 – 980 | 74 | 35% |
| 4 Bedroom | 1,076 – 1,313 | 74 | 35% |
| 5 Bedroom | 1,324 – 1,572 | 64 | 30% |
| Total | 872 – 1,572 | 212 | 100% |
Source: developer floor-plan set, draft, dated 13 August 2026 · Counts derived from the stack allocations printed on each plan
Two things worth noticing. The split is almost even across all three types, which is unusual — most projects load up on the smallest format available. And the three-bedroom starts at 872 sq ft, which is compact for a three-bedder; expect efficient layouts rather than generous ones at the entry end. The five-bedroom at 1,324 sq ft is likewise tight for its label. Walk the showflat with a tape measure and your own furniture list.
The 16 layout types, and how many of each exist
This is the breakdown the marketing summary flattens. Sixteen distinct layouts, and the unit count per type is wildly uneven — the C2P has 30 units, the D5P and D6P have six each. If you want one of the scarce types you are choosing between a handful of units, not a type.
| Layout | Type | sqm | sq ft | Units | Blocks |
|---|---|---|---|---|---|
| 3-Bedroom | C1 | 81 | 872 | 8 | Blk 30 and 44 |
| 3-Bedroom Premium | C2P | 83 | 893 | 30 | Blk 30, 32, 42 and 44 |
| 3-Bedroom Flexi | C3F | 89 | 958 | 18 | Blk 32, 42 and 44 |
| 3-Bedroom Study | C4S | 91 | 980 | 18 | Blk 30, 42 and 44 |
| 4-Bedroom | D1 | 100 | 1,076 | 12 | Blk 32 and 34 |
| 4-Bedroom | D2 | 101 | 1,087 | 12 | Blk 30 and 40 |
| 4-Bedroom Flexi | D3F | 106 | 1,141 | 18 | Blk 32, 34 and 40 |
| 4-Bedroom Premium | D4P | 114 | 1,227 | 12 | Blk 34 and 40 |
| 4-Bedroom Premium | D5P | 116 | 1,249 | 6 | Blk 34 |
| 4-Bedroom Premium | D6P | 117 | 1,259 | 6 | Blk 40 |
| 4-Bedroom Luxe | D7L | 122 | 1,313 | 8 | Blk 48 |
| 5-Bedroom Premium | E1P | 124 | 1,335 | 12 | Blk 36 and 38 |
| 5-Bedroom Premium | E2P | 123 | 1,324 | 12 | Blk 36 and 38 |
| 5-Bedroom Luxe | E3L | 145 | 1,561 | 24 | Blk 36 and 38 |
| 5-Bedroom Luxe | E4L | 139 | 1,496 | 8 | Blk 50 |
| 5-Bedroom Luxe | E5L | 146 | 1,572 | 8 | Blk 52 |
| Total | 16 types | 81–146 | 872–1,572 | 212 | 11 blocks |
Swipe to see the full table →
Source: developer floor-plan set, draft, dated 13 August 2026 · Confirm final areas and counts against the set attached to the Option to Purchase before you rely on them
The 212 figure is now settled, and this is how. Earlier versions of this page flagged a gap: the marketing said 212, URA's tender estimated the site could yield about 230. The floor-plan set closes it. Add the stack allocations printed on all sixteen plans — every "#02-01 to #06-01" and every ground-floor unit — and they come to exactly 212. Not approximately. Exactly. 74 three-bedroom, 74 four-bedroom, 64 five-bedroom.
And the block count, which was previously unconfirmed. The key plan on every page shows 11 blocks — 30, 32, 34, 36, 38, 40, 42, 44, 48, 50 and 52 — across 38 stacks. They are not all the same height. Blocks 30 to 44 run #01 to #06, six storeys. Blocks 48, 50 and 52 run #01 to #04 only: four storeys. Those three four-storey blocks hold the D7L, E4L and E5L, which is to say the top four-bedroom and two of the three largest five-bedrooms sit in the lowest buildings on the site. If a high floor is part of what you are paying for, that matters.
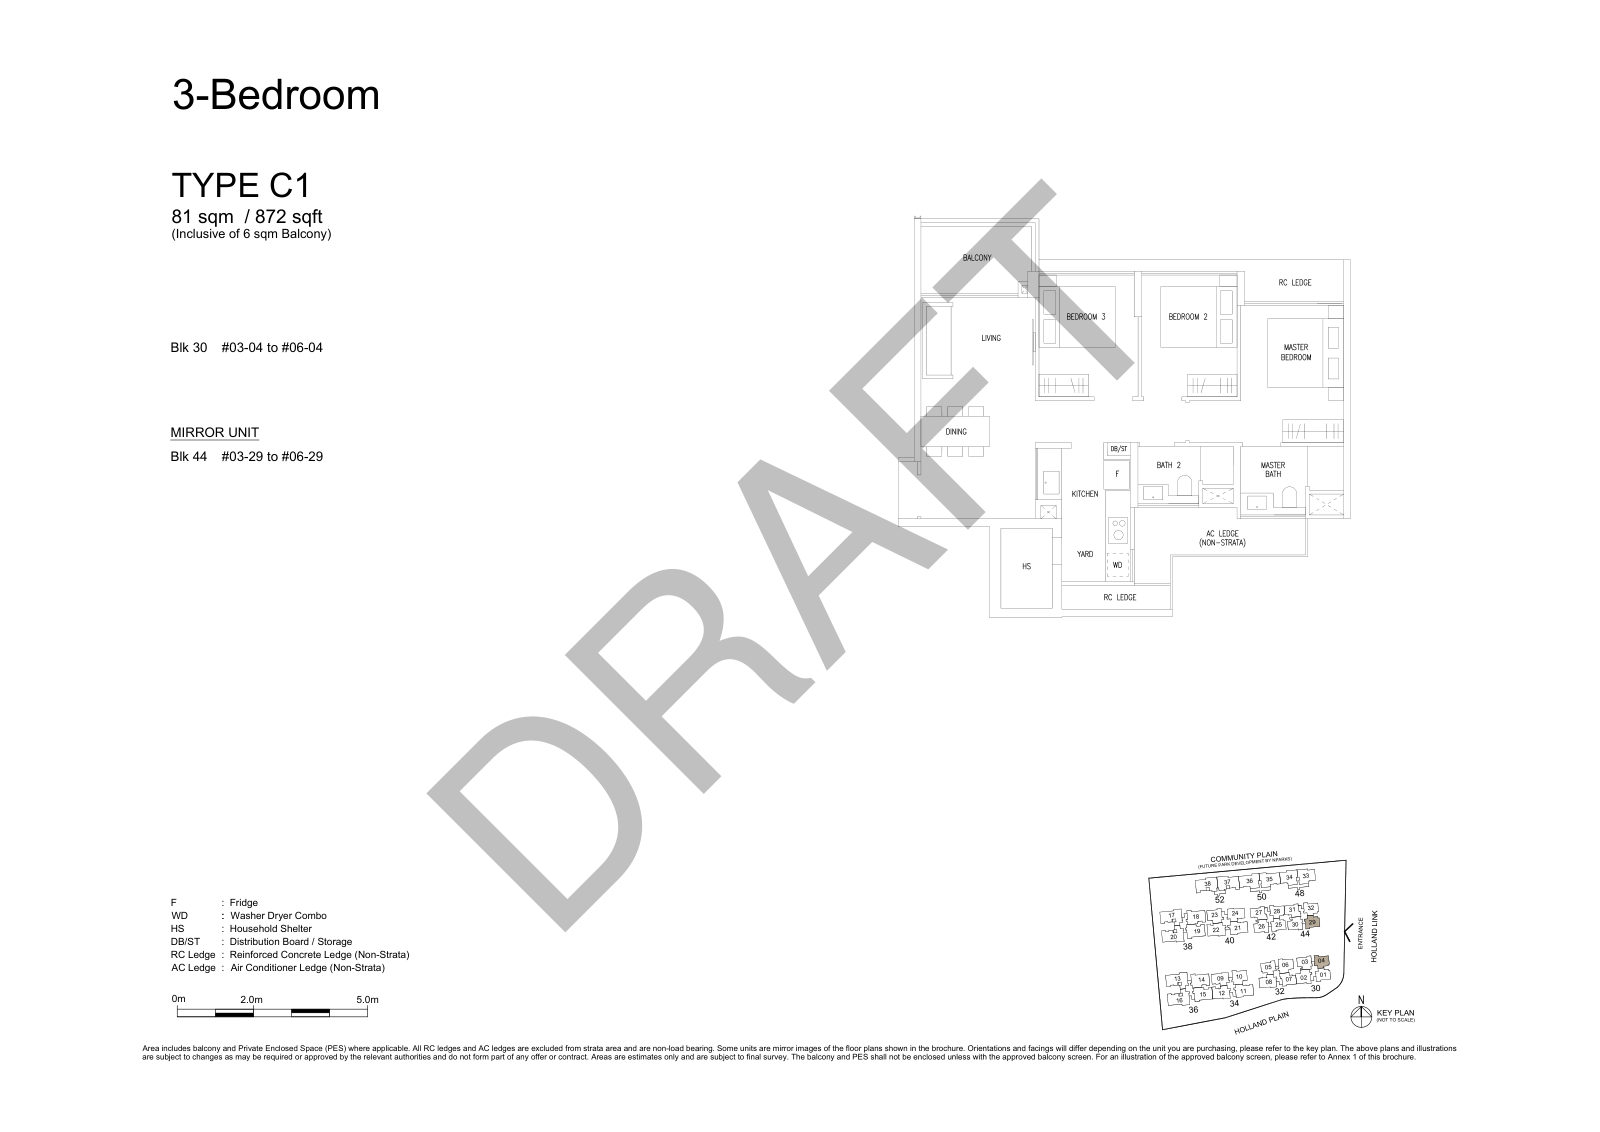
One more from the plans: stacks 04 and 29 (the C1 three-bedroom) start at #03 rather than #01, so there are no first or second-storey units in either.
Reported alongside the unit mix: 212 carpark lots, a one-to-one ratio. Still to be confirmed against the approved plans.
Floor plans
Amberwood at Holland floor plans: all 16 layouts
The developer’s full floor-plan set, every page, in the order the set runs. Each plan carries its own key plan showing which block and which stack the layout sits in — which is the part most buyers skip and then regret, because on a site that steps down a slope the stack decides your outlook, not the layout.
One thing to know before you read them. This set is watermarked DRAFT and dated 13 August 2026. Areas, stack allocations and even type codes can move between a draft set and the one attached to the Option to Purchase. Use these to shortlist; check the final set on booking day.
On a phone these plans render small — tap any plan to open it full size in a new tab.
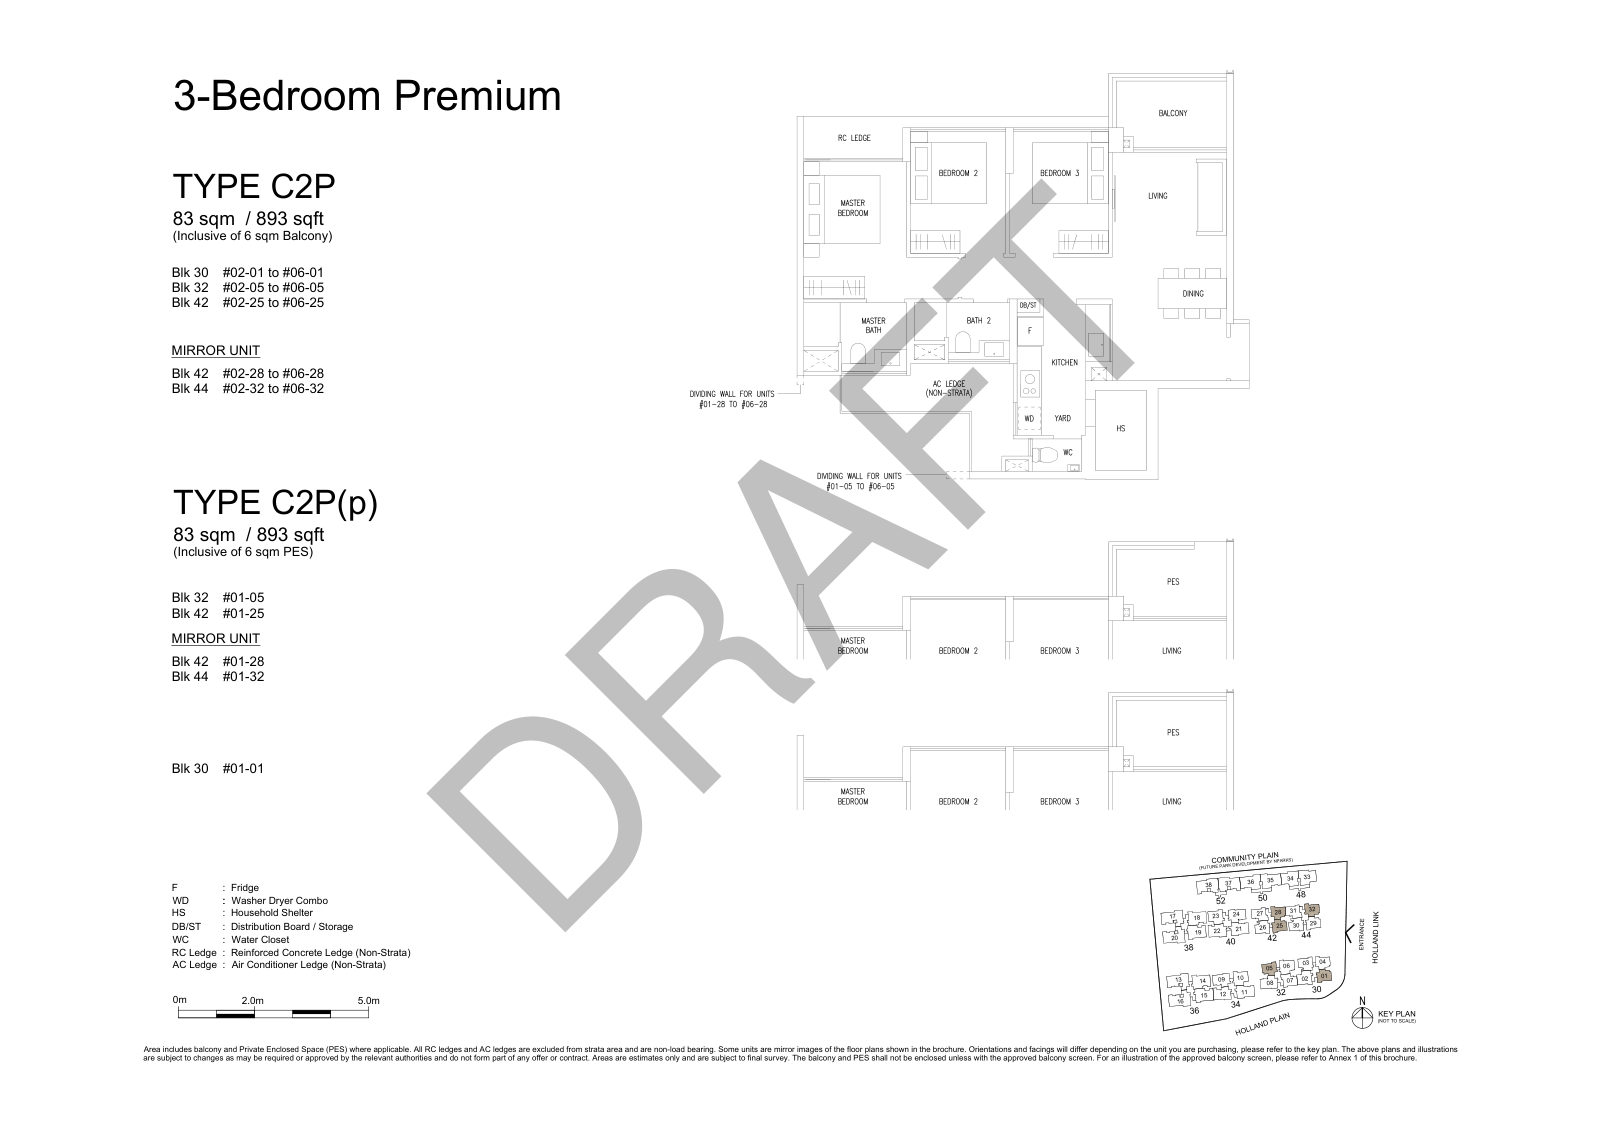
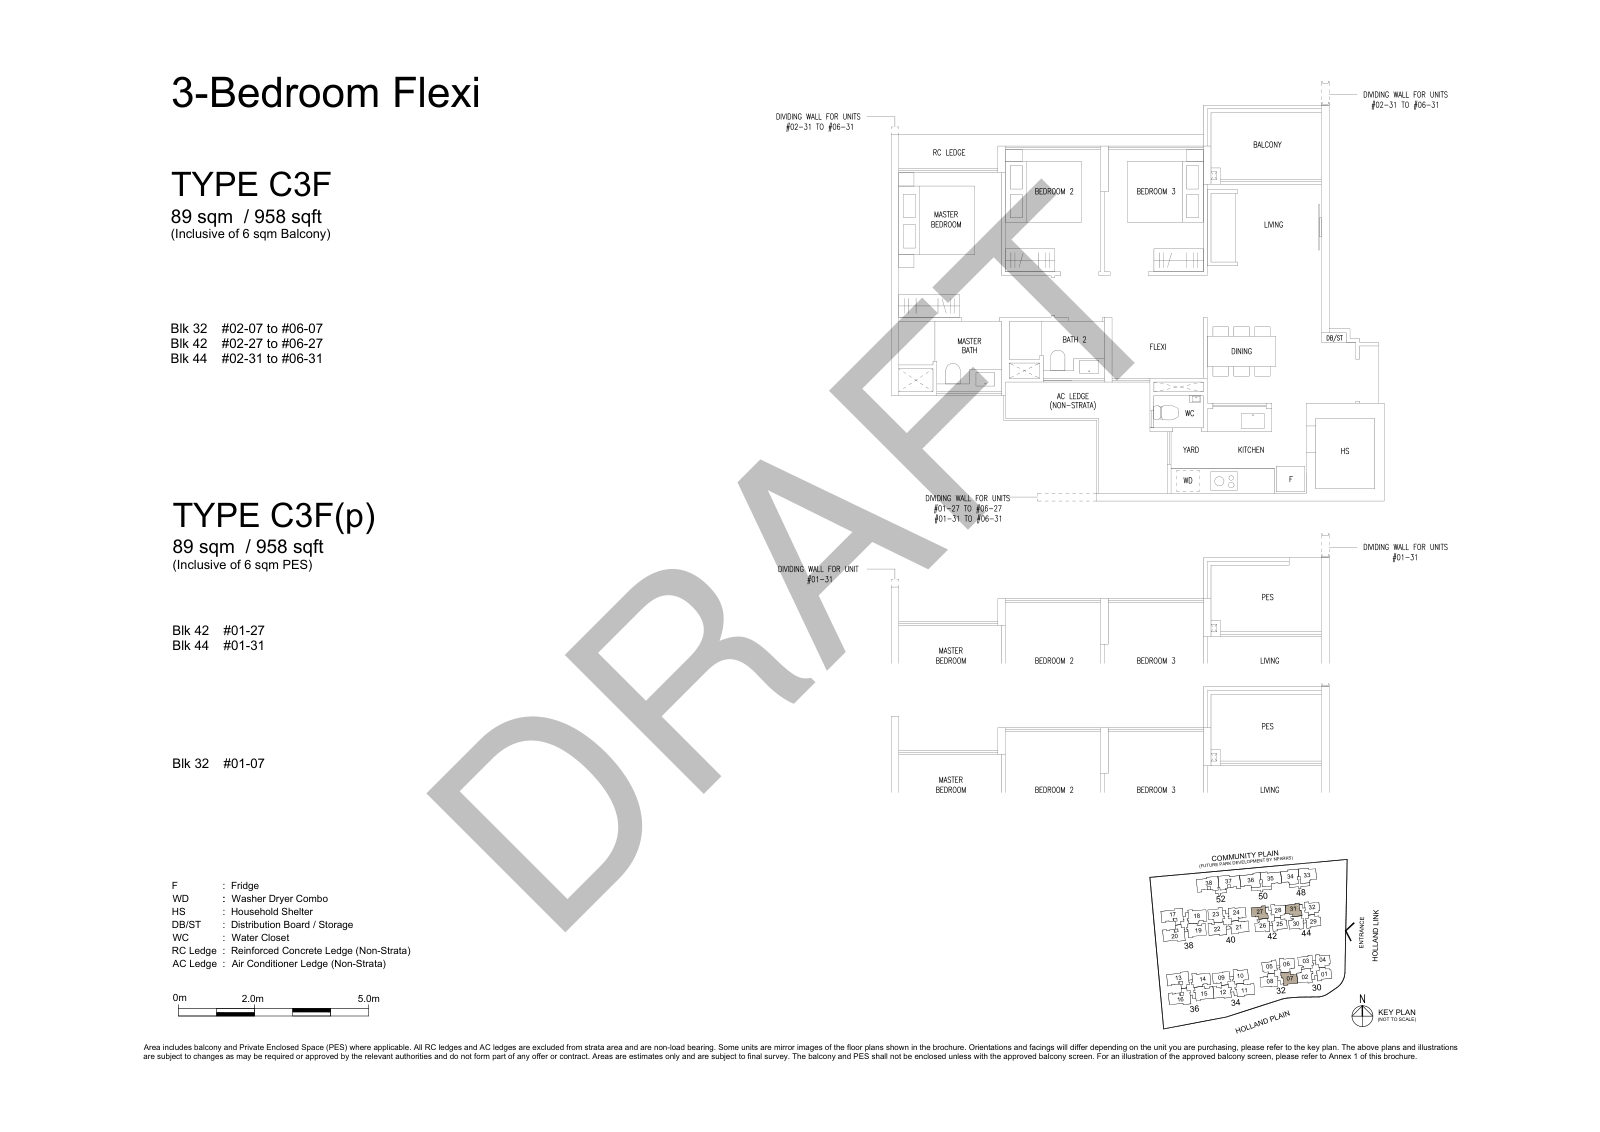
The (p) suffix you will see on most types marks the ground-floor version. Same strata area, but the balcony is replaced by a Private Enclosed Space — more usable outdoor area, less privacy, and a different resale audience.
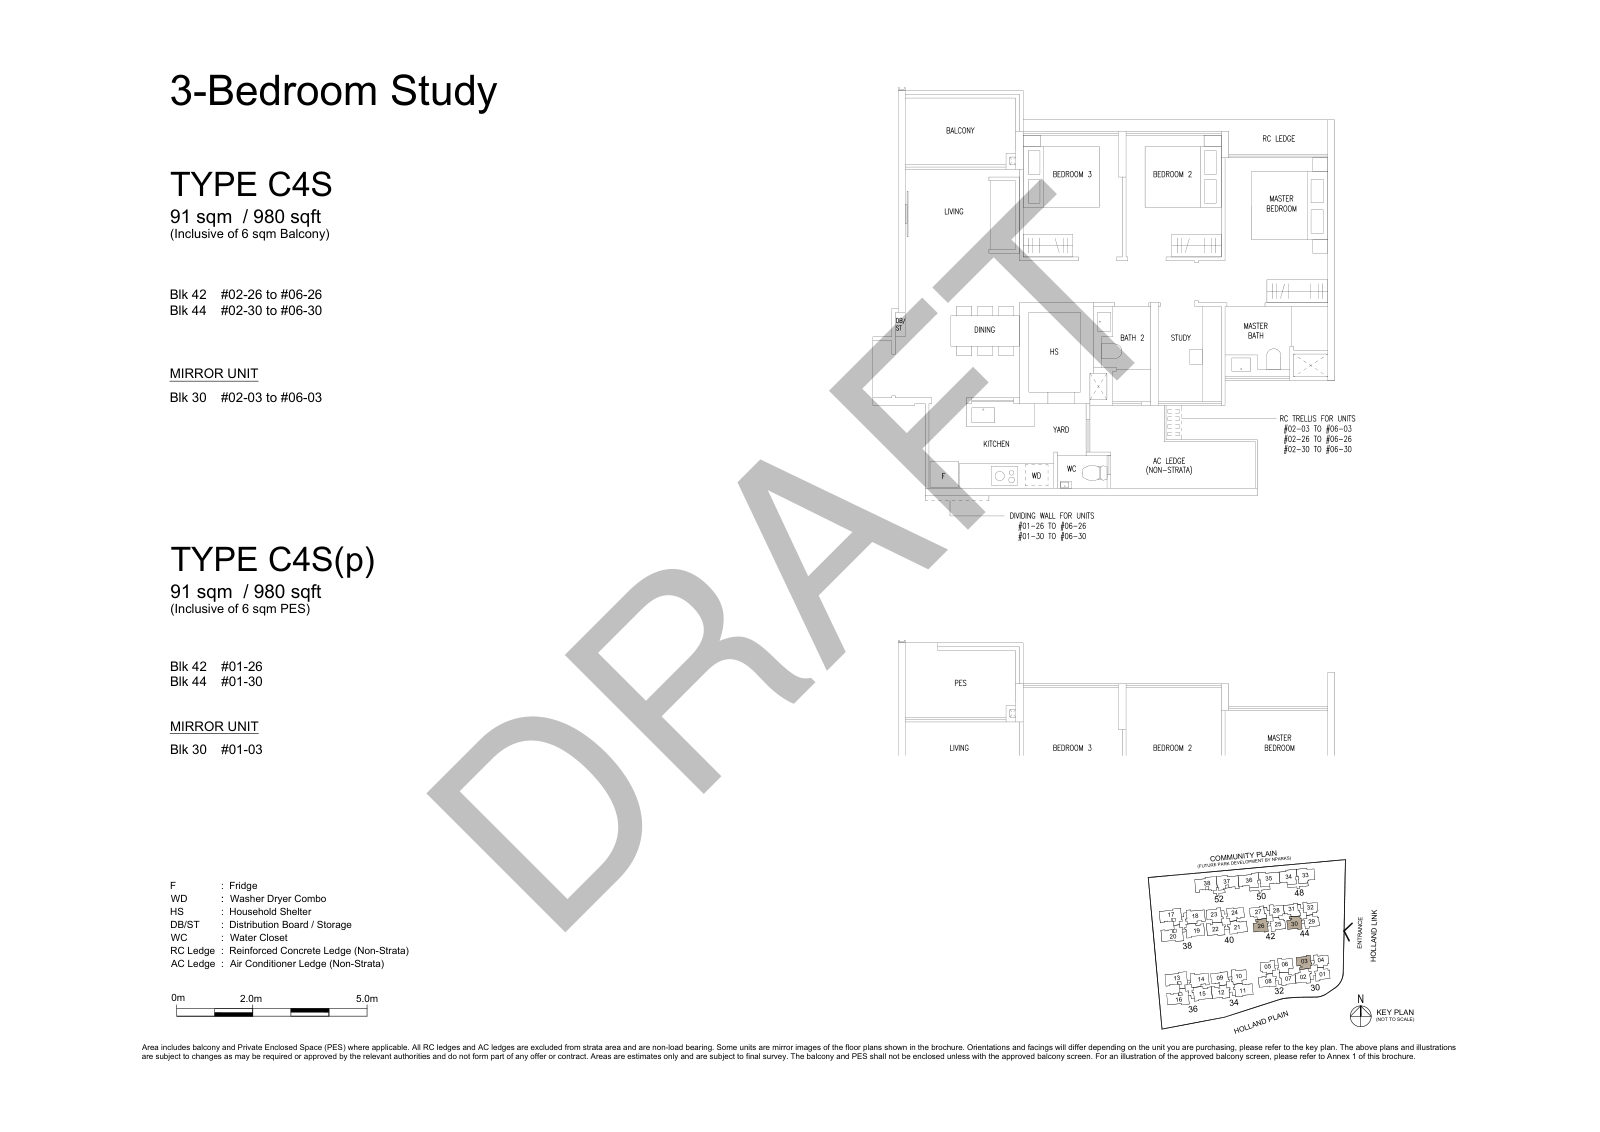
Three-bedroom floor plans — 872 to 980 sq ft, 74 units
Four layouts. The C1 is the only one in the whole project with no ground-floor unit, and at eight units it is also the rarest three-bedder. The C2P at 893 sq ft is the volume type here — 30 units, more than any other three-bedroom.
3-Bedroom · Type C1 · 872 sq ft
3-Bedroom Premium · Type C2P · 893 sq ft
3-Bedroom Flexi · Type C3F · 958 sq ft
3-Bedroom Study · Type C4S · 980 sq ft
Four-bedroom floor plans — 1,076 to 1,313 sq ft, 74 units
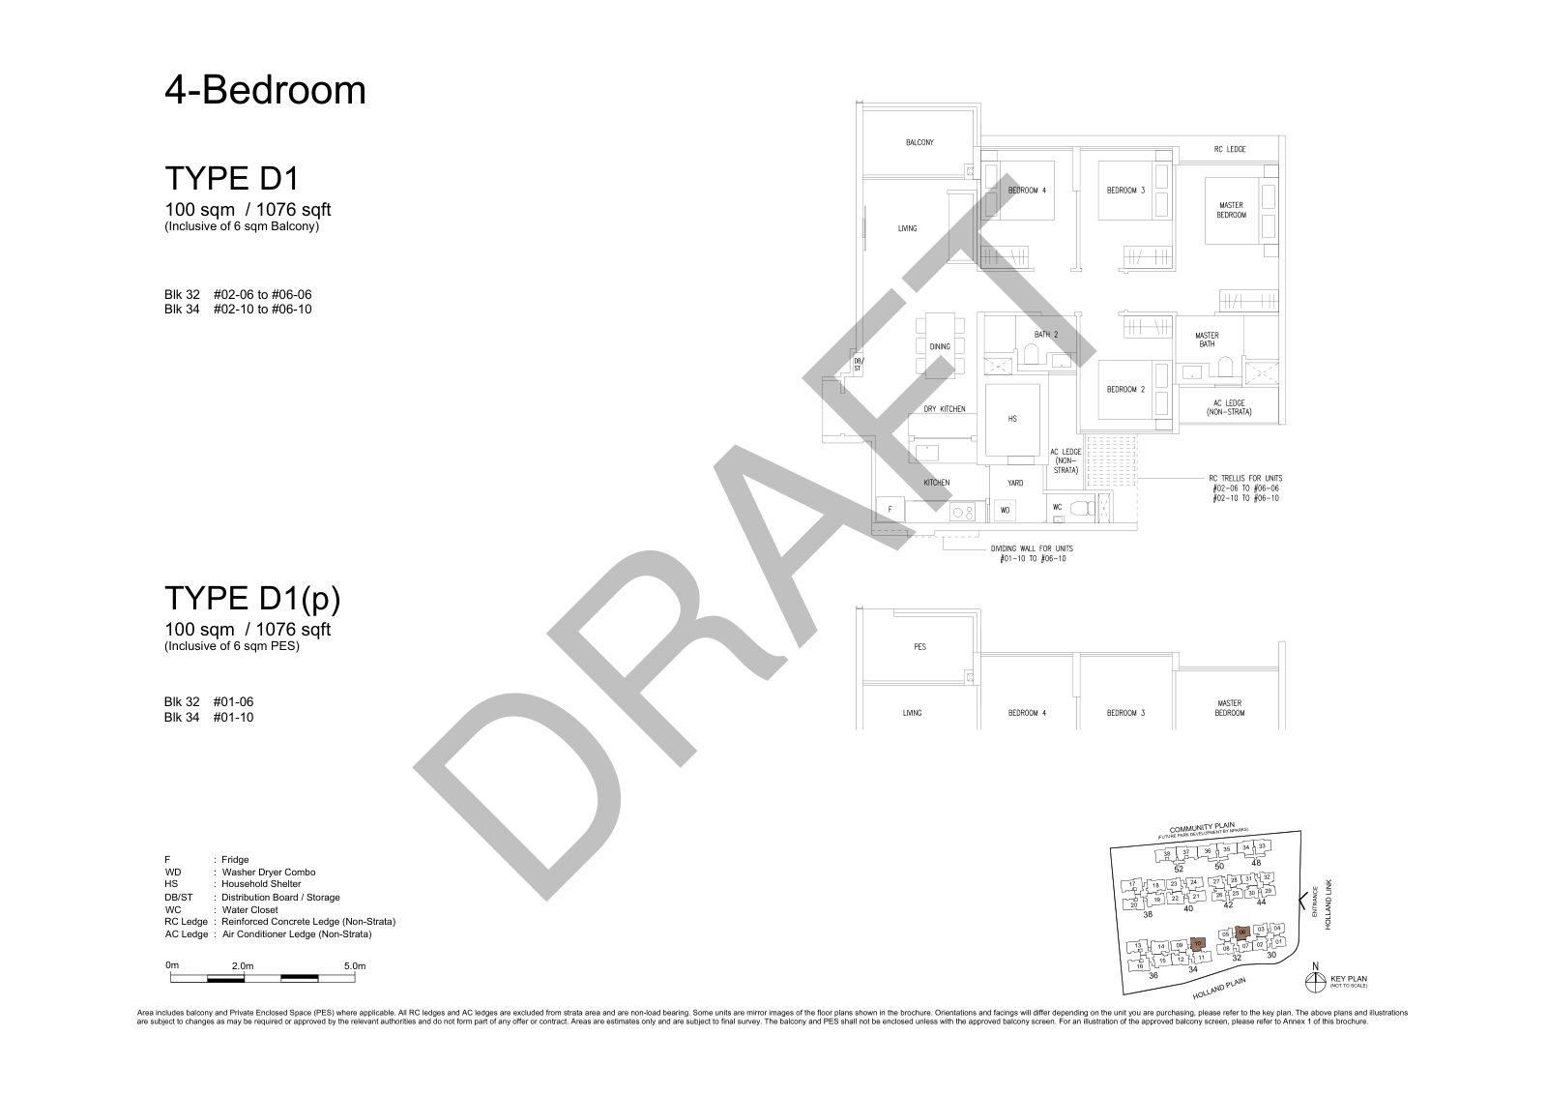
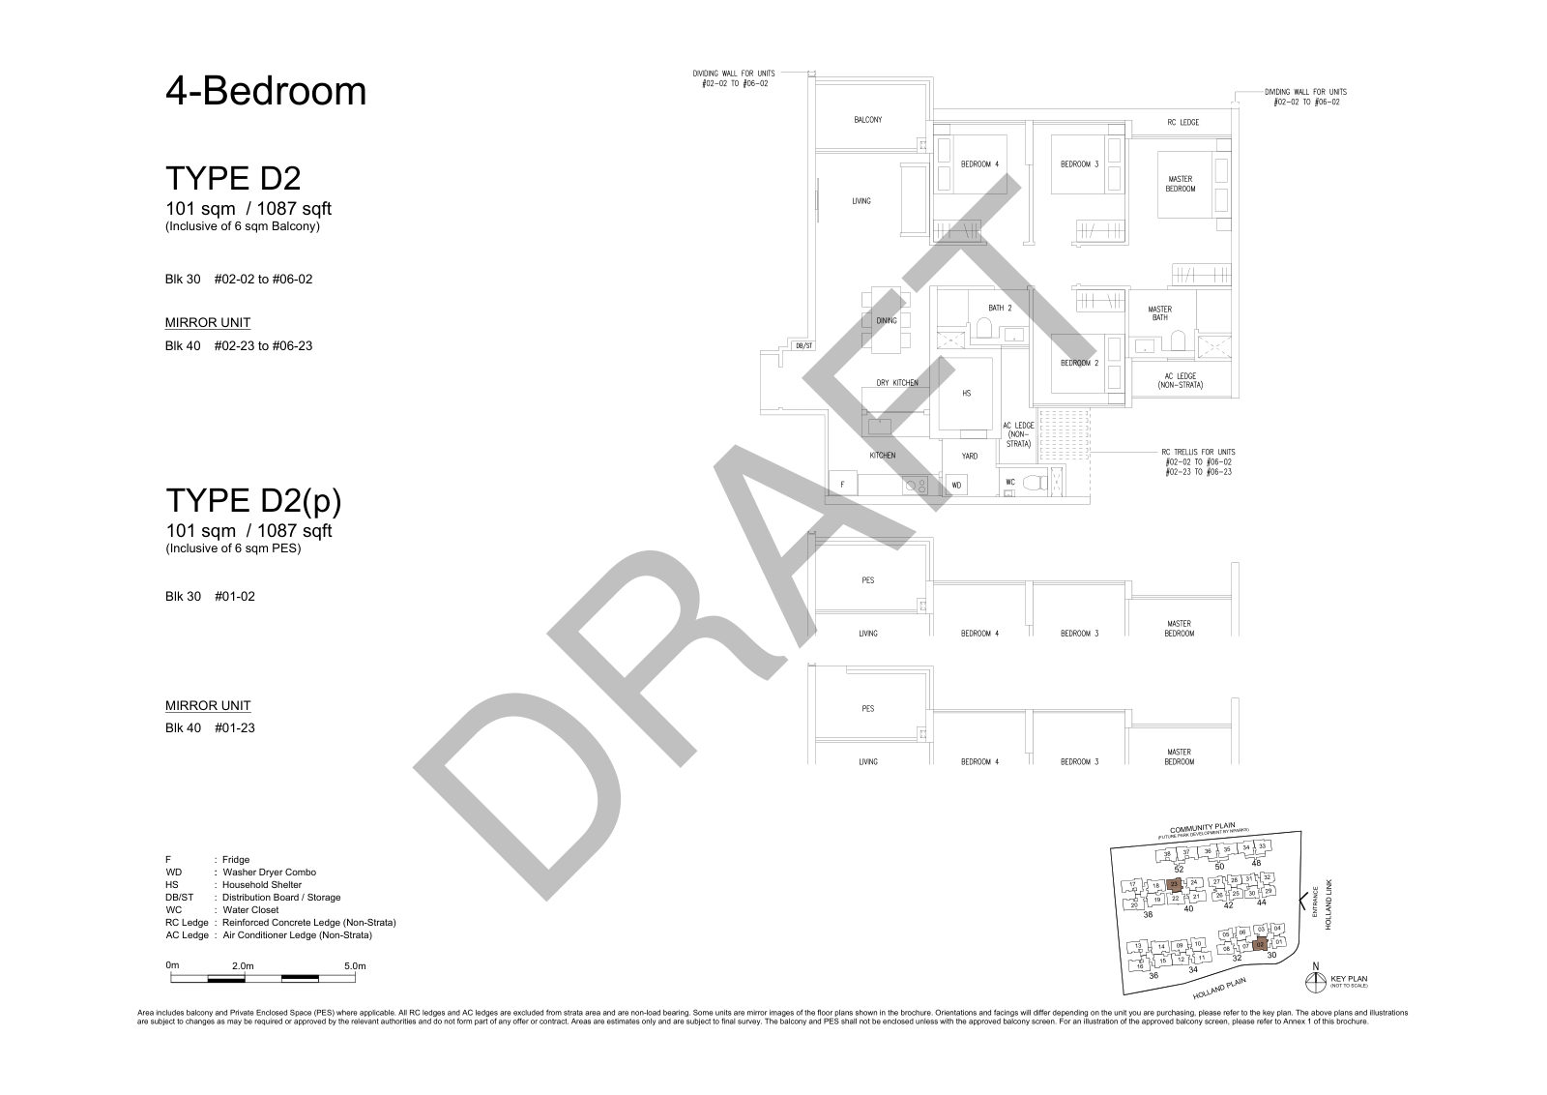
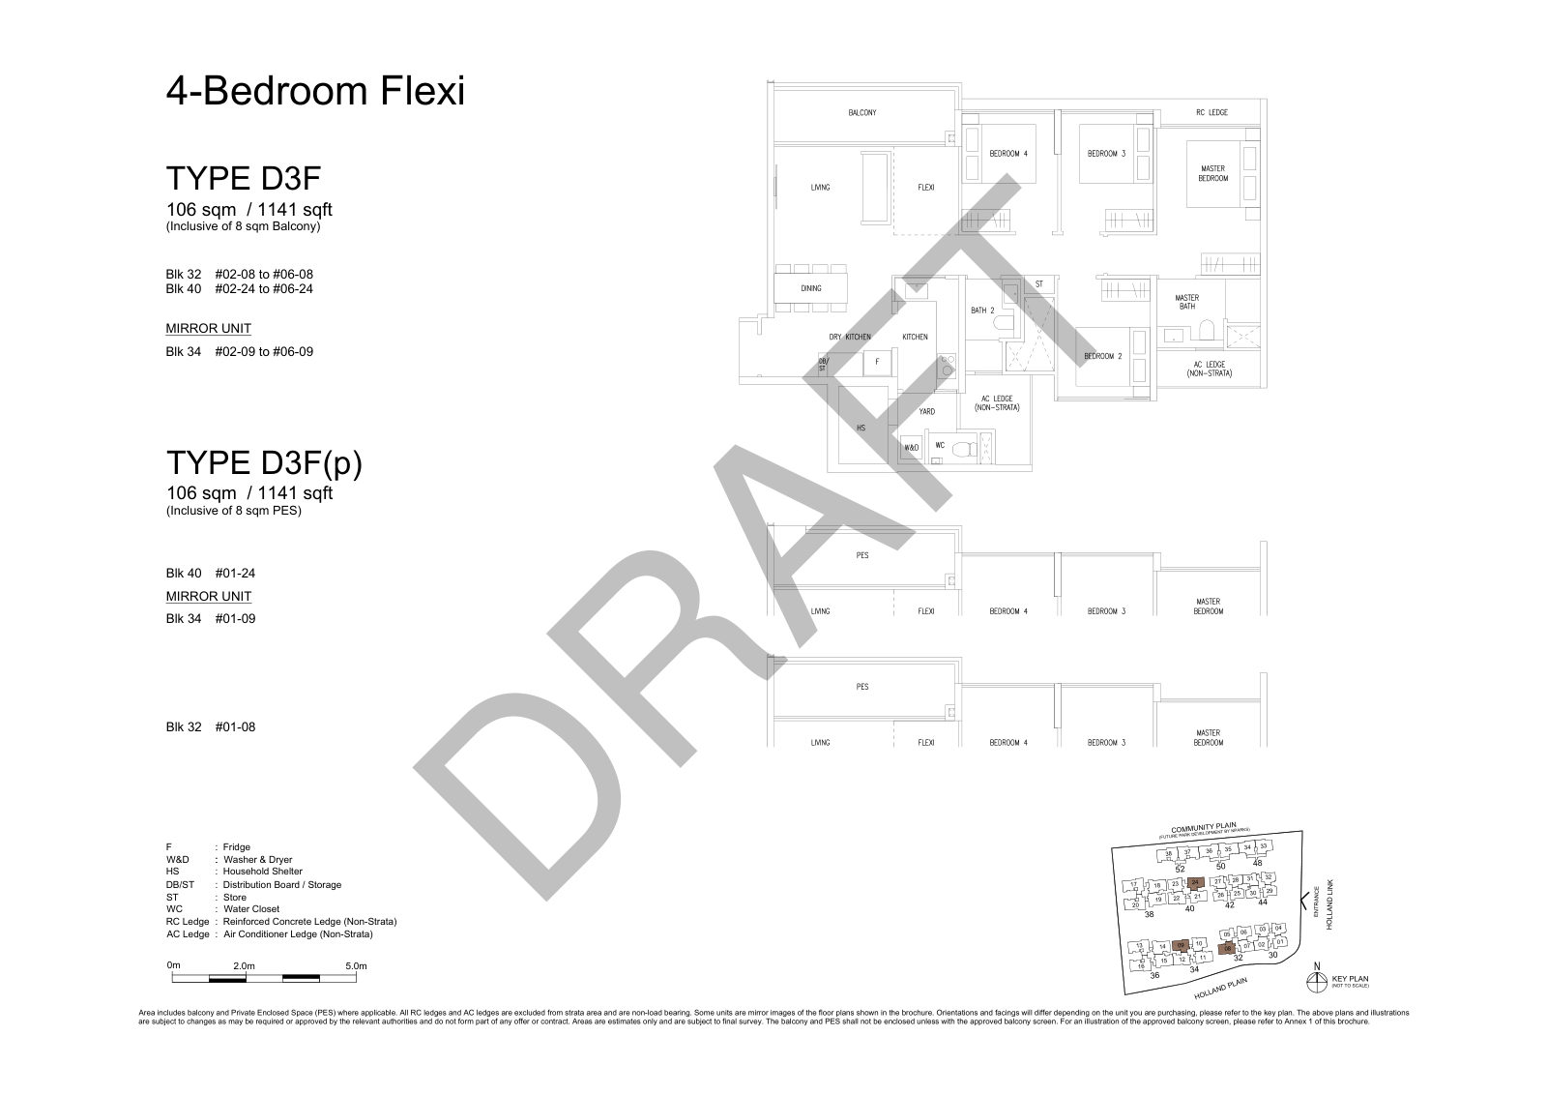
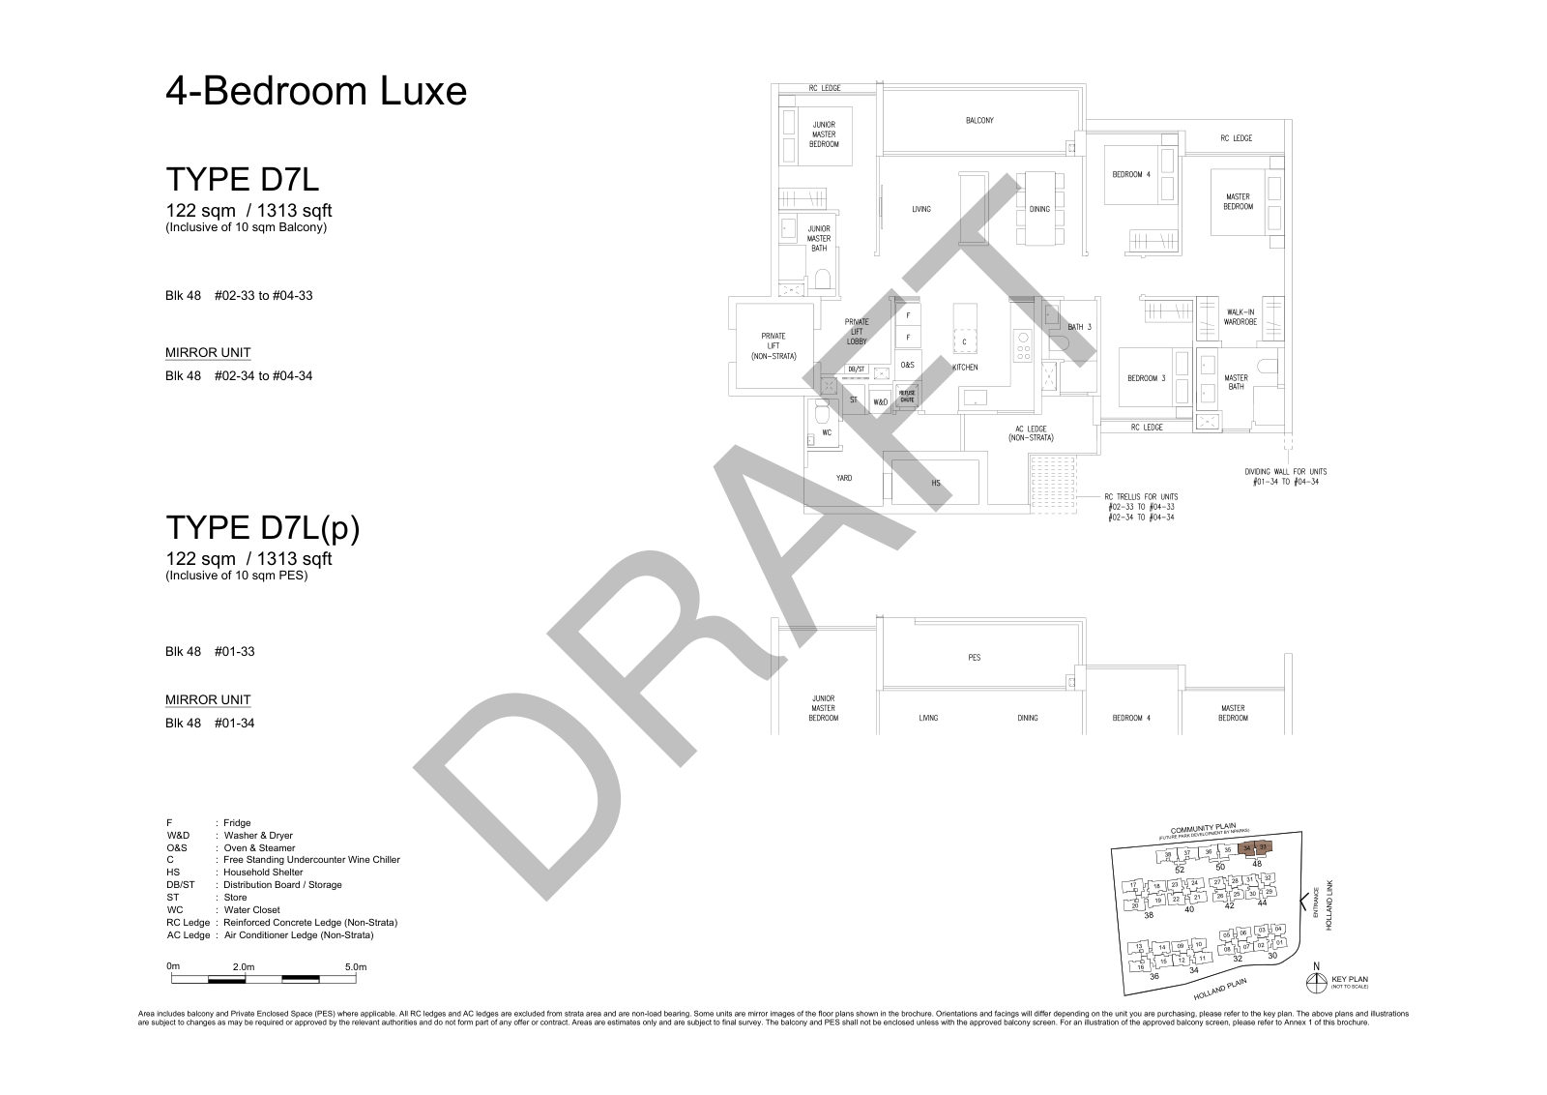
Seven layouts, and the widest spread of any band: 237 sq ft between the D1 and the D7L. Three of them (D5P, D6P, D7L) run to single-stack allocations of six or eight units, so if one of those is the plan you want, you are choosing between a handful of units rather than a type.
4-Bedroom · Type D1 · 1,076 sq ft
4-Bedroom · Type D2 · 1,087 sq ft
4-Bedroom Flexi · Type D3F · 1,141 sq ft
4-Bedroom Premium · Type D4P · 1,227 sq ft
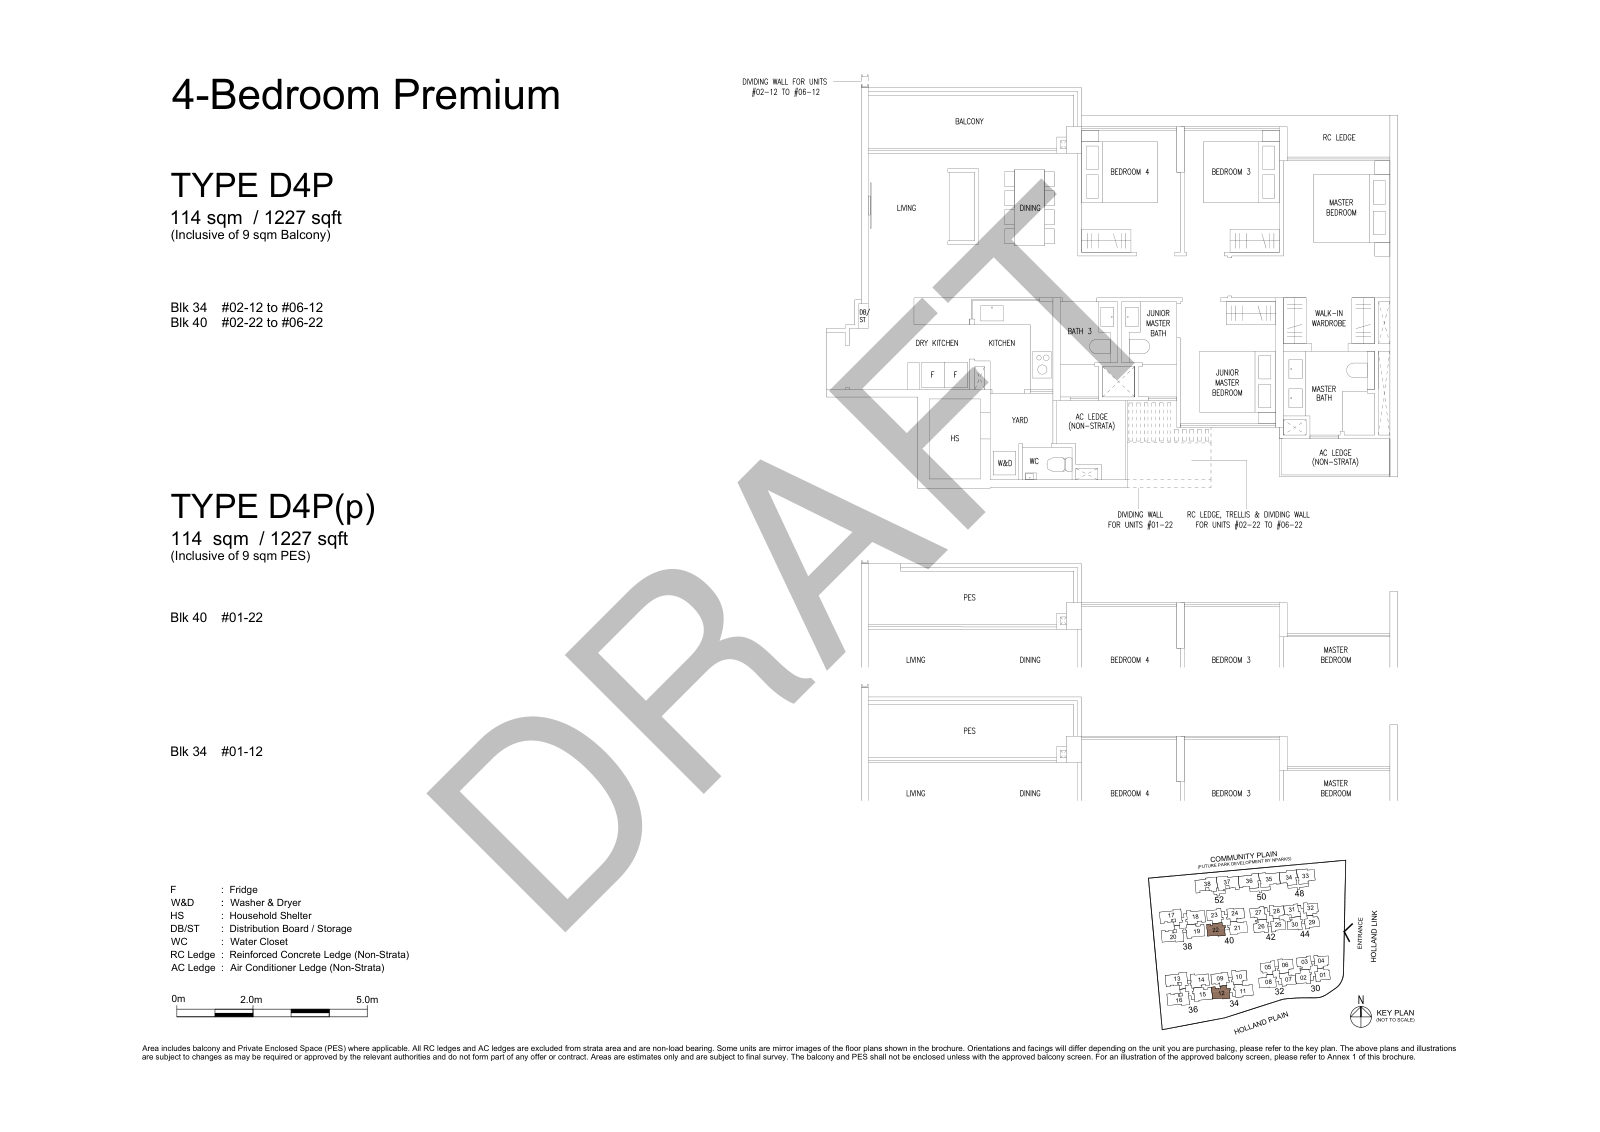
4-Bedroom Premium · Type D5P · 1,249 sq ft
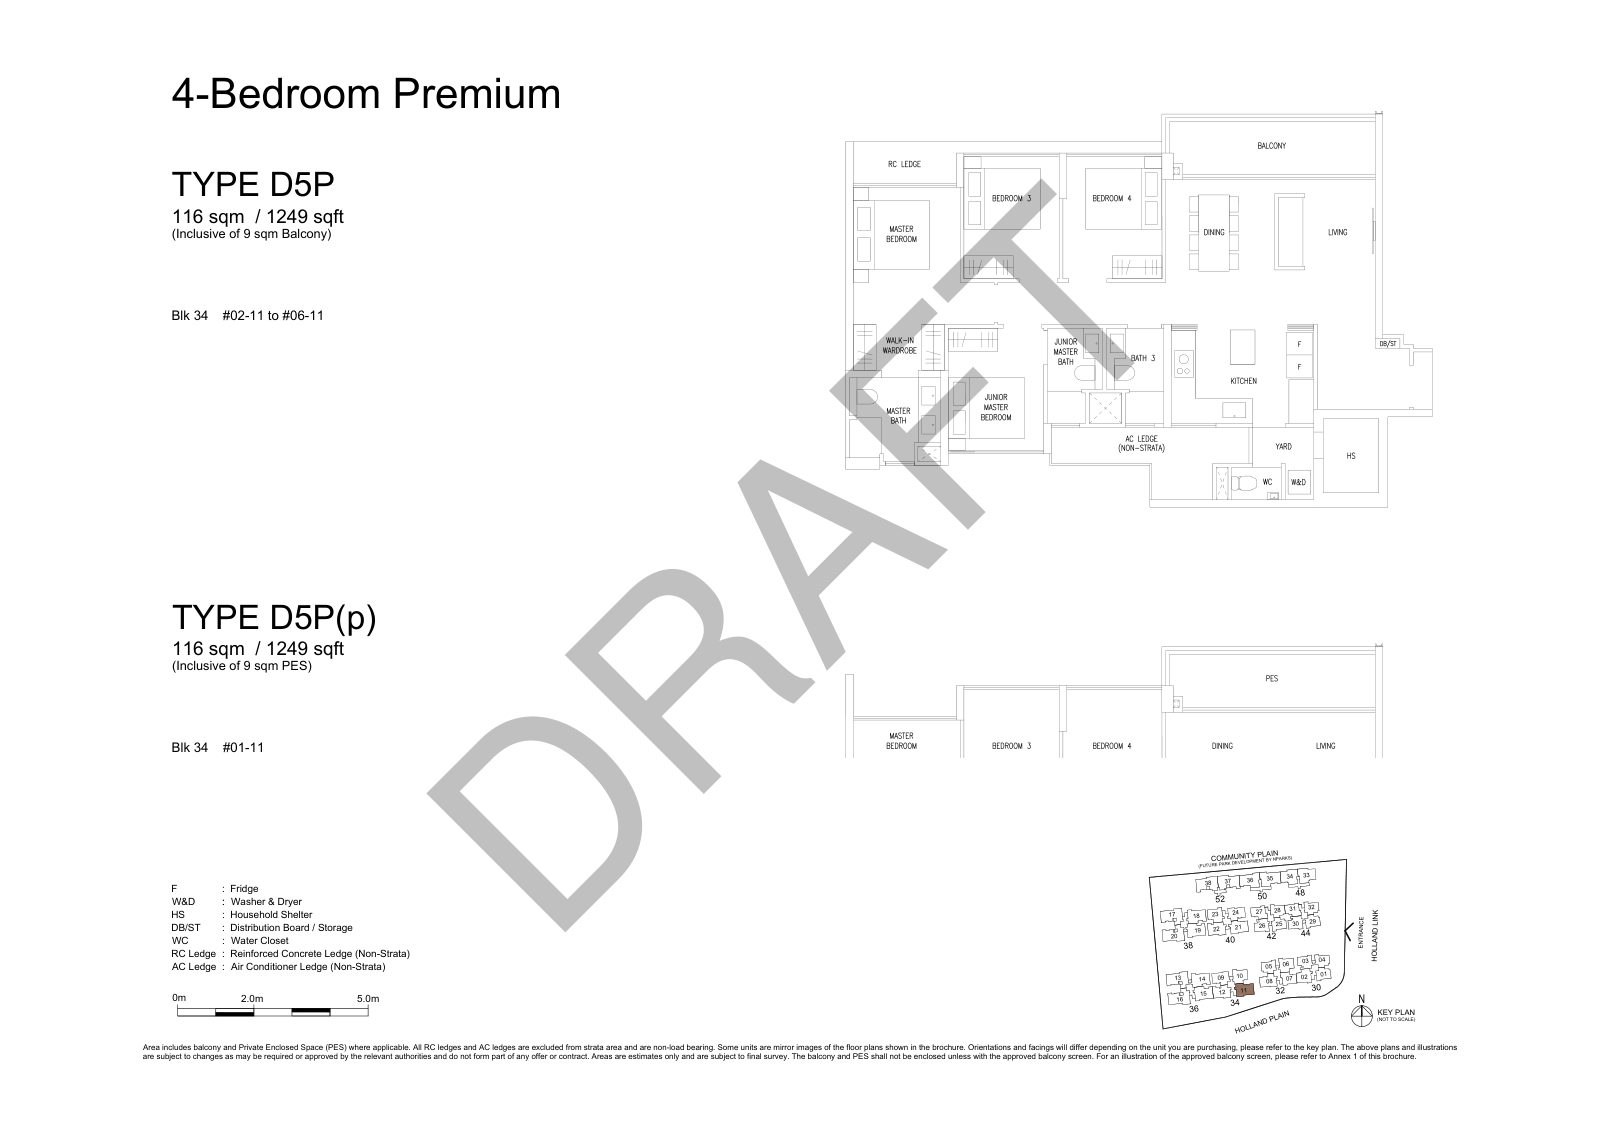
4-Bedroom Premium · Type D6P · 1,259 sq ft
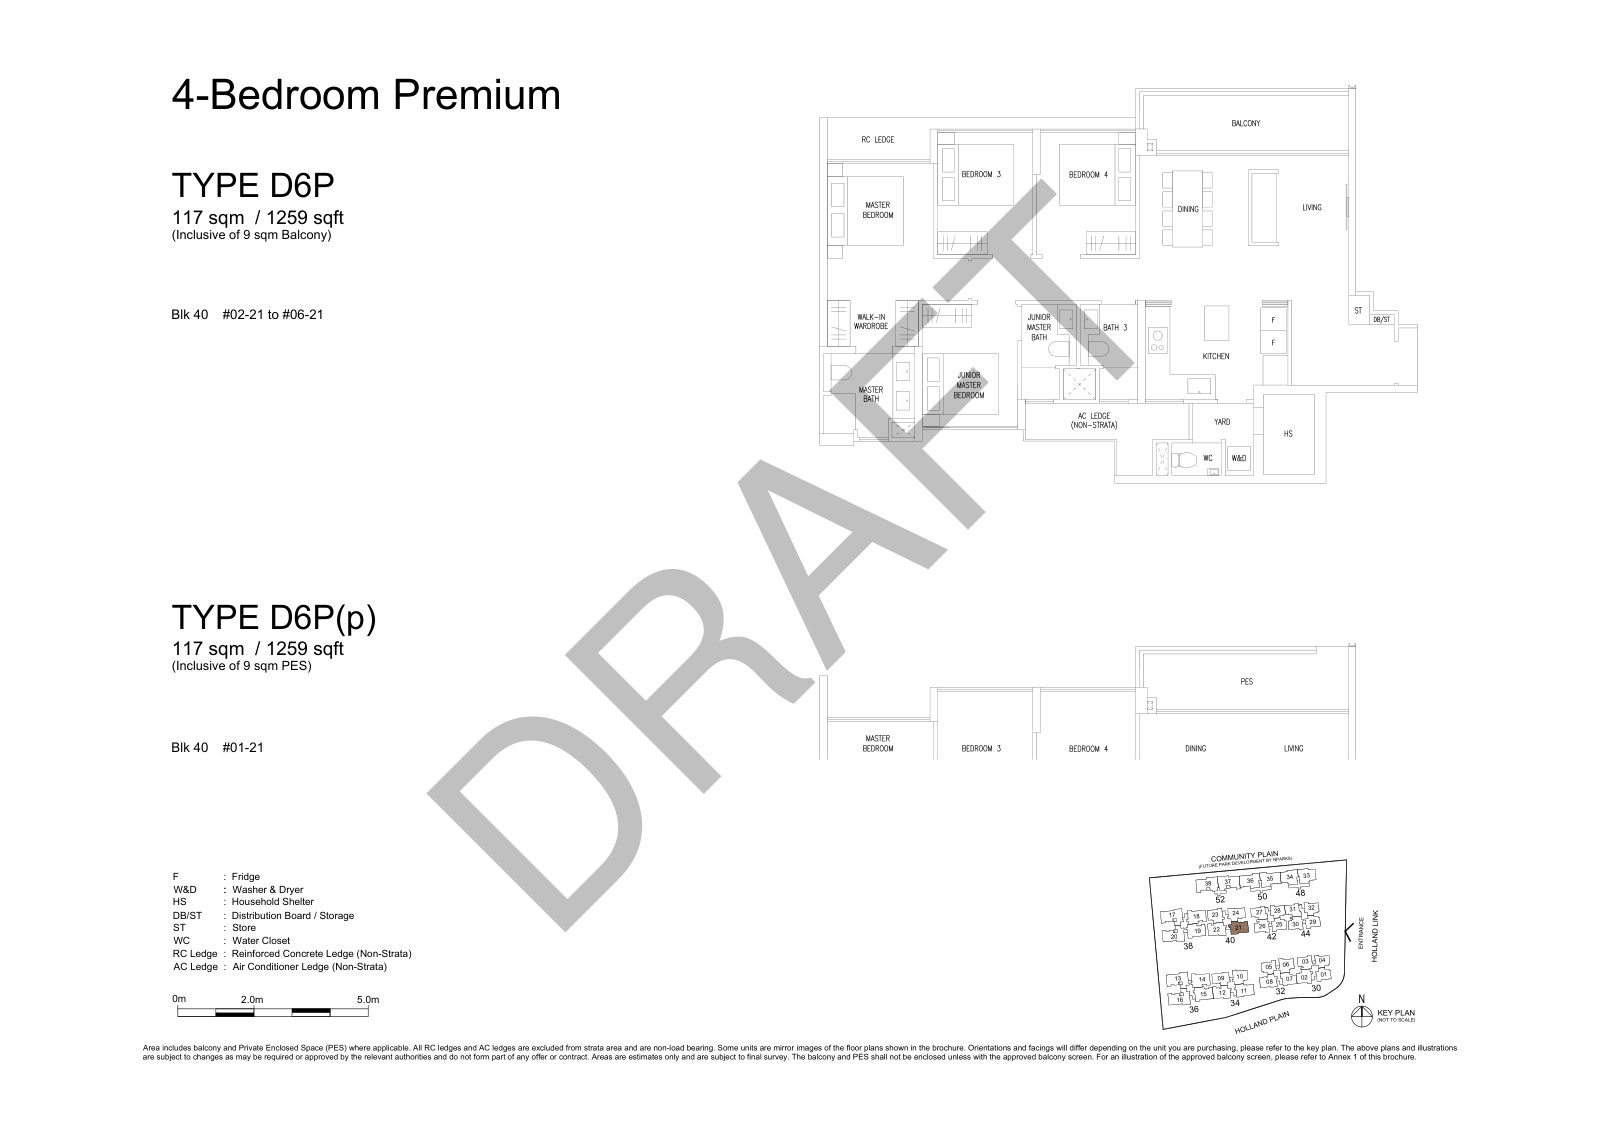
4-Bedroom Luxe · Type D7L · 1,313 sq ft
Five-bedroom floor plans — 1,324 to 1,572 sq ft, 64 units
Five layouts. The E3L at 1,561 sq ft carries 24 units, the single largest allocation in the development. The two smallest — E2P at 1,324 and E1P at 1,335 — fit five bedrooms into a footprint most projects would call a large four, so see them in person before you decide the room count solves your problem.
5-Bedroom Premium · Type E1P · 1,335 sq ft
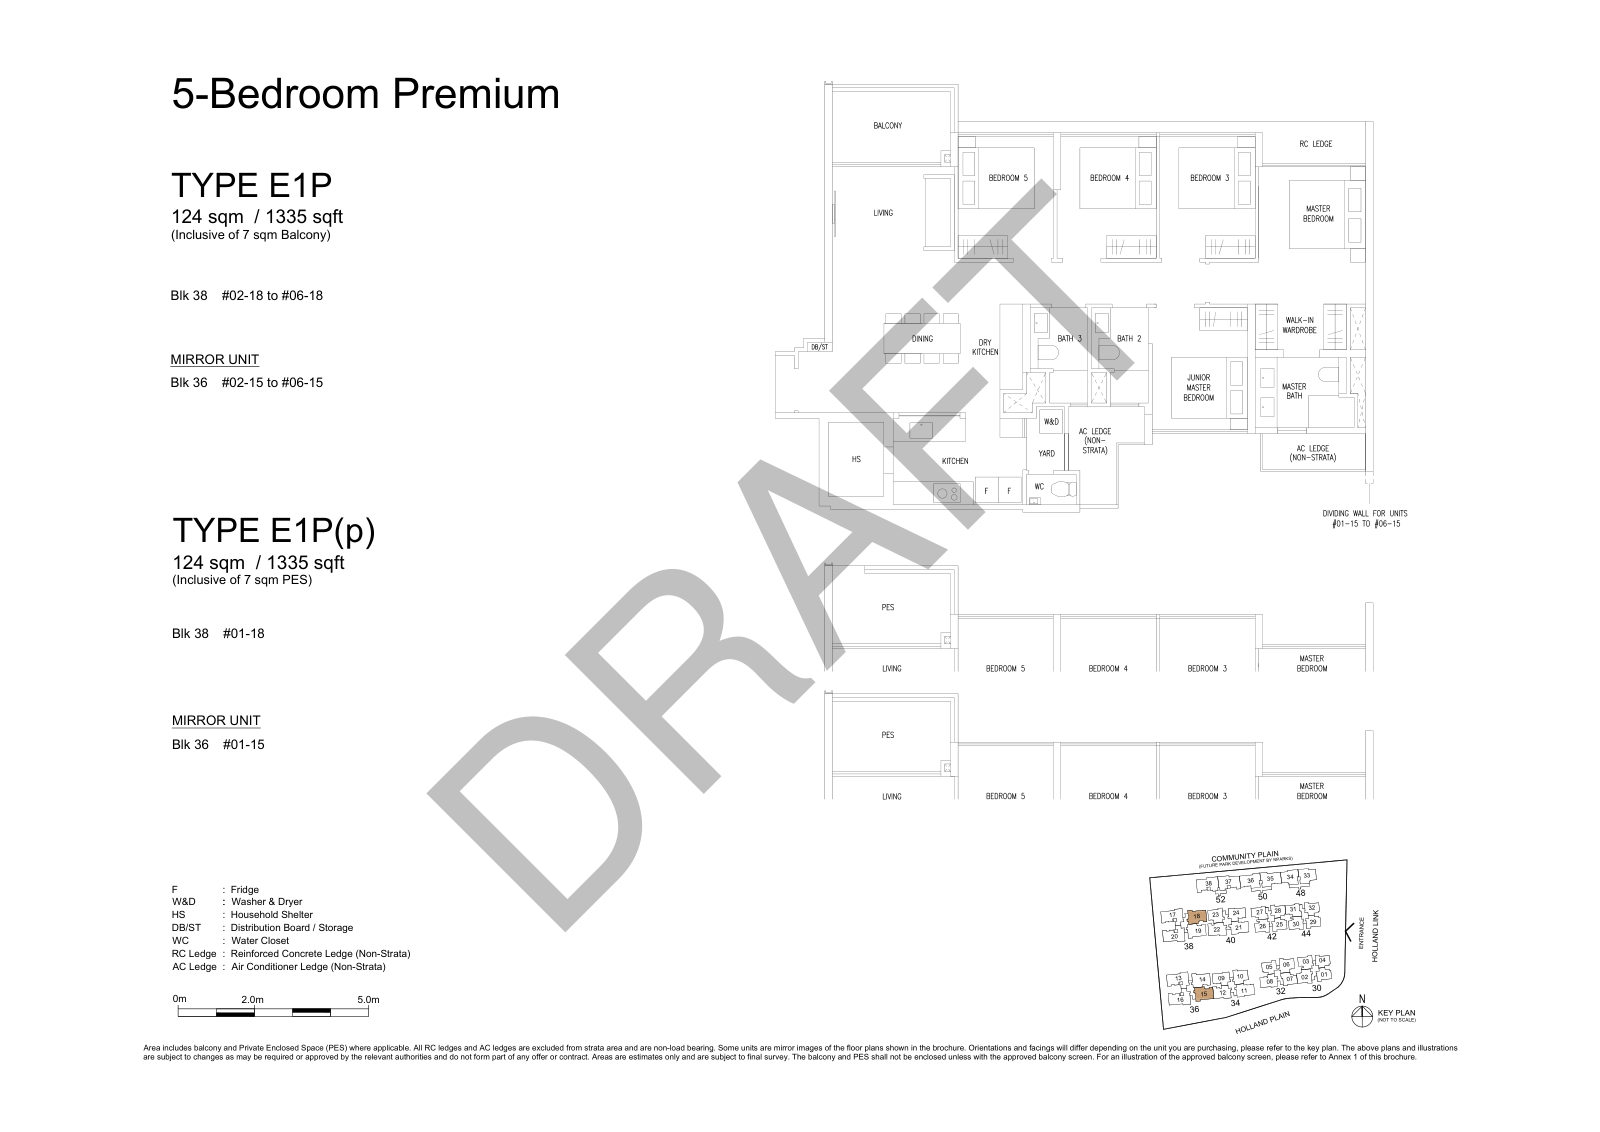
5-Bedroom Premium · Type E2P · 1,324 sq ft
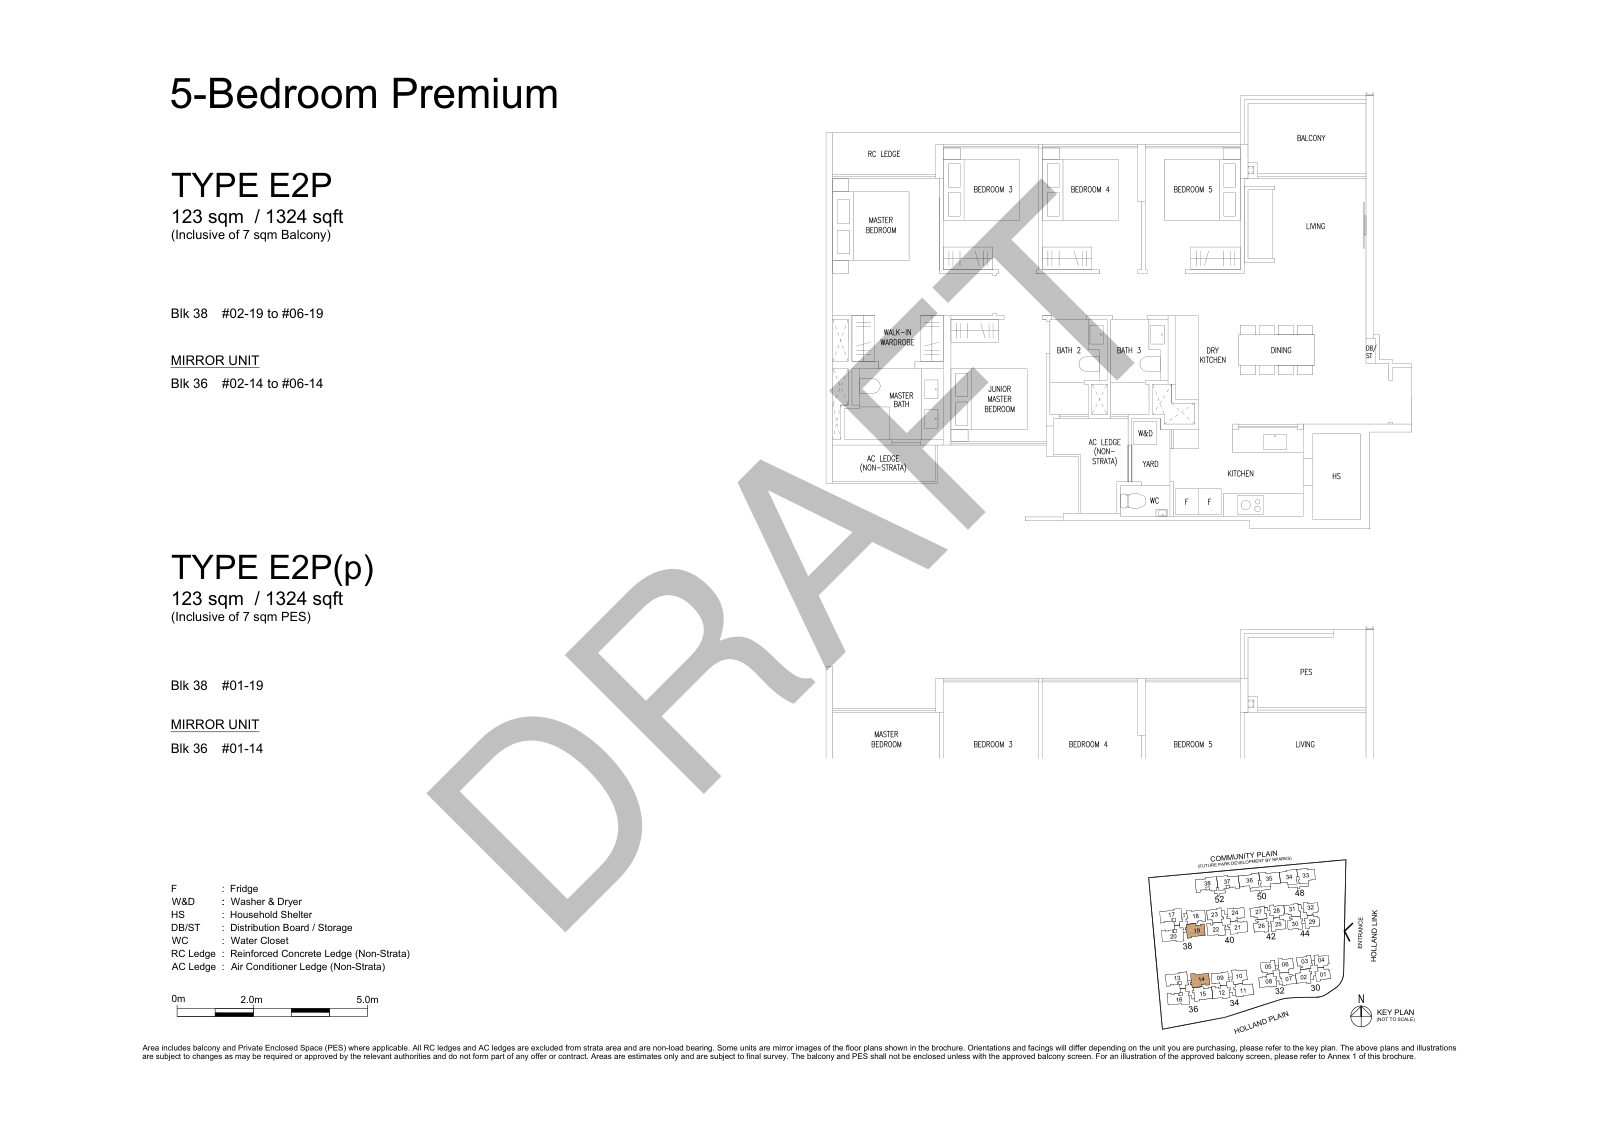
5-Bedroom Luxe · Type E3L · 1,561 sq ft
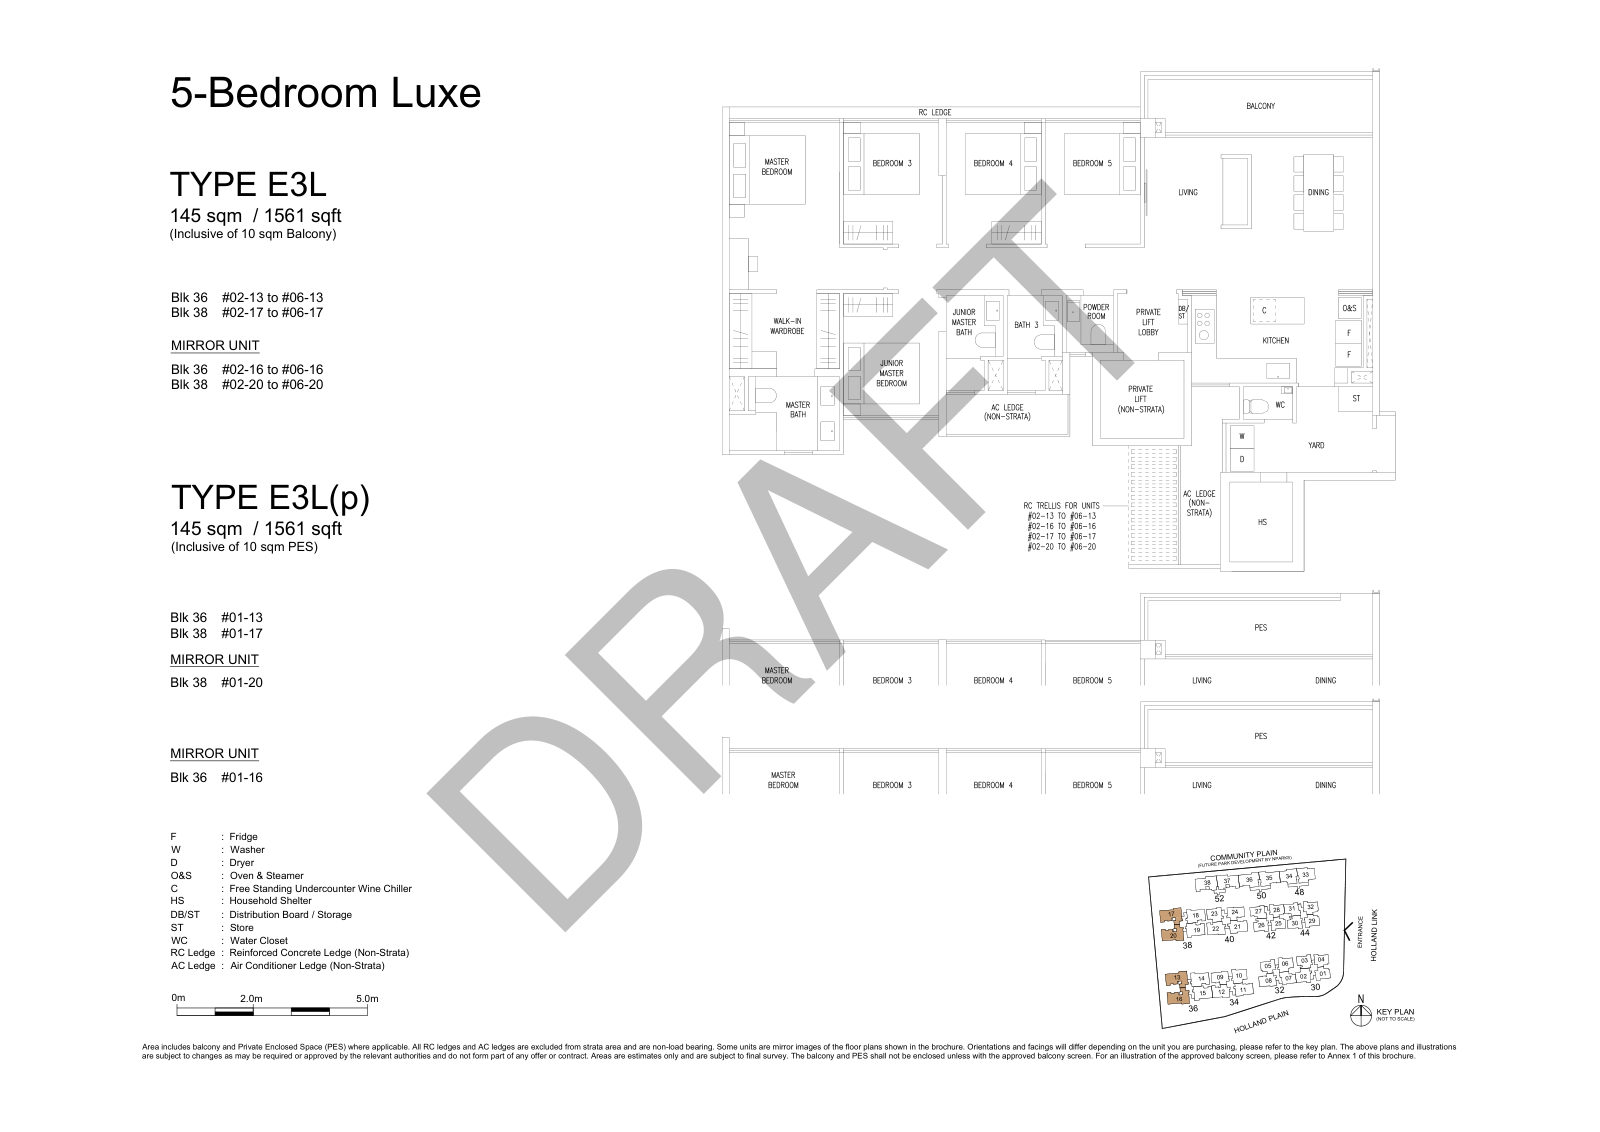
5-Bedroom Luxe · Type E4L · 1,496 sq ft
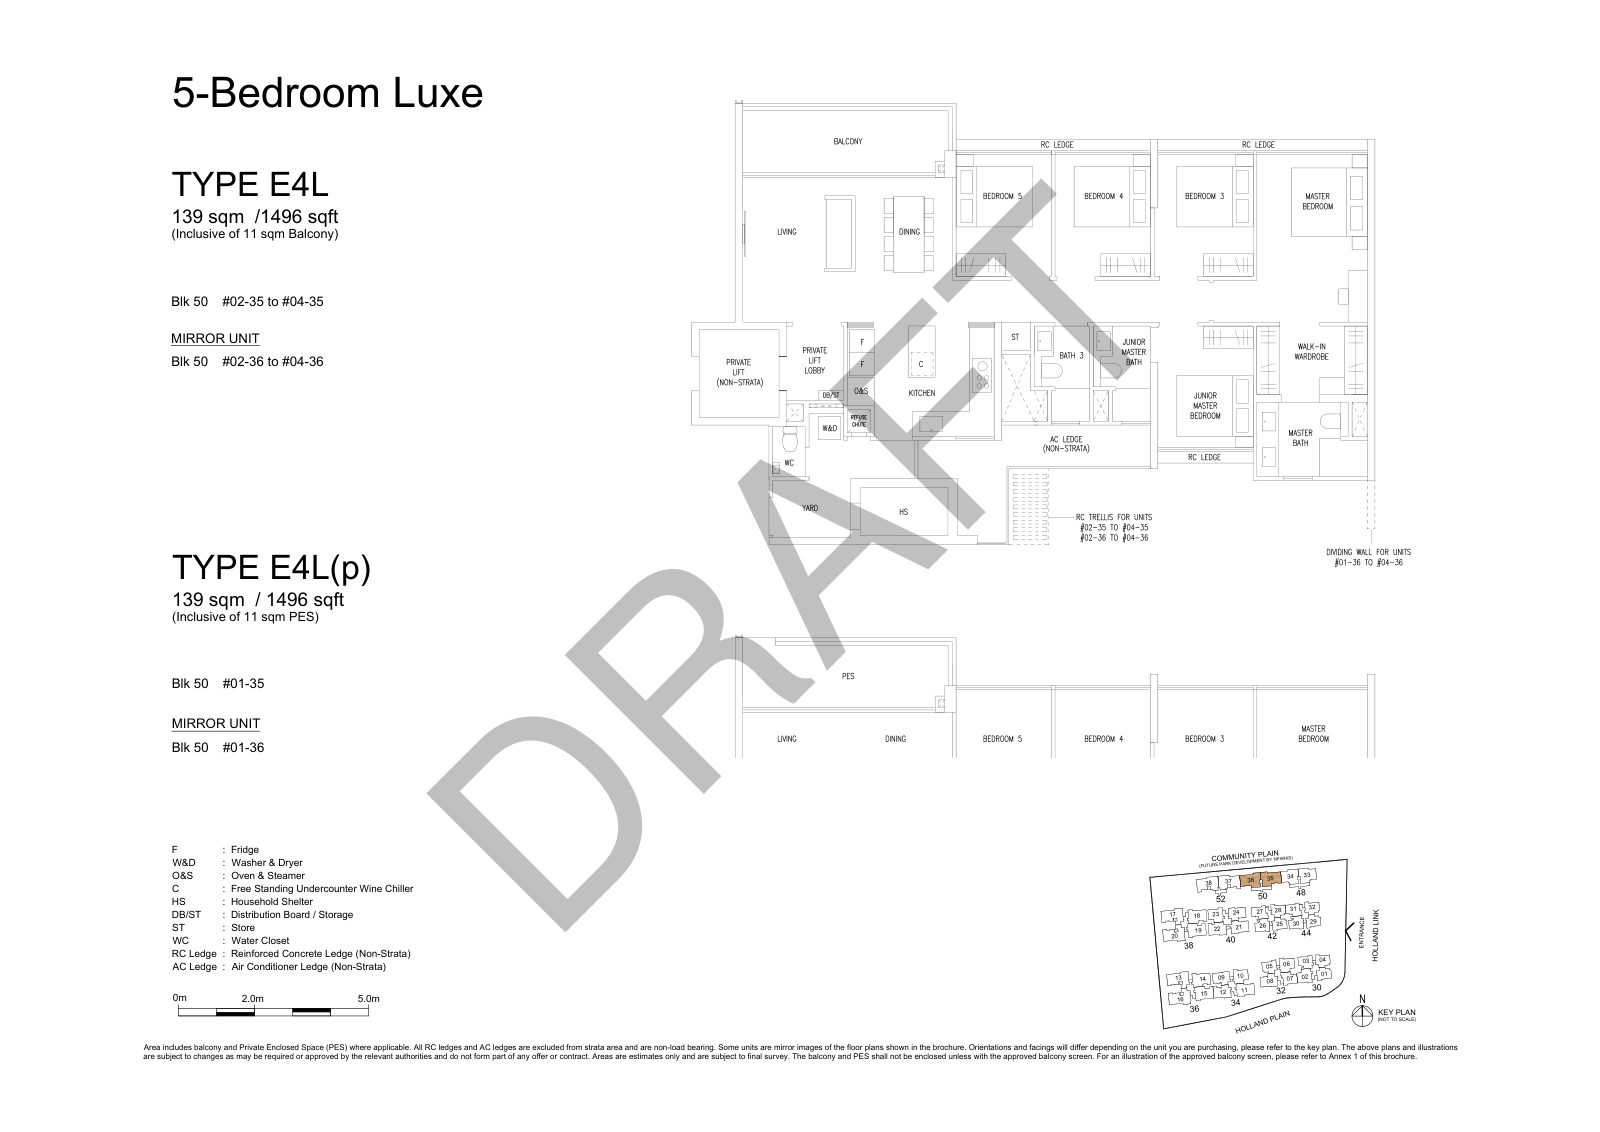
5-Bedroom Luxe · Type E5L · 1,572 sq ft
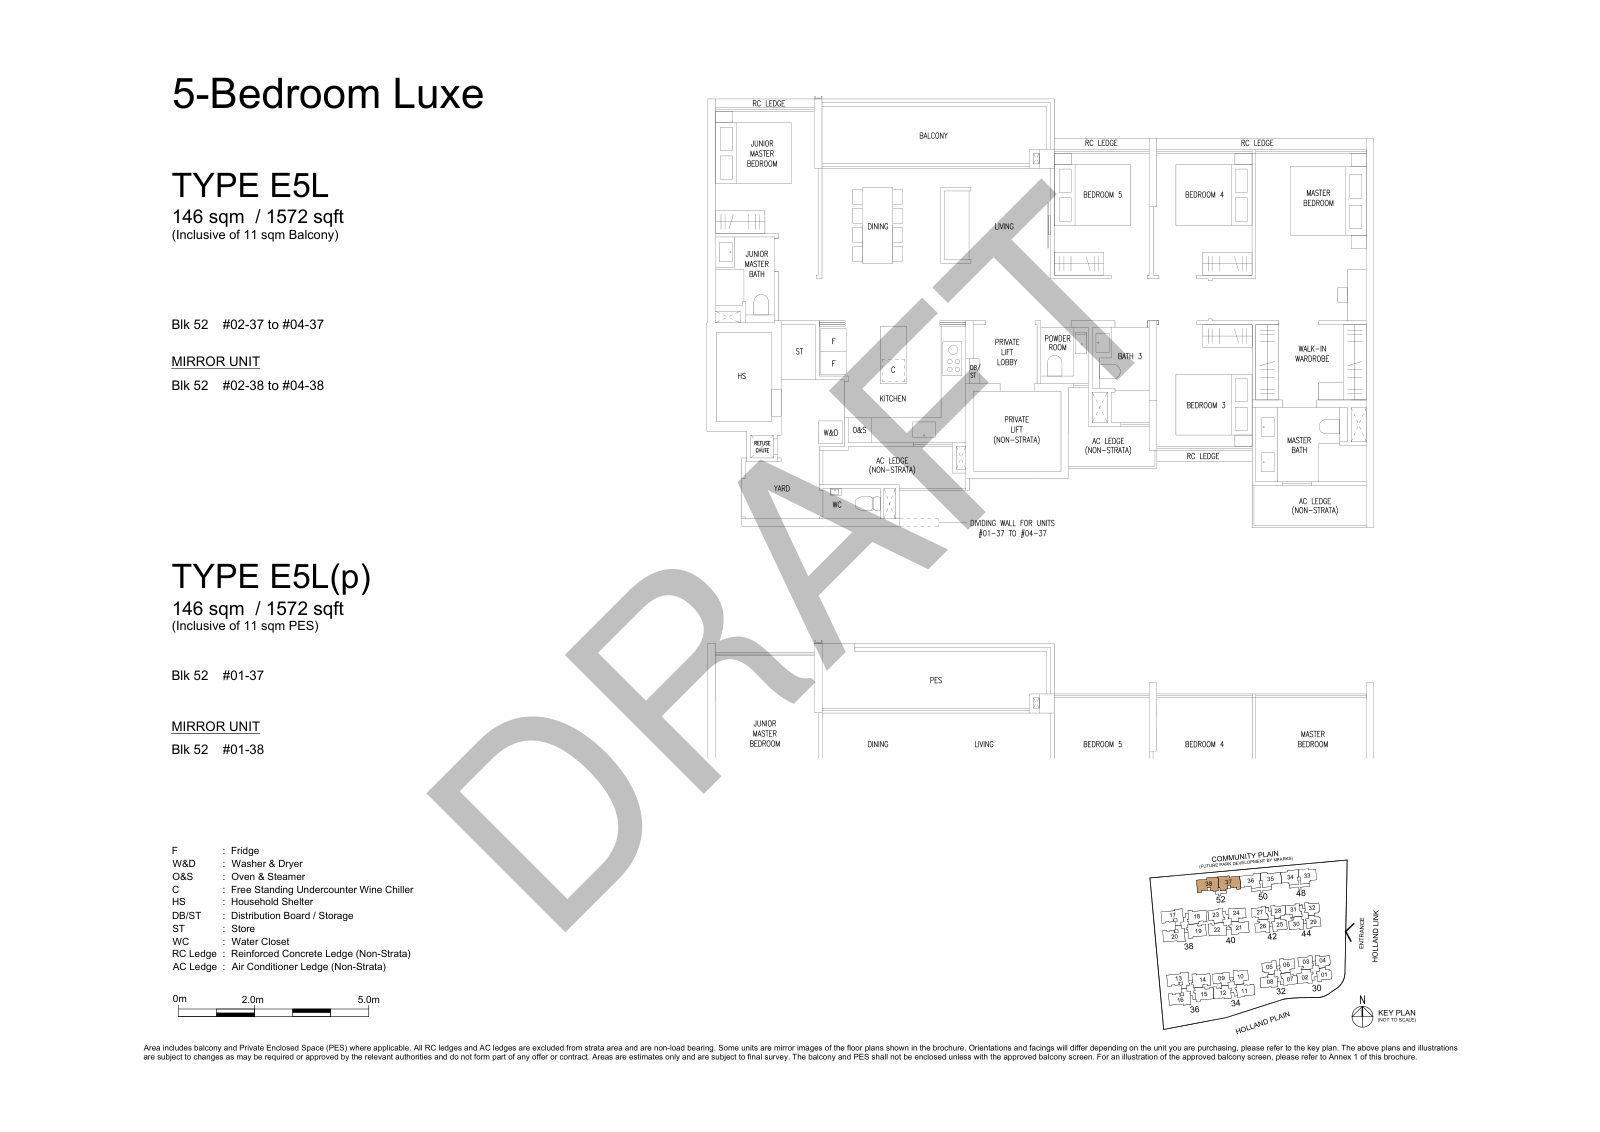
Source: developer floor-plan set, draft, dated 13 August 2026 · Areas include balcony or PES where applicable · RC and AC ledges are excluded from strata area · Some units are mirror images of the plans shown
Want a specific stack, or the plan read against the block it sits in? Tell me the type code and I will send the page plus what the orientation actually looks like from the site.
Location
Location: Holland Link, Holland Plain, District 10
Read this part before you read the name. "Holland" in the project title will make most buyers picture Holland Village. This is not that. Holland Link sits in Holland Plain, a newly created private residential enclave on the Bukit Timah side, and the station that serves it is King Albert Park on the Downtown Line — not Holland Village on the Circle Line. If your reason for buying is walking to Holland Village for dinner, check the map before the showflat, not after.
What the address does give you is real. District 10 is the Bukit Timah, Holland and Tanglin belt, one of the most established residential districts in Singapore and one where nearly all the housing stock is already built. New launch supply here is structurally thin, and Holland Plain is being planned as a low-rise private enclave rather than a tower cluster.
Getting around
King Albert Park (DT6) is the nearest station, on the Downtown Line. The bigger story is what happens to it: when Cross Island Line Phase 2 opens, targeted for 2032, King Albert Park becomes a two-line interchange (DT6/CR15). The new Cross Island Line platform will be the deepest station in Singapore at about 50 metres, roughly a 16-storey drop, across five basement levels. Construction on Phase 2 has already begun.
That matters for a 2030 TOP. You would be moving in around two years before the interchange opens, which is the kind of sequencing that tends to show up in resale pricing later.
Walking times below are reported figures that disagree with each other — I have not yet walked the route. Treat as unverified until I publish a measured figure.
| Station | Line | Reported walk | Status |
|---|---|---|---|
| King Albert Park | Downtown Line (DT6) · Cross Island Line (CR15) from 2032 | 8–15 min | Sources conflict — verifying on foot |
Swipe to see the full table →
The spread there is not a rounding difference. One set of marketing materials says roughly 680 m and eight minutes; another says twelve to fifteen. That is the difference between an MRT-adjacent project and a bus-or-drive project, so it is worth getting right. I will walk it and publish the number with the date I measured it.
Amenities and daily life
The everyday retail sits along the Bukit Timah stretch: Bukit Timah Plaza and KAP Mall are the established options, with Bukit V coming. Holland Plain is planned around the future Community Plain park and the Holland Green Linear Park, which connects through to the Rail Corridor and on to Bukit Timah Nature Reserve and Hindhede. For a family buyer, that green connectivity is a more durable amenity than a mall.
Primary schools
P1 registration priority is distance-tiered — within 1 km ballots ahead of 1–2 km in the contested phases — and distance is measured by the official school-home query, not a straight line on a map.
School bands as named in developer marketing materials, Aug 2026 · Sources disagree on the wider list · Every band to be confirmed on OneMap before you rely on it
| School | Reported band | Status |
|---|---|---|
| Methodist Girls' School (Primary) | Within 1 km | Cited consistently across sources |
| Henry Park Primary | Nearby | Named by some sources — band to confirm |
| Pei Hwa Presbyterian Primary | Nearby | Named by some sources — band to confirm |
| Nanyang Primary | Nearby | Named by some sources — band to confirm |
| Bukit Timah Primary | Nearby | Named by some sources — band to confirm |
Swipe to see the full table →
Methodist Girls' is the one worth planning around, and it is the one the marketing leans on hardest. If a specific school is the reason you are buying, tell me which one and I will run the official distance query for that exact address before you commit.
Open Holland Link in Google Maps
More context on the pipeline: the new launch hub covers how launches actually work in 2026, and the 2026 launches pipeline lists every project competing for the same buyers this year.
Developer
Developer: Sim Lian Group
Sim Lian Group is a listed Singapore developer with more than 40 years in the market and its own construction arm. That last detail is not a brochure line: developers who build their own projects carry construction risk internally rather than passing it to a main contractor, and it tends to show up in delivery timelines.
The entity on this tender is Sim Lian Land Pte Ltd together with Sim Lian Development Pte Ltd.
Source: Sim Lian Group published project list and public records, Aug 2026 · Launch and resale performance to be verified against URA caveats before I quote figures
| Project | Note |
|---|---|
| Treasure at Tampines | 2,203 units, completed 2023 — the largest condominium in Singapore. Built on the former Tampines Court collective sale site, bought for $970 million |
| Viz at Holland | Their earlier project in the Holland area — the most directly relevant precedent for this one |
| Wandervale EC | Executive condominium, Choa Chu Kang |
| Hillion Residences | Mixed-use development integrated with Bukit Panjang interchange |
| Clover by the Park · Treasure Crest · Parc Vera | Earlier residential projects across the island |
| Wynwood Grand EC (parcel 2) | ~560 units, won Jan 2026 at $794 psf ppr — covered on my page for that site and in the 2026 EC launches tracker |
Swipe to see the full table →
The bidding behaviour is the interesting part. At Woodlands Drive 17 in January 2026, Sim Lian won by 1.5% over CDL's neighbouring parcel — disciplined, priced to a plan. At Holland Link seven months earlier they went 22.2% above the next bidder. Then, at the second Holland Plain parcel, they were reportedly the sole bidder at $1,491 psf ppr.
That is not a developer that bids high by habit. It is a developer that has decided Holland Plain specifically is worth paying up for, and is accumulating position in the precinct. Whether that conviction is right is the open question. What it reliably tells you is that the launch price will be set with confidence, not caution.
Related reading on this site: Wynwood Grand EC covers both parcels including Sim Lian's, and how I work explains why I publish the tender maths instead of the marketing.
Payment
Payment and stamp duty
Amberwood at Holland is a private condominium, so there is no eligibility bar and anyone may buy. The standard progressive payment scheme for uncompleted private property applies.
Standard progressive payment scheme for uncompleted private condos · BSD and ABSD due within 14 days of signing
| Stage | % of price | When |
|---|---|---|
| Booking fee (cash) | 5% | On the Option to Purchase |
| Downpayment balance (cash/CPF) | 15% | On signing the Sale & Purchase, within 8 weeks |
| Construction stages | 40% | Foundation, framework, walls, roofing, fittings, roads and drains |
| On TOP (keys) | 25% | When the project tops out and is habitable |
| On legal completion (CSC) | 15% | Final stage |
Swipe to see the full table →
What the quantum probably looks like. Apply the third-party estimates of $2,800–3,200 psf to the reported sizes and an 872 sq ft three-bedroom lands around $2.44m to $2.79m, while a 1,572 sq ft five-bedroom lands around $4.40m to $5.03m. Those are arithmetic on other people's estimates, not prices — but they tell you the order of magnitude to plan for, and the 5% booking cheque with it.
The cost people forget is stamp duty, and at this quantum it is not a rounding error. Buyer's Stamp Duty is due on every purchase. If this is your second property, ABSD adds 20% on top for citizens at 2026 rates, and 60% for foreign buyers. On a $2.5m purchase, a citizen's second-property ABSD is $500,000 in cash within 14 days of exercising the Option. For a foreign buyer it is $1.5m. Run it before booking day.
Comparison
How it compares
Compare a launch only against other launches and you have already accepted developer pricing as the baseline. Both alternatives below are deliberately different in kind.
Sources: URA tender awards · VionaPropnex 2026 launch pipeline tracker · Updated 4 Aug 2026
| Amberwood at Holland212 units | Hougang Central Condo~835 units | District 10 resaleexisting stock | |
|---|---|---|---|
| District | D10 Holland Plain · CCR | D19 Hougang · OCR integrated | D10 · CCR |
| Developer | Sim Lian | CapitaLand · UOL · SingLand · CICT | — |
| Land cost | $1,432 psf ppr | $1,179 psf ppr | — |
| Height & density | better option for low-density buyers6 storeys, plot ratio 1.40 | High-rise integrated development | Varies |
| Unit types | better option for family buyers3–5 bed only, 872–1,572 sq ft | Full range expected | Everything, including larger older layouts |
| MRT | King Albert Park (DT6), CRL interchange 2032 · walk 8–15 min reported | better option for MRT accessDirectly above Hougang MRT interchange | Varies |
| Selling price | Not released | Est. $2,450–2,650+ psf | Caveat pull in progress |
| Move-in | ~2030 expected | Post-2027 launch | better option for timingNow |
| Verdict | Pick Amberwood if a low-rise District 10 address for a family-sized home is the point and you can wait to 2030 — but go in knowing the land was bought 22% above the next bidder, so expect firm pricing. Pick an integrated development if an MRT doorstep and retail below you matter more than density. Pick D10 resale if you need keys this year or want more floor area for the money. | ||
Swipe to see all options →
Also worth a look: Hougang Central Condo, Thomson Reserve and Pinery Residences. Weighing new against resale in general? My new launch vs resale guide walks the full maths, and buying a resale condo covers the other route into District 10.
Timeline
Launch timeline and how the mechanics work
Past milestones confirmed from URA records · VVIP Preview dates confirmed 28 Aug 2026 · Remaining future dates are expected, not confirmed · Updated 28 Aug 2026
| Milestone | Date | Status |
|---|---|---|
| Site launched for sale (2H2024 GLS Programme) | Dec 2024 | Confirmed |
| Tender closed — 5 bids | 29 Jul 2025 | Confirmed |
| Tender awarded to Sim Lian | 7 Aug 2025 | Confirmed |
| Floor plan set released (draft) | 13 Aug 2026 | Confirmed — all 16 layouts, published here |
| VVIP Preview | Fri 11 – Sat 26 Sept 2026 | Confirmed · by appointment, showflat opposite 109 Prince Charles Crescent |
| Price list | Not released | Expected at or just after the preview |
| Booking day | Not yet announced | Expected — normally within weeks of the preview closing |
| TOP | Around 2030 | Expected |
| King Albert Park becomes a CRL interchange | 2032 | LTA target, Cross Island Line Phase 2 |
Swipe to see the full table →
How this actually works, in plain terms. Registering for the preview is free and commits you to nothing — it is a mailing list, not an option. The preview itself, 11 to 26 September, is where you see the units and, in all likelihood, first see a price. If e-applications exceed supply the developer ballots, and ballot order decides the sequence in which buyers pick units, not who gets one. On booking day you need a cheque for the 5% booking fee and an in-principle approval from your bank already in hand. Units at launches are usually released in phases, so a later phase can be priced above an earlier one for the same stack.
The scarcity worth planning around here is structural, not manufactured. Six of the sixteen layouts have eight units or fewer in the entire development. If one of those is your plan, the ballot order matters far more to you than it does to someone buying a C2P.
What I will not tell you is that units are "almost gone" or that prices will definitely rise. What I will tell you: registration is the only part of this process that closes quietly, and it takes about a minute.
FAQ
Frequently asked questions about Amberwood at Holland
The VVIP Preview runs from Friday 11 September 2026 to Saturday 26 September 2026. Viewing is by appointment during that window — there is no walk-in queue. Message me on 9835 5552 to book a slot. Booking day and the official price list follow the preview; neither has been announced yet.
The showflat sits opposite 109 Prince Charles Crescent, and viewing is by appointment. It is off-site: Prince Charles Crescent is off Alexandra Road, not in Holland Plain, so the showflat tells you about the units but nothing about the setting. Drive past the actual Holland Link site separately before you commit.
Sixteen layout types. Four three-bedroom (C1 872 sq ft, C2P 893 sq ft, C3F Flexi 958 sq ft, C4S Study 980 sq ft), seven four-bedroom (D1 1,076 sq ft, D2 1,087 sq ft, D3F Flexi 1,141 sq ft, D4P 1,227 sq ft, D5P 1,249 sq ft, D6P 1,259 sq ft, D7L Luxe 1,313 sq ft) and five five-bedroom (E2P 1,324 sq ft, E1P 1,335 sq ft, E4L 1,496 sq ft, E3L 1,561 sq ft, E5L Luxe 1,572 sq ft). Most types also have a ground-floor variant marked (p), which swaps the balcony for a Private Enclosed Space of the same strata area. Every plan is published on this page.
Holland Link, in the new Holland Plain precinct in District 10, inside the Core Central Region. Despite the name, this is the Bukit Timah side rather than the Holland Village shophouse strip. The nearest MRT is King Albert Park (DT6) on the Downtown Line, not Holland Village.
212 units in 11 blocks and 38 stacks, in three, four and five bedroom layouts only — no one or two bedroom units. The split is 74 three-bedroom of 872 to 980 sq ft, 74 four-bedroom of 1,076 to 1,313 sq ft, and 64 five-bedroom of 1,324 to 1,572 sq ft. The stack allocations printed on the developer's floor-plan set add unit by unit to exactly 212, which settles the earlier gap against URA's indicative tender yield of about 230 homes. Eight blocks (30 to 44) are six storeys; blocks 48, 50 and 52 are four.
Sim Lian paid S$368,368,368, or S$1,432 per square foot per plot ratio, in the URA Government Land Sales tender awarded on 7 August 2025. That bid was 22.2% above the second-highest of five and 56% above the lowest. Selling prices have not been released. Market commentary has floated roughly S$2,800 to S$3,200 psf, but those are third-party estimates, not a price list.
The VVIP Preview runs 11 to 26 September 2026 at the showflat opposite 109 Prince Charles Crescent, by appointment. Booking day has not been announced and normally follows within weeks of the preview closing. TOP is expected around 2030, which remains an estimate until Sim Lian publishes it. Registering for the preview is free and commits you to nothing.
King Albert Park (DT6) on the Downtown Line. It becomes a Downtown Line and Cross Island Line interchange (DT6/CR15) when Cross Island Line Phase 2 opens, targeted for 2032, and the new Cross Island Line station will be Singapore's deepest at about 50 metres. Reported walking times from the site range from 8 to 15 minutes depending on the source, so I am walking it myself before publishing a figure.
Methodist Girls' School (Primary) is the one cited consistently in the developer's marketing materials as being within 1 km. Others named nearby include Henry Park Primary, Pei Hwa Presbyterian Primary, Nanyang Primary and Bukit Timah Primary, but the lists differ between sources. P1 registration distance is measured by the official school-home query, so I will confirm each band on OneMap before this page states one as fact.
Yes. It is a private condominium, so there is no eligibility bar the way there is on an executive condo. Foreign buyers pay 60% Additional Buyer's Stamp Duty at 2026 rates, which changes the maths substantially. Run that number before the showflat visit, not after.
Register
Register your interest in Amberwood at Holland
Two ways in. Leave your details and everything comes to you as it is released, or message me directly if you would rather just ask.
Book a VVIP Preview slot, 11–26 September
You're registered.
I will confirm a VVIP Preview appointment with you on WhatsApp, and send the price list the day it is released.
Prefer to talk now? WhatsApp Viona
WhatsApp or call me about Amberwood
The showflat is opposite 109 Prince Charles Crescent and runs by appointment from 11 to 26 September. Tell me your preferred day and I will confirm a slot. If you would rather just ask a question first, that is fine too — most people do.