The Sen: Live Price List, Floor Plans and an Honest Read
347 homes in five 10-storey blocks on Jalan Jurong Kechil, backing onto the Bukit Timah green belt. Real prices, not estimates — every one of the 188 units still available is listed below with its price and psf.
From $1,546,000 · $2,258 to $2,755 psf · showflat viewing by appointment
Jump to: Every available unit and its price · All 12 floor plans · E-brochure · Location map · Site plan and 50 facilities
Sources: developer factsheet dated 22 Sep 2025 (site, blocks, carpark, TOP) · unit-plan measurement set dated 21 Oct 2025 (areas, stacks) · PropNex unit report read 2 Sep 2026 (prices, availability) · URA and reported tender results, Jul 2024 (land)
| Address | 222, 224, 226, 228 and 230 Jalan Jurong Kechil, Singapore 599444–599447 and 598662 |
|---|---|
| Location | Off De Souza Avenue · District 21, Upper Bukit Timah · Rest of Central Region |
| Developer | SL Capital (8) Pte Ltd — Sustained Land, Ho Lee Group and Greatview Development |
| Architect | AGA Architects Pte Ltd · landscape by EcoPlan Asia |
| Tenure | 99-year leasehold commencing 20 January 2025 |
| Site area | 19,245.4 sq m (207,156 sq ft) · plot ratio 1.6 |
| Land price | $278.9m · $841 psf ppr · GLS tender closed Jul 2024, 2 bids |
| Total units | 347 · 5 blocks of 10 storeys · 35 stacks · one basement carpark |
| Unit types | 12 layouts · 1 to 4 bedroom plus study · 452–1,453 sq ft |
| Collections | Classic — Blk 222, 228, 230 (267 units, 9 per floor) · Prestige — Blk 224, 226 (80 units, 4 per floor) |
| Available now | 188 of 347 · about 46% taken up · 1-bedroom sold out |
| Price range (available) | $1,546,000 – $3,785,000 · $2,258 – $2,755 psf |
| Launch | Previewed 31 Oct 2025 · launched 15 Nov 2025 · 80 units (23%) on launch weekend at ~$2,358 psf |
| Carpark | 347 residential lots incl. 10 EV · 4 accessible · 60 bicycle lots |
| Nearest MRT | Beauty World (DT5) and Hume (DT4), Downtown Line · about 3 min drive · bus stop outside the development |
| Expected TOP | August 2029 · expected vacant possession 31 Aug 2030 · legal completion 31 Aug 2033 |
Swipe to see the full table →
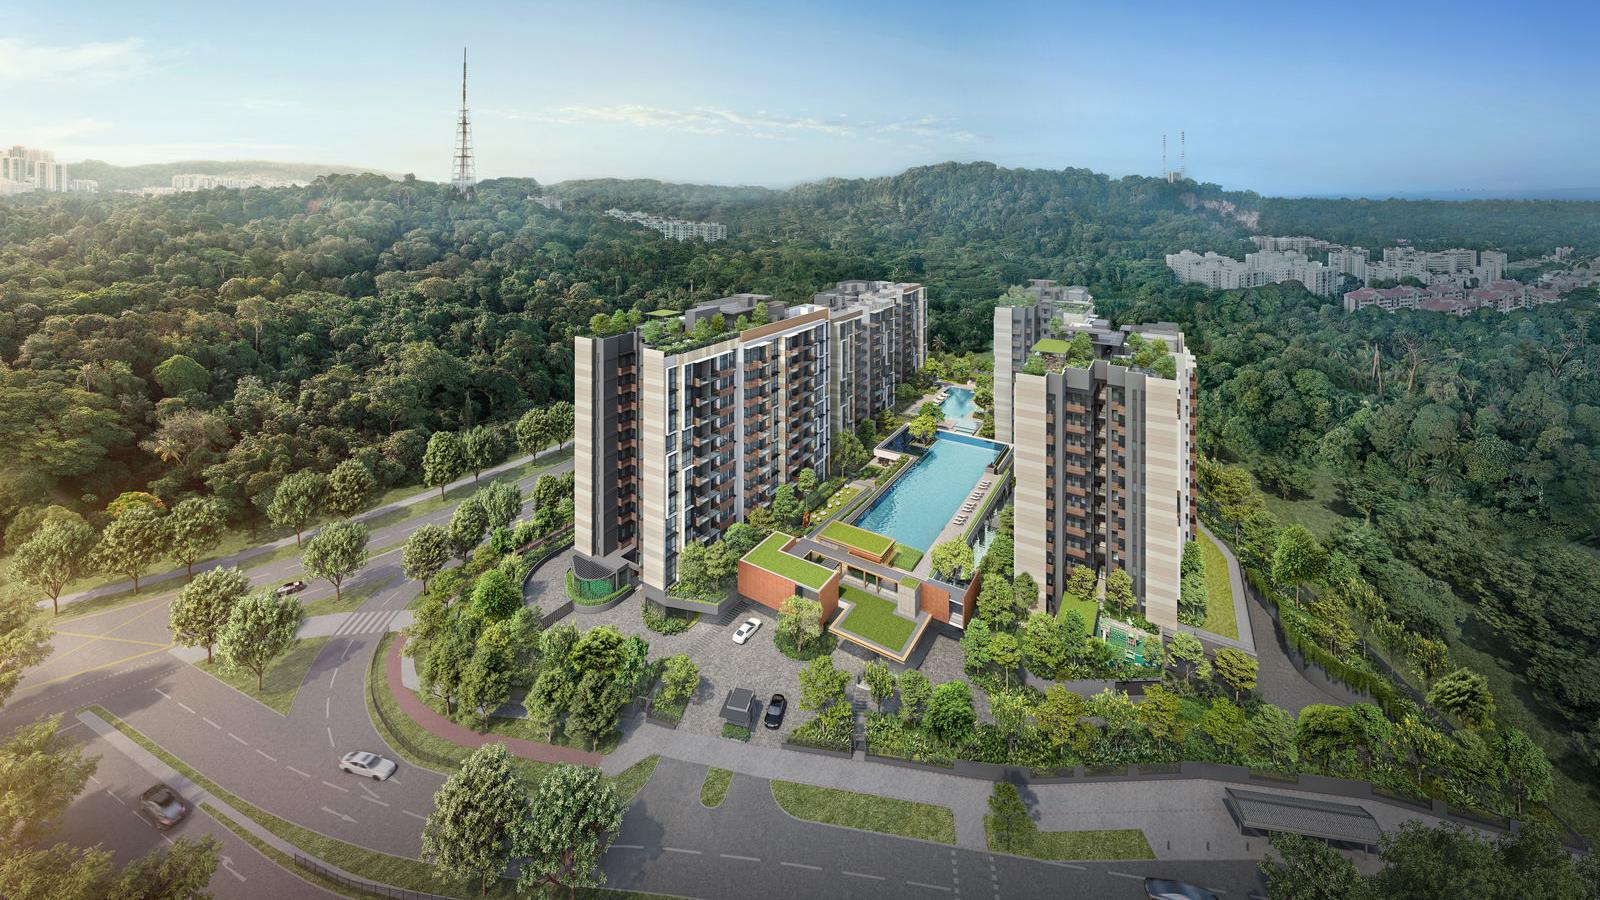
188 of 347 still available, from $1,546,000. Every one of them is priced further down this page — or ask me for today’s chart, because it moves.
My take
The honest read: this project has sold like two different projects
As at 2 September 2026, The Sen is 159 of 347 sold, about 46%. But that average hides the real story. The three Classic blocks are 56% sold (149 of 267). The two Prestige blocks are 12.5% sold (10 of 80). Small and mid-sized homes have cleared; the big ones have barely moved.
Start with what actually happened at launch, because it sets the frame. The Sen previewed on 31 October 2025 and launched on 15 November. It sold 80 units, about 23%, on launch weekend at an average of $2,358 psf. That was a respectable but not spectacular result in a year of back-to-back releases, and it was carried by the Classic stacks.
In the nine and a half months since, another 79 units have gone. Roughly eight a month. That is a steady project, not a hot one — and it is worth being blunt about that, because "one of the hottest launches" is what the marketing says about every project.
Where the scarcity is real. The 1-bedroom is gone — all ten sold, from an entry price of $993,900. The three-bedroom is 71% sold with 26 of 90 left, and the 936 sq ft Type C2 is down to three units in the entire project. If a compact three-bedder in Upper Bukit Timah is what you came for, you are choosing between a handful of units, not a type.
Where it is not. The 3-bedroom plus study has 36 of 40 left. The 4-bedroom plus study has 34 of 40. Those are the Prestige blocks, and at $2.98m to $3.79m they are competing against resale in a district where resale gives you more floor area today. You will have choice there, and you should use it — pick the stack and the floor, do not settle for what is convenient.
The trade this project asks you to make is transport. There is no MRT within walking distance. Beauty World and Hume are each about a three-minute drive, and there is a bus stop directly outside on Jalan Jurong Kechil — the developer has confirmed there will be no private shuttle. In exchange you get the Bukit Timah and Bukit Batok green belt at your back, a 207,156 sq ft site holding only 347 homes, and a 2.85 m floor-to-ceiling height on typical floors that most launches do not offer.
The price argument is the strongest thing here. This is a Rest of Central Region address transacting at $2,258 to $2,755 psf, against a widely quoted 2026 RCR new-sale average of about $2,744 psf. That average is a third-party market figure rather than one I have pulled from caveat data myself, so treat it as a sense of scale, not a measurement. The land was bought at $841 psf ppr from a two-bid tender in July 2024 — nobody else wanted it badly — and that cheap land is exactly why the price list looks the way it does.
This project suits you if you drive, you want a family-sized home in Upper Bukit Timah at an OCR-like price with an RCR postcode, and greenery and ceiling height matter more to you than a station at the door. It also suits a buyer who wants a 2-bedroom plus study: 47 of 57 are still available, which is unusual choice at this stage of a launch.
Skip it if your commute depends on walking to an MRT — that is a daily cost, not a one-off. Skip it if you want a small investor unit: the 1-bedroom has already gone and the entry point is now a $1.55m two-bedder. And skip it if you need keys soon; TOP is expected August 2029.
Live price list · updated 2 September 2026
The Sen price list: every available unit
All 188 units still available at The Sen are listed below with the developer’s current price, from $1,546,000 to $3,785,000, or $2,258 to $2,755 psf. That is 188 of 347 homes, so the project is about 46% taken up. Read from the PropNex unit report on 2 September 2026.
Prices may change without prior notice. Always check with Viona for the latest price and availability before you plan around a specific unit. Availability moves daily, and a unit listed here can be taken before you finish reading the table.
One price, not two
Every figure here is on the normal payment scheme, and that is the only scheme available. The deferred payment scheme is an executive condominium option only, so a private condominium like this one has a single price per unit and there is no second, higher deferred figure to compare against. If you have seen a project quoting two prices, it was an EC.
What is left, by unit type
5 of the 6 unit types still have something available. One type is sold out completely: 1 Bedroom.
Developer prices and live availability from the PropNex unit report · Read 2 September 2026, and the 188 total re-checked against the developer’s project record on 7 September 2026 — unchanged · Ranges cover available units only, so they are narrower than the full launch range
| Unit type | Sizesq ft | Available | Price range |
|---|---|---|---|
| 1 Bedroom | 452 | Sold out | — |
| 2 Bedroom | 678–732 | 45 of 110 | $1,546,000 – $1,878,000 |
| 2 Bedroom + Study | 764–775 | 47 of 57 | $1,750,000 – $1,983,000 |
| 3 Bedroom | 872–1,109 | 26 of 90 | $2,068,000 – $2,833,000 |
| 3 Bedroom + Study | 1,259 | 36 of 40 | $2,975,000 – $3,250,000 |
| 4 Bedroom + Study | 1,453 | 34 of 40 | $3,450,000 – $3,785,000 |
The table below runs to every one of the 188 available units, which is a long scroll. If you already know the type you want, tell me and I will send just that chart with today’s prices — it is faster than reading, and it will be more current than this page.
The full list, unit by unit
Every available unit, grouped by type and sorted by floor. The cheapest on the list is #01-01 at $1,546,000 (2 Bedroom, 678 sq ft); the dearest is #10-15 at $3,785,000 (4 Bedroom + Study, 1,453 sq ft). Prices are the developer’s net price, and psf is calculated on it.
2 Bedroom: 45 available
678–732 sq ft · $1,546,000 to $1,878,000 · 45 of 110 released units still unsold.
| Unit | Block | Sizesq ft | Price | PSF |
|---|---|---|---|---|
| #01-01 | 222 | 678 | $1,546,000 | $2,280 |
| #01-02 | 222 | 732 | $1,667,000 | $2,277 |
| #01-25 | 228 | 732 | $1,693,000 | $2,313 |
| #01-27 | 230 | 678 | $1,557,000 | $2,296 |
| #01-28 | 230 | 732 | $1,678,000 | $2,292 |
| #02-02 | 222 | 732 | $1,653,000 | $2,258 |
| #02-25 | 228 | 732 | $1,679,000 | $2,294 |
| #02-26 | 228 | 678 | $1,557,000 | $2,296 |
| #02-27 | 230 | 678 | $1,547,000 | $2,282 |
| #03-02 | 222 | 732 | $1,670,000 | $2,281 |
| #03-25 | 228 | 732 | $1,695,000 | $2,316 |
| #03-26 | 228 | 678 | $1,572,000 | $2,319 |
| #03-27 | 230 | 678 | $1,572,000 | $2,319 |
| #04-01 | 222 | 678 | $1,587,000 | $2,341 |
| #04-25 | 228 | 732 | $1,712,000 | $2,339 |
| #04-26 | 228 | 678 | $1,587,000 | $2,341 |
| #05-01 | 222 | 678 | $1,603,000 | $2,364 |
| #05-02 | 222 | 732 | $1,730,000 | $2,363 |
| #05-26 | 228 | 678 | $1,603,000 | $2,364 |
| #06-01 | 222 | 678 | $1,620,000 | $2,389 |
| #07-01 | 222 | 678 | $1,636,000 | $2,413 |
| #07-02 | 222 | 732 | $1,764,000 | $2,410 |
| #07-25 | 228 | 732 | $1,764,000 | $2,410 |
| #07-26 | 228 | 678 | $1,636,000 | $2,413 |
| #08-05 | 222 | 678 | $1,764,000 | $2,602 |
| #08-25 | 228 | 732 | $1,781,000 | $2,433 |
| #08-26 | 228 | 678 | $1,651,000 | $2,435 |
| #08-27 | 230 | 678 | $1,651,000 | $2,435 |
| #09-01 | 222 | 678 | $1,668,000 | $2,460 |
| #09-02 | 222 | 732 | $1,798,000 | $2,456 |
| #09-05 | 222 | 678 | $1,780,000 | $2,625 |
| #09-25 | 228 | 732 | $1,798,000 | $2,456 |
| #09-26 | 228 | 678 | $1,668,000 | $2,460 |
| #09-27 | 230 | 678 | $1,668,000 | $2,460 |
| #10-01 | 222 | 678 | $1,745,000 | $2,574 |
| #10-02 | 222 | 732 | $1,878,000 | $2,566 |
| #10-05 | 222 | 678 | $1,858,000 | $2,740 |
| #10-06 | 222 | 678 | $1,868,000 | $2,755 |
| #10-22 | 228 | 678 | $1,745,000 | $2,574 |
| #10-25 | 228 | 732 | $1,878,000 | $2,566 |
| #10-26 | 228 | 678 | $1,745,000 | $2,574 |
| #10-27 | 230 | 678 | $1,745,000 | $2,574 |
| #10-28 | 230 | 732 | $1,878,000 | $2,566 |
| #10-31 | 230 | 678 | $1,745,000 | $2,574 |
| #10-32 | 230 | 678 | $1,735,000 | $2,559 |
2 Bedroom + Study: 47 available
764–775 sq ft · $1,750,000 to $1,983,000 · 47 of 57 released units still unsold.
| Unit | Block | Sizesq ft | Price | PSF |
|---|---|---|---|---|
| #01-19 | 228 | 764 | $1,765,000 | $2,310 |
| #01-34 | 230 | 764 | $1,750,000 | $2,291 |
| #02-09 | 222 | 775 | $1,776,000 | $2,292 |
| #02-18 | 228 | 775 | $1,776,000 | $2,292 |
| #02-19 | 228 | 764 | $1,752,000 | $2,293 |
| #02-35 | 230 | 775 | $1,766,000 | $2,279 |
| #03-18 | 228 | 775 | $1,794,000 | $2,315 |
| #03-19 | 228 | 764 | $1,769,000 | $2,315 |
| #03-35 | 230 | 775 | $1,794,000 | $2,315 |
| #04-08 | 222 | 764 | $1,786,000 | $2,338 |
| #04-09 | 222 | 775 | $1,811,000 | $2,337 |
| #04-18 | 228 | 775 | $1,811,000 | $2,337 |
| #04-19 | 228 | 764 | $1,786,000 | $2,338 |
| #04-34 | 230 | 764 | $1,786,000 | $2,338 |
| #04-35 | 230 | 775 | $1,811,000 | $2,337 |
| #05-08 | 222 | 764 | $1,804,000 | $2,361 |
| #05-09 | 222 | 775 | $1,830,000 | $2,361 |
| #05-18 | 228 | 775 | $1,830,000 | $2,361 |
| #05-19 | 228 | 764 | $1,804,000 | $2,361 |
| #05-34 | 230 | 764 | $1,804,000 | $2,361 |
| #06-08 | 222 | 764 | $1,822,000 | $2,385 |
| #06-09 | 222 | 775 | $1,848,000 | $2,385 |
| #06-18 | 228 | 775 | $1,848,000 | $2,385 |
| #06-19 | 228 | 764 | $1,822,000 | $2,385 |
| #06-34 | 230 | 764 | $1,822,000 | $2,385 |
| #06-35 | 230 | 775 | $1,848,000 | $2,385 |
| #07-09 | 222 | 775 | $1,866,000 | $2,408 |
| #07-18 | 228 | 775 | $1,866,000 | $2,408 |
| #07-19 | 228 | 764 | $1,840,000 | $2,408 |
| #07-34 | 230 | 764 | $1,840,000 | $2,408 |
| #07-35 | 230 | 775 | $1,866,000 | $2,408 |
| #08-08 | 222 | 764 | $1,858,000 | $2,432 |
| #08-18 | 228 | 775 | $1,884,000 | $2,431 |
| #08-19 | 228 | 764 | $1,858,000 | $2,432 |
| #08-34 | 230 | 764 | $1,858,000 | $2,432 |
| #08-35 | 230 | 775 | $1,884,000 | $2,431 |
| #09-08 | 222 | 764 | $1,876,000 | $2,455 |
| #09-18 | 228 | 775 | $1,903,000 | $2,455 |
| #09-19 | 228 | 764 | $1,876,000 | $2,455 |
| #09-34 | 230 | 764 | $1,876,000 | $2,455 |
| #09-35 | 230 | 775 | $1,903,000 | $2,455 |
| #10-08 | 222 | 764 | $1,956,000 | $2,560 |
| #10-09 | 222 | 775 | $1,983,000 | $2,559 |
| #10-18 | 228 | 775 | $1,983,000 | $2,559 |
| #10-19 | 228 | 764 | $1,956,000 | $2,560 |
| #10-34 | 230 | 764 | $1,956,000 | $2,560 |
| #10-35 | 230 | 775 | $1,983,000 | $2,559 |
3 Bedroom: 26 available
872–1,109 sq ft · $2,068,000 to $2,833,000 · 26 of 90 released units still unsold.
| Unit | Block | Sizesq ft | Price | PSF |
|---|---|---|---|---|
| #02-04 | 222 | 872 | $2,068,000 | $2,372 |
| #02-33 | 230 | 1,109 | $2,533,000 | $2,284 |
| #03-04 | 222 | 872 | $2,087,000 | $2,393 |
| #04-04 | 222 | 872 | $2,107,000 | $2,416 |
| #06-33 | 230 | 1,109 | $2,645,000 | $2,385 |
| #07-04 | 222 | 872 | $2,199,000 | $2,522 |
| #07-20 | 228 | 1,109 | $2,651,000 | $2,390 |
| #07-30 | 230 | 872 | $2,076,000 | $2,381 |
| #07-33 | 230 | 1,109 | $2,671,000 | $2,408 |
| #08-04 | 222 | 872 | $2,240,000 | $2,569 |
| #08-20 | 228 | 1,109 | $2,677,000 | $2,414 |
| #08-30 | 230 | 872 | $2,097,000 | $2,405 |
| #08-33 | 230 | 1,109 | $2,697,000 | $2,432 |
| #09-03 | 222 | 936 | $2,447,000 | $2,614 |
| #09-04 | 222 | 872 | $2,261,000 | $2,593 |
| #09-20 | 228 | 1,109 | $2,704,000 | $2,438 |
| #09-30 | 230 | 872 | $2,118,000 | $2,429 |
| #09-33 | 230 | 1,109 | $2,724,000 | $2,456 |
| #10-03 | 222 | 936 | $2,552,000 | $2,726 |
| #10-04 | 222 | 872 | $2,364,000 | $2,711 |
| #10-07 | 222 | 1,109 | $2,833,000 | $2,555 |
| #10-20 | 228 | 1,109 | $2,812,000 | $2,536 |
| #10-23 | 228 | 872 | $2,221,000 | $2,547 |
| #10-29 | 230 | 936 | $2,408,000 | $2,573 |
| #10-30 | 230 | 872 | $2,221,000 | $2,547 |
| #10-33 | 230 | 1,109 | $2,833,000 | $2,555 |
3 Bedroom + Study: 36 available
1,259 sq ft · $2,975,000 to $3,250,000 · 36 of 40 released units still unsold.
| Unit | Block | Sizesq ft | Price | PSF |
|---|---|---|---|---|
| #01-11 | 224 | 1,259 | $3,065,000 | $2,434 |
| #01-12 | 224 | 1,259 | $3,030,000 | $2,407 |
| #01-14 | 226 | 1,259 | $3,065,000 | $2,434 |
| #02-11 | 224 | 1,259 | $3,010,000 | $2,391 |
| #02-12 | 224 | 1,259 | $2,975,000 | $2,363 |
| #02-14 | 226 | 1,259 | $3,010,000 | $2,391 |
| #02-17 | 226 | 1,259 | $2,975,000 | $2,363 |
| #03-11 | 224 | 1,259 | $3,030,000 | $2,407 |
| #03-14 | 226 | 1,259 | $3,030,000 | $2,407 |
| #04-11 | 224 | 1,259 | $3,050,000 | $2,423 |
| #04-12 | 224 | 1,259 | $3,015,000 | $2,395 |
| #04-14 | 226 | 1,259 | $3,050,000 | $2,423 |
| #04-17 | 226 | 1,259 | $3,015,000 | $2,395 |
| #05-11 | 224 | 1,259 | $3,070,000 | $2,438 |
| #05-14 | 226 | 1,259 | $3,070,000 | $2,438 |
| #05-17 | 226 | 1,259 | $3,035,000 | $2,411 |
| #06-11 | 224 | 1,259 | $3,110,000 | $2,470 |
| #06-12 | 224 | 1,259 | $3,055,000 | $2,427 |
| #06-14 | 226 | 1,259 | $3,110,000 | $2,470 |
| #06-17 | 226 | 1,259 | $3,055,000 | $2,427 |
| #07-11 | 224 | 1,259 | $3,130,000 | $2,486 |
| #07-12 | 224 | 1,259 | $3,075,000 | $2,442 |
| #07-14 | 226 | 1,259 | $3,130,000 | $2,486 |
| #07-17 | 226 | 1,259 | $3,075,000 | $2,442 |
| #08-11 | 224 | 1,259 | $3,150,000 | $2,502 |
| #08-12 | 224 | 1,259 | $3,095,000 | $2,458 |
| #08-14 | 226 | 1,259 | $3,150,000 | $2,502 |
| #08-17 | 226 | 1,259 | $3,095,000 | $2,458 |
| #09-11 | 224 | 1,259 | $3,170,000 | $2,518 |
| #09-12 | 224 | 1,259 | $3,115,000 | $2,474 |
| #09-14 | 226 | 1,259 | $3,170,000 | $2,518 |
| #09-17 | 226 | 1,259 | $3,115,000 | $2,474 |
| #10-11 | 224 | 1,259 | $3,250,000 | $2,581 |
| #10-12 | 224 | 1,259 | $3,195,000 | $2,538 |
| #10-14 | 226 | 1,259 | $3,250,000 | $2,581 |
| #10-17 | 226 | 1,259 | $3,195,000 | $2,538 |
4 Bedroom + Study: 34 available
1,453 sq ft · $3,450,000 to $3,785,000 · 34 of 40 released units still unsold.
| Unit | Block | Sizesq ft | Price | PSF |
|---|---|---|---|---|
| #01-10 | 224 | 1,453 | $3,540,000 | $2,436 |
| #01-13 | 224 | 1,453 | $3,505,000 | $2,412 |
| #01-15 | 226 | 1,453 | $3,560,000 | $2,450 |
| #01-16 | 226 | 1,453 | $3,525,000 | $2,426 |
| #02-10 | 224 | 1,453 | $3,485,000 | $2,398 |
| #02-13 | 224 | 1,453 | $3,450,000 | $2,374 |
| #02-15 | 226 | 1,453 | $3,505,000 | $2,412 |
| #02-16 | 226 | 1,453 | $3,470,000 | $2,388 |
| #03-10 | 224 | 1,453 | $3,510,000 | $2,416 |
| #03-13 | 224 | 1,453 | $3,475,000 | $2,392 |
| #03-15 | 226 | 1,453 | $3,530,000 | $2,429 |
| #03-16 | 226 | 1,453 | $3,495,000 | $2,405 |
| #04-10 | 224 | 1,453 | $3,535,000 | $2,433 |
| #04-13 | 224 | 1,453 | $3,500,000 | $2,409 |
| #04-15 | 226 | 1,453 | $3,555,000 | $2,447 |
| #04-16 | 226 | 1,453 | $3,520,000 | $2,423 |
| #05-10 | 224 | 1,453 | $3,560,000 | $2,450 |
| #05-13 | 224 | 1,453 | $3,525,000 | $2,426 |
| #05-15 | 226 | 1,453 | $3,580,000 | $2,464 |
| #05-16 | 226 | 1,453 | $3,545,000 | $2,440 |
| #06-15 | 226 | 1,453 | $3,630,000 | $2,498 |
| #06-16 | 226 | 1,453 | $3,570,000 | $2,457 |
| #07-13 | 224 | 1,453 | $3,575,000 | $2,460 |
| #07-15 | 226 | 1,453 | $3,655,000 | $2,515 |
| #07-16 | 226 | 1,453 | $3,595,000 | $2,474 |
| #08-15 | 226 | 1,453 | $3,680,000 | $2,533 |
| #09-10 | 224 | 1,453 | $3,685,000 | $2,536 |
| #09-13 | 224 | 1,453 | $3,625,000 | $2,495 |
| #09-15 | 226 | 1,453 | $3,705,000 | $2,550 |
| #09-16 | 226 | 1,453 | $3,645,000 | $2,509 |
| #10-10 | 224 | 1,453 | $3,765,000 | $2,591 |
| #10-13 | 224 | 1,453 | $3,705,000 | $2,550 |
| #10-15 | 226 | 1,453 | $3,785,000 | $2,605 |
| #10-16 | 226 | 1,453 | $3,725,000 | $2,564 |
Prices may change without prior notice. Always check with Viona for the latest price and availability before you plan around a specific unit.
Pricing
The Sen price: what has moved since launch, and why the land explains it
Most project pages model a price from the land bid because the price list does not exist yet. Here it does, and it has ten months of history behind it. So the useful question is not "what will it cost" — it is what has changed since preview, and what you are actually paying for.
Preview prices in October 2025 against what is left today
Preview entry prices as reported at the 31 Oct 2025 media preview · Current figures are the cheapest available unit in each band, read 2 Sep 2026 · Sources: EdgeProp, PropNex unit report
| Type | Preview entryOct 2025 | Cheapest available2 Sep 2026 | Change |
|---|---|---|---|
| 1 Bedroom · 452 sq ft | $993,900 $2,199 psf | Sold out | — |
| 2 Bedroom · 678–732 sq ft | $1,499,000 $2,212 psf | $1,546,000 $2,280 psf | +3.1% |
| 2 Bedroom + Study · 764–775 sq ft | Not quoted at preview | $1,750,000 $2,291 psf | — |
| 3 Bedroom · 872–1,109 sq ft | $1,936,000 $2,220 psf | $2,068,000 $2,372 psf | largest move+6.8% |
| 3 Bedroom + Study · 1,259 sq ft | $2,899,000 $2,303 psf | $2,975,000 $2,363 psf | +2.6% |
| 4 Bedroom + Study · 1,453 sq ft | $3,340,000 $2,299 psf | $3,450,000 $2,374 psf | +3.3% |
Swipe to see the full table →
Read that "change" column carefully, because it is not a pure price rise. Two things are mixed in it. One is genuine repricing between phases, which every developer does. The other is that the cheapest stacks and the lowest floors sold first, so the cheapest remaining unit is a better unit than the cheapest unit at preview. The 3-bedroom's +6.8% is the clearest case: the band is 71% sold, and what is left sits higher up and in better-facing stacks.
One number that survives that caveat cleanly: the 1-bedroom's entry price of $993,900 is still the exact figure in the developer's own price chart for Type A1, and it is now historical — every one of the ten is gone. That was the last sub-$1 million new-launch entry in this part of Singapore.
What the land cost, and what it means
The Sen sits on the De Souza Avenue Government Land Sales site. When the tender closed in July 2024 it drew only two bids. SL Capital (8) Pte Ltd — Sustained Land in joint venture with Ho Lee Group and Greatview Development — took it at $278.9 million, or $841 per square foot per plot ratio.
Land figures from reported tender results, July 2024 · Site and GFA from the URA sale conditions · Launch-weekend average from reported sales, Nov 2025
| Figure | Value | Status |
|---|---|---|
| Land cost | $278.9m · $841 psf ppr | Confirmed — GLS tender closed Jul 2024, 2 bids |
| Site area | 19,245.4 sq m · 207,156 sq ft | Developer factsheet, 22 Sep 2025 |
| Launch weekend average | ~$2,358 psf | 80 units sold, 15–16 Nov 2025 |
| Available stock today, blended | ~$2,445 psf | Calculated across all 188 available units, 2 Sep 2026 |
| Available psf range | $2,258 – $2,755 psf | Live — every unit priced above |
| RCR new-sale average, 2026 | ~$2,744 psf | Third-party market commentary — not a developer figure, and not my own caveat pull |
Swipe to see the full table →
Here is the argument in one line. Land at $841 psf ppr is about 36% of the launch-weekend average selling price. That is a comfortable ratio, and it is comfortable precisely because only one other developer bid. A two-bid tender is not a vote of confidence in a site — but for a buyer, a developer who did not have to outbid a crowd is a developer with less pressure to price aggressively.
And the comparison that matters. This is a Rest of Central Region address. The RCR new-sale average is running near $2,744 psf. The blended price of everything still available at The Sen is about $2,445 psf — and the entry two-bedroom is $2,280. You are buying an RCR postcode at close to Outside Central Region money. That is the whole thesis, and it is the reason to look past the missing MRT.
The number you should work out before anything else is your own ceiling. What you can borrow under TDSR, plus cash and CPF, is knowable today and does not depend on the developer. Walk in knowing your limit in dollars and the price list becomes a yes or a no.
Unit mix
The Sen unit mix: 12 layouts, 452 to 1,453 sq ft, in two collections
The Sen splits into two collections that behave like separate projects. Blocks 222, 228 and 230 are the Classic collection — 267 homes, one to three bedrooms, nine units per floor served by three lifts. Blocks 224 and 226 are the Prestige collection — 80 homes, three-bedroom plus study and four-bedroom plus study only, four units per floor served by two lifts, with ducted air-conditioning to the living area.
The Sen unit mix and what is left
| Unit type | Size (sq ft) | Units built | Available | Share of project |
|---|---|---|---|---|
| 1 Bedroom | 452 | 10 | Sold out | 2.9% |
| 2 Bedroom | 678 – 732 | 110 | 45 | 31.7% |
| 2 Bedroom + Study | 764 – 775 | 57 | 47 | 16.4% |
| 3 Bedroom | 872 – 1,109 | 90 | 26 | 25.9% |
| 3 Bedroom + Study | 1,259 | 40 | 36 | 11.5% |
| 4 Bedroom + Study | 1,453 | 40 | 34 | 11.5% |
| Total | 452 – 1,453 | 347 | 188 | 100% |
Unit counts from the developer factsheet dated 22 September 2025 · Availability from the PropNex unit report, 2 September 2026
All 12 layouts, and how many of each are left
This is the table the summary flattens. The bedroom bands hide enormous differences inside them: the 2-bedroom band is 45 units across three layouts, but Type B1 is down to 7 of 50 while Type B2 still has 21 of 30. Buy the layout, not the band.
| Layout | Type | Sizesqm / sq ft | Built | Available | Price rangeavailable units | Stacks |
|---|---|---|---|---|---|---|
| 1-Bedroom | A1 | 42 / 452 | 10 | Sold out | — | 21 |
| 2-Bedroom | B1 | 63 / 678 | 50 | 7 | $1,735,000 – $1,868,000 | 05, 06, 22, 31, 32 |
| 2-Bedroom | B2 | 63 / 678 | 30 | 21 | $1,546,000 – $1,745,000 | 01, 26, 27 |
| 2-Bedroom | B3 | 68 / 732 | 30 | 17 | $1,653,000 – $1,878,000 | 02, 25, 28 |
| 2-Bedroom + Study | B4 | 71 / 764 | 30 | 24 | $1,750,000 – $1,956,000 | 08, 19, 34 |
| 2-Bedroom + Study | B4A | 72 / 775 | 27 | 23 | $1,766,000 – $1,983,000 | 09, 18, 35 |
| 3-Bedroom | C1 | 81 / 872 | 30 | 12 | $2,068,000 – $2,364,000 | 04, 23, 30 |
| 3-Bedroom | C2 | 87 / 936 | 30 | 3 | $2,408,000 – $2,552,000 | 03, 24, 29 |
| 3-Bedroom | C3 | 103 / 1,109 | 30 | 11 | $2,533,000 – $2,833,000 | 07, 20, 33 |
| 3-Bedroom + Study | C4 | 117 / 1,259 | 40 | 36 | $2,975,000 – $3,250,000 | 11, 12, 14, 17 |
| 4-Bedroom + Study | D1 | 135 / 1,453 | 20 | 17 | $3,450,000 – $3,725,000 | 13, 16 |
| 4-Bedroom + Study | D1A | 135 / 1,453 | 20 | 17 | $3,485,000 – $3,785,000 | 10, 15 |
| Total | 12 types | 42–135 / 452–1,453 | 347 | 188 | $1,546,000 – $3,785,000 | 35 stacks |
Swipe to see the full table →
Areas from the developer’s unit-plan measurement set dated 21 Oct 2025 · Availability and prices from the PropNex unit report, 2 Sep 2026 · The factsheet prints Type C2 as 97 sqm, which cannot be right at 936 sq ft; the measurement set gives 87 sqm and that is the figure used here
How a stack works here, and why it decides everything
At The Sen a stack carries one layout for its whole height — stack 03 is a Type C2 from the first storey to the tenth, and nothing else. So choosing a stack is choosing a layout, an outlook and a price band in one decision.
Three suffixes matter. A -P unit is on the first storey and swaps the balcony for a Private Enclosed Space of the same strata area: more usable outdoor ground, less privacy, and a different resale audience. A -U unit is on the tenth, and it is the one to understand properly — top-floor units here get 3.90 m floor-to-ceiling in the living, dining and bedrooms against 2.85 m on floors two to nine. That height, not the view alone, is what the tenth-storey premium buys. Everything in between carries the bare layout code.
One structural quirk worth knowing: stacks 09, 18 and 35 have no first-storey unit at all. Type B4A starts at #02, which is why it has 27 units and not 30 like its sibling B4.
Floor plans
The Sen floor plans: all 12 layouts, with room-by-room areas
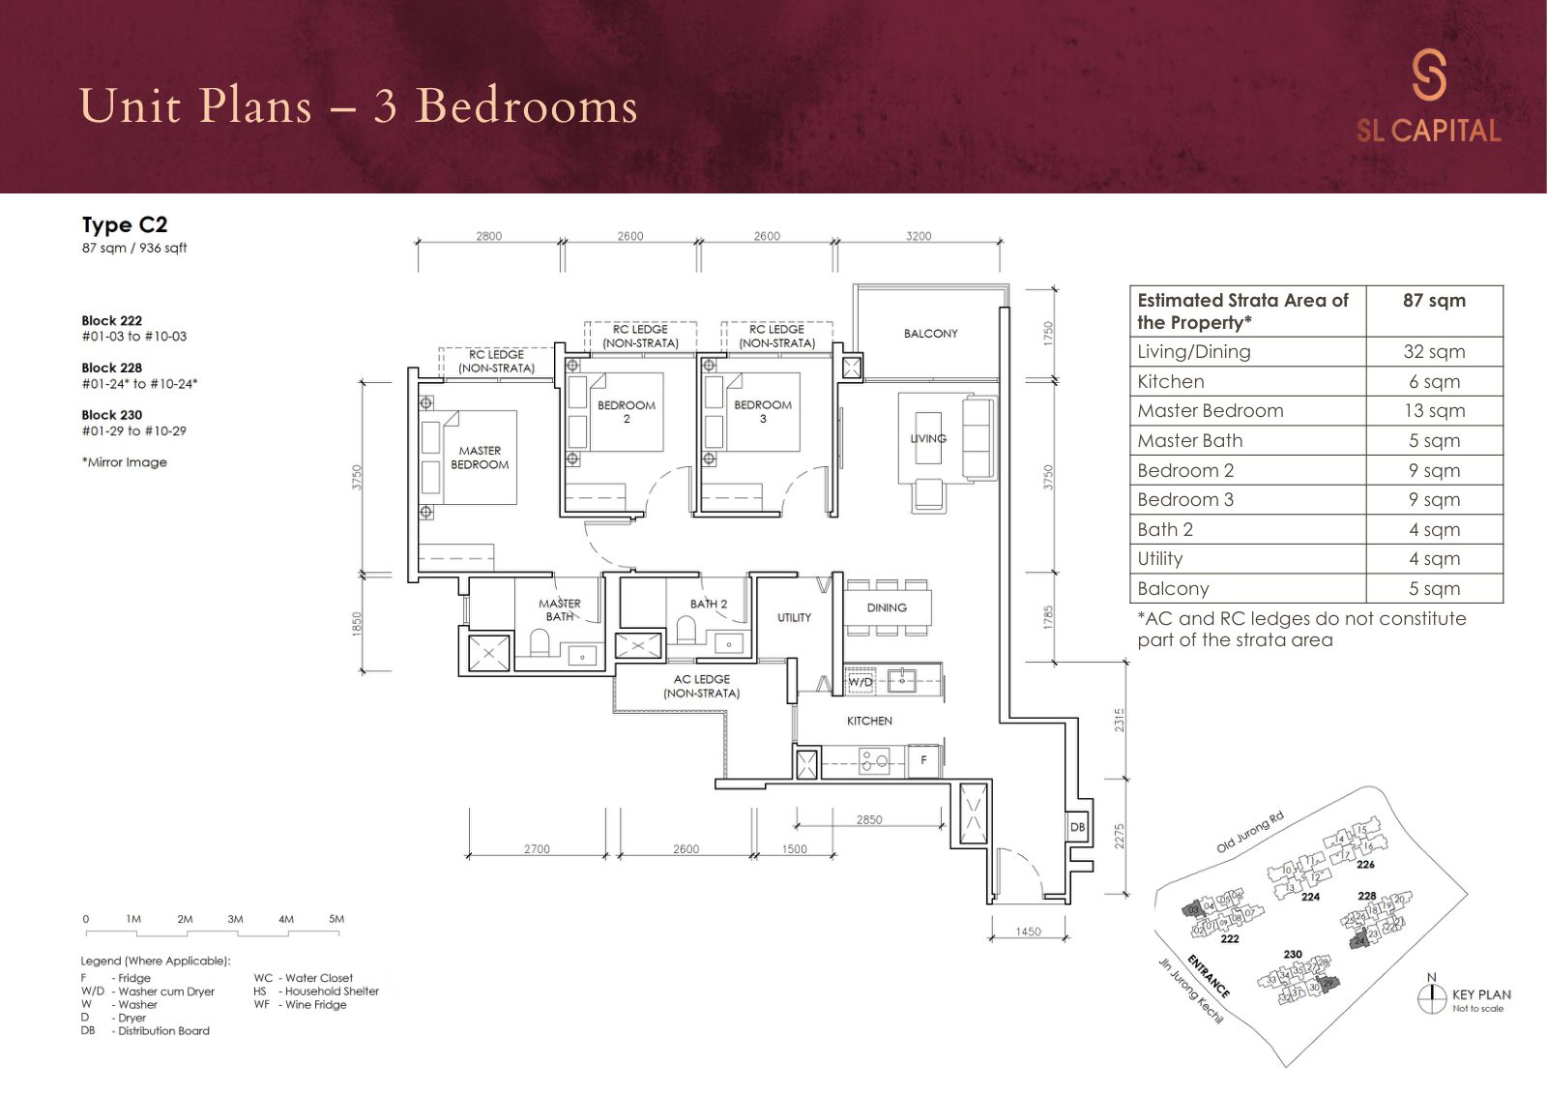
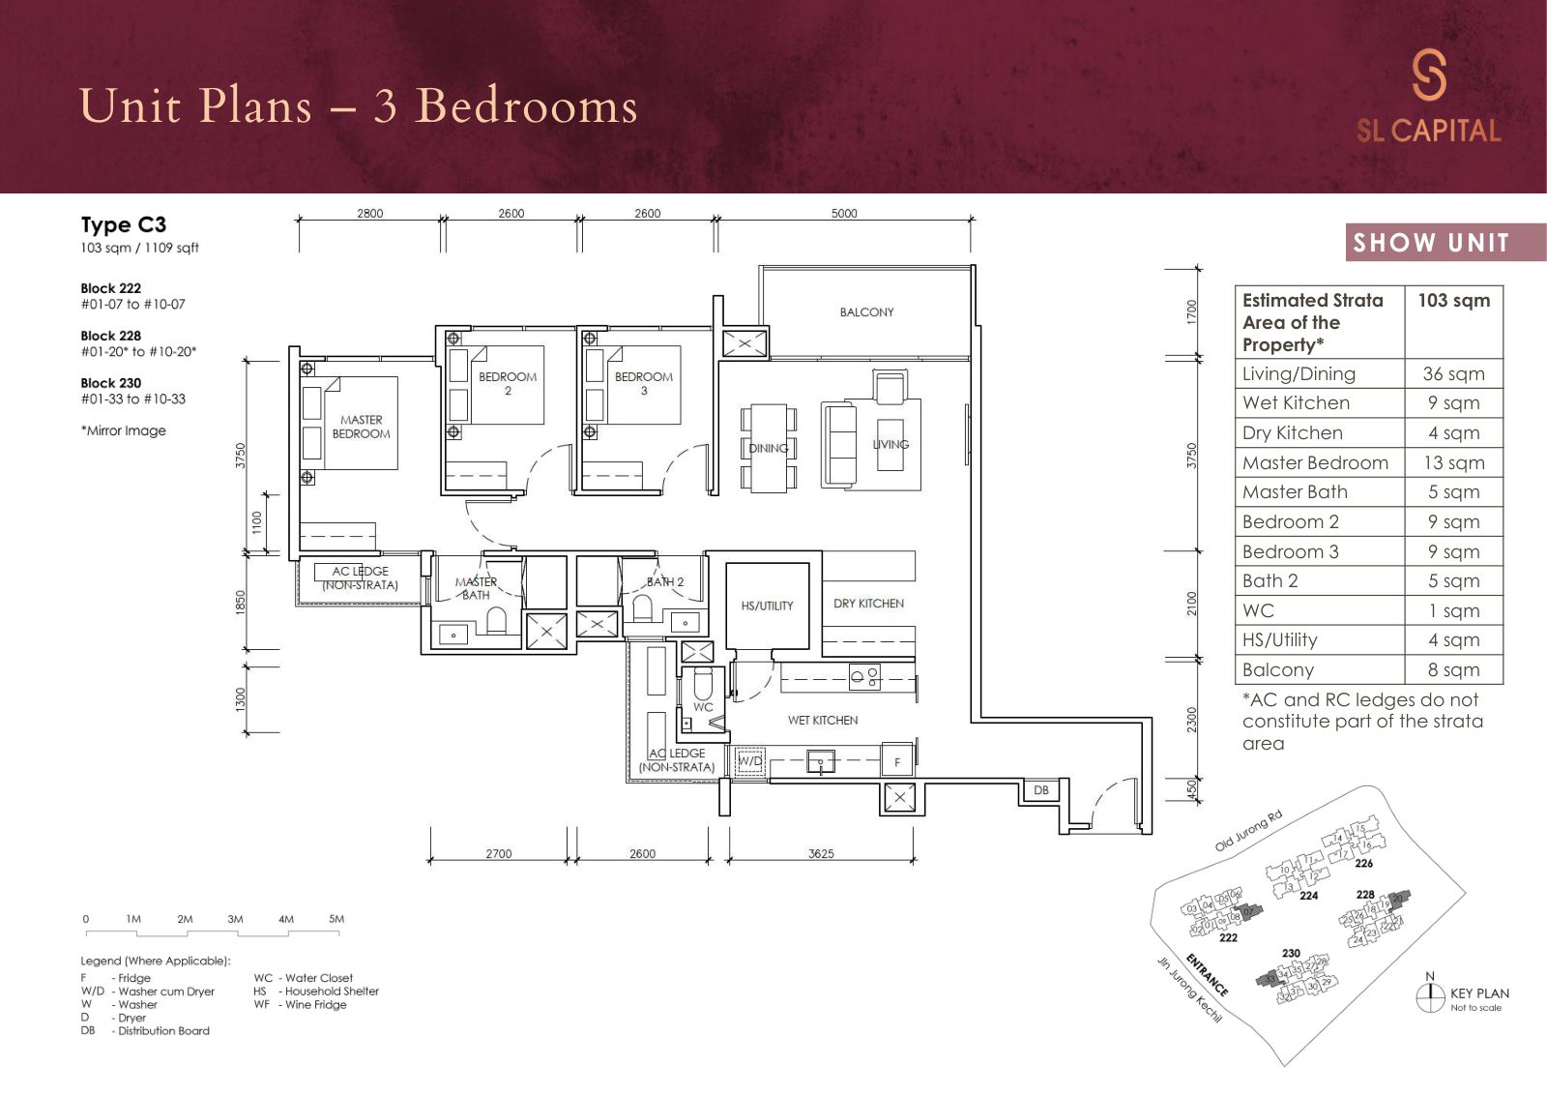
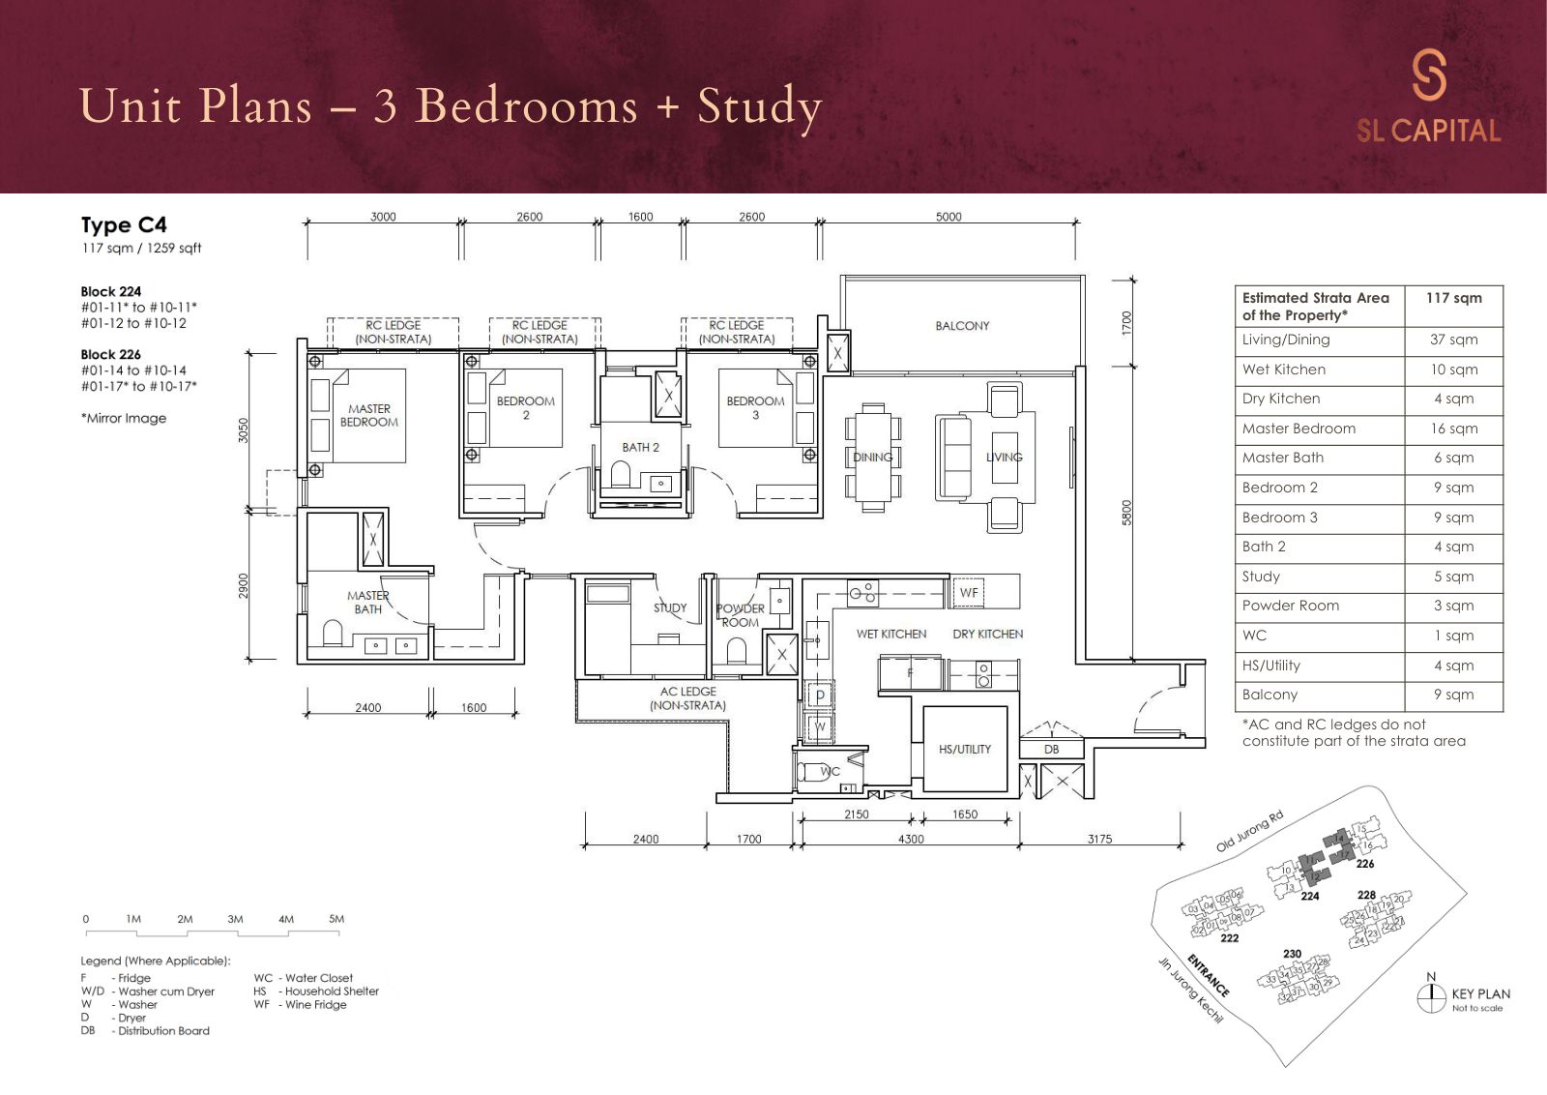
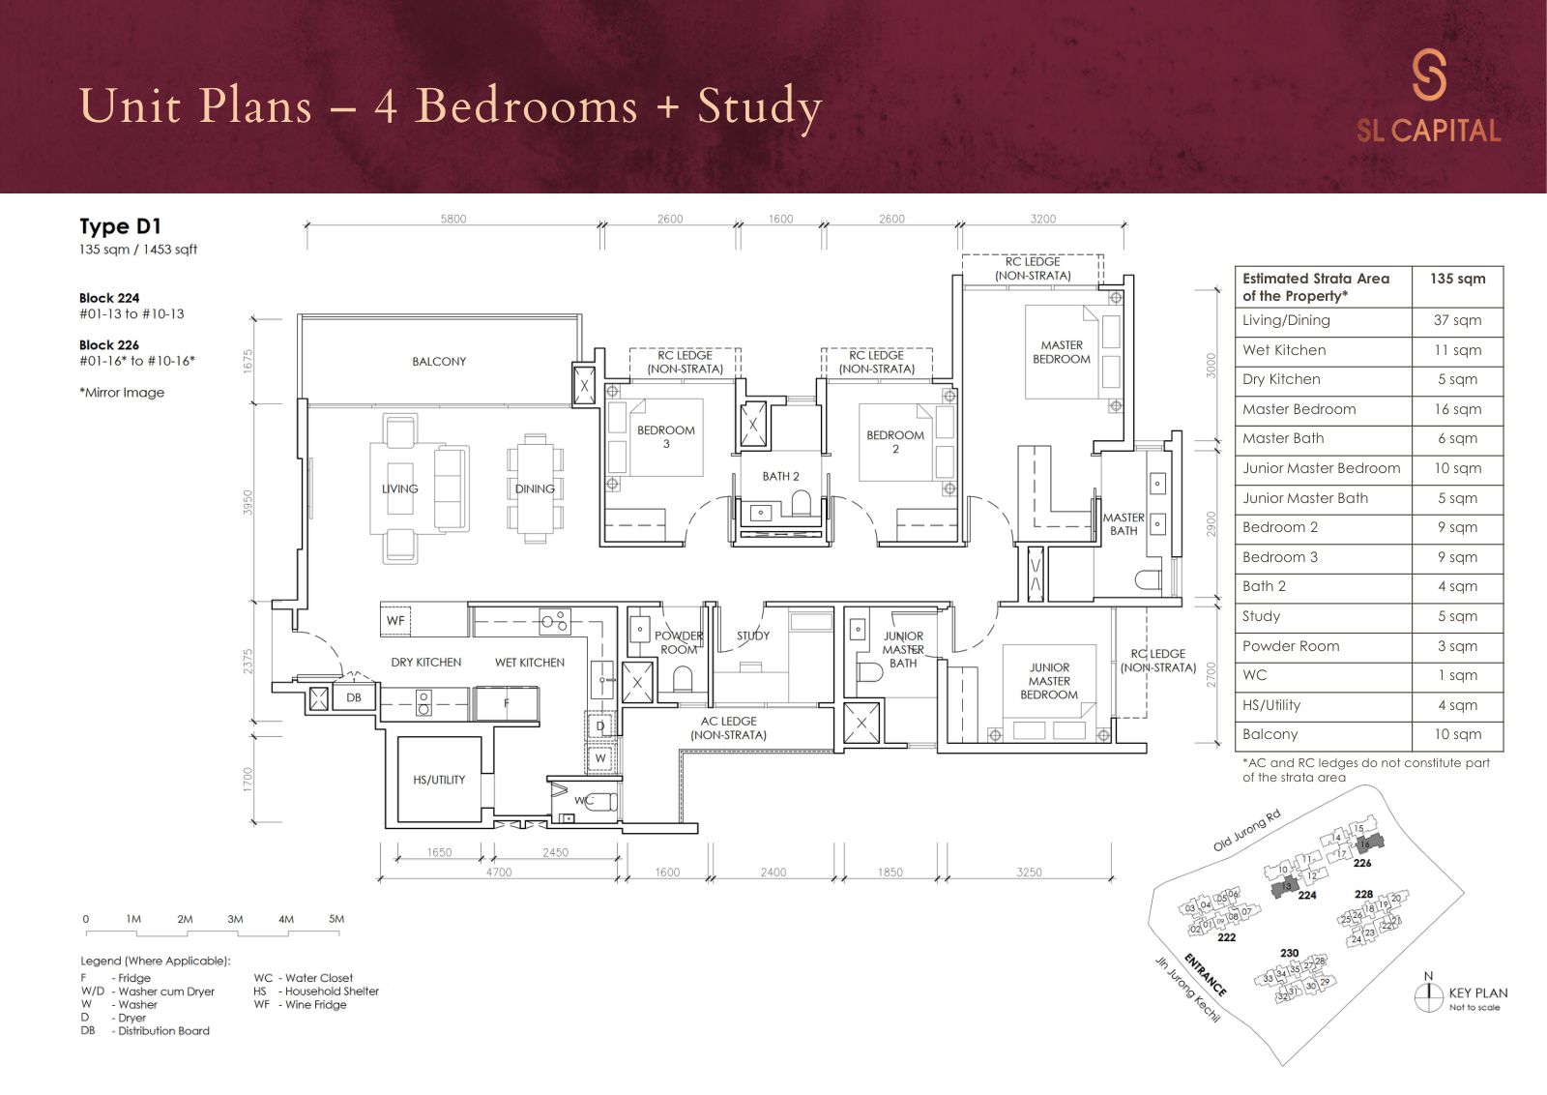
The developer’s full unit-plan set, one page per layout, each with its own key plan and a room-by-room area schedule. Read the schedule, not just the shape — a 936 sq ft three-bedroom with a 32 sqm living and dining space is a very different home from a 872 sq ft one with 22 sqm and a dumbbell corridor.
Three of these are the showflat units. The 2-bedroom Type B1, the 3-bedroom Type C3 (1,109 sq ft) and the 4-bedroom plus study Type D1A are built at the gallery on Old Jurong Road. Everything else you are judging from a plan, which is exactly why the measurements are printed here.
On a phone these plans render small — tap any plan to open it full size in a new tab.
A note on what is not in the strata area. AC ledges and RC ledges are excluded from every figure on these plans. Balconies and Private Enclosed Spaces are included, and on the larger types that is not trivial: the Type D1 carries a 10 sqm balcony inside its 135 sqm.
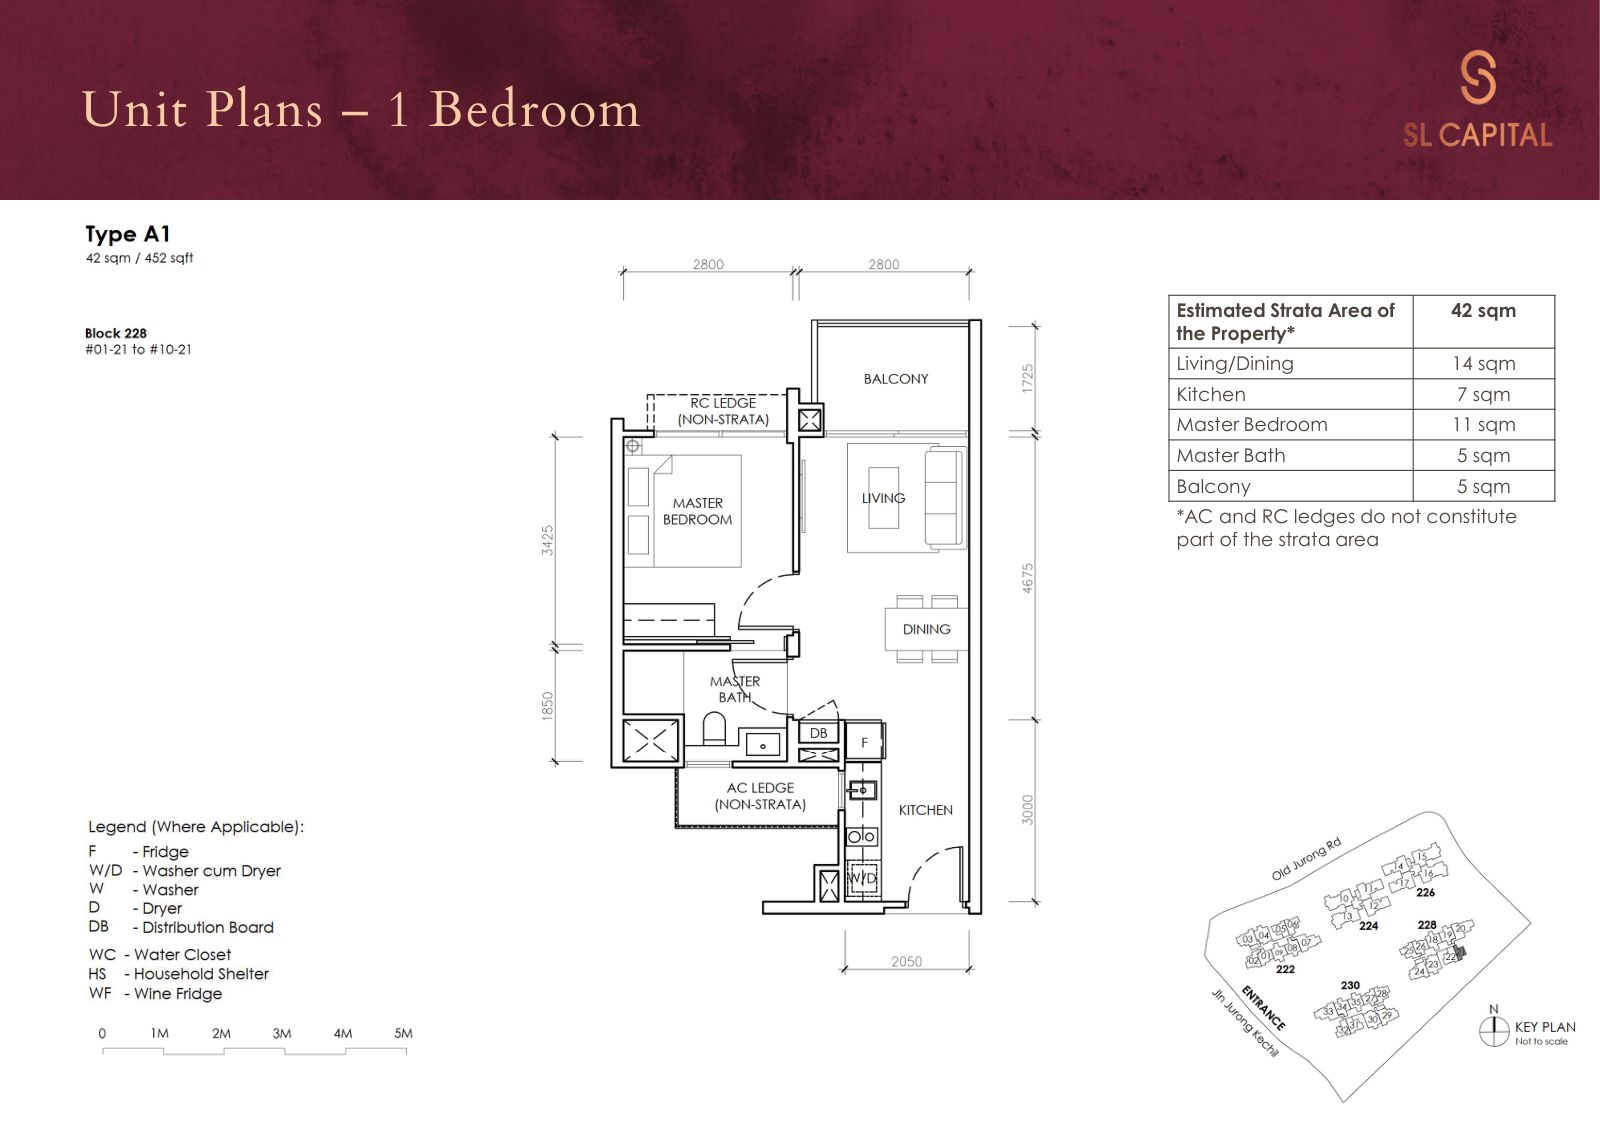
1-bedroom floor plan — 452 sq ft, sold out
One layout, one stack, ten units, all gone. Published because it is still the reference point for what this project charged at entry, and because resale buyers will be searching for it in 2029.
1-Bedroom · Type A1 · 452 sq ft
2-bedroom floor plans — 678 to 732 sq ft, 45 of 110 available
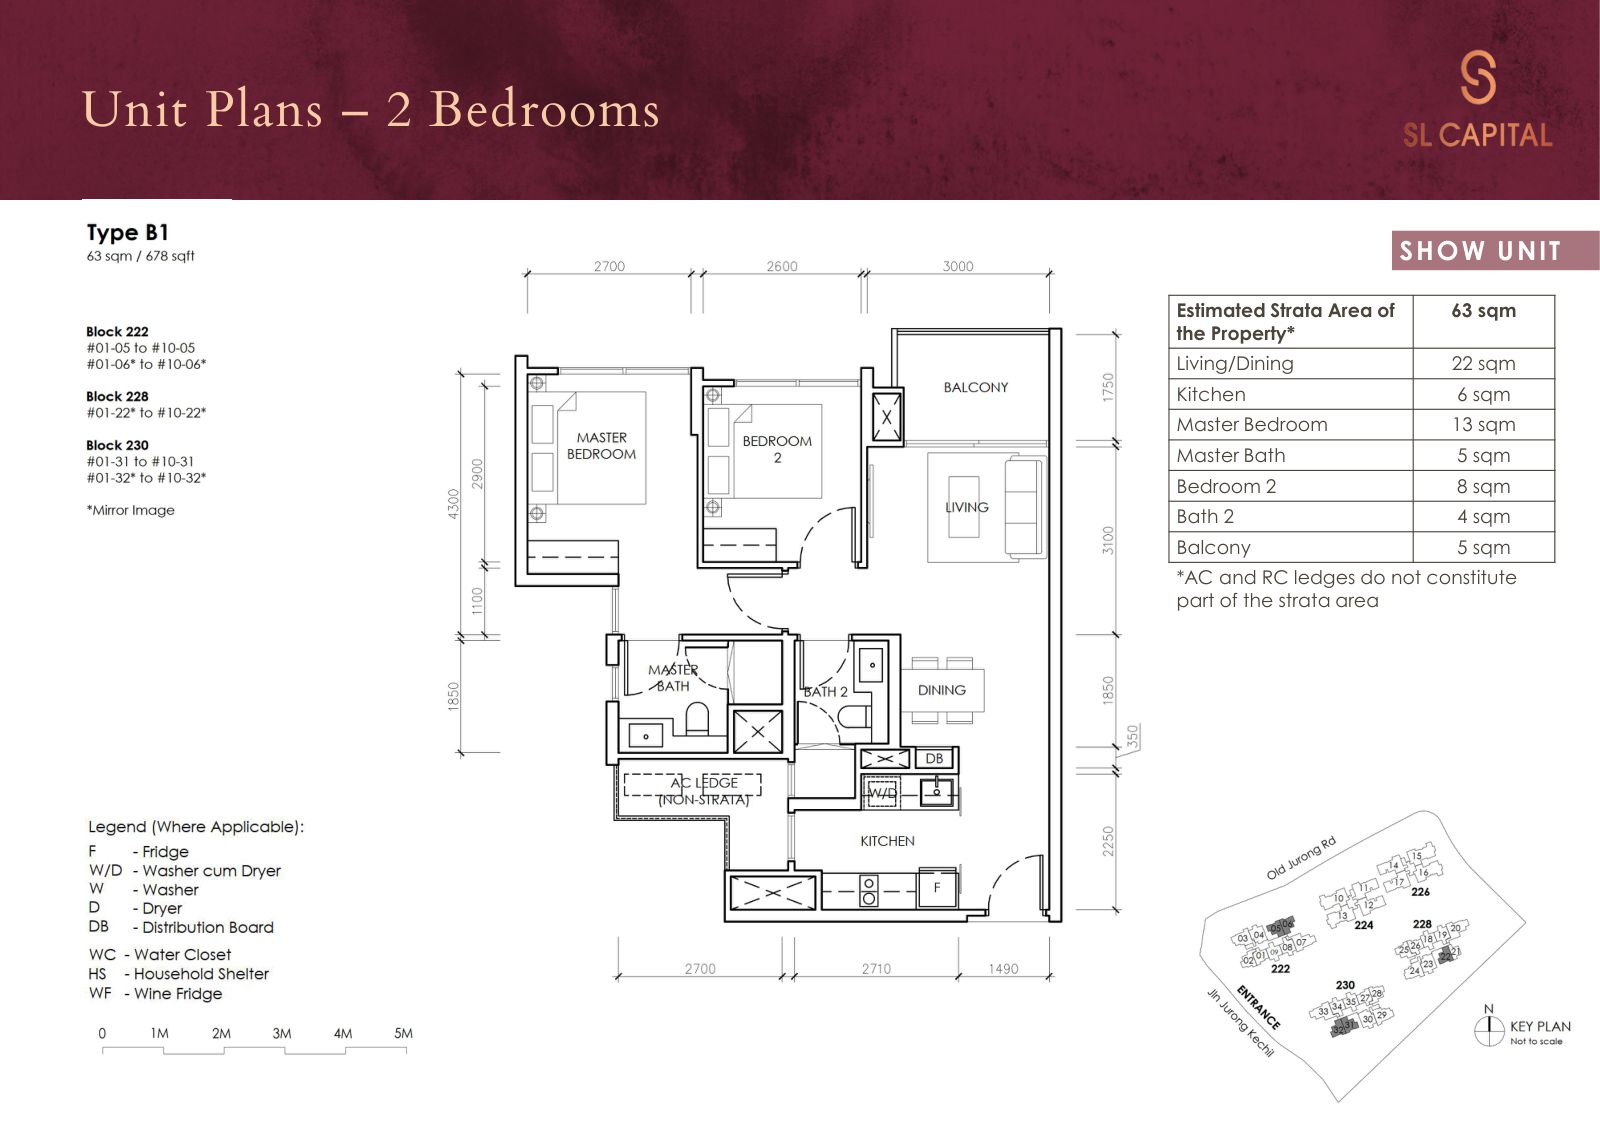
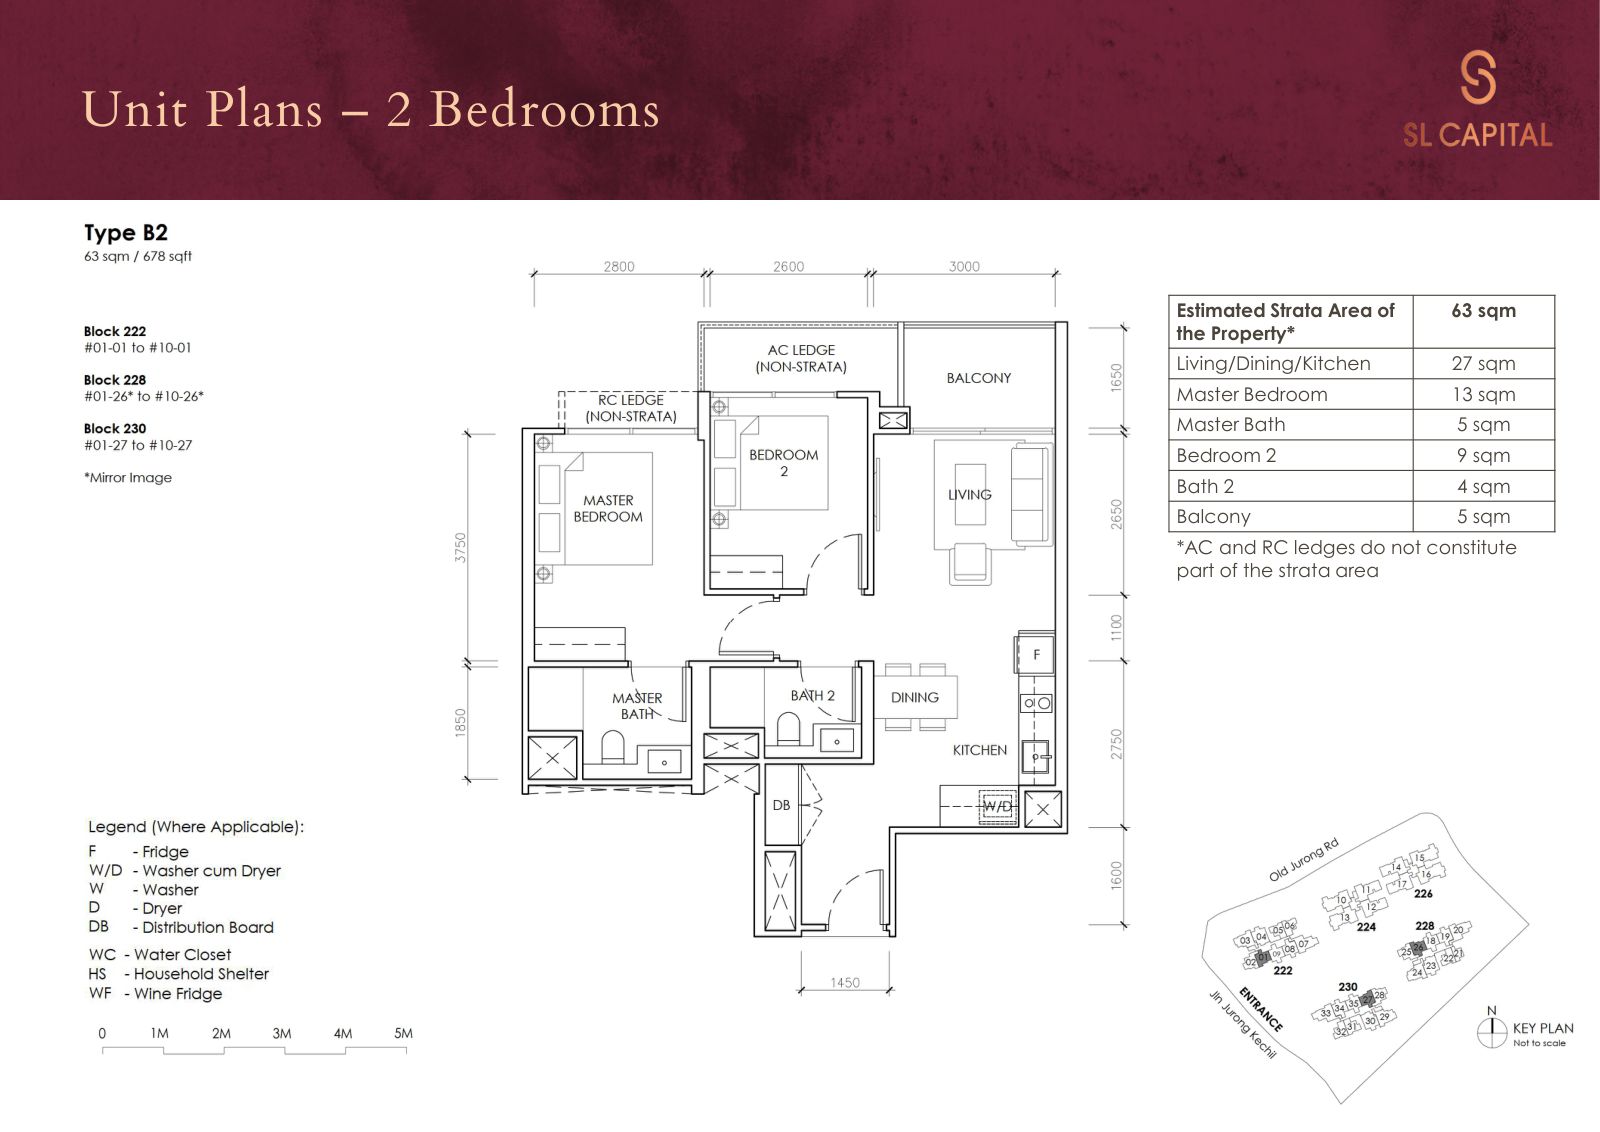
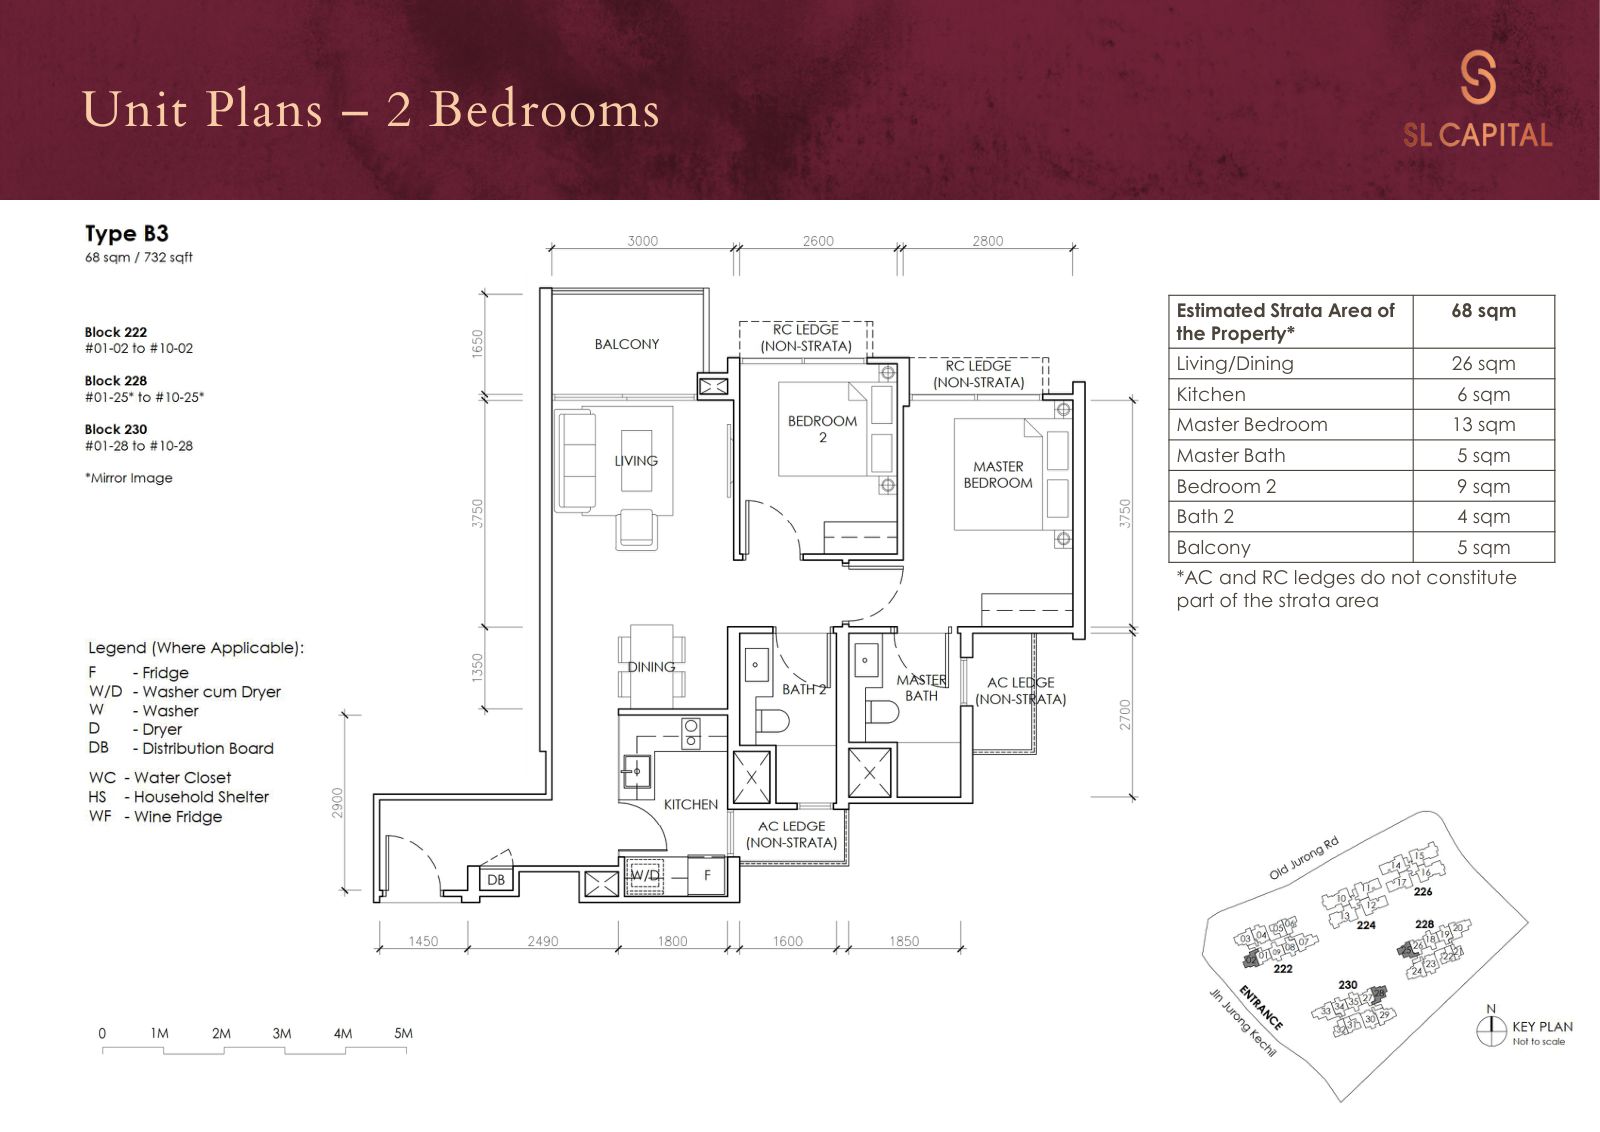
Three layouts at two sizes, and the difference between them is the kitchen. The B1 and B2 are both 678 sq ft but arranged differently: B1 gives you an enclosed 6 sqm kitchen and a 22 sqm living and dining; B2 throws them together into one 27 sqm open space and gives the second bedroom an extra square metre. The B3 at 732 sq ft is the B1 plan with 4 sqm more living space.
2-Bedroom · Type B1 · 678 sq ft · showflat unit
2-Bedroom · Type B2 · 678 sq ft
2-Bedroom · Type B3 · 732 sq ft
2-bedroom + study floor plans — 764 to 775 sq ft, 47 of 57 available
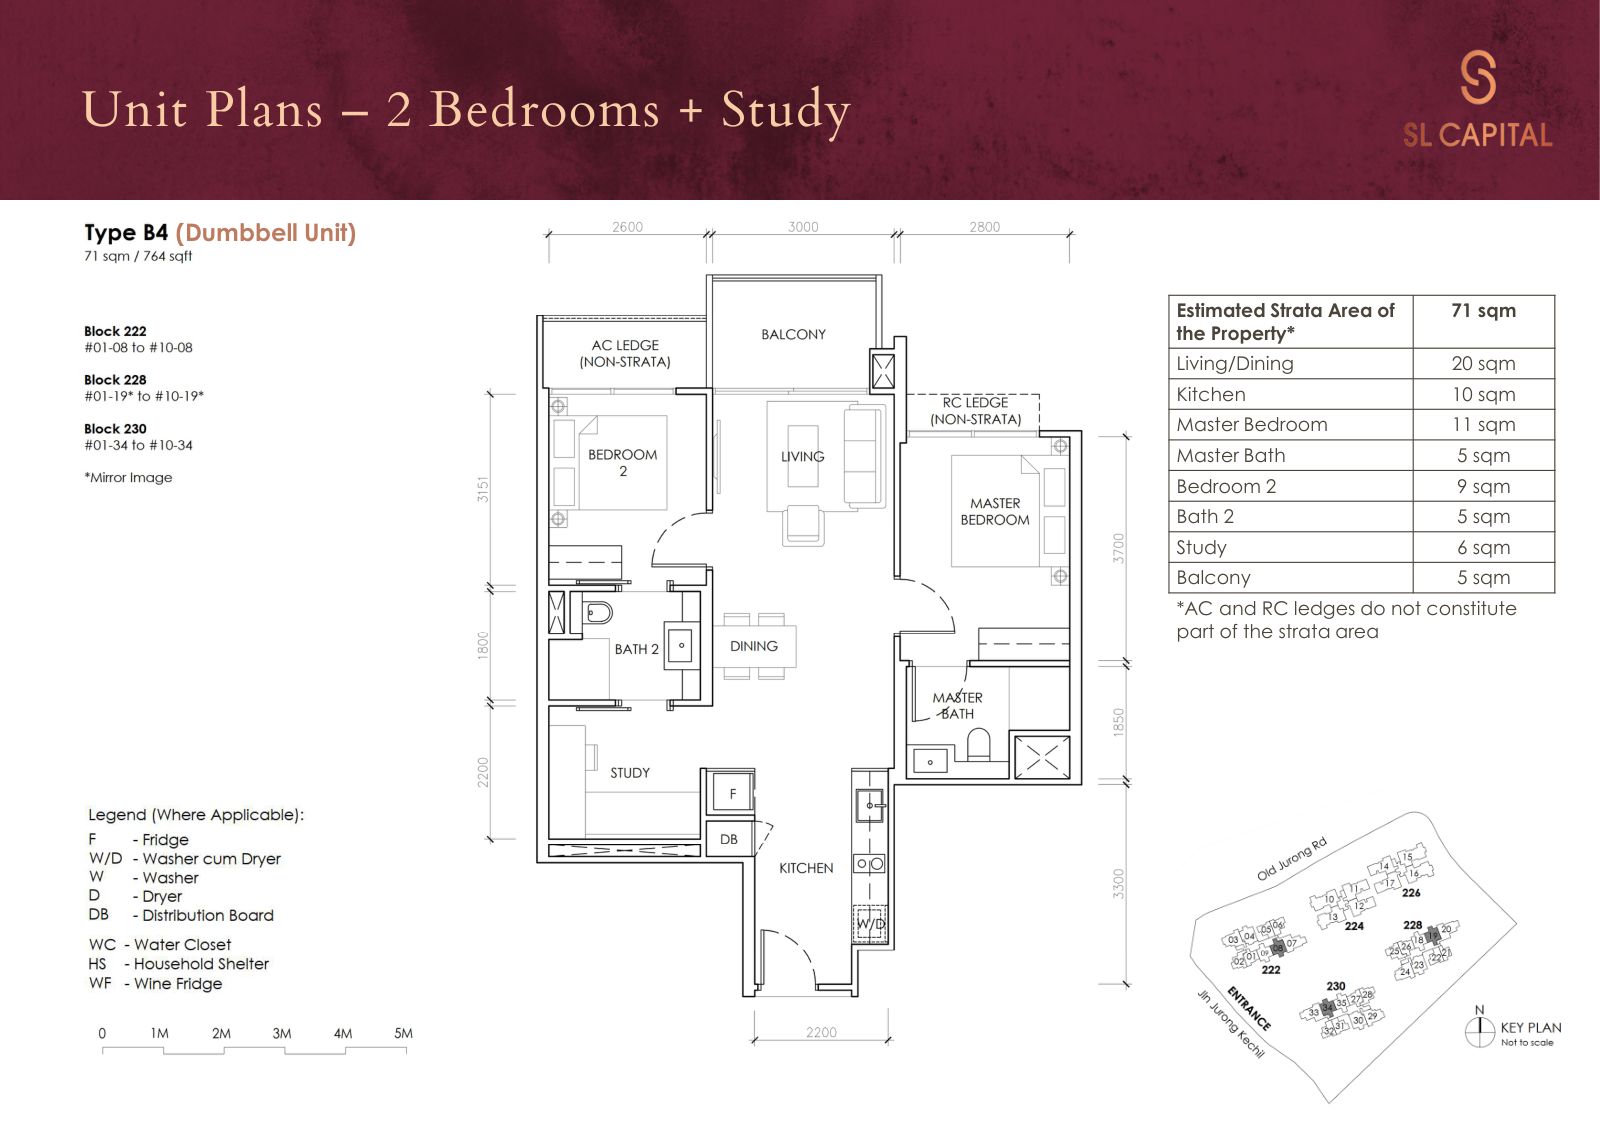
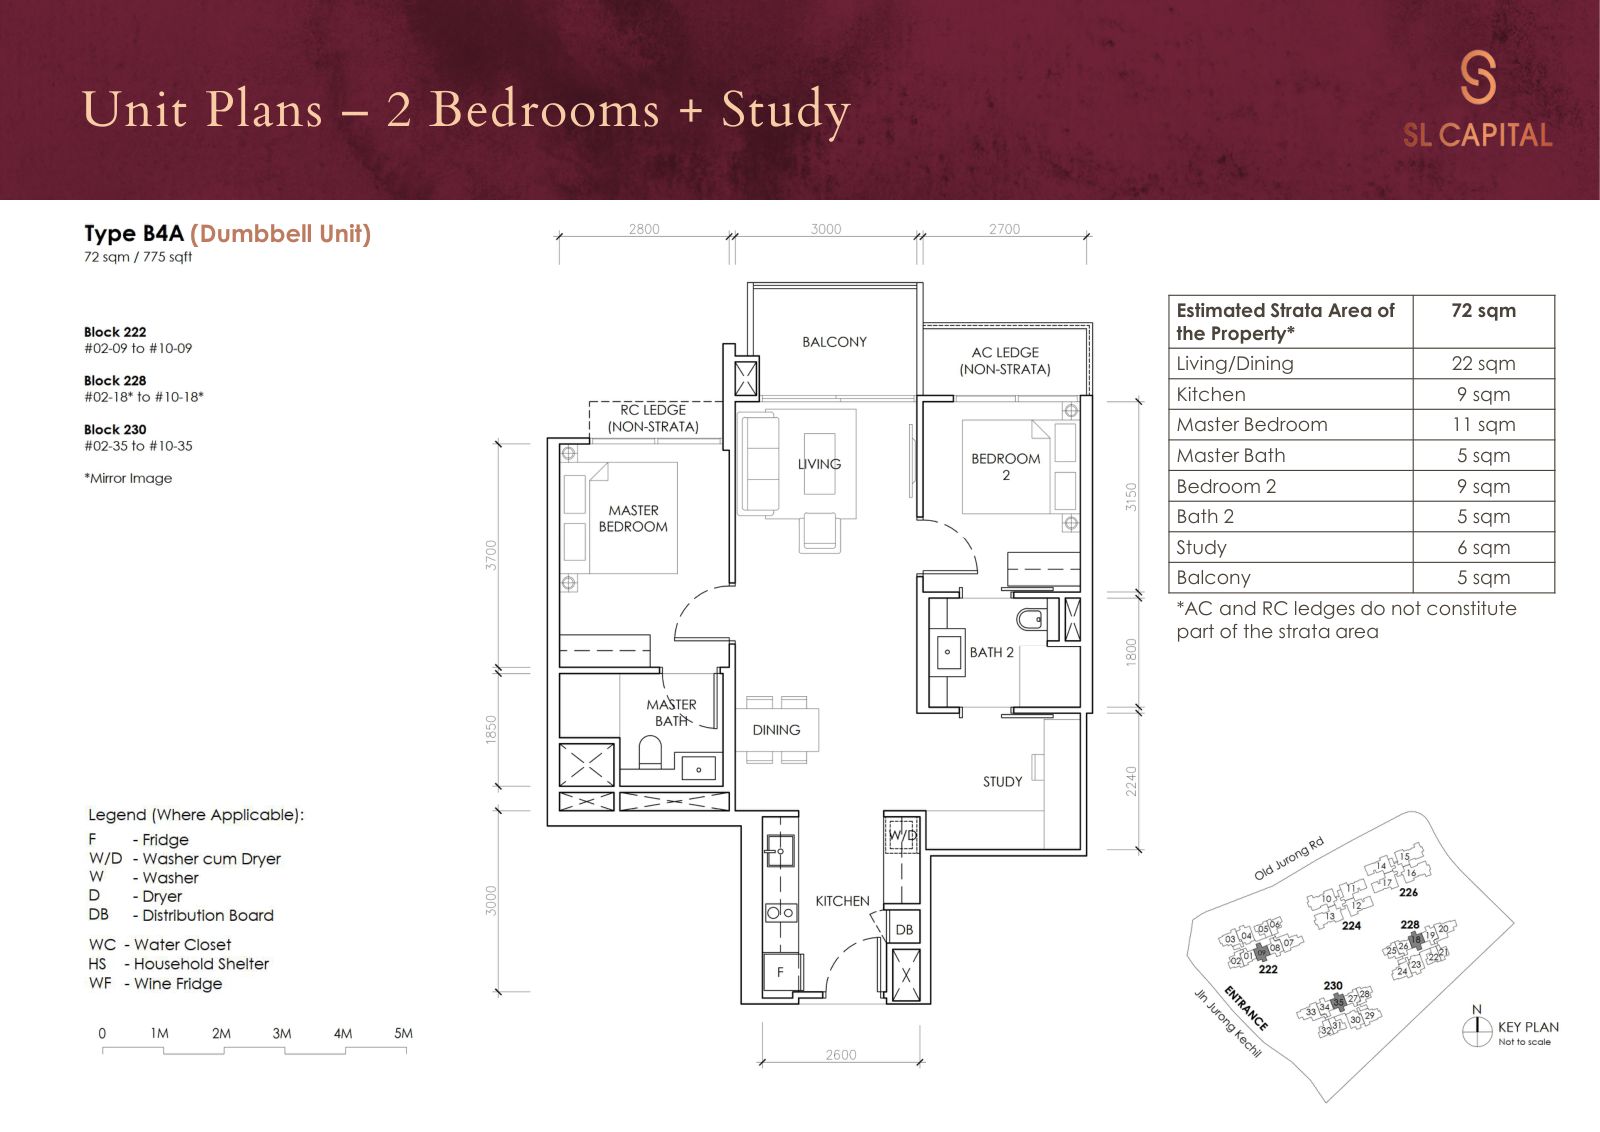
Both are dumbbell layouts: the two bedrooms sit at opposite ends with the living space between them. That is the arrangement to want if the second room is for a parent, a tenant or a teenager, and the arrangement to avoid if you want the family in one wing. The study is a real 6 sqm room in both, not a widened corridor.
This is the band with the most choice left in the entire project — 47 of 57 — which tells you something honest: buyers here have preferred either a straight two-bedder or a proper three.
2-Bedroom + Study · Type B4 · 764 sq ft · dumbbell
2-Bedroom + Study · Type B4A · 775 sq ft · dumbbell
Six plans down, six to go. If one of these is already the shape you are looking for, the useful next step is not another plan — it is finding out which of its stacks are still available, on which floor, and at what price today.
3-bedroom floor plans — 872 to 1,109 sq ft, 26 of 90 available
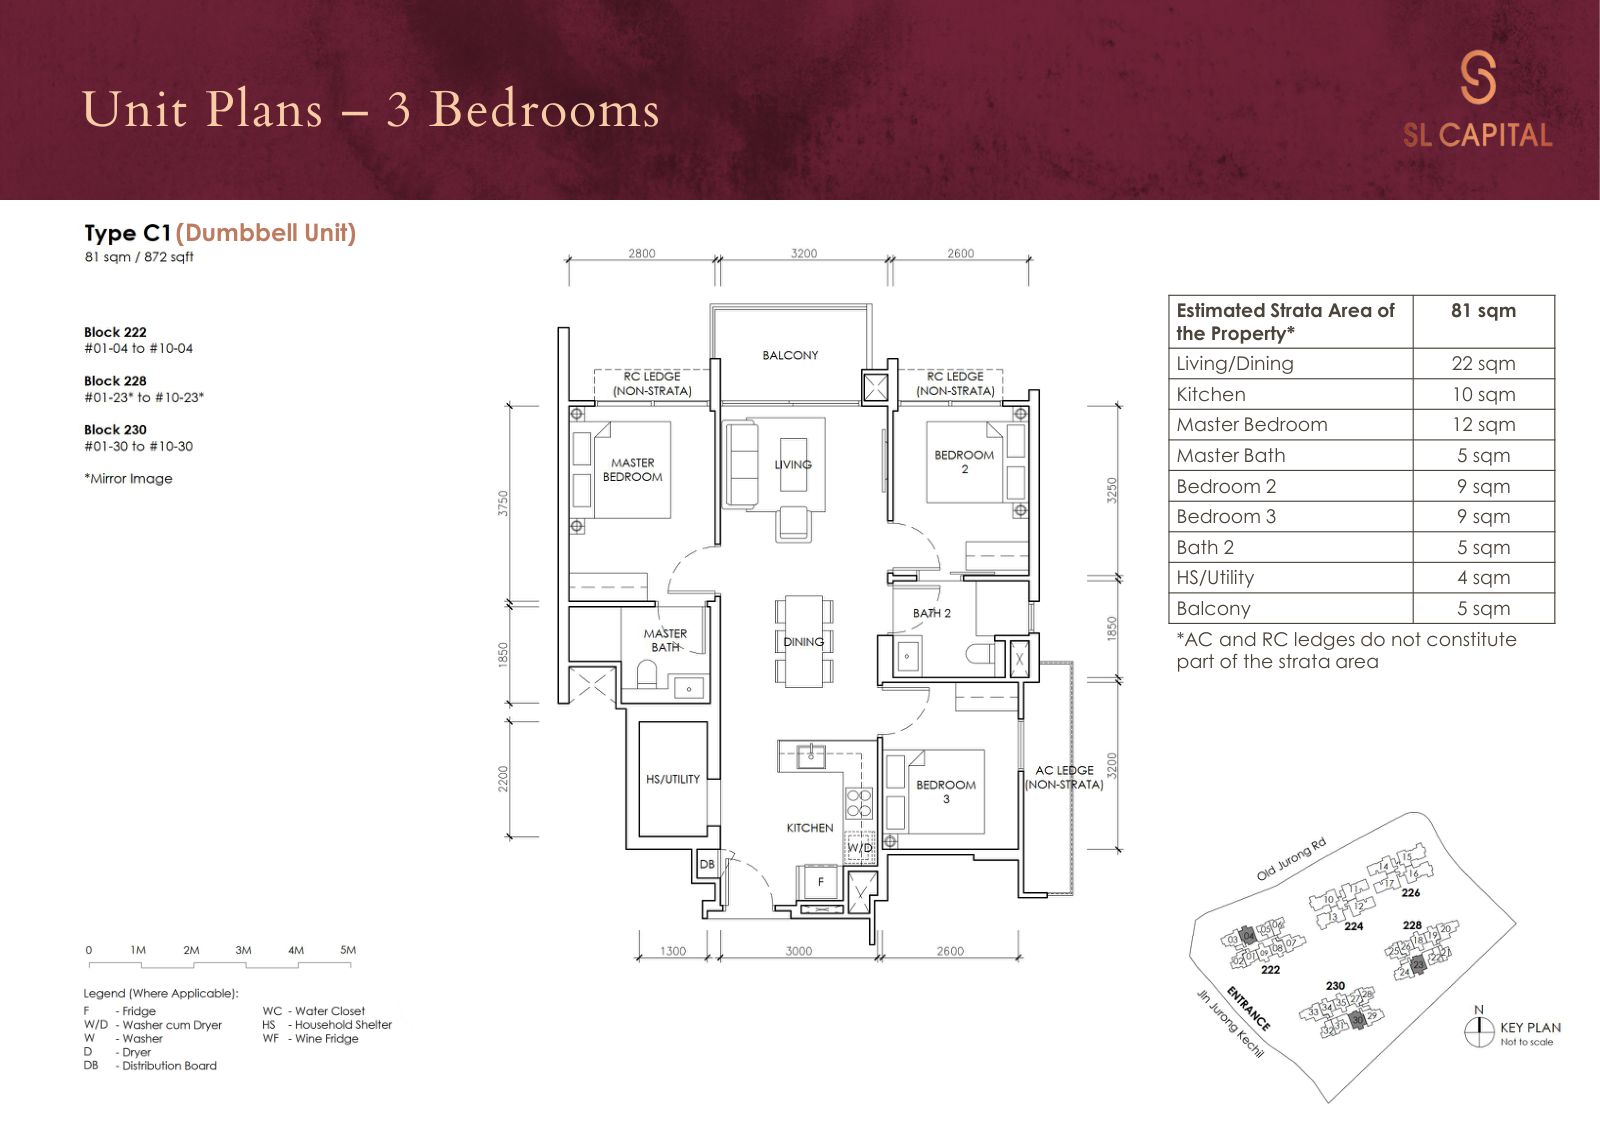
The band that has sold hardest: 71% gone. Three genuinely different homes, not three sizes of the same one. The C1 at 872 sq ft is a dumbbell with a compact 22 sqm living space. The C2 at 936 sq ft is the conventional layout with a generous 32 sqm living and dining and a utility room. The C3 at 1,109 sq ft is the only 3-bedroom with a wet and dry kitchen, a WC, and an 8 sqm balcony — and it is the one built at the showflat.
3-Bedroom · Type C1 · 872 sq ft · dumbbell
3-Bedroom · Type C2 · 936 sq ft
3-Bedroom · Type C3 · 1,109 sq ft · showflat unit
Prestige floor plans — 3 and 4 bedroom + study, 1,259 to 1,453 sq ft, 70 of 80 available
The Prestige blocks, 224 and 226, are where the choice still is. Four units per floor, two lifts, ducted air-conditioning to the living area, and a specification step up from the Classic blocks: wet and dry kitchens, a powder room, a separate WC, and a household shelter that is not doing double duty as the only store.
They are also where the project has been slowest, at 12.5% sold. Take that as leverage on stack and floor, not as a warning — a large-format home in Upper Bukit Timah at $2,363 to $2,605 psf is a different value proposition from the same cheque in District 10.
3-Bedroom + Study · Type C4 · 1,259 sq ft · Prestige
4-Bedroom + Study · Type D1 · 1,453 sq ft · Prestige
4-Bedroom + Study · Type D1A · 1,453 sq ft · Prestige · showflat unit
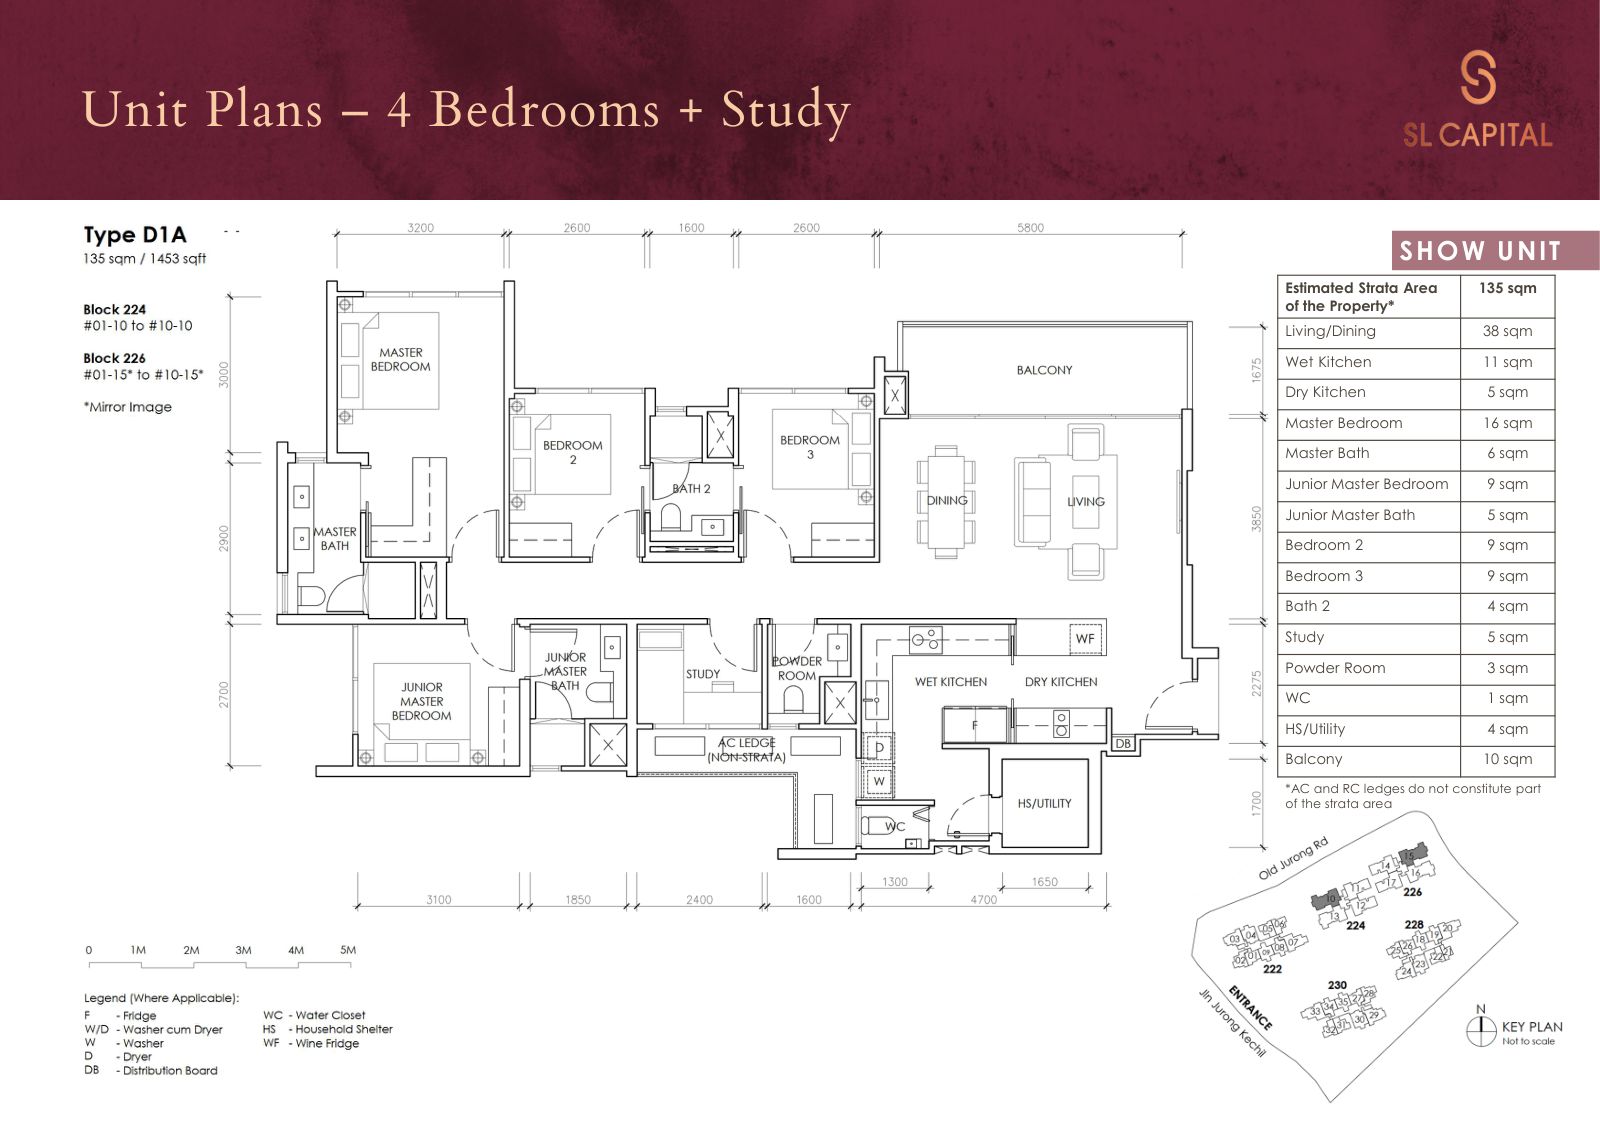
Floor plans reproduced from the developer’s unit-plan measurement set dated 21 October 2025 · Areas are approximate and subject to final survey · AC and RC ledges are excluded from the strata area; balconies and Private Enclosed Spaces are included · Check the set attached to the Option to Purchase before you rely on any figure
Document set
The Sen e-brochure, floor plans and price list
The The Sen e-brochure is the developer’s own marketing set, dated 1 November 2025. I send it free, by WhatsApp or email, usually within the hour — along with the parts the e-brochure does not contain, which are the ones that decide a purchase: the current price list and the live unit chart.
Every new launch website offers you a brochure. What is worth knowing is what is actually in the set, because a brochure on its own will not tell you what a unit costs or whether it is still available.
| Document | Dated | What it actually tells you |
|---|---|---|
| The Sen e-brochure | 1 Nov 2025 | The developer’s full marketing set — renders, facilities, finishes and the design story |
| Factsheet and FAQ | 22 Sep 2025 | Site area, blocks, carpark, TOP, consultants, and 35 answered questions down to pool depths and lift capacities |
| Floor plan set | 13 Oct 2025 | All 12 layouts with key plans and the stack allocation for every unit |
| Unit plan measurements | 21 Oct 2025 | Room-by-room areas for each layout — the set the sizes on this page are taken from |
| Facilities site plan | 13 Oct 2025 | All 50 facilities located across Level 1, Level 2 and the three rooftops |
| Location map | 13 Oct 2025 | Published on this page below — both the wide locality map and the site-context map |
| Ceiling height schedule | 21 Oct 2025 | Every room, every storey band — reproduced in full further down this page |
| most usefulPrice list and unit chart | Live | Not in any brochure. What each remaining unit costs today, and which are gone. It changes weekly |
Swipe to see the full table →
A straight word about brochures. A developer’s e-brochure is a sales document. It is genuinely useful for the things it can be trusted on — layouts, dimensions, specification, what is on the facilities deck — and it is not useful for judging value, because nothing in it is comparative. That is what the rest of this page is for, and why the price list sits above rather than behind a form.
Ask for the set and I will send it whole. No drip campaign, no calling you every week — if you want the price list only, say so and that is all you will get.
The e-brochure and document set are the developer’s copyright and are sent on request rather than hosted here · Sent free · Requesting them commits you to nothing
Site plan
The Sen site plan: 35 stacks, five blocks and 50 facilities
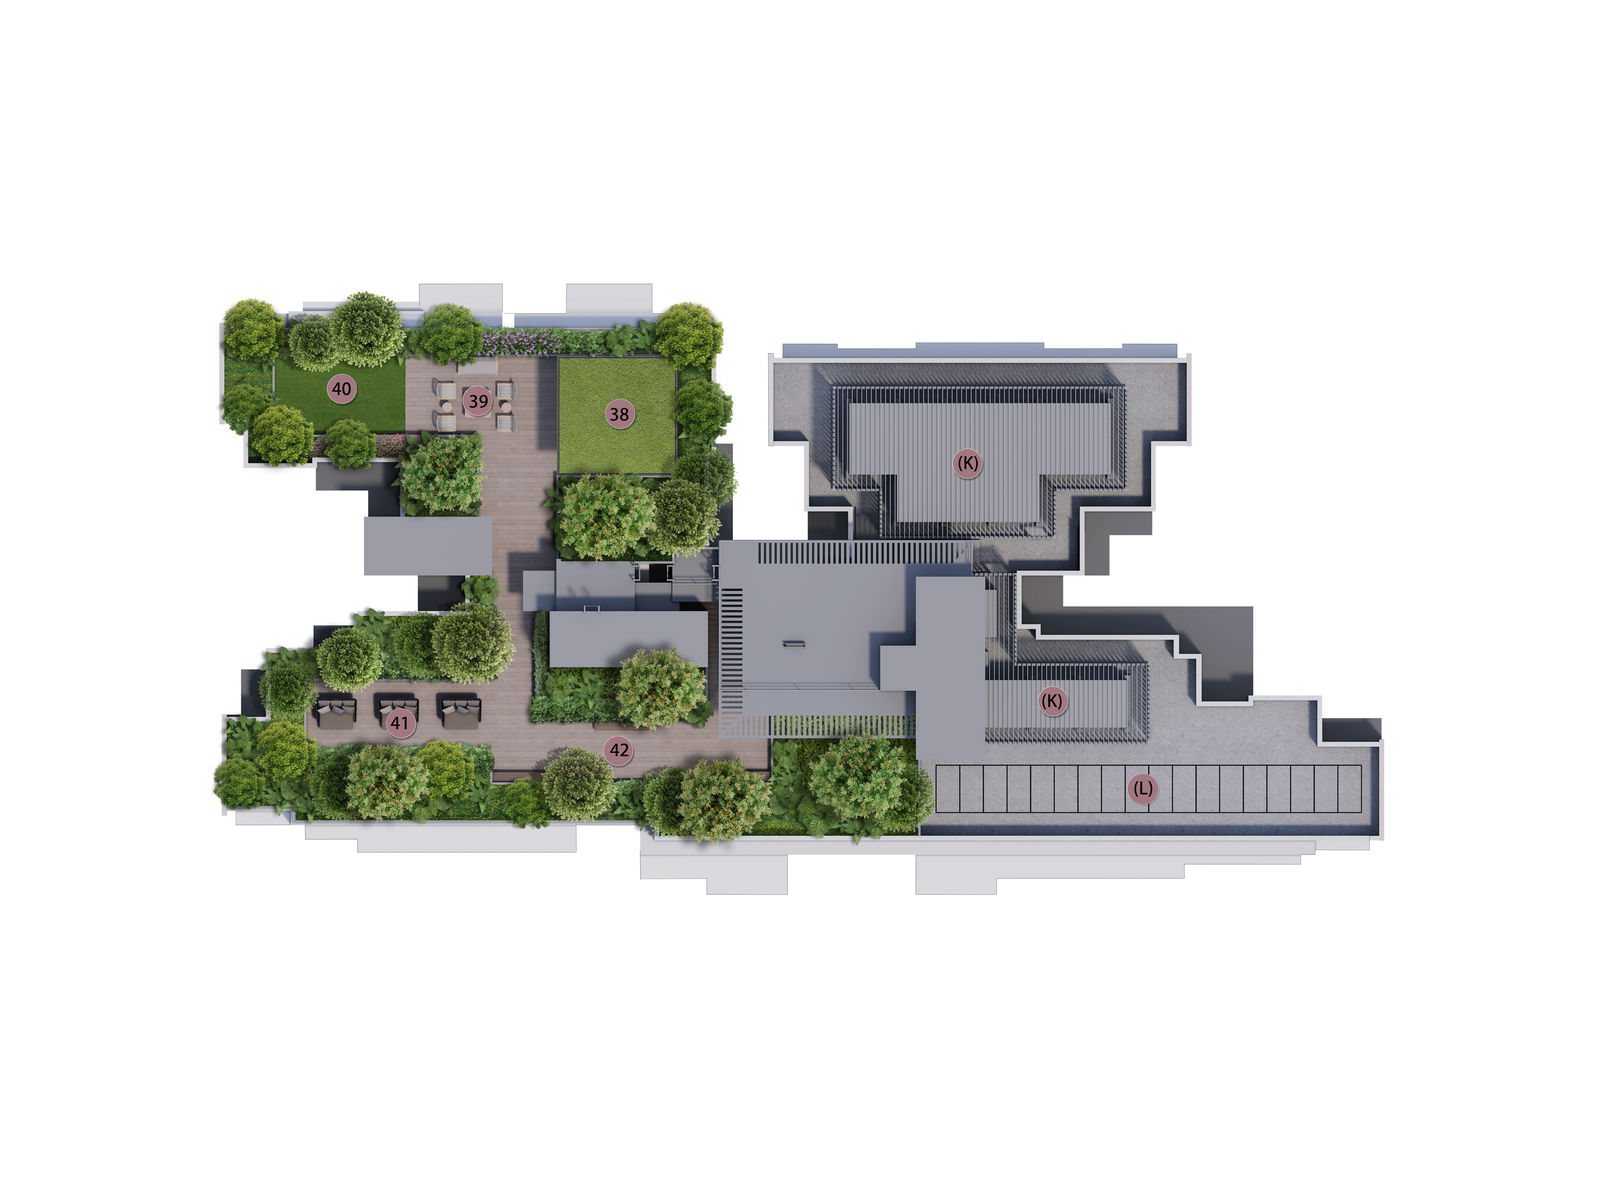
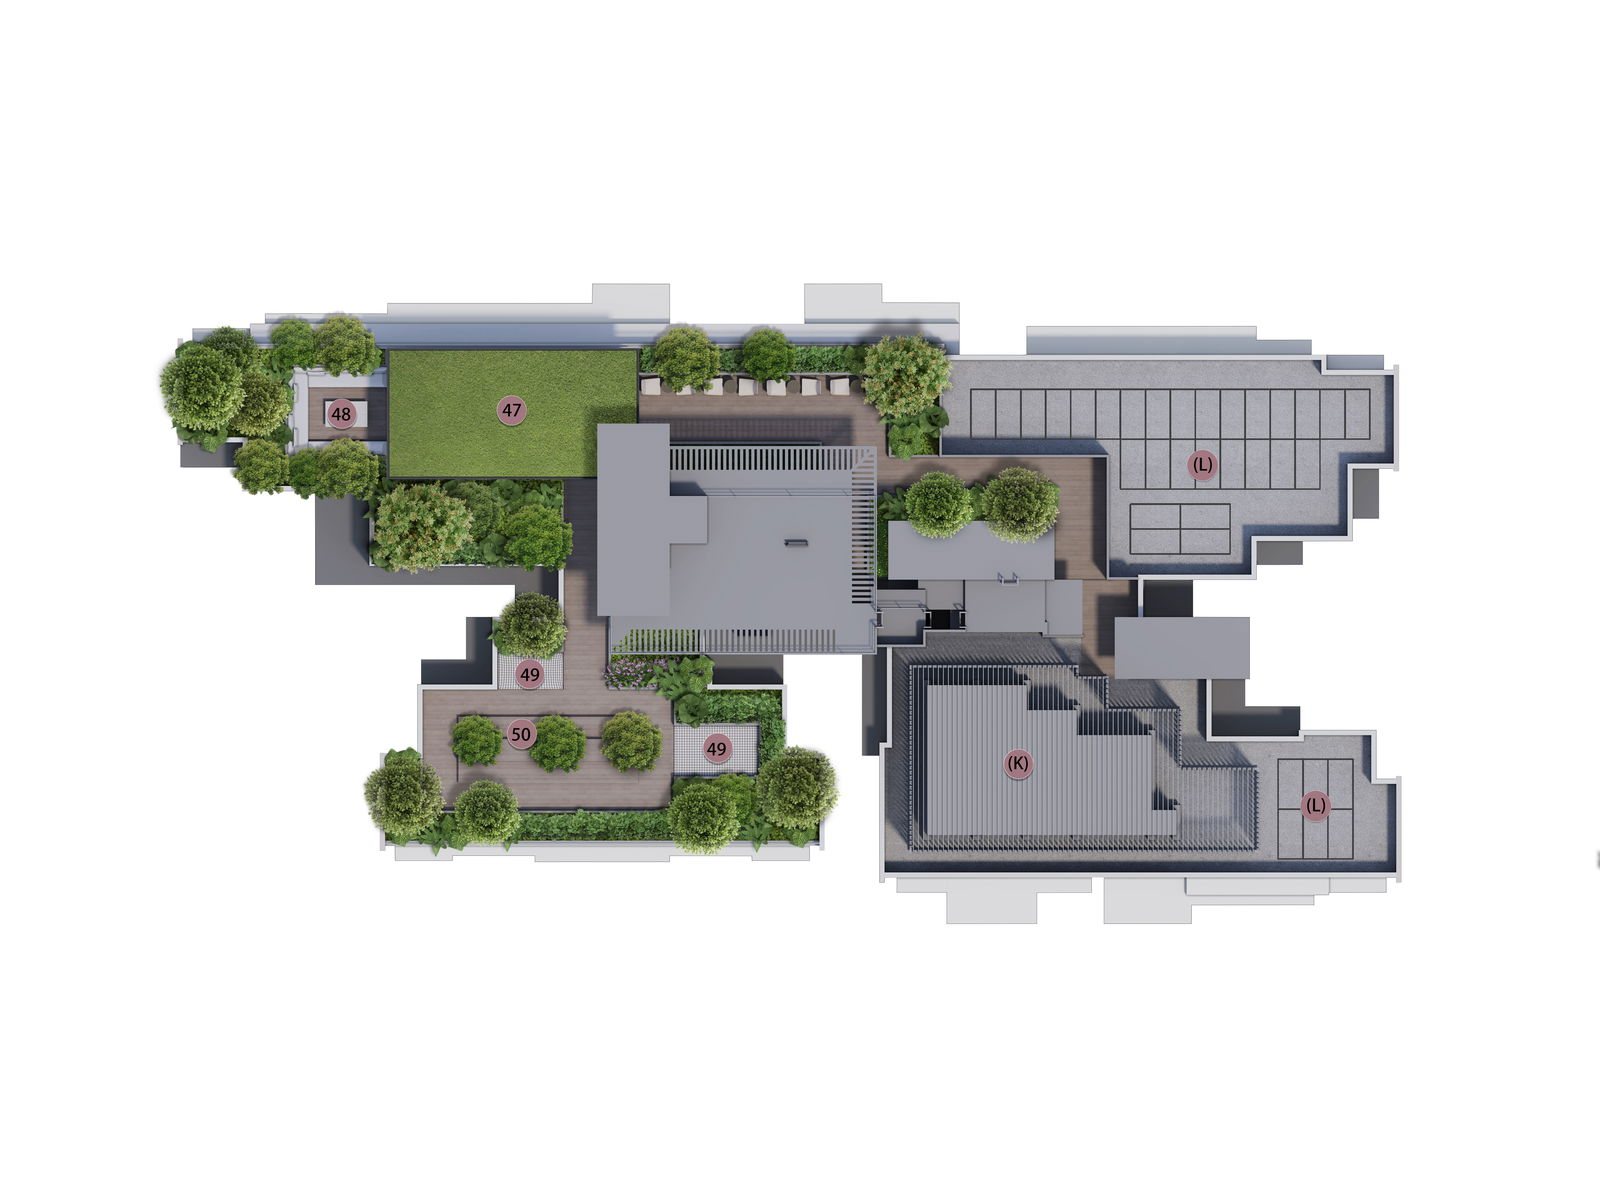
207,156 sq ft of land, a plot ratio of 1.6, and only 347 homes on it — about 597 sq ft of site per home. That is the number behind every render on this page. It is why the blocks stop at ten storeys, why there is room for a 50 m lap pool and a tennis court on the same deck, and why three of the five rooftops are given over to residents rather than plant.
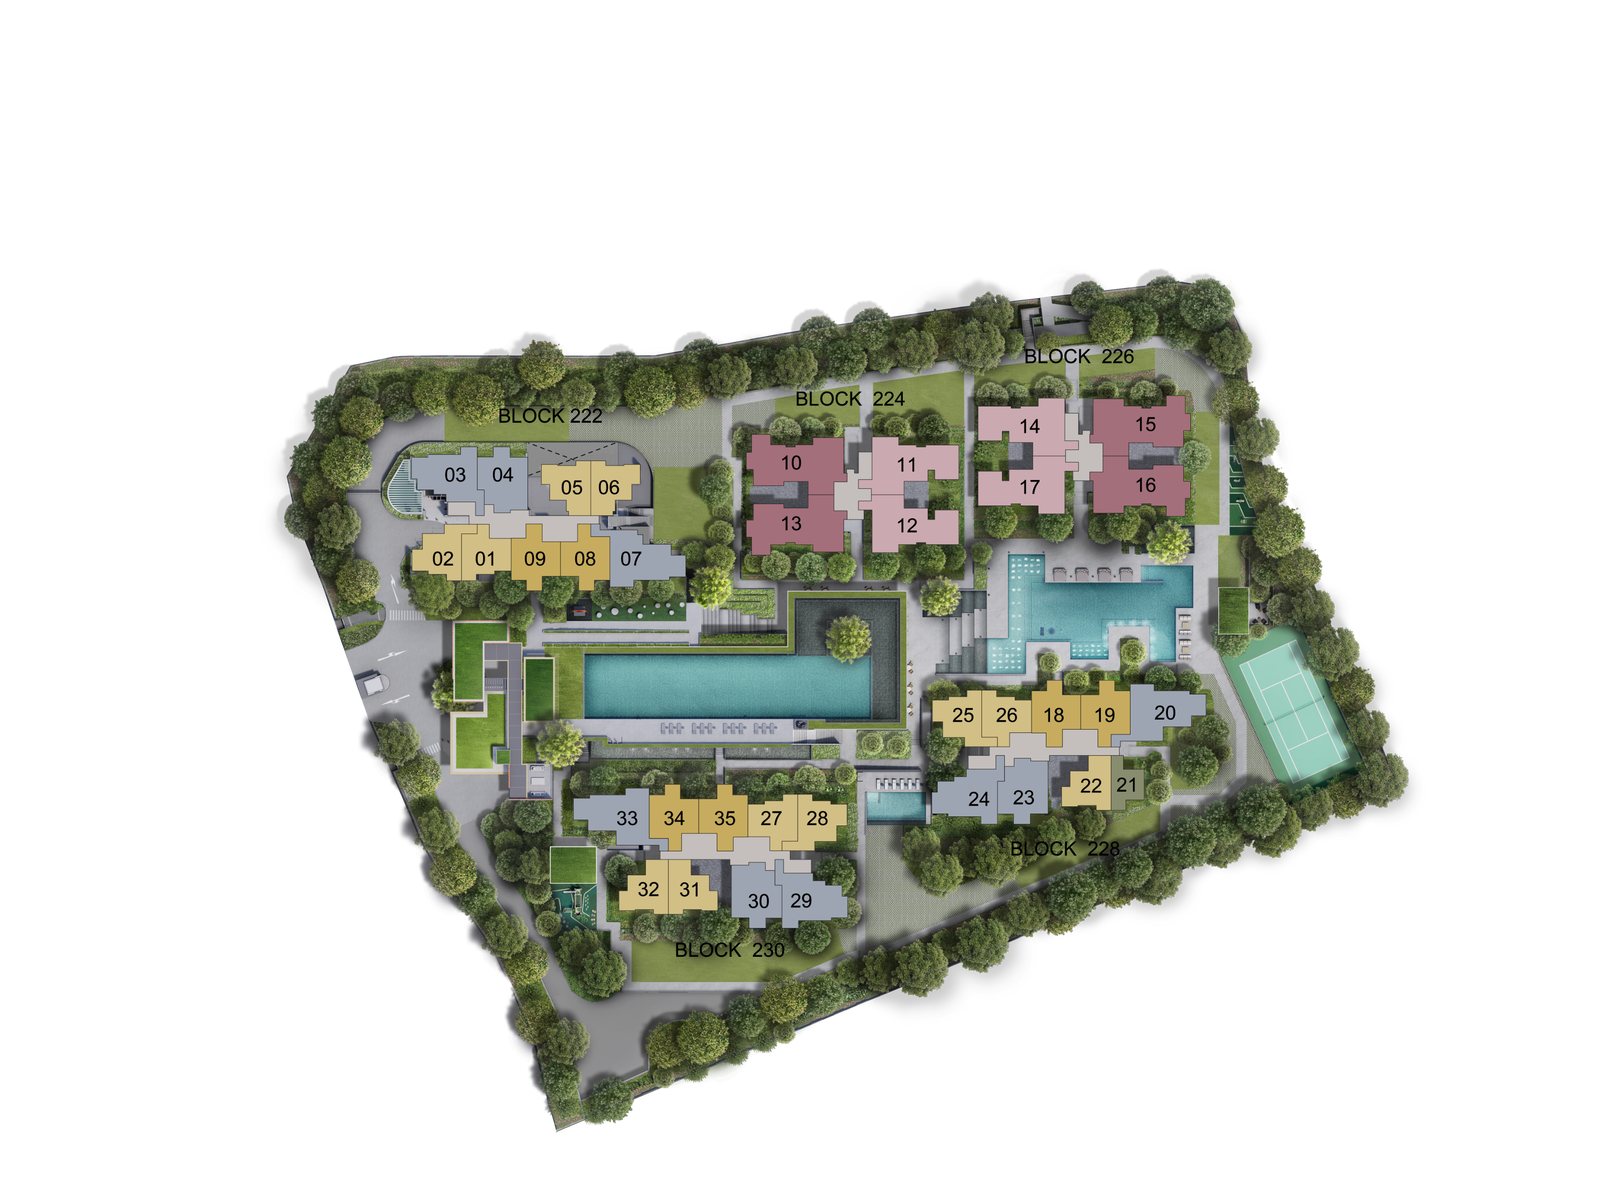
The facilities, level by level
Fifty numbered facilities on the approved plans, arranged over three levels plus three rooftops. Grouped the way the developer names them.
| Level 1 — Sen Arrival | Childcare centre (open to the public, separate drop-off), Drop Off Foyer, guardhouse, bicycle parking and repair station, management office |
|---|---|
| Level 1 — Sen Commons | Serenity Waters, Play Lawn, Tai Chi Lawn, Tree Courtyard, Terracing Water Feature, Bubble Pool, Aqua Gym, Family Pool, Spa Bed, Spa Seat, Hydro Pool, Family Lounge, Pool Shower, Children’s Pool, Play Pavilion, Children’s Playground |
| Level 1 — Sen Club | Clubhouse, Reading Lounge, Gathering Lounge, Relaxation Lounge, Forest Fitness, BBQ Pavilion, Open Deck, Recreational Tennis Court |
| Level 2 — Sen Boutique | 50 m Lap Pool, Main Pool Deck, Water Sculpture, Picnic Lawn, Water Feature, Pool Shower, Serenity Lounge, Gym, Hot & Cold Bath, toilet with steam room, accessible toilet |
| Roof — Block 222 | Pilates Pavilion, Meditation Deck, Yoga Lawn, Floral Garden, Sensory Garden |
| Roof — Block 228 | Hammock Alcove, Maze Garden, Chess Garden, Community Garden |
| Roof — Block 230 | Sky Bar Pavilion, Sky Lounge, Hangout Lounge, Sky Deck |
Swipe to see the full table →
From the developer’s facilities site plan, building plan A1698-00849-2024-BP01 dated 21 August 2025 · Facilities and landscaping are subject to the approved plans
The access rule is worth reading before you fall in love with a rooftop. Every resident’s card opens the three rooftop decks on Blocks 222, 228 and 230 — so a Prestige buyer can use the Sky Bar on 230. But the reverse is not true: Blocks 224 and 226 are restricted to their own residents, and there is no rooftop facility on either. And within the Classic blocks, your card opens your own block’s residential floors and nobody else’s.
Pool depths, since nobody prints them. The 50 m lap pool is 1.2 m. The family pool runs from a 0.3 m bubble pool to a 0.9 m spa pool. The children’s pool is 0.5 m. There is a lift from the drop-off straight to the pool deck, which is 4.6 m above the drop-off foyer.
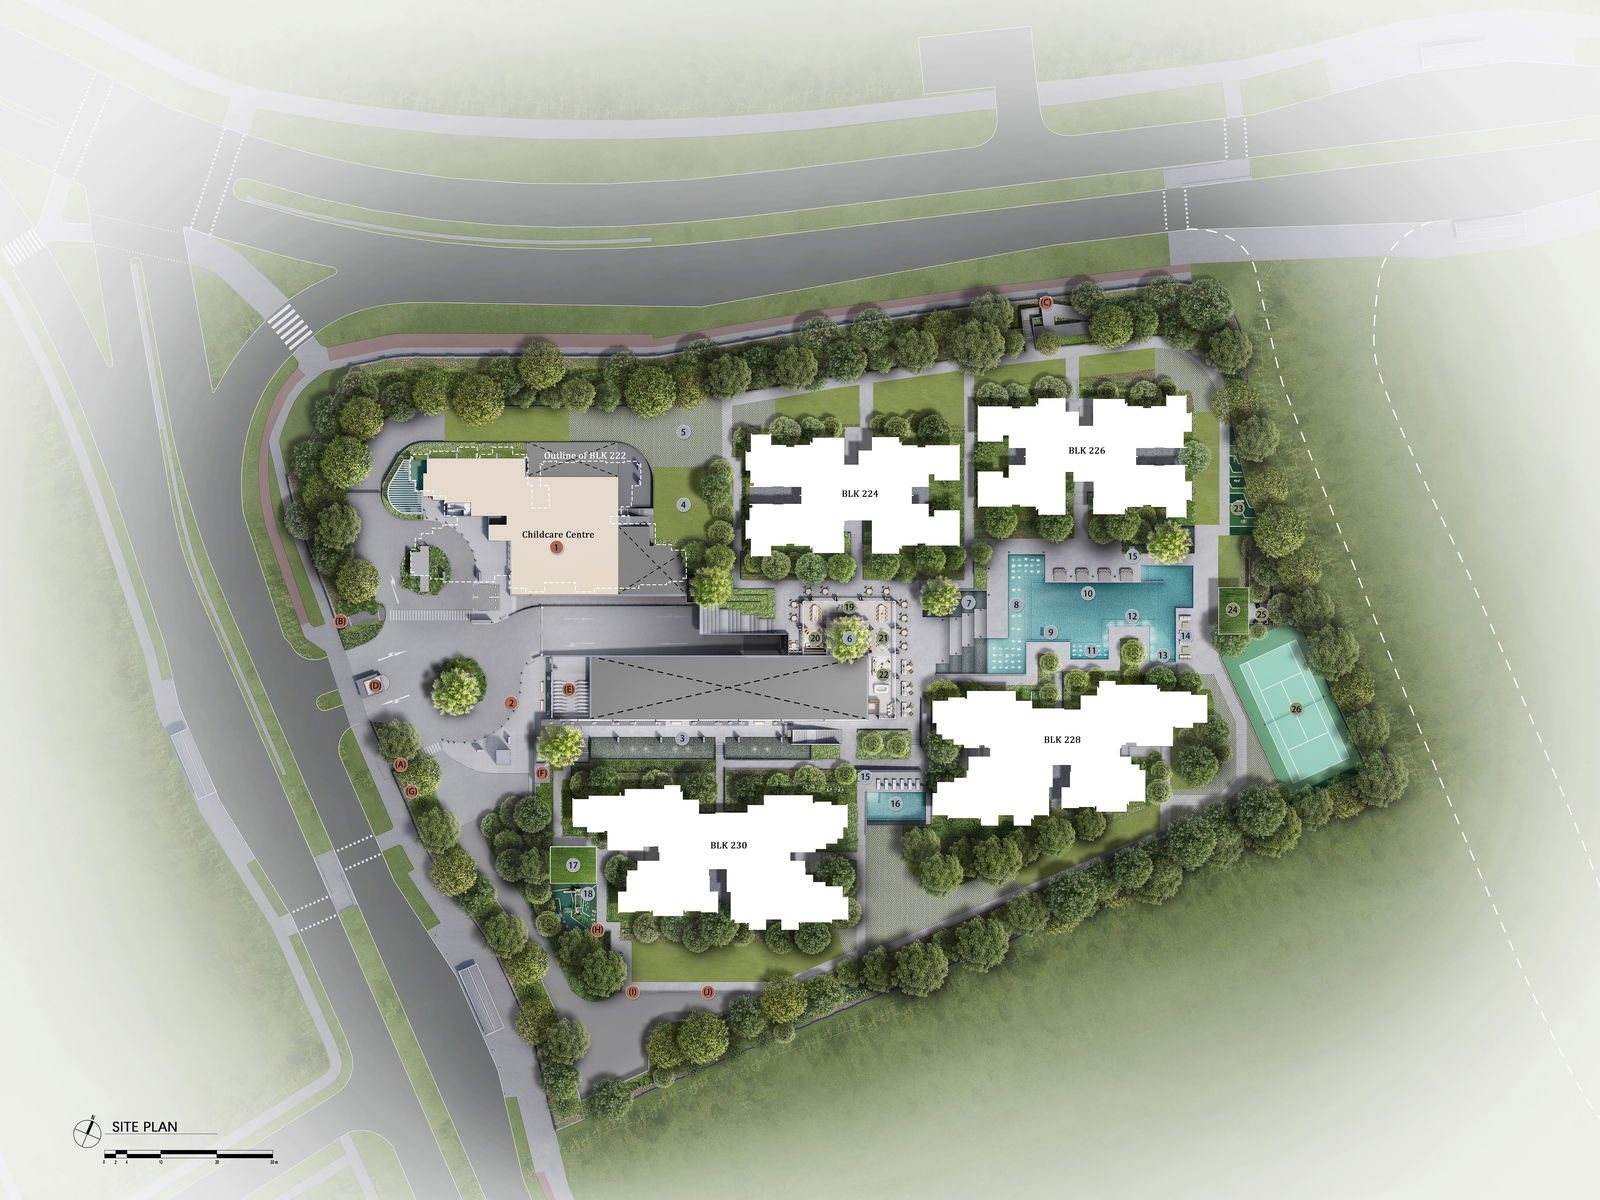 Site plan
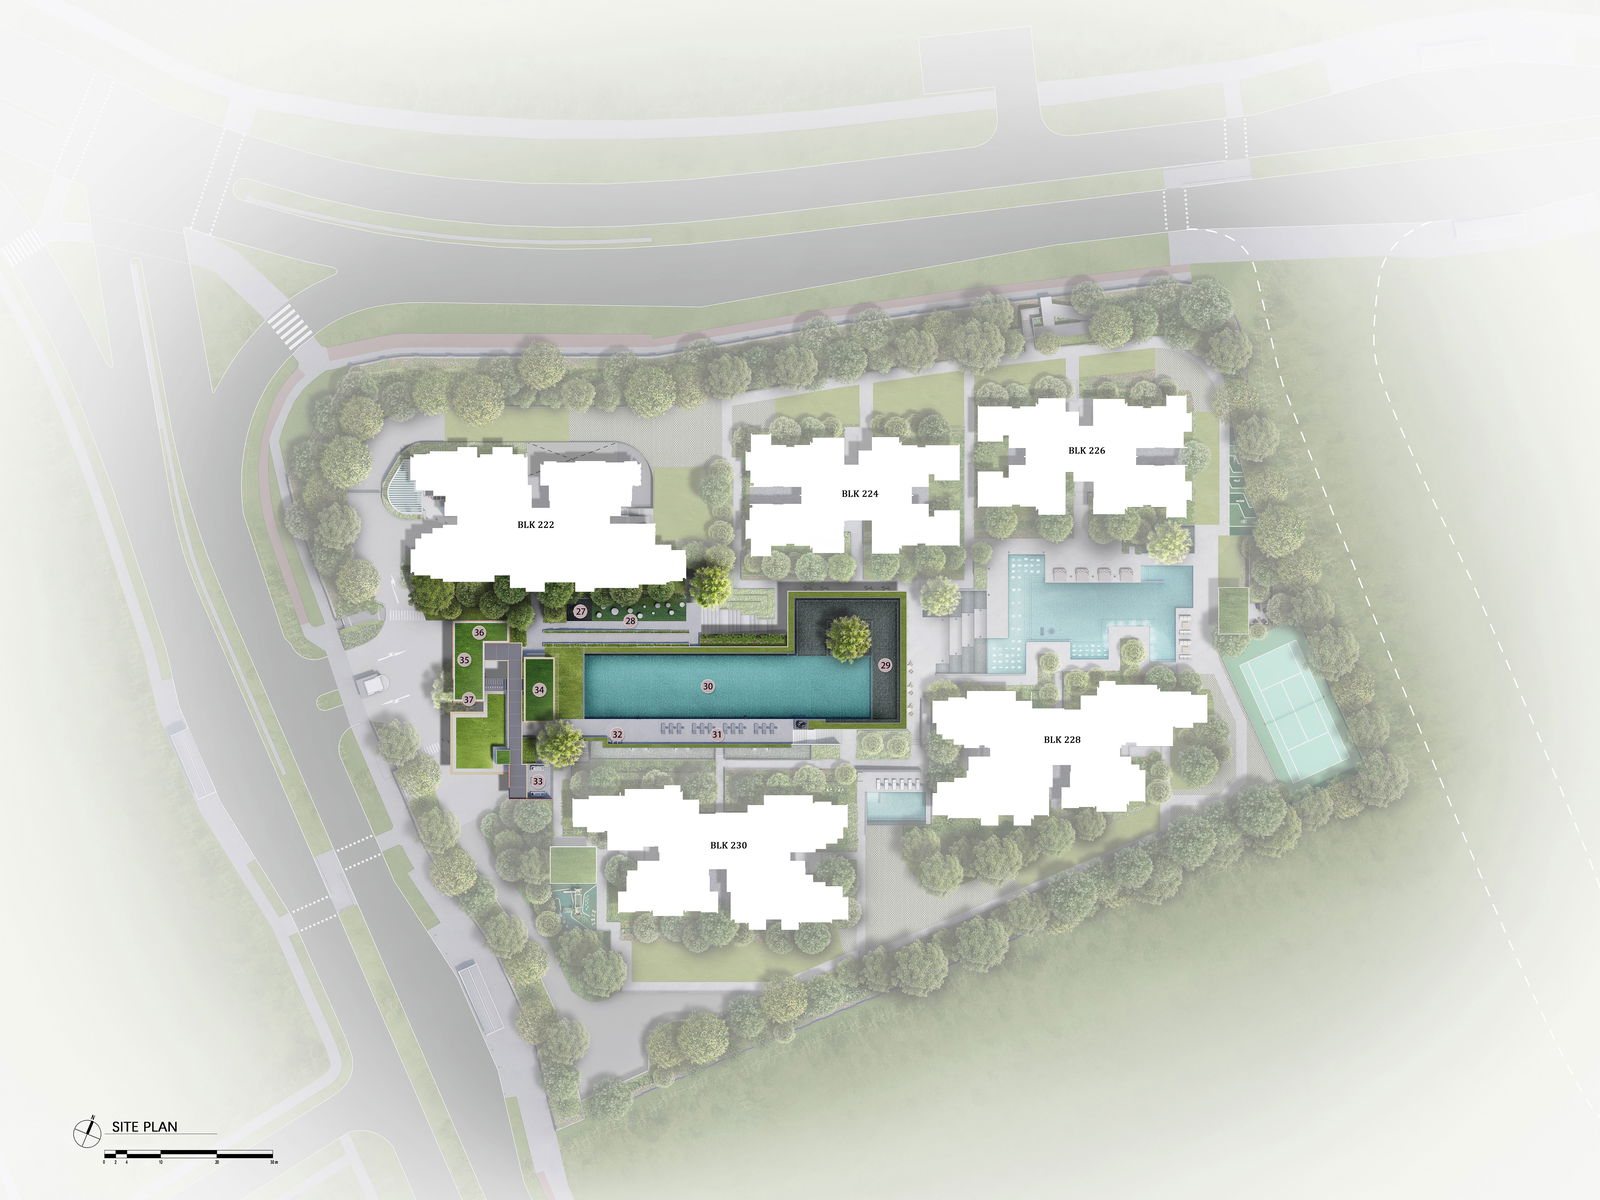 Site plan
 Site plan
 Site plan
Which stack faces what is the single most useful question at this project, and the site plan alone will not answer it. Tell me the layout you are after and I will tell you which of its stacks look over the pool deck, which look into the green belt, and which face the road.
The project
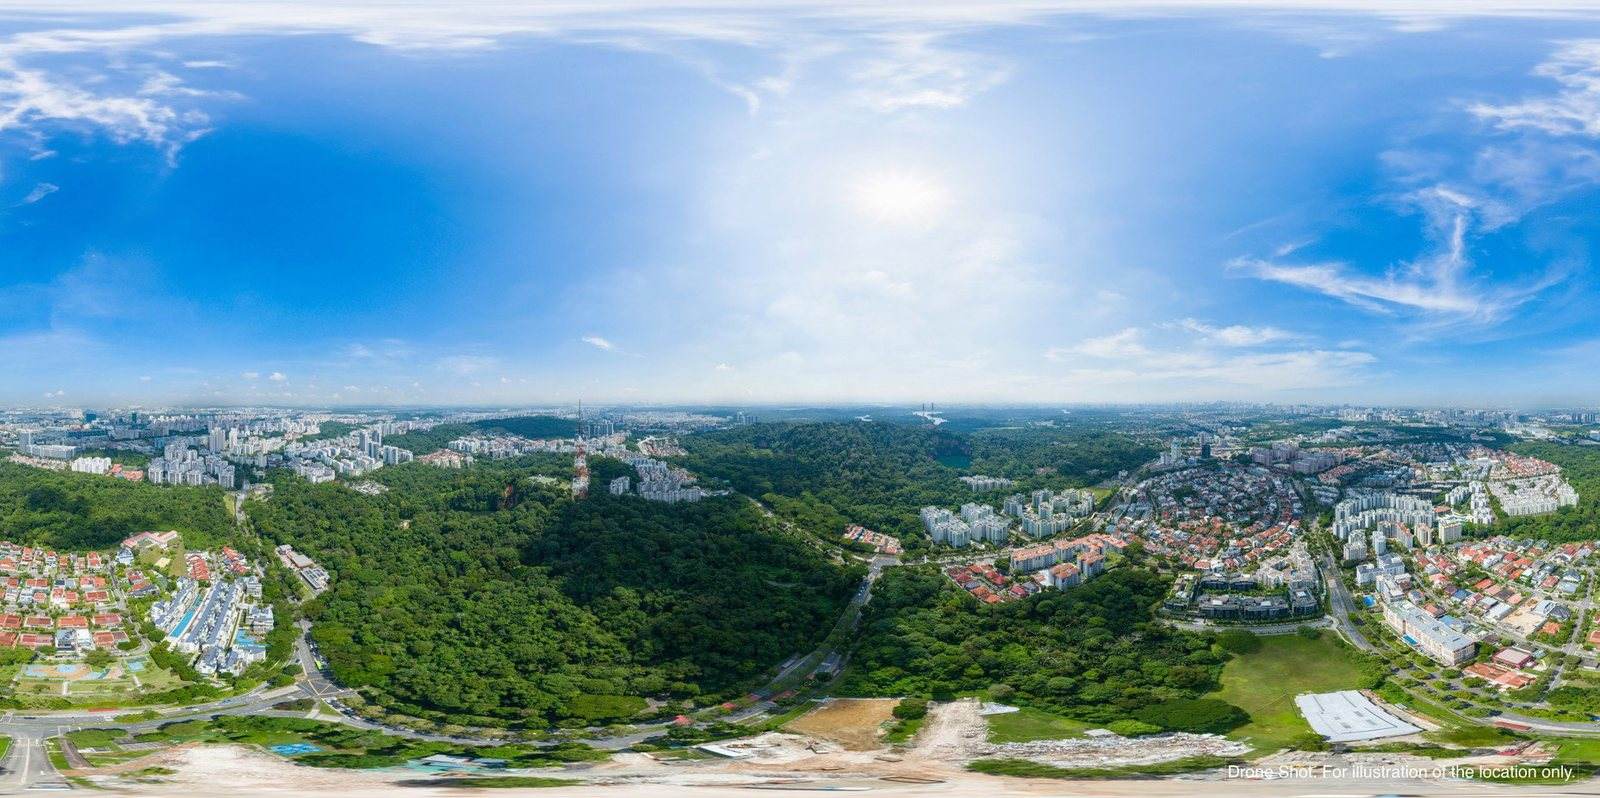
The Sen in pictures
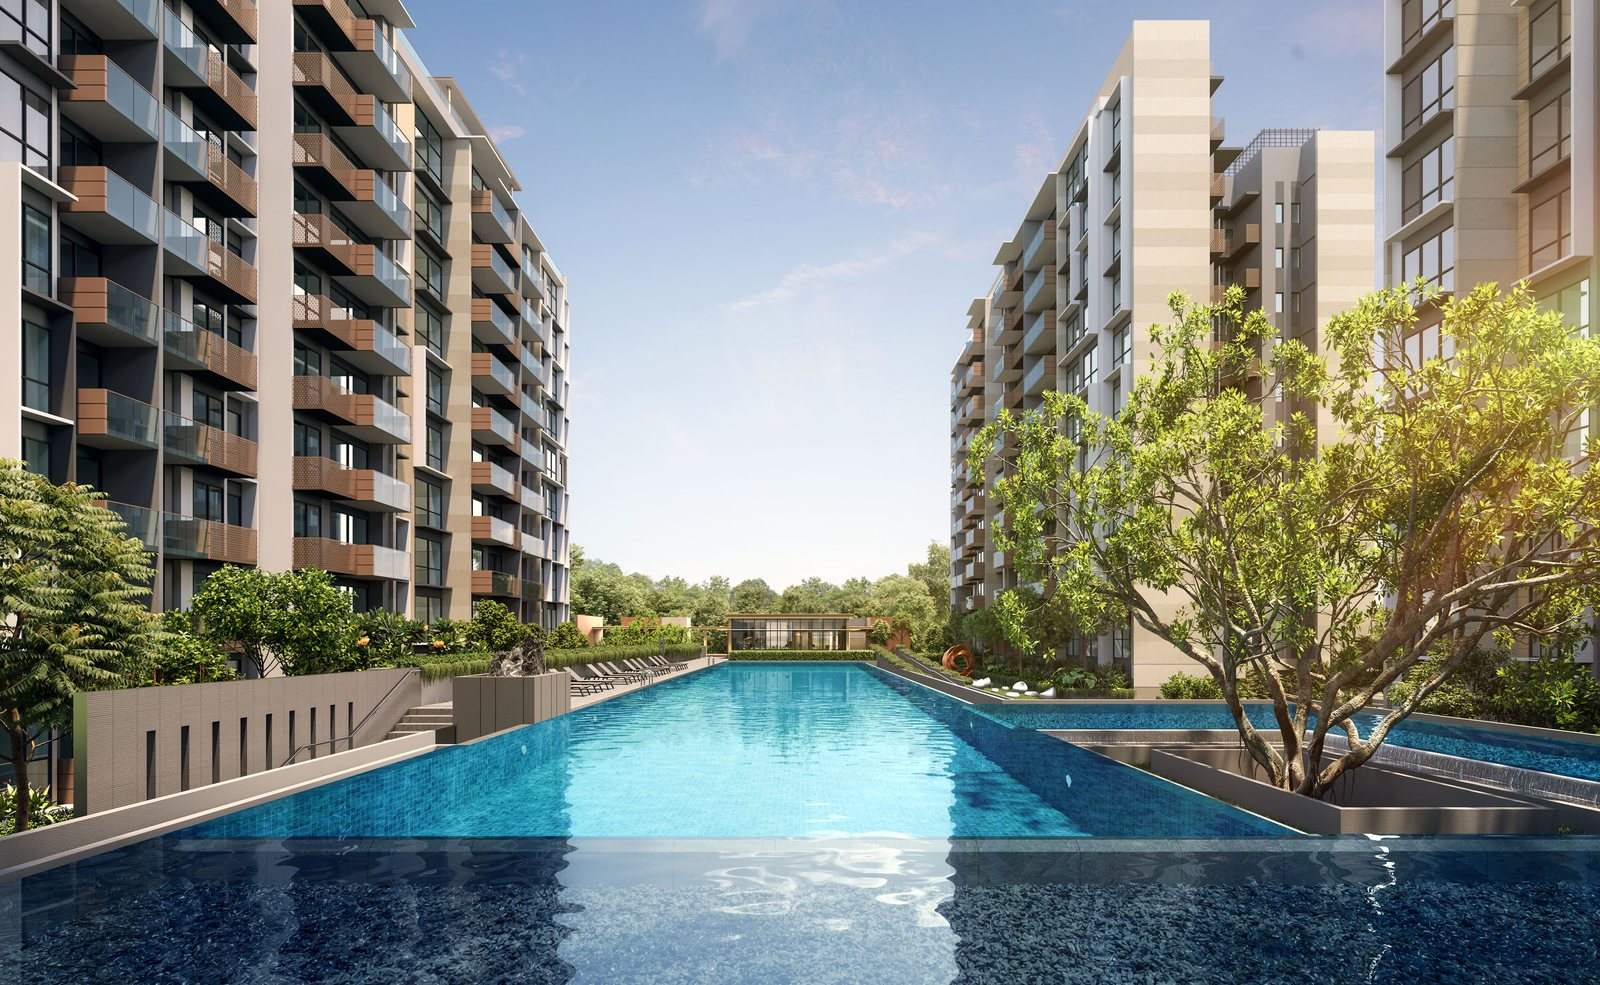
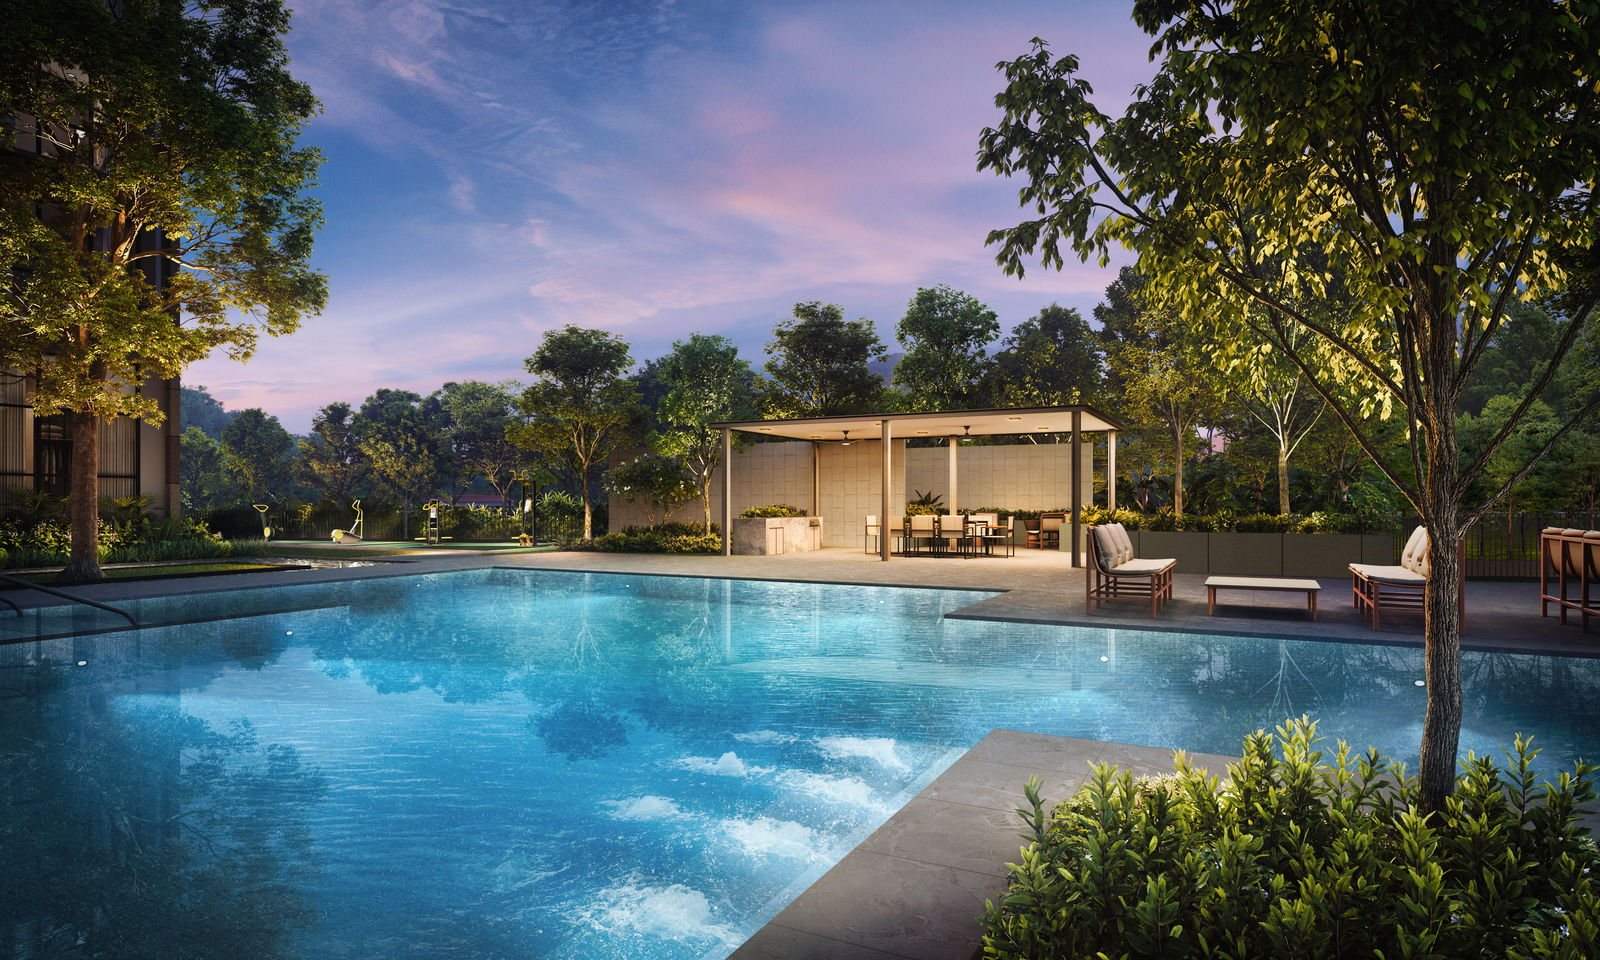
Developer artist’s impressions. They show intent, not a finished building, and the disclaimer on each is the developer’s rather than decoration. What they are genuinely useful for here is reading the relationship between the blocks and the forest — and on that they are consistent with the site plan: two long water bodies running through the middle, five blocks arranged around them, and green on three sides.
 Artist’s impression
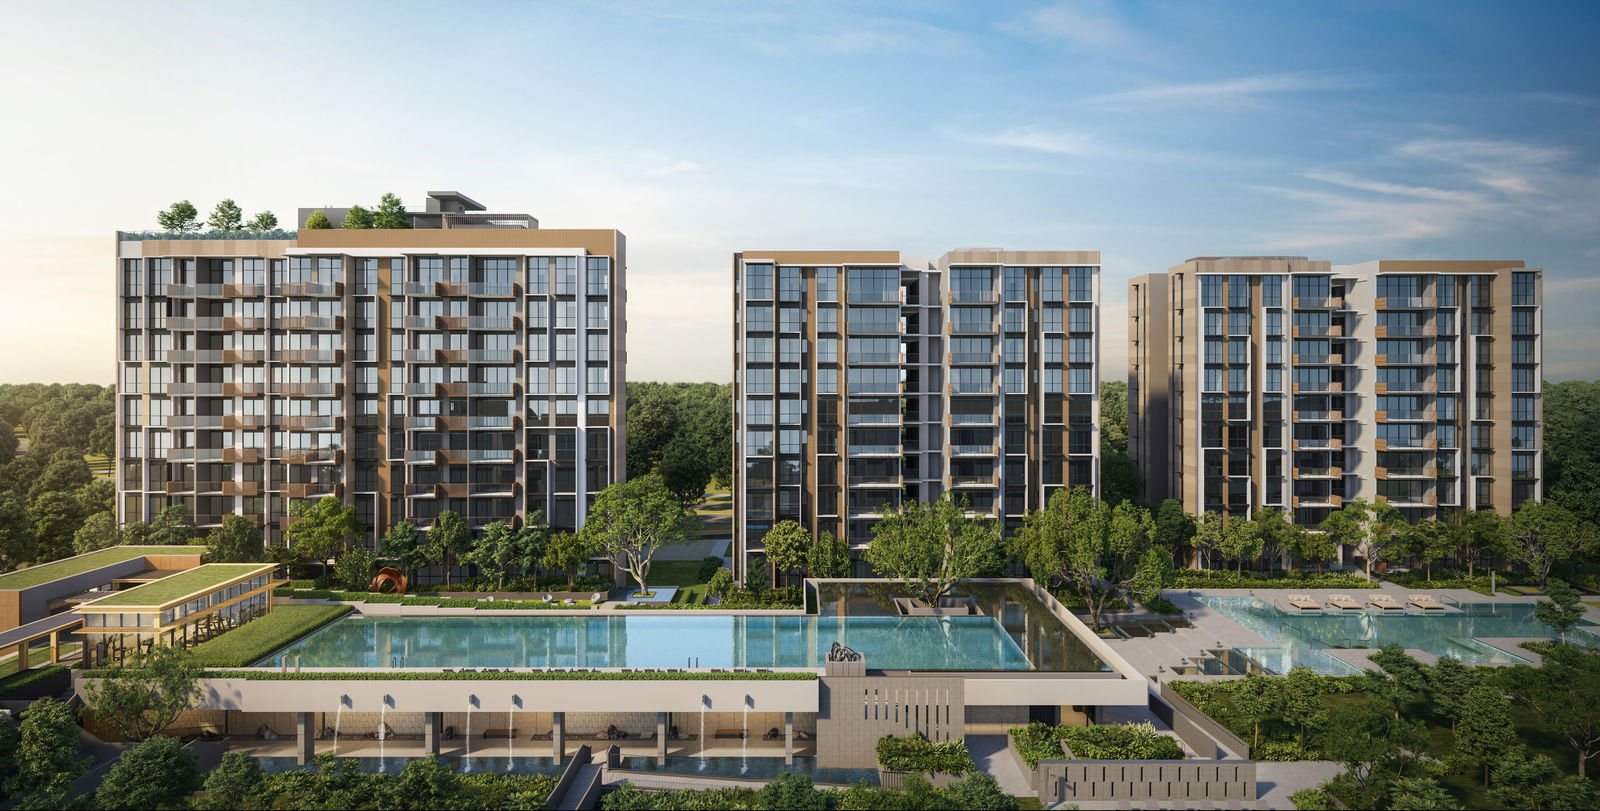 Artist’s impression
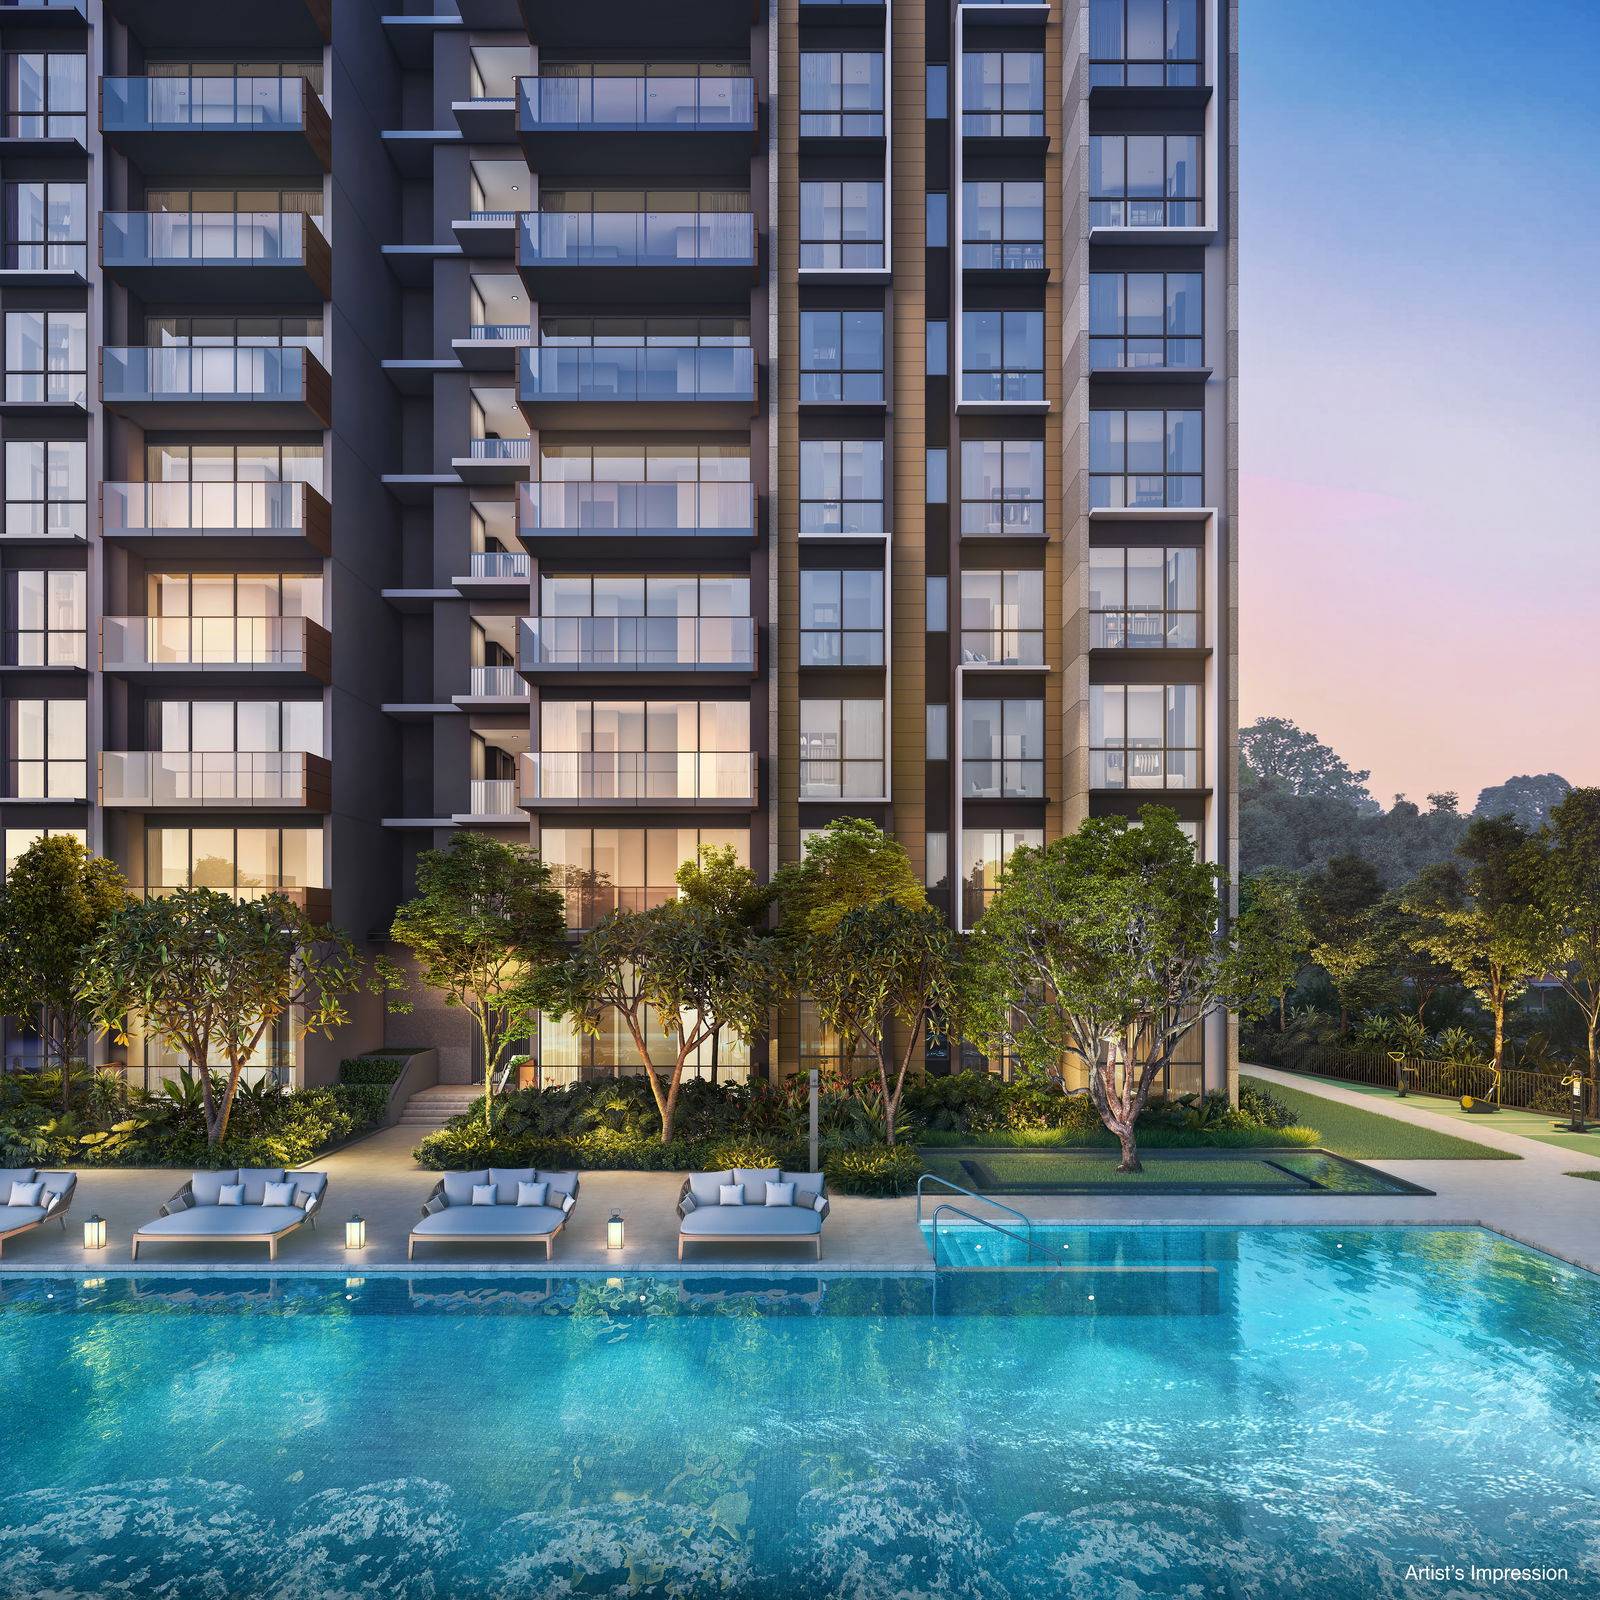 Artist’s impression
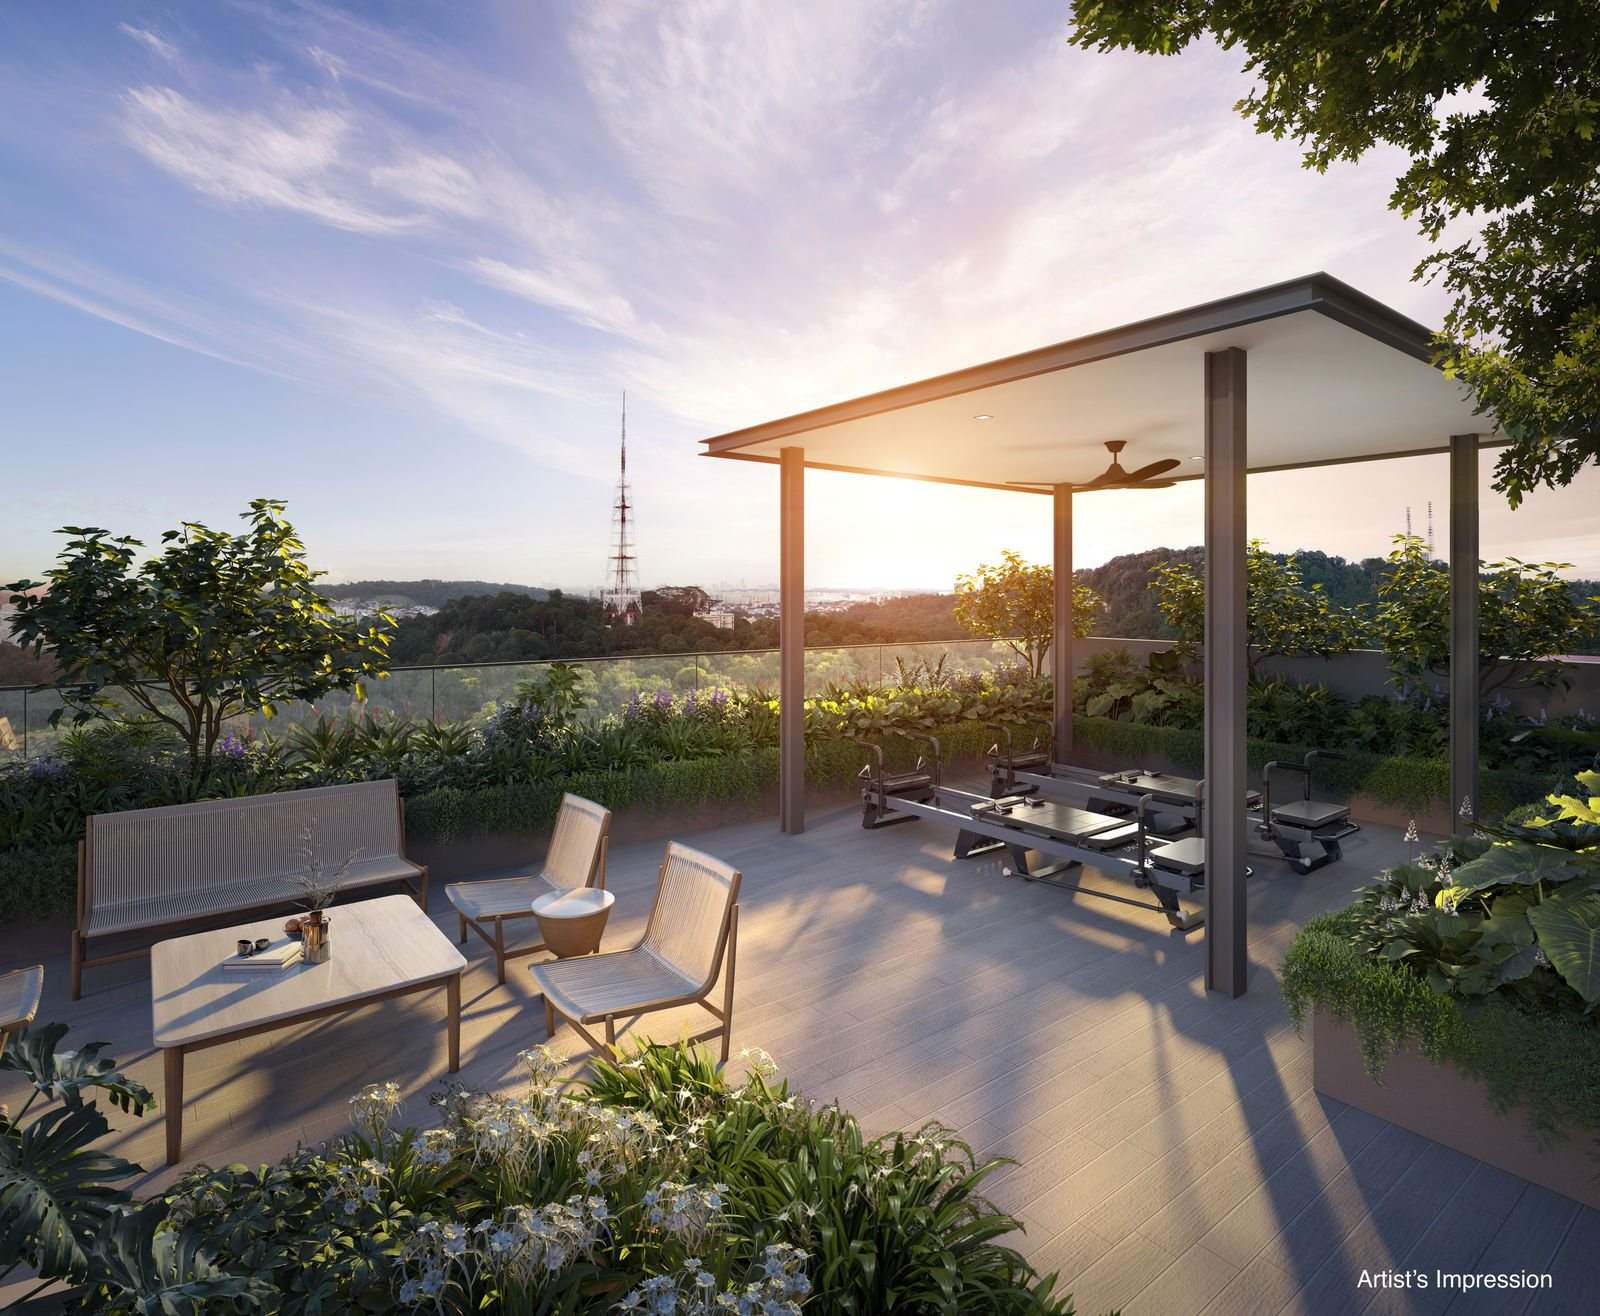 Artist’s impression
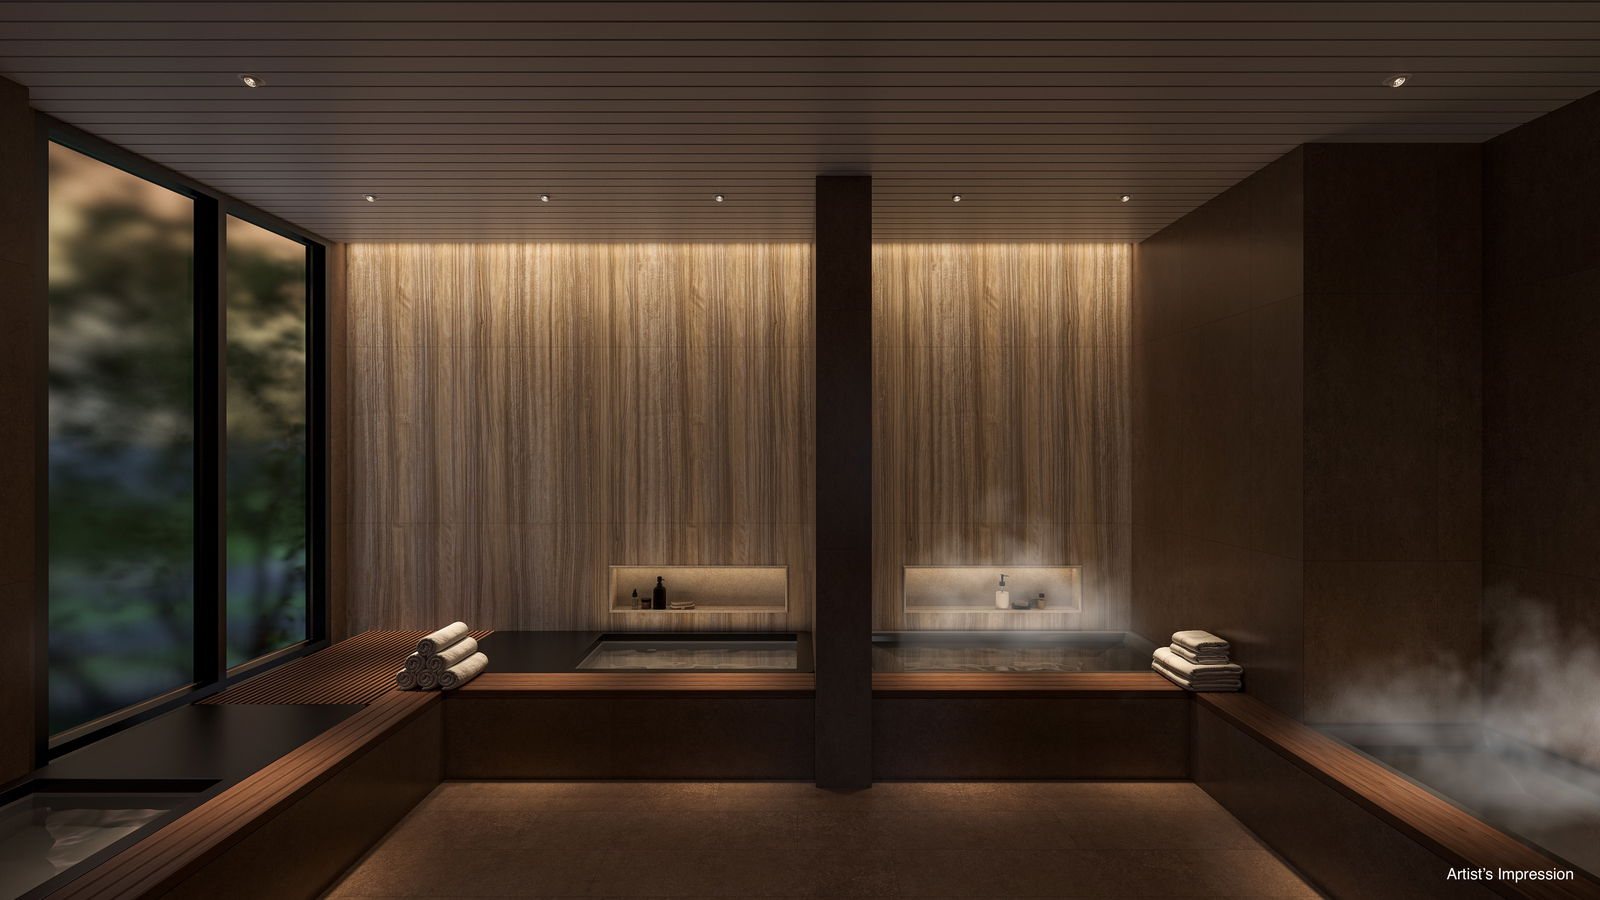 Artist’s impression
 Artist’s impression
Developer artist’s impressions · Not photographs, and not a representation of the finished development · Facilities, finishes and landscaping are subject to the approved plans
Location
Location: Jalan Jurong Kechil, Upper Bukit Timah, District 21
The Sen is addressed 222 to 230 Jalan Jurong Kechil, on the parcel URA sold as De Souza Avenue. It sits in District 21 inside the Rest of Central Region, with the Bukit Batok and Bukit Timah green belt immediately behind it. Portals sometimes file District 21 under the Outside Central Region; URA’s own market segmentation puts this stretch in the RCR, and that distinction is worth about $300 psf in how the project should be benchmarked.
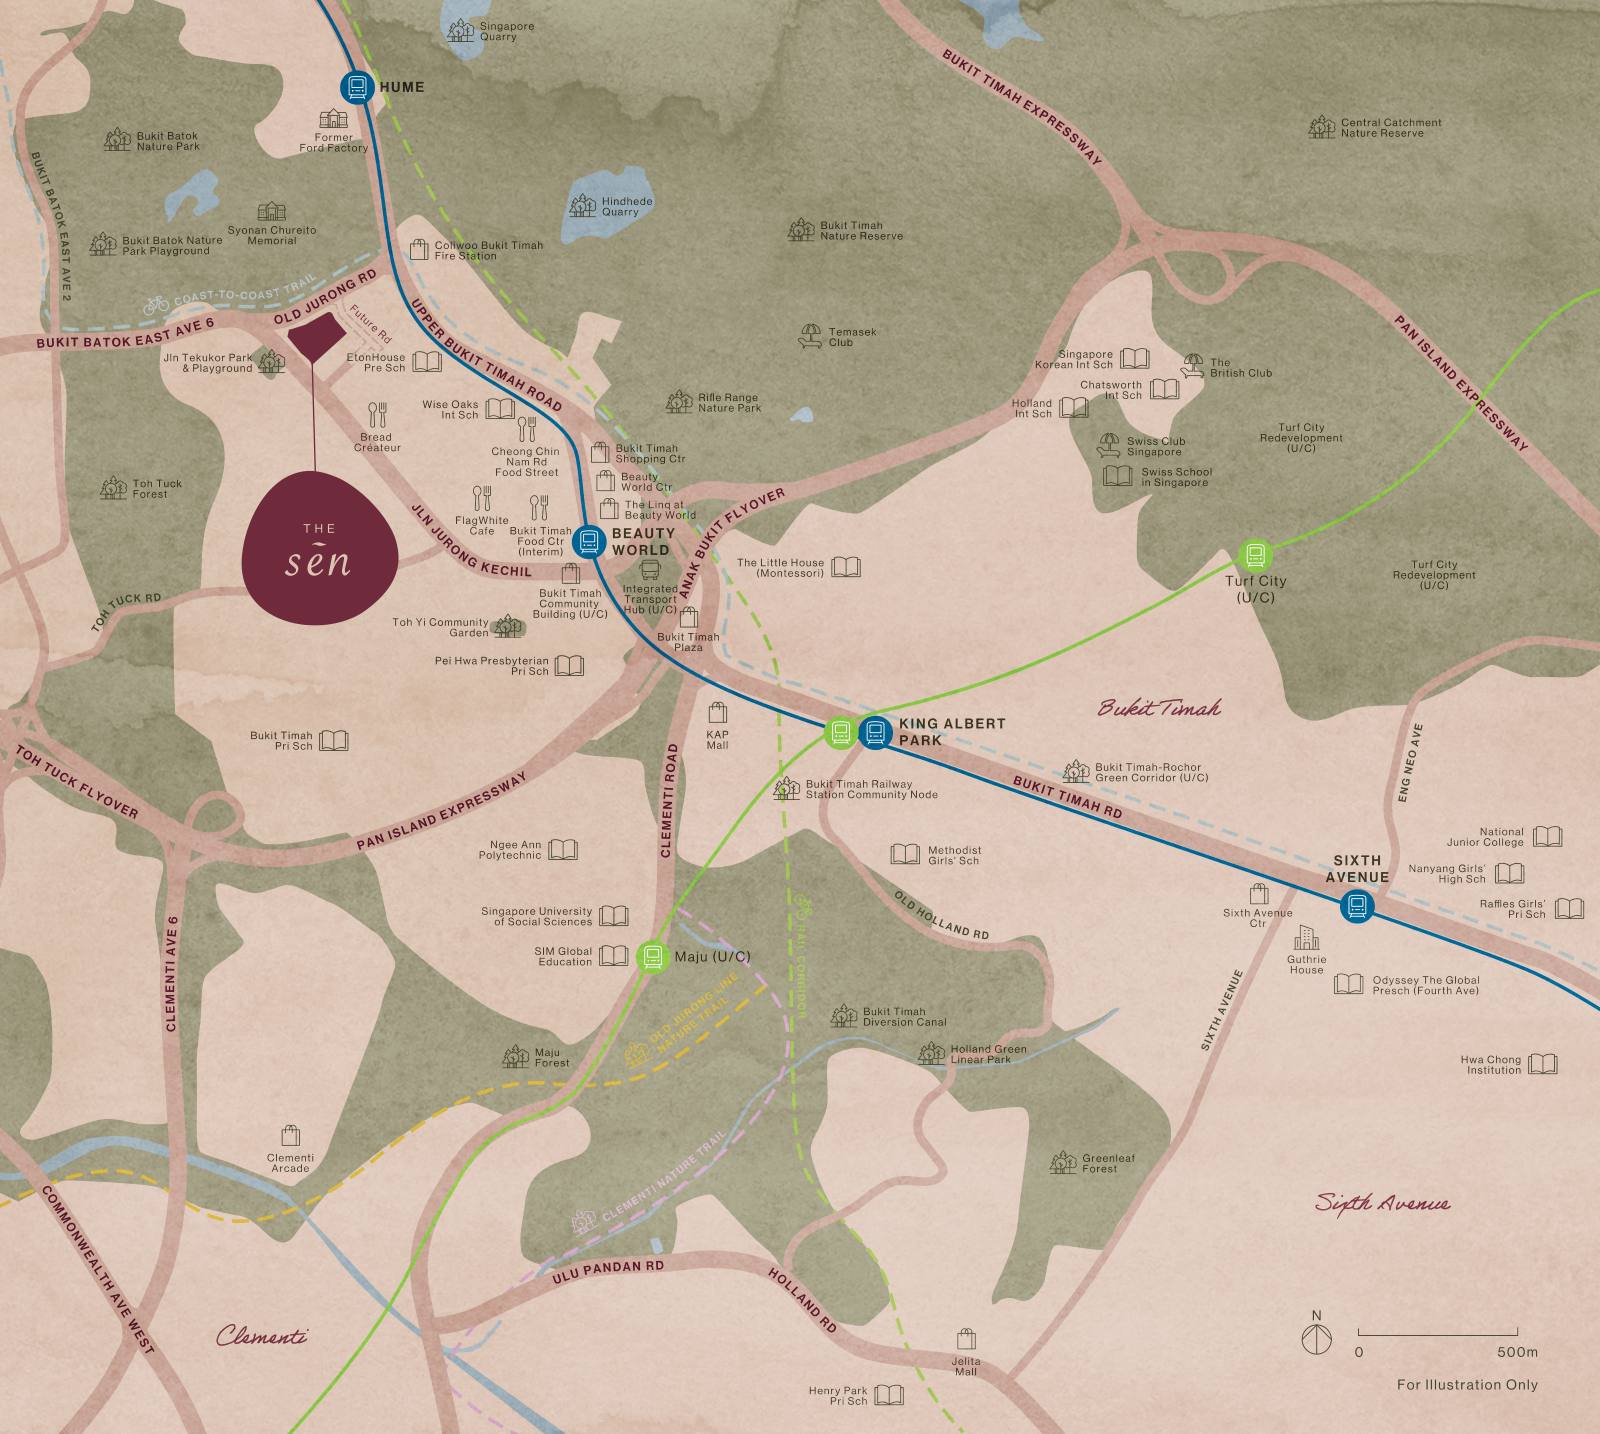
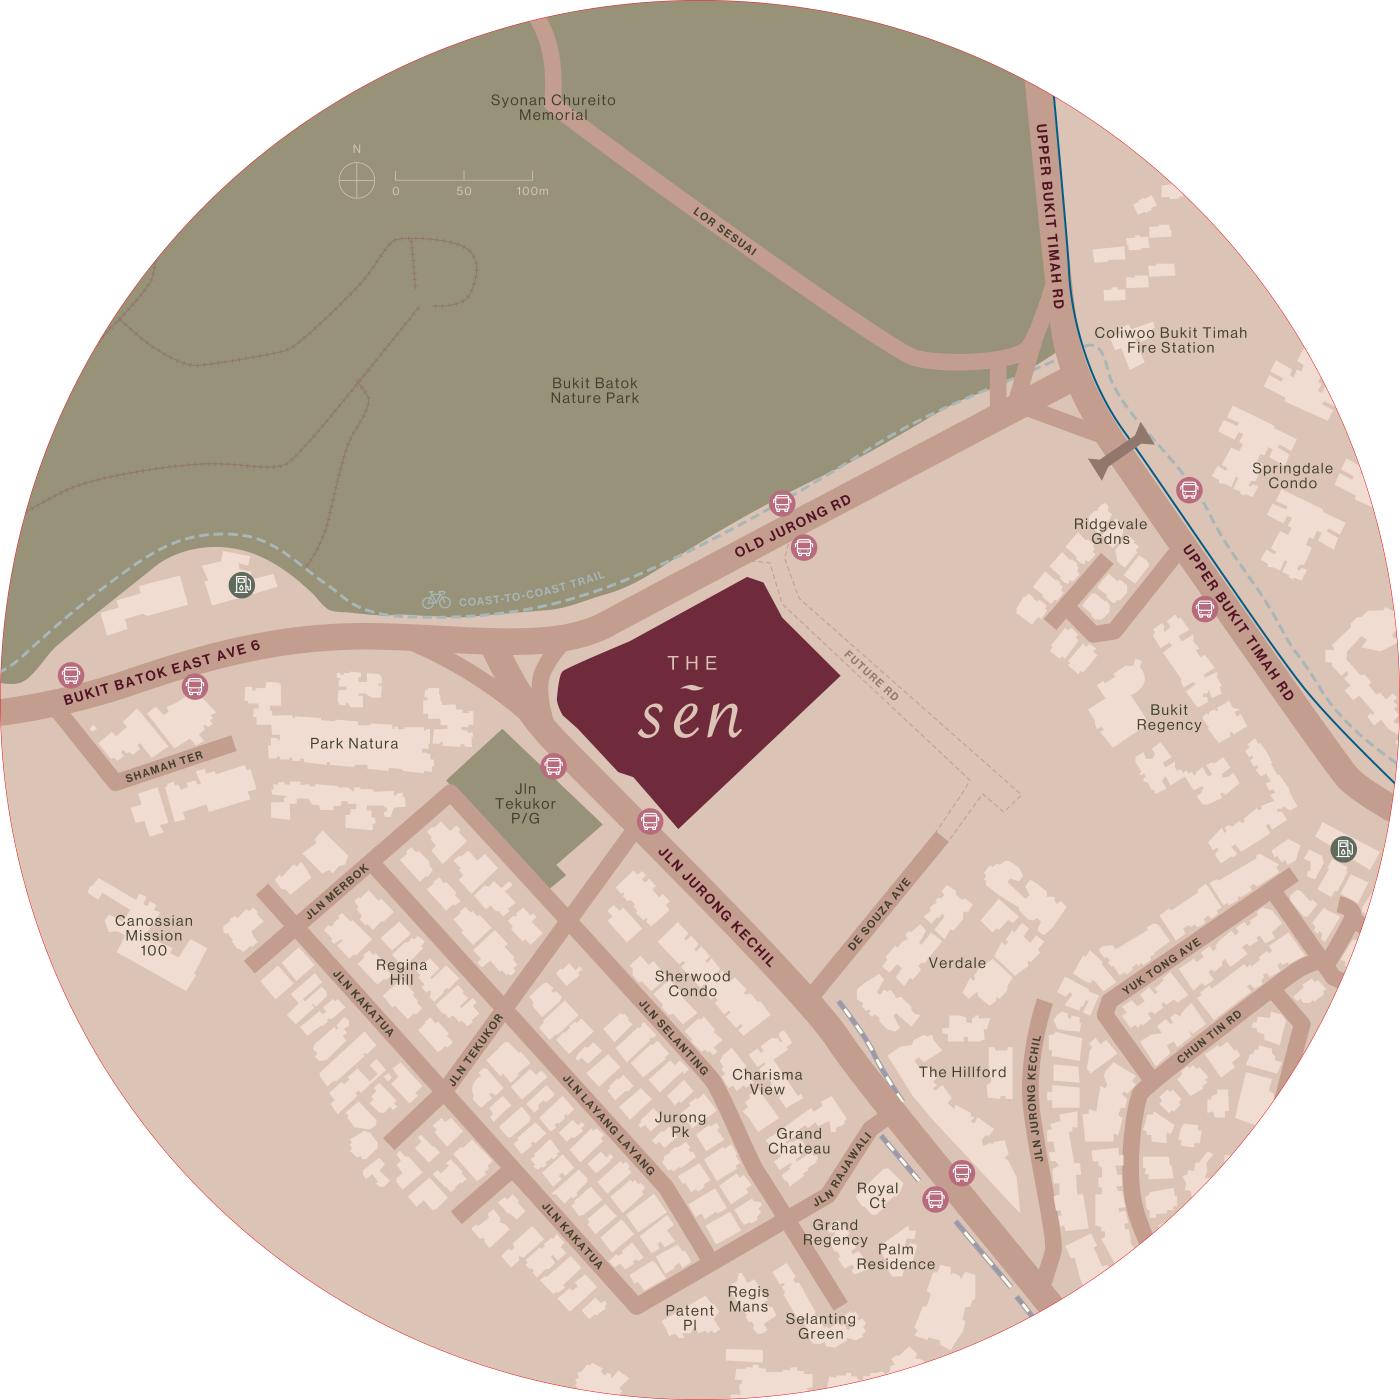
Both maps reproduced from the developer’s location map dated 13 October 2025 · For illustration only, not to scale · Rail lines and redevelopments marked under construction are the authorities’ published plans and their timing is not the developer’s to guarantee
Getting around, and the trade you are making
There is no MRT within walking distance. Say it plainly, because the brochure will not. Beauty World (DT5) and Hume (DT4) on the Downtown Line are each about a three-minute drive. A bus stop sits directly outside on Jalan Jurong Kechil with frequent services to Beauty World, and the developer has confirmed in writing that no private shuttle will be provided. If your household runs on public transport and you value a covered walk to a platform, this is the project to be honest with yourself about.
What you get in exchange is that Beauty World is turning into an integrated transport hub, and from it the Downtown Line reaches the future Jurong Lake District station in five stops and Orchard in eleven. The Pan Island Expressway is a five-minute drive, which is the point for a household with a car.
The map above also marks the Cross Island Line. Stations are under construction at Turf City and Maju, and King Albert Park becomes a Downtown Line and Cross Island Line interchange — two stops from Beauty World. That is a genuine improvement to this corridor, and it is the same line that lifts the case for several District 10 and 21 projects. Two honest caveats: none of it is at The Sen’s door, and rail timing is the authorities’ to announce, not the developer’s to promise. Buy the home, and treat the line as upside rather than as part of the price.
| Destination | How far |
|---|---|
| Beauty World MRT (DT5) — integrated transport hub | 3 min drive · bus from the stop outside |
| Hume MRT (DT4) | 3 min drive |
| Jurong Lake District MRT (under construction) | 5 stops from Beauty World |
| Orchard MRT | 11 stops from Beauty World |
| Pan Island Expressway (PIE) | 5 min drive |
Swipe to see the full table →
The green belt, which is the actual reason to buy here
Five significant green spaces are within a five-minute cycle: Bukit Batok Nature Park on the Coast-to-Coast Trail, Rifle Range Nature Park, Bukit Timah Nature Reserve, the old Bukit Timah Railway Station on the Rail Corridor, and the Bukit Timah–Rocher Green Corridor now under construction. Very few Singapore condominiums sit inside that cluster, and none of the ones that do are selling at $2,258 psf.
Shopping, food and daily life
Everyday needs are a five-minute walk along Jalan Jurong Kechil. Beyond that the whole Beauty World cluster is a four to five-minute drive: Cheong Chin Nam Road’s food street, Bukit Timah Shopping Centre, Beauty World Centre, Bukit Timah Plaza, The Linq at Beauty World and the interim Bukit Timah Food Centre. That is a genuinely deep food-and-tuition ecosystem, and it is the reason families keep choosing this corridor.
Schools
Start with the one inside the gate: a 500 sq m childcare centre sits within the development, has its own drop-off separate from the residential one, and is open to the public. The operator will be appointed by the developer or the MCST. After the first ten years the MCST may convert the space to other community uses, subject to planning approval — worth knowing if you are buying for a toddler who will be twelve by then.
| Band | Schools |
|---|---|
| Within the development | Childcare centre, 500 sq m, open to the public |
| Nearest primary | Bukit Timah Primary School — about 4 min drive |
| 1–2 km band | Pei Hwa Presbyterian Primary (7 min), Keming Primary (8 min) |
| Secondary and JC | Methodist Girls’ School (9 min), Nanyang Girls’ High (10 min), National Junior College (10 min), Hwa Chong Institution (14 min) |
| Tertiary | Singapore University of Social Sciences (7 min), SIM Global Education (7 min), Ngee Ann Polytechnic (10 min), National University of Singapore (14 min) |
Swipe to see the full table →
Distances from the developer’s location materials, drive times unless stated · P1 registration distance is measured by the official school-home query, not by drive time — confirm your own band on OneMap before relying on it
One honest caution on the school question. Nothing in the developer’s own materials claims a primary school within 1 km, and the nearest one is quoted as a drive rather than a walk. If a 1 km P1 priority is the reason you are considering this project, check the specific unit’s address on OneMap before you commit — do not take the brochure’s "educational institutions" list as a distance band, because it is not one.
Send me the unit you are considering and I will check its actual school bands on OneMap and time the commute you would really be making, rather than the one the brochure describes.
Developer
Developer: SL Capital (8) — Sustained Land, Ho Lee Group and Greatview
The vehicle on the Sale and Purchase Agreement is SL Capital (8) Pte Ltd. Behind it sits a joint venture led by Sustained Land, the privately held Singapore developer controlled by Douglas Ong, together with Ho Lee Group and Greatview Development. It is a partnership that has appeared repeatedly on mid-sized Singapore GLS parcels; it is not a listed household name, and that is worth understanding rather than glossing over.
What the bid tells you. They took the De Souza Avenue site at $278.9 million, $841 psf ppr, at a tender that closed in July 2024 with only two bids. Read that two ways. A thin tender means the market did not compete for this land — the missing MRT is the obvious reason. It also means the winner did not have to overpay, which is exactly why the price list today sits below the RCR average. Cheap land bought quietly is the whole reason this project can price where it does.
The consultants. AGA Architects Pte Ltd is the architect, with EcoPlan Asia on landscape, Elead Associates on M&E, KCL Consultants on structure, PEB Consultants as quantity surveyor and TPS Construction as main contractor. Showflats were done by Cynosure Design and Farm Studio.
And a construction detail that will matter at handover. The Sen is built with an Advanced Precast Concrete System, not PPVC. The practical difference for a buyer: APCS uses large precast panels joined mechanically, so there are fewer structural walls between rooms inside a unit than a PPVC building of the same size. That means more of your internal walls can be moved later. If you have ever tried to open up a kitchen in a PPVC apartment and been told no, this is the specification line that decides it.
Specification
The specification details that actually change how it feels to live here
Most spec sheets are a list of brand names. These are the four or five items in The Sen’s that would change my advice to a buyer.
Ceiling heights, in full
This is the strongest thing in the specification and it is buried on a schedule nobody reads. 2.85 m floor to ceiling in the living, dining and every bedroom on the second to ninth storeys, against the 2.7 m most launches deliver. On the first and tenth storeys it goes to 3.90 m.
| Area | 1st storey | 2nd–9th storey | 10th storey |
|---|---|---|---|
| Living and dining | tallest3.90 m | 2.85 m | tallest3.90 m |
| Master and junior master bedroom | 3.90 m | 2.85 m | 3.90 m |
| Bedroom 2 and 3, study, utility | 3.90 m | 2.85 m | 3.90 m |
| Kitchen (wet and dry) and corridor | 2.85 m | 2.40 m | 2.85 m |
| Bathrooms, powder room, WC | 2.85 m | 2.40 m | 2.85 m |
| Household shelter and utility | 2.85 m | 2.85 m | 2.85 m |
| PES and balcony | 3.80 m | 2.75 m | 3.55 m |
| Floor to floor | 4.20 m | 3.15 m | 4.20 m |
Swipe to see the full table →
From the developer’s ceiling height schedule · Heights are to the finished ceiling and are subject to the approved plans
Use this when you compare stacks. A tenth-storey unit here is not just a view — it is a metre of extra head height in every habitable room. That is a real, permanent difference in how a 678 sq ft apartment feels, and it is why the -U units carry the psf they do.
Inside the unit
| Balcony screens | Developer provides, at its cost, either an aluminium slide-and-fold screen or motorised outdoor blinds — or you may opt out of both. Laminated glass railing; one power point per balcony and no water tap. |
|---|---|
| Smart home | Smart home gateway and digital lockset per unit. The lockset takes PIN, RFID fob, mobile app and fingerprint. Visitors get in by QR code at the side gate and an intercom or app approval at the lift lobby. |
| Air-conditioning | Ducted air-conditioning to the living area on Types C4, D1 and D1A — the Prestige blocks only. |
| Ceiling fan | Crestar 46″ ALTIS PLUS, three blades. Buyers may opt out. |
| Clubhouse kitchen | Miele show kitchen — 4-zone induction hob, oven, steam oven, microwave and fridge. Gym is about 4.5 m × 10.5 m. |
| Waste | Gravity chutes, one general and one recycling, side by side at every block’s lift lobby. |
| Lifts | Classic blocks: three per block, one at 15 persons / 1,150 kg and two at 13 persons / 1,000 kg, for nine units a floor. Prestige blocks: two per block at 13 persons / 1,000 kg, for four units a floor. |
| Parking | 347 residential lots in one basement — a 1:1 ratio — including 10 EV lots at 16 kW, four accessible lots and one motorcycle lot. 60 bicycle lots. The childcare centre has its own two lots at mezzanine level. |
| Maintenance fee (est.) | About $375 a month for the 1-bedroom, $450 for the 2 and 3-bedroom bands, and $525 for the 1,109 sq ft 3-bedroom and the Prestige types. |
Swipe to see the full table →
From the developer’s factsheet and FAQ dated 22 September 2025 · Estimated maintenance fees are the developer’s estimate and are set by the MCST after handover · Specification is subject to change without notice
Two things I would flag at the showflat. First, no acoustic ceiling at the balcony — on a site this close to a nature reserve that is mostly irrelevant, but on the Jalan Jurong Kechil frontage it is worth standing on a balcony and listening. Second, there is no double-volume void in any unit, including the tenth storey; the 3.90 m is a genuine ceiling height, not a mezzanine you cannot use.
Three unit types are built at the gallery on Old Jurong Road — the 2-bedroom Type B1, the 3-bedroom Type C3 and the 4-bedroom plus study Type D1A. Viewing is by appointment; tell me which layout matters to you and I will make sure the trip is worth it.
Payment
Payment schedule and stamp duty at The Sen
The Sen is a private condominium, so there is no eligibility bar and anyone may buy, including foreigners and entities. The standard progressive payment scheme for uncompleted private property applies. There is no deferred payment scheme — that is an executive condominium option, so any project quoting you two prices was an EC.
| Stage | % of price | When |
|---|---|---|
| Booking fee (cash) | 5% | On the Option to Purchase |
| Downpayment balance (cash/CPF) | 15% | On signing the Sale & Purchase, within 8 weeks |
| Construction stages | 40% | Foundation, framework, walls, roofing, fittings, roads and drains |
| On TOP (keys) | 25% | Expected August 2029 |
| On legal completion (CSC) | 15% | Expected by 31 August 2033 |
Swipe to see the full table →
What the cheques look like at the entry price. On the cheapest available unit at $1,546,000, the 5% booking fee is $77,300 in cash and the 15% balance is $231,900 in cash or CPF within eight weeks. On the largest home at $3,785,000, those become $189,250 and $567,750.
Then stamp duty, which is where people get caught. Buyer’s Stamp Duty is due on every purchase and on $1,546,000 it is $46,900. If this is your second residential property, Additional Buyer’s Stamp Duty at 2026 rates adds 20% for citizens — $309,200 on that same unit — and 60% for foreign buyers, which is $927,600. It is payable within 14 days of exercising the Option, in cash. Run the number before booking day, not after.
Comparison
How The Sen compares
Two alternatives, deliberately different in kind. One is the same corridor with the MRT that The Sen lacks; the other is the Bukit Timah address people trade up to. Both make the trade-off here legible.
Sources: this page’s live price list · VionaPropnex project pages for the comparators · Updated 2 September 2026
| The Sen347 units · selling | Dairy Farm Walk GLSlaunching 2027 | Dunearn Houseselling | |
|---|---|---|---|
| District | D21 Upper Bukit Timah · RCR | D23 Dairy Farm · OCR | D11 Newton / Novena · CCR |
| Land cost | cheapest land$841 psf ppr | $963 psf ppr | Site tendered at a CCR premium |
| Price today | lowest price$1,546,000 · $2,258–2,755 psf | Not released | $1,475,000 · from $2,799 psf |
| MRT | Beauty World / Hume — 3 min drive, no walk | best MRT accessHillview (DT3) at the doorstep | Sixth Avenue (DT7) |
| Greenery | most greenBukit Timah and Bukit Batok belt behind the site | Dairy Farm Nature Park adjacent | Urban — Bukit Timah corridor |
| Ceiling height | tallest ceilings2.85 m typical, 3.90 m on L1 and L10 | Not published | Not published |
| Move-in | earliestTOP expected Aug 2029 | Post-2027 launch | TOP Dec 2030 |
| Choice left | 188 of 347 · 1-bed sold out | Full range, unlaunched | See the project page |
| Verdict | Pick The Sen if you drive, want a Rest of Central Region address at close to Outside Central Region money, and value the green belt and the ceiling height over a station at the door — and note it is the only one of the three you can price to the dollar today. Wait for Dairy Farm Walk if an MRT doorstep is non-negotiable and you can hold out to 2027 on land that cost 15% more. Pick Dunearn House if the District 11 postcode and Sixth Avenue are what you are actually buying, and you accept about $500 psf more for it. | ||
Swipe to see all options →
Also worth a look on the same corridor: Dairy Farm Walk GLS, Dunearn Road GLS and Bukit Timah Road GLS. Comparing a launch against existing stock instead? My new launch vs resale guide walks the full maths, and buying a resale condo covers the other route into this part of Bukit Timah. If you are weighing regions rather than projects, my CCR, RCR and OCR price report tracks how each segment has actually moved through 2026 — it works in URA index terms rather than headline psf, which is the more honest way to read a segment.
Weighing two or three of these against each other is exactly the conversation worth having on the phone. Tell me your budget and what you cannot compromise on, and I will tell you which of them actually fits — including if the answer is none of them.
Timeline
The Sen timeline, from tender to keys
Past milestones from URA records, the developer’s factsheet and reported sales · Future dates are the developer’s expectations unless marked contractual · Updated 2 September 2026
| Milestone | Date | Status |
|---|---|---|
| De Souza Avenue GLS tender closed — 2 bids | Jul 2024 | Confirmed |
| Awarded to SL Capital (8) at $278.9m, $841 psf ppr | 2024 | Confirmed |
| 99-year lease commences | 20 Jan 2025 | Confirmed |
| Building plan approved (A1698-00849-2024-BP01) | 21 Aug 2025 | Confirmed |
| Preview | 31 Oct 2025 | Confirmed — entry price $993,900 |
| Launch weekend — 80 units, ~23%, avg $2,358 psf | 15–16 Nov 2025 | Confirmed |
| 1-bedroom sold out | By Sep 2026 | Confirmed — all 10 gone |
| Current status — 159 of 347 sold | 2 Sep 2026 | Live · 188 units priced on this page |
| Expected TOP | Aug 2029 | Developer estimate |
| Expected date of vacant possession | 31 Aug 2030 | Contractual, in the Sale & Purchase Agreement |
| Expected date of legal completion | 31 Aug 2033 | Contractual |
Swipe to see the full table →
On the two TOP dates, because portals disagree. The developer’s factsheet gives an expected TOP of August 2029. The 31 August 2030 figure you will see quoted elsewhere is the expected date of vacant possession written into the Sale and Purchase Agreement — a long-stop obligation, not a forecast. Plan your move around 2029 and treat 2030 as the date the developer owes you compensation if it slips.
How buying works from here, in plain terms. This project is launched, so there is no ballot and no queue: you pick an available unit, pay the 5% booking fee by cheque and take the Option to Purchase. You then have three weeks to exercise it, and eight weeks from the Option to sign the Sale and Purchase and pay the 15%. Have an in-principle approval from your bank in hand first — availability moves faster than a loan application.
What I will not tell you is that units are "almost gone". At 188 of 347 they are not, except in the C2 layout and the sold-out one-bedroom. What is true is that the cheapest stacks in each type sold first, so the entry price only travels one way from here.
FAQ
Frequently asked questions about The Sen
As at 2 September 2026 the 188 units still available at The Sen run from $1,546,000 to $3,785,000, or $2,258 to $2,755 per square foot. The cheapest available home is #01-01, a 678 sq ft two-bedroom on the first storey at $1,546,000 ($2,280 psf). The dearest is #10-15, a 1,453 sq ft four-bedroom plus study on the tenth storey at $3,785,000 ($2,605 psf). Every available unit is listed with its own price on this page. Prices may change without notice.
188 of 347, as at 2 September 2026 — the project is about 46% taken up. By type: the 1-bedroom is sold out (all 10 gone), 45 of 110 two-bedroom remain, 47 of 57 two-bedroom plus study, 26 of 90 three-bedroom, 36 of 40 three-bedroom plus study and 34 of 40 four-bedroom plus study. Availability moves daily — message me on 9835 5552 for the live chart.
222 to 230 Jalan Jurong Kechil, off De Souza Avenue, in District 21 — Upper Bukit Timah, inside URA’s Rest of Central Region. The site backs onto the Bukit Timah and Bukit Batok green belt. There is no MRT within walking distance: Beauty World (DT5) and Hume (DT4) are each about a three-minute drive, or a short bus ride from the stop directly outside on Jalan Jurong Kechil.
SL Capital (8) Pte Ltd — a joint venture led by Sustained Land with Ho Lee Group and Greatview Development. They paid $278.9 million, or $841 per square foot per plot ratio, for the De Souza Avenue Government Land Sales site at a tender that closed in July 2024 and drew only two bids. AGA Architects Pte Ltd is the architect.
Twelve layout types across 35 stacks. One 1-bedroom (A1, 452 sq ft), three 2-bedroom (B1 and B2 at 678 sq ft, B3 at 732 sq ft), two 2-bedroom plus study dumbbell layouts (B4 at 764 sq ft, B4A at 775 sq ft), three 3-bedroom (C1 872 sq ft dumbbell, C2 936 sq ft, C3 1,109 sq ft), one 3-bedroom plus study (C4, 1,259 sq ft) and two 4-bedroom plus study (D1 and D1A, both 1,453 sq ft). Each type has a -P first-storey variant with a Private Enclosed Space instead of a balcony and a -U tenth-storey variant. All twelve plans are published on this page.
The developer’s factsheet gives an expected TOP of August 2029, with the contractual expected date of vacant possession on 31 August 2030 and legal completion on 31 August 2033. Some portals quote the 2030 vacant-possession date as the TOP; the August 2029 figure is the developer’s own estimate, and the 2030 date is the long-stop obligation written into the Sale and Purchase Agreement.
Blocks 222, 228 and 230 are the Classic collection: 267 homes, one to three bedrooms of 452 to 1,109 sq ft, nine units per floor served by three lifts. Blocks 224 and 226 are the Prestige collection: 80 homes, three-bedroom plus study and four-bedroom plus study of 1,259 and 1,453 sq ft, four units per floor served by two lifts, with ducted air-conditioning to the living area. Every resident’s card opens the three rooftop decks on the Classic blocks; access to Blocks 224 and 226 is restricted to their own residents.
Not within walking distance, and that is the honest trade in this project. Beauty World (DT5), which is becoming an integrated transport hub, and Hume (DT4) on the Downtown Line are each about a three-minute drive. A bus stop sits directly outside on Jalan Jurong Kechil with frequent services to Beauty World, and the developer has confirmed there will be no private shuttle. From Beauty World the Downtown Line reaches Orchard in 11 stops and the future Jurong Lake District station in 5.
A childcare centre sits inside the development itself and is open to the public. Bukit Timah Primary School is the nearest primary at about a four-minute drive; Pei Hwa Presbyterian Primary and Keming Primary sit in the 1 to 2 km band. Methodist Girls’ School, Nanyang Girls’ High, National Junior College, Hwa Chong Institution, Ngee Ann Polytechnic, SIM Global Education, the Singapore University of Social Sciences and NUS are all within a 15-minute drive. P1 registration distance is measured by the official school-home query, so confirm your own band on OneMap before you rely on it.
2.85 m floor to ceiling in living, dining and all bedrooms on the second to ninth storeys, rising to 3.90 m on the first and tenth storeys. Kitchens, corridors and bathrooms are 2.40 m on typical floors and 2.85 m on the first and tenth. Floor to floor is 3.15 m on typical storeys and 4.2 m on the first and tenth. A 2.85 m habitable ceiling is above the 2.7 m that most new launches deliver — the full schedule is on this page.
The Sen previewed on 31 October 2025 and launched on 15 November 2025, moving 80 of 347 units — about 23% — on launch weekend at an average of $2,358 psf. Preview entry prices were $993,900 for a 452 sq ft one-bedroom, $1.499 million for a two-bedroom, $1.936 million for a three-bedroom, $2.899 million for a three-bedroom plus study and $3.34 million for a four-bedroom plus study. As at 2 September 2026 the cheapest remaining two-bedroom is $1,546,000 and the cheapest remaining three-bedroom is $2,068,000. Part of that gap is price revision and part is simply that the cheapest stacks sold first.
Message me on 9835 5552 or use the form on this page and the full set comes by WhatsApp or email, usually within the hour between 9am and 9pm. It is free and commits you to nothing. The set is the developer’s own: the e-brochure dated 1 November 2025, the factsheet and 35-question FAQ, the complete floor plan set, the unit-plan measurement set with room-by-room areas, the facilities site plan, the location map, the ceiling height schedule — and the current price list with live unit availability, which is the part that matters most and the part no brochure contains, because it changes weekly. Full contents of the set are listed here.
Yes. The Sen is a private condominium, so there is no eligibility bar the way there is on an executive condominium. Foreign buyers pay 60% Additional Buyer’s Stamp Duty at 2026 rates, which on a $1,546,000 two-bedroom is $927,600 in cash on top of the price and the Buyer’s Stamp Duty. Run that number before the showflat visit, not after.
Question not answered here? Ask it — and if it is a good one I will add it to this page for the next reader.
Register
Get The Sen’s latest price list and availability
Two ways in. Leave your details and I will send the current chart — prices and remaining units, not a brochure — or message me directly if you would rather just ask.
Send me today’s price list
Got it.
I will send The Sen’s current price list and available units on WhatsApp, and flag anything that moves before you decide.
Prefer to talk now? WhatsApp Viona
WhatsApp or call me about The Sen
The showflat is on Old Jurong Road and viewing is by appointment. Three unit types are built there — the 2-bedroom Type B1, the 3-bedroom Type C3 and the 4-bedroom plus study Type D1A — so tell me which layout you want to see and I will make sure it is worth the trip. If you would rather just ask a question first, that is fine too. Most people do.