Grand Dunman: what is left, what it costs, and who it suits
A 1,008-unit condominium on Dunman Road that has already sold 936 of them. What remains is either small or very large, and the bottom of its price range is the cheapest per square foot in District 15.
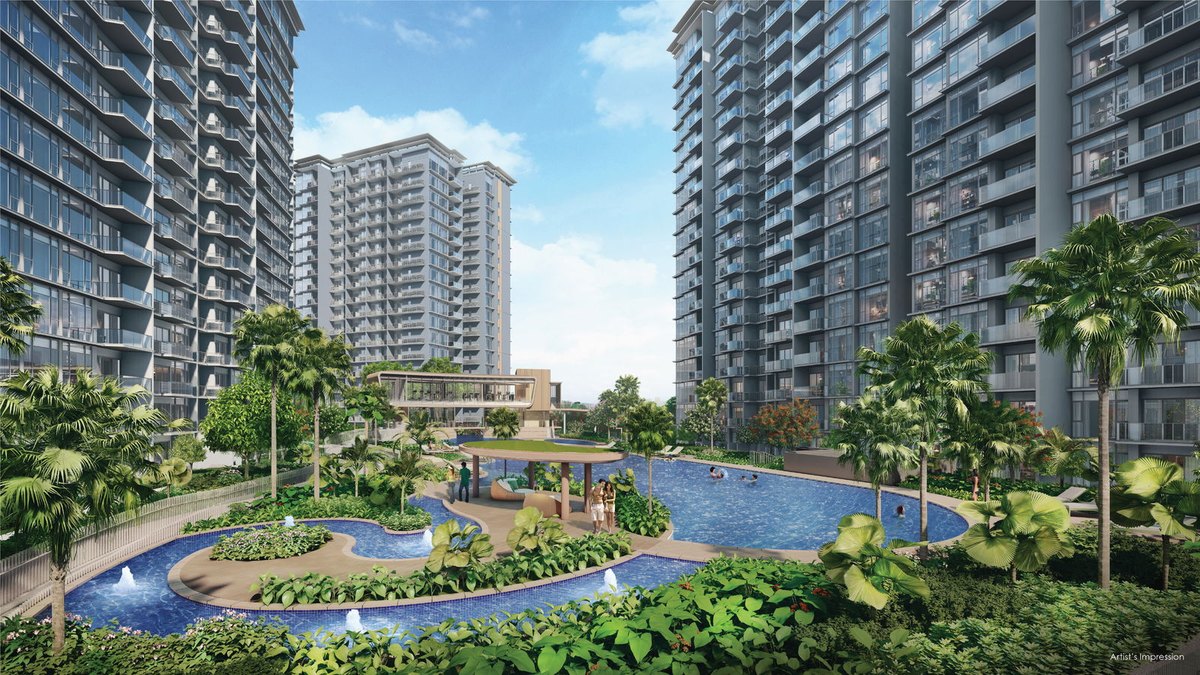
Grand Dunman is a 1,008-unit 99-year leasehold condominium at 2 to 18 Dunman Road in District 15, built by Grand Dunman Pte Ltd across six luxury blocks and one grand block on a 271,600 sq ft site. It has obtained TOP, so you view the actual unit and move in rather than buy off a plan. As at 6 September 2026, 72 units are unsold and the project is 92.9% sold. Prices start at $1,326,000. The bottom of its range, $2,221 psf, is the lowest of the six new launches still selling in District 15, where the median is $2,660.
What is left is lopsided. Of those 72 units, 54 are one-bedroom or one-bedroom-plus-study and 18 are five-bedroom or penthouse. Every two, three and four-bedroom unit has sold.
What is left
Grand Dunman units still available
These are the developer’s unsold units by type. Read the last column before you read the price column, because it tells you how much choice you actually have.
Balance units and prices as at 6 September 2026. These are the developer's own figures for unsold stock, read from the PropNex register on that date. Availability moves daily — message me for a live count before you commit to anything. Re-checked 7 September 2026: unchanged.
| Unit type | Size, sq ft | From | Left |
|---|---|---|---|
| 1 bedroom + study (Luxury) | 549–710 | $1,326,000 | 52 of 112 |
| 5 bedroom (Grand) | 2,217 | $5,607,000 | 14 of 34 |
| Penthouse (Grand) | 2,433–2,756 | $6,248,000 | 4 of 10 |
| 1 bedroom (Luxury) | 581 | $1,456,000 | 2 of 92 |
The shape of that table is the whole story. Fifty-four of the 72 remaining units are one-bedders or one-plus-study at 549 to 710 sq ft. Fourteen are five-bedroom at 2,217 sq ft, and four are penthouses. Nothing sits between 710 and 2,217 sq ft, because every two, three and four-bedroom unit in the project has gone.
That matters more than the headline price. If you came here for a three-bedroom family unit, there is no version of this project that works for you now. If you want a small unit near an MRT station in a building you can walk through today, or you want something genuinely large, this is one of the better remaining selections in the east.
Layouts
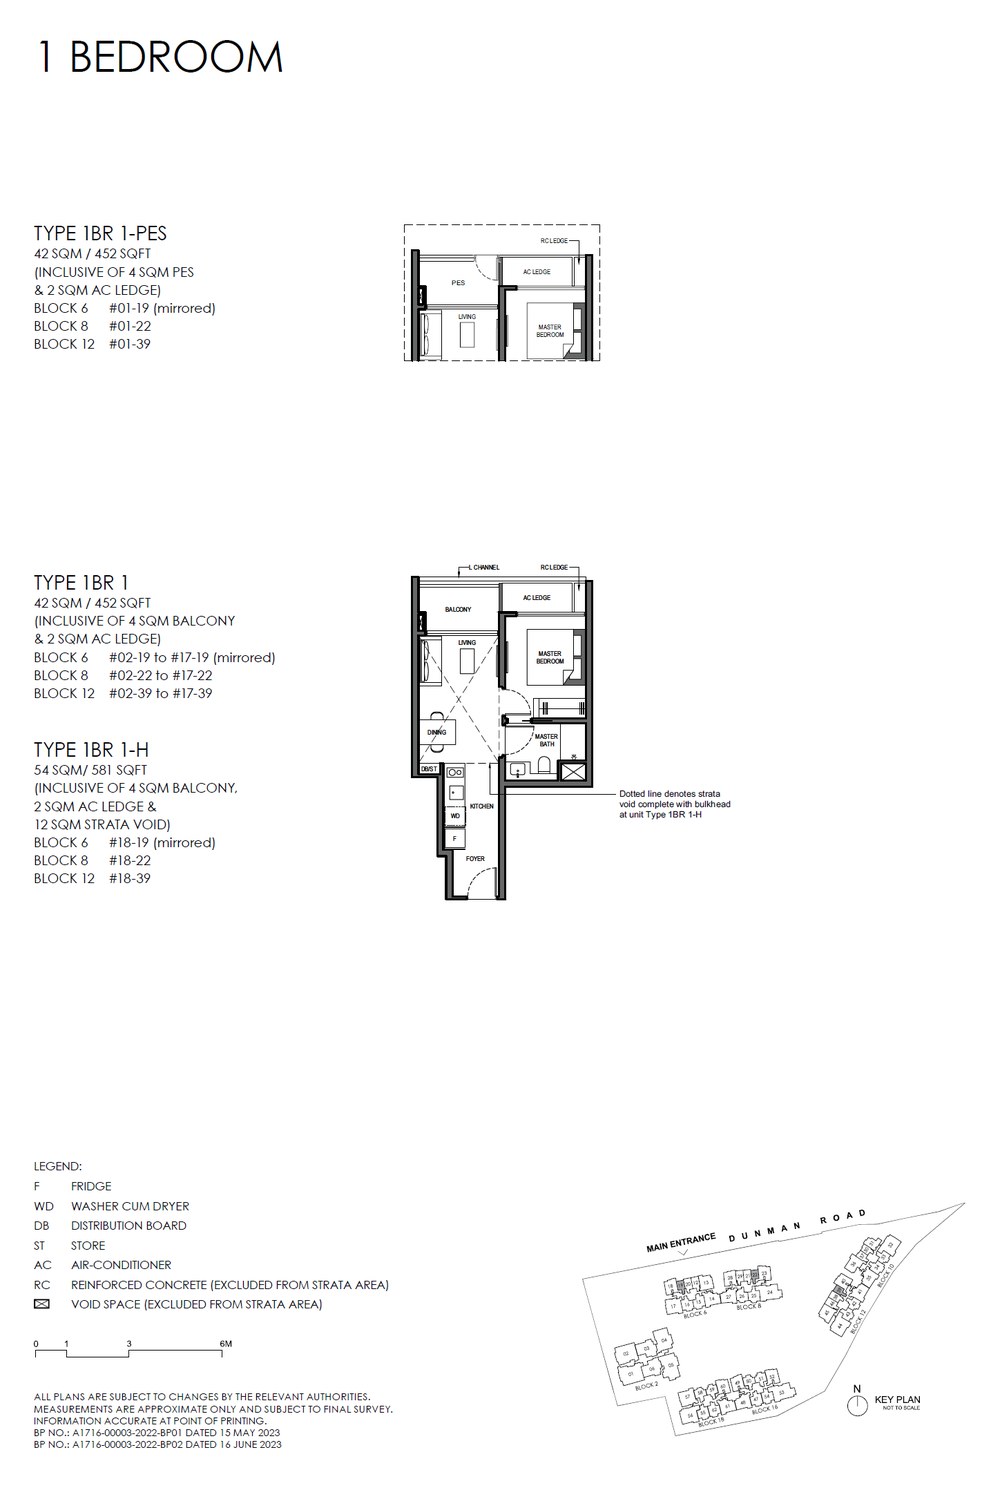
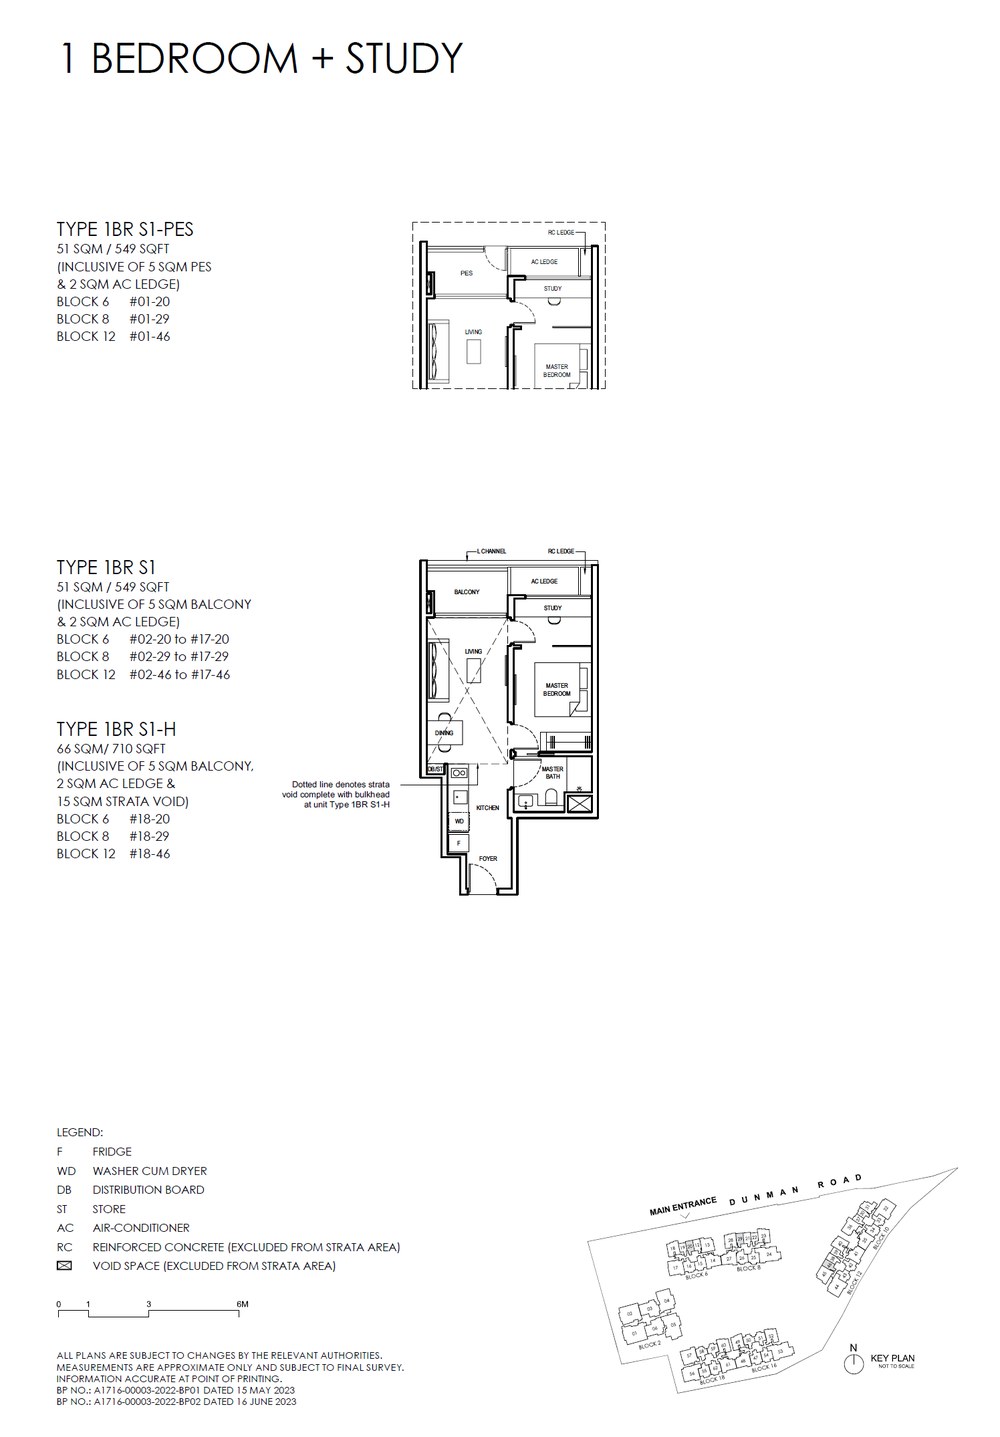
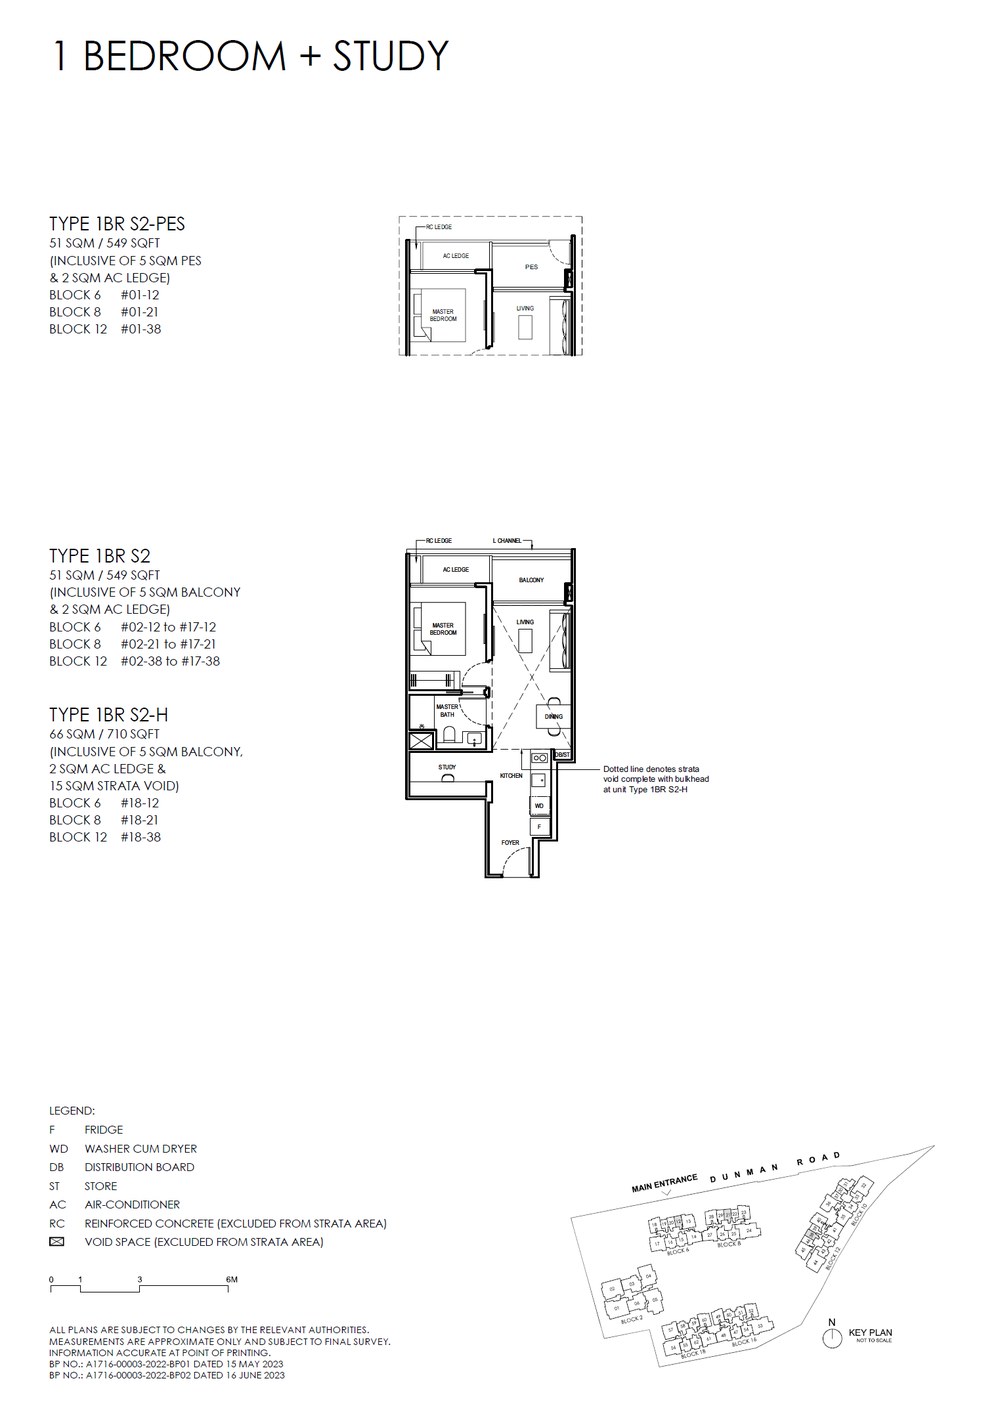
Grand Dunman floor plans
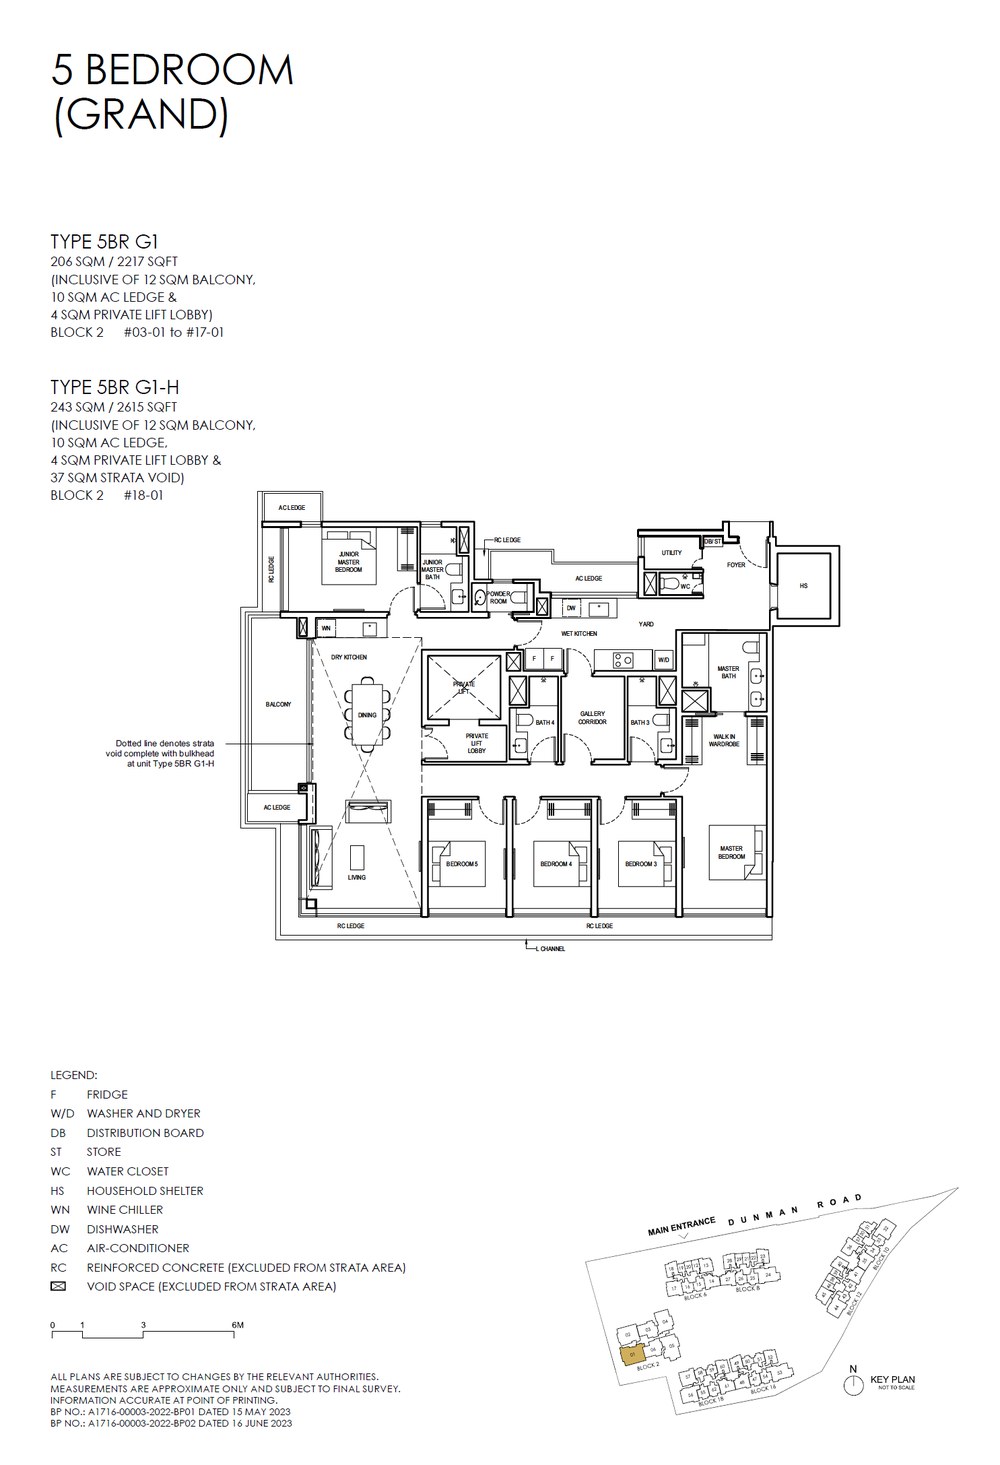
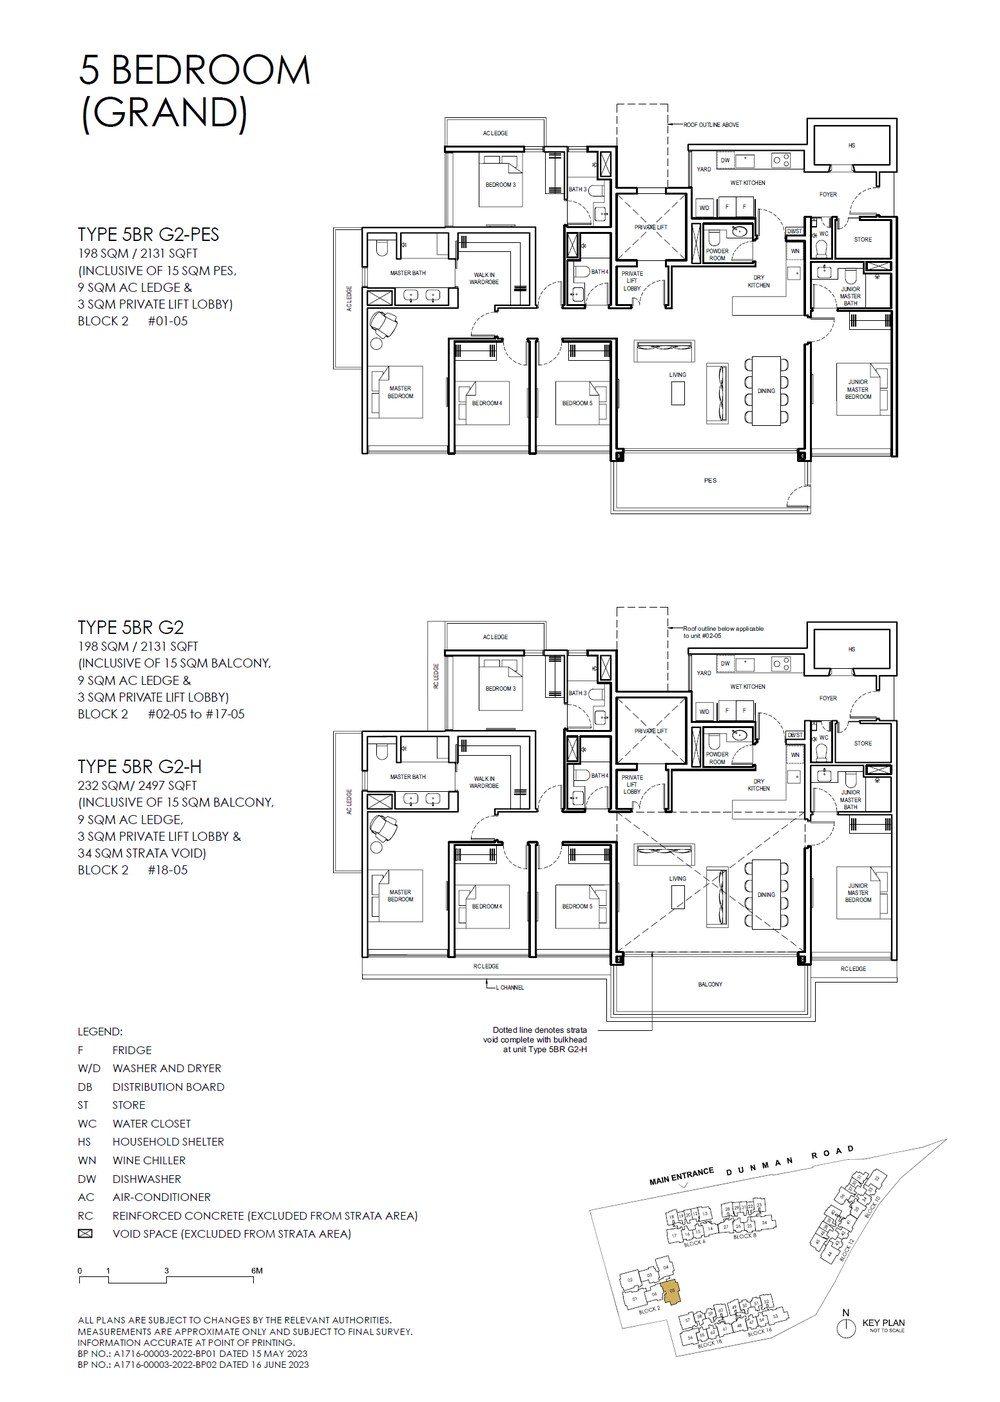
These are the layouts for the three types that still have units. Sizes on the plans are the developer’s, and every plan carries the block and unit numbers it applies to, so you can match a plan to the specific unit you are being offered.
The penthouse plan is not published in the project record, so it is not here. Ask me and I will send it with the price list.
The site
Grand Dunman site plan
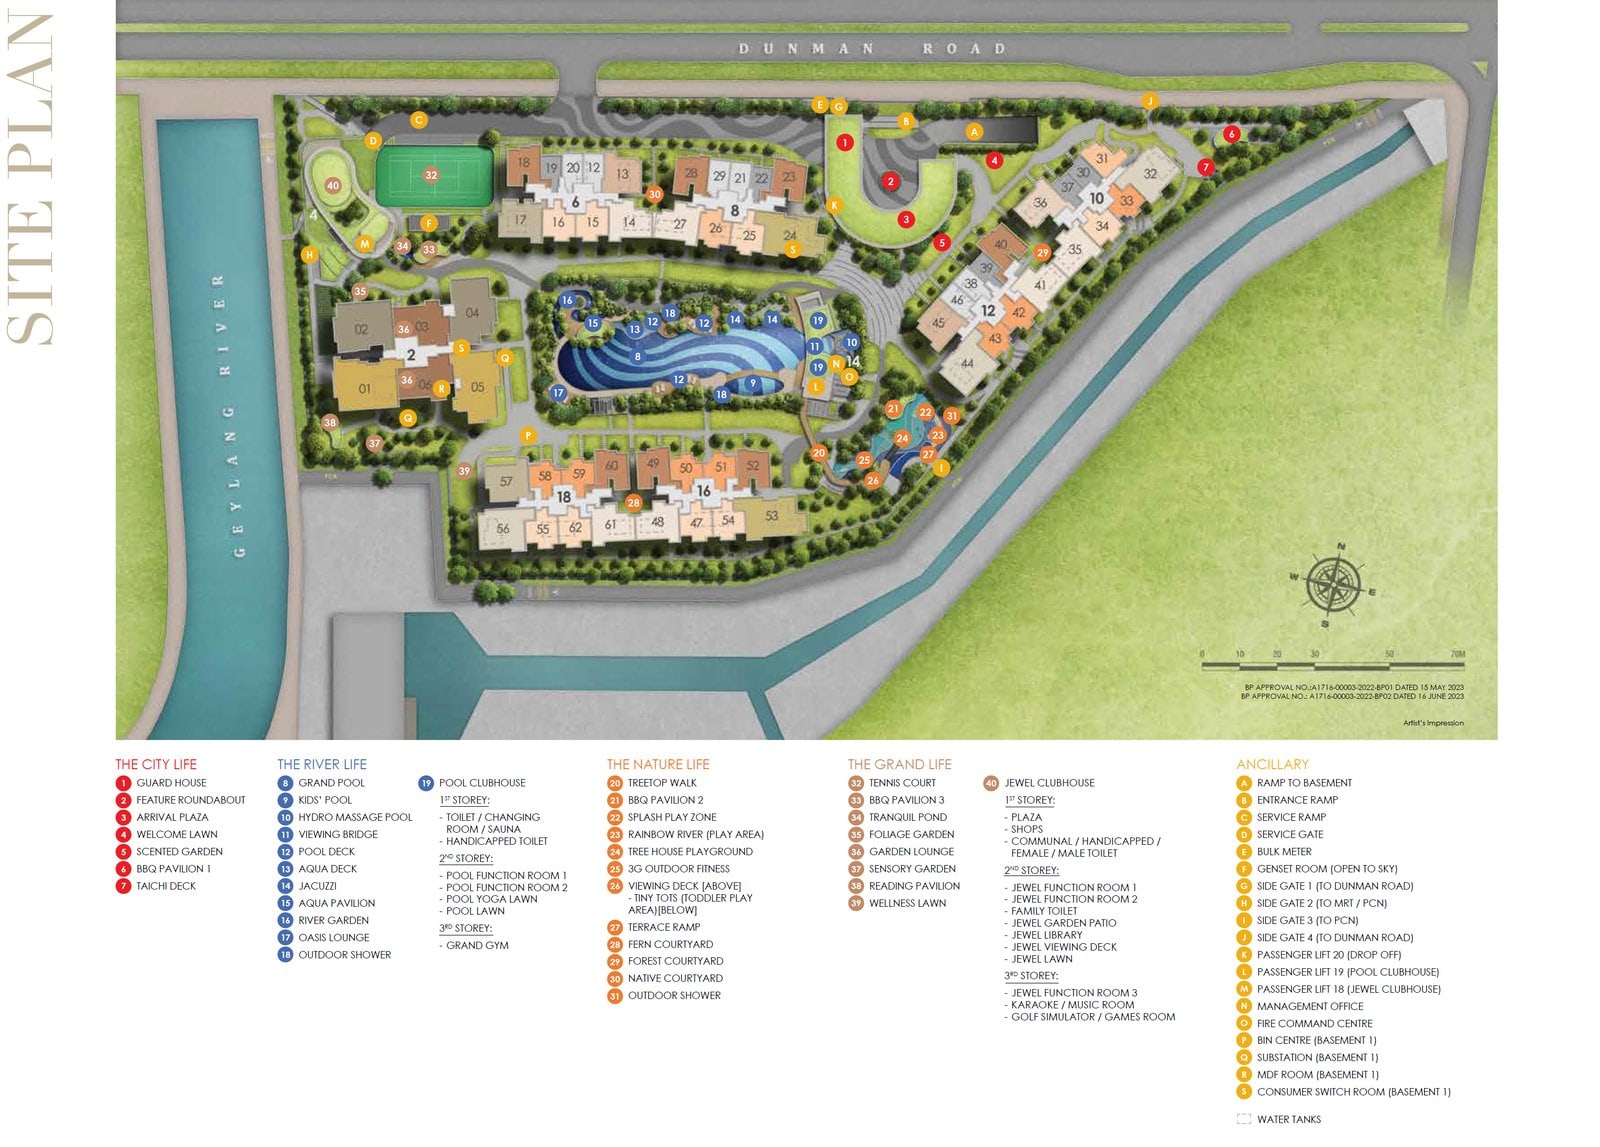
The site runs between Dunman Road and the Geylang River, with the seven blocks arranged around the pool spine and the two clubhouses at either end. Worth studying before you pick a stack: the river-facing units on the west side and the Dunman Road frontage are two quite different propositions on noise and outlook.
The facts
Grand Dunman at a glance
| Developer | Grand Dunman Pte Ltd |
|---|---|
| Address | 2, 6, 8, 10, 12, 16 and 18 Dunman Road |
| District | D15 — East Coast / Marine Parade |
| Tenure | 99 years |
| Completion | TOP obtained |
| Site area | 271,620 sq ft |
| Total units | 1,008 |
| Configuration | 6 luxury blocks and 1 grand block |
| Units unsold | 72 |
| Price, units left | $1,326,000 – $7,497,000 |
| PSF, units left | $2,221 – $2,832 |
| Nearest MRT | Dakota |
Price
What Grand Dunman costs, and how that compares
The unsold units run from $1,326,000 to $7,497,000, at $2,221 to $2,832 psf. The entry price buys a one-bedroom-plus-study. The top of the range is a penthouse.
Against its own district that low end is the cheapest on the board. Six new launch projects are still selling in District 15 and the median of their lowest psf is $2,660. Grand Dunman sits $439 under it. Tembusu Grand is at $2,393 with two units left, Arina East Residences at $2,650, The Continuum at $2,670, Amber House at $2,896 and Meyer Blue at $2,983.
Two things explain most of that gap, and you should price both in. Grand Dunman is 99-year leasehold, while Amber House, Meyer Blue, The Continuum and Arina East are all freehold. And at 1,008 units it is close to ten times the size of Amber House, so it was never going to price like a boutique block. Whether the discount is larger than the tenure difference deserves is the real question, and the answer turns on how long you plan to hold.
For context beyond the district, the median lowest psf across all 24 Rest of Central Region projects still selling is $2,645.
My read
The honest read on Grand Dunman
Start with 92.9%. A project that has sold 936 of 1,008 units is not one where anybody negotiates with you. The developer covered its costs a long time ago and has no reason to discount the tail. What is left is what nobody else picked, and here that turns out to be a more interesting set than the phrase suggests.
The remaining stock is barbell-shaped. Fifty-four small units at one end, eighteen large ones at the other, nothing in between. That is the normal pattern in a big project two years into its sales run. The middle sizes clear first because they suit the most buyers, and what survives is the cheapest ticket and the most expensive one.
The psf is the real argument for it. $2,221 at the bottom against a District 15 median of $2,660 is a wide gap for an address two minutes on foot from Dakota MRT. Some of that is the 99-year lease and some of it is the sheer unit count. But if you are buying to live in and you intend to hold, a District 15 unit in the low $2,000s psf is not something the market is offering in many other places right now.
TOP is the part buyers underrate. Every other large project still selling hands you a floor plan and a wait until 2028 or later. Here you walk the unit, stand in the room, look at the view from the actual floor, and you can move in. If you are paying rent while you wait, that saving is real money. If you are buying to let, the income starts now instead of in three years.
What I would not do is buy one of the 52 one-plus-study units as a family home in waiting. At 549 to 710 sq ft that is a single-occupier or rental unit, and with 52 still on the developer’s books you should assume you will be competing with those same 52 when you come to rent it out or sell it. The five-bedders and the penthouses are the scarce end of this project, and they are priced that way.
It suits you if
you want to see and move into a finished District 15 unit rather than wait three years for one, you are buying either small or genuinely large, and psf matters more to you than tenure.
Skip it if
you need a two, three or four-bedroom, because all of them have sold. Skip it too if freehold matters to you. District 15 has four freehold projects still selling, and they sit $429 to $762 higher per square foot at the entry level.
Gallery
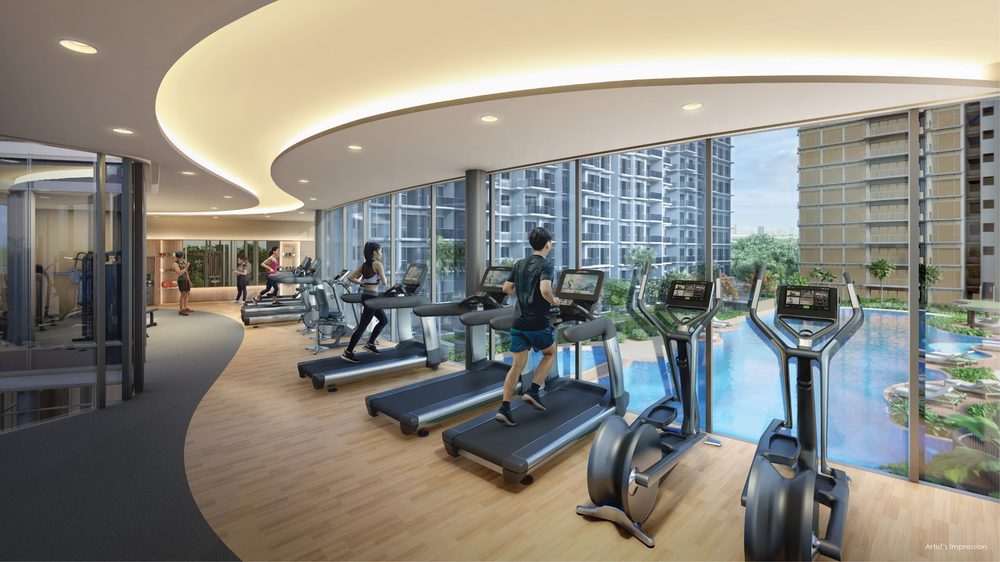
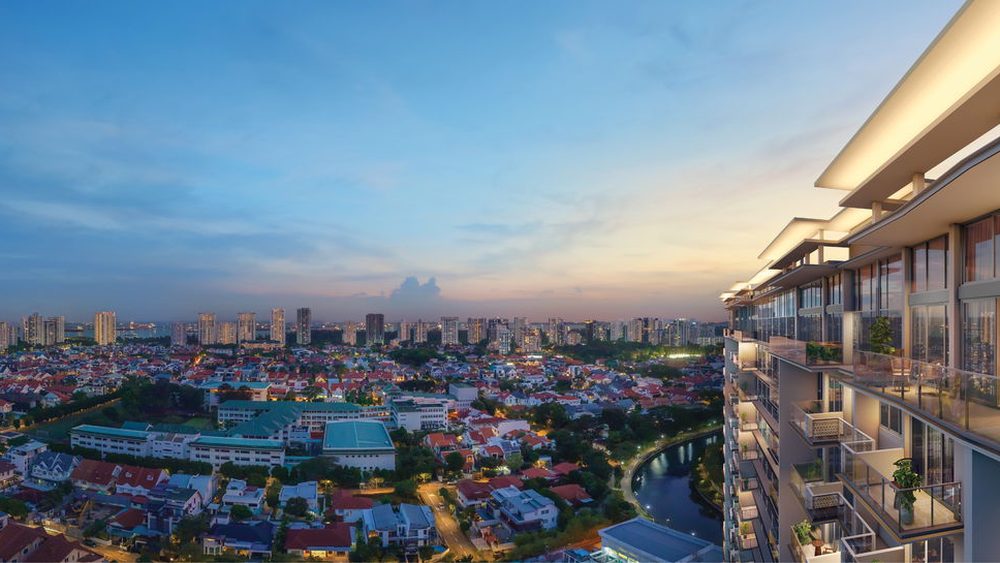
Grand Dunman photos and renders
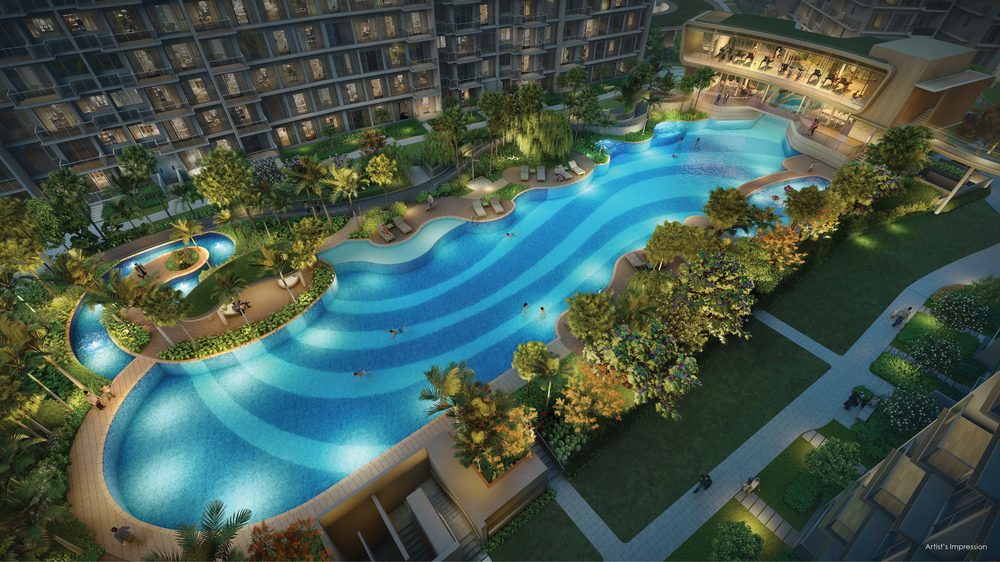
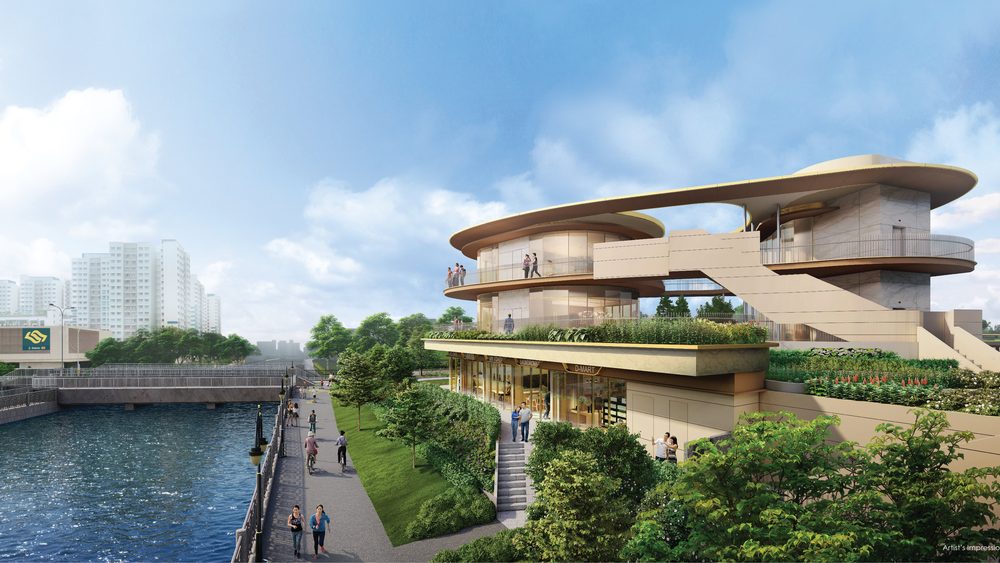
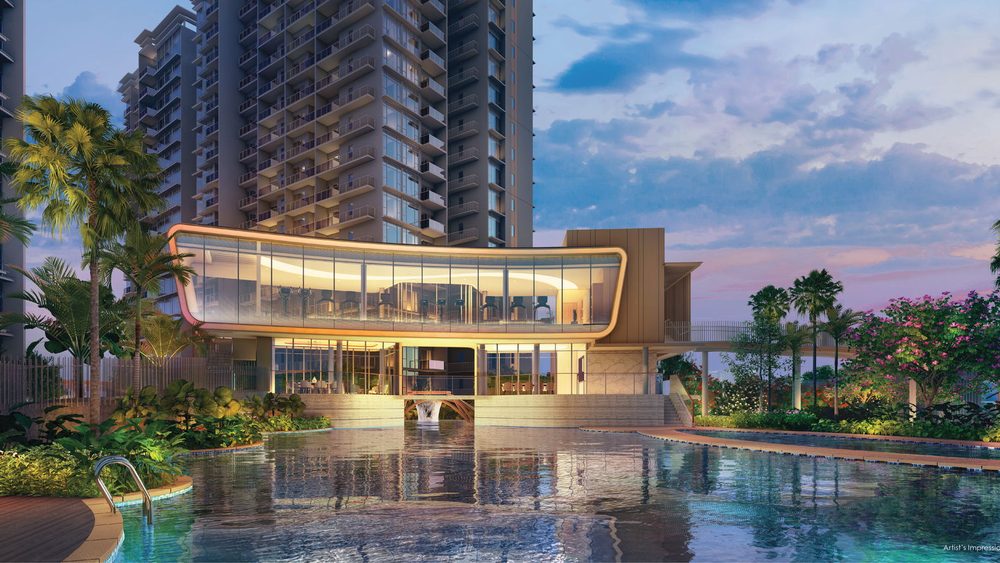
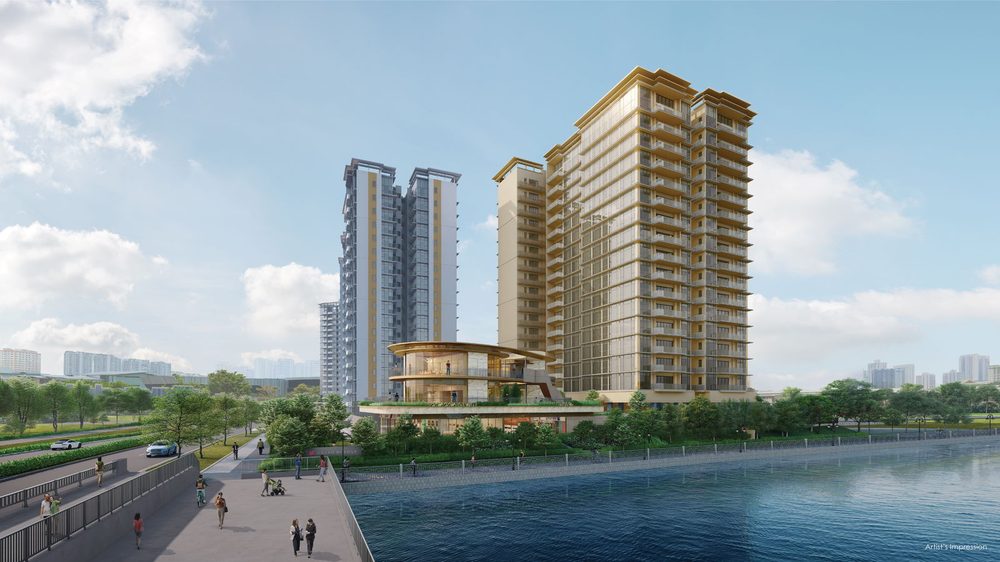
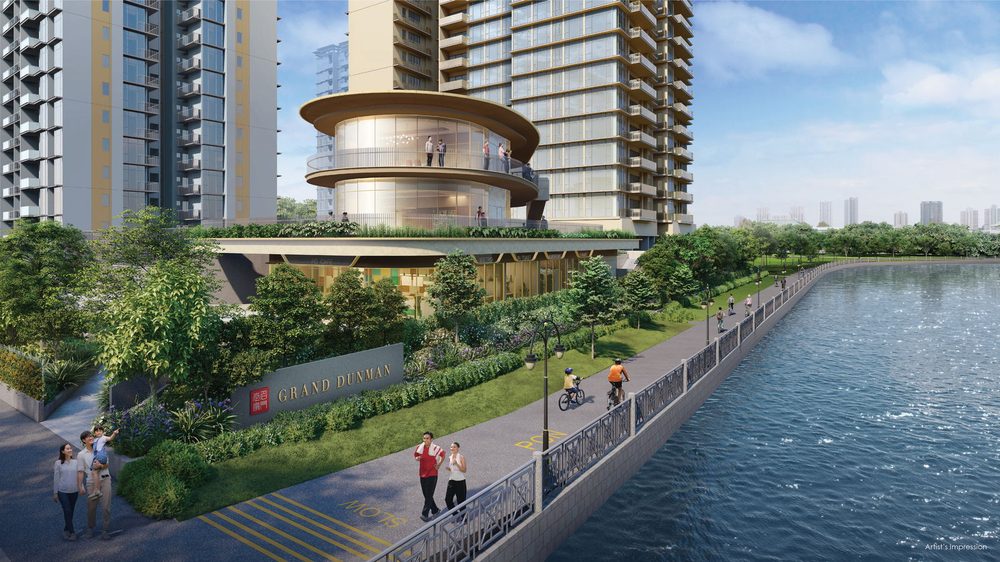
All of the images below are artist’s impressions supplied by the developer, not photographs. They show the project as designed rather than as built.
Since Grand Dunman has its TOP, that distinction is unusually easy to test here. You can walk the actual building and compare it against these renders rather than take them on trust, which is not something you can do at a project still under construction.
Location
Where Grand Dunman is, and what the address gets you
The site runs along Dunman Road between Tanjong Katong and Old Airport Road, in the part of District 15 that sits behind the East Coast rather than on it. Dakota station on the Circle Line is a two-minute walk. That is the single most valuable thing about this address, and it is the reason the psf holds up.
The everyday texture here is old Singapore rather than mall Singapore. Old Airport Road Food Centre is six minutes on foot. The Geylang Park Connector runs past the door, and it puts the Sports Hub about four minutes away on a bicycle and East Coast Park about eight.
For work, Paya Lebar Quarter is one bus stop away and Marina Bay Financial Centre is roughly seven minutes by car. Circle Line at the door, the CBD in about ten minutes, hawker food downstairs. That combination is why District 15 prices the way it does.
Getting out
- Dakota MRT station — 2 min walk
- East Coast Parkway (ECP) — 5 min drive
- Kallang–Paya Lebar Expressway (KPE) — 5 min drive
- Pan Island Expressway (PIE) — 6 min drive
- Marina Coastal Expressway (MCE) — 7 min drive
Schools within 1km
- EtonHouse International School (Broadrick) — 4 min walk
- Tanjong Katong Girls’ School — 6 min walk
- Chung Cheng High School (Main) — 7 min walk
- Kong Hwa School — 8 min walk
- Tanjong Katong Secondary School — 9 min walk
Kong Hwa School is the MOE primary school on that list, and it is the one that matters if you are planning a Primary 1 registration. The 1km boundary is measured from a precise point rather than from the project entrance, so check the exact block address on my 1km primary school check before you count on it.
Also nearby
- Tanjong Katong Primary School — 9 min drive
- Dunman High School — 5 min drive
- Haig Girls’ School — 5 min drive
- Geylang Methodist School (Primary) — 7 min drive
- Canadian International School (Tanjong Katong) — 9 min drive
- Old Airport Road Food Centre — 6 min walk
- Geylang Park Connector — doorstep
- Kinex Mall — 3 min drive
- Parkway Parade — 5 min drive
- i12 Katong — 5 min drive
- Singapore Sports Hub — 4 min cycle
- East Coast Park — 8 min cycle
- Paya Lebar Quarter — 5 min drive, 1 bus stop
- Marina Bay Financial Centre — 7 min drive
- Raffles Place — 12 min drive, 9 bus stops
Common questions
Grand Dunman questions, answered plainly
As at 6 September 2026 the unsold units run from $1,326,000 to $7,497,000, at $2,221 to $2,832 psf. The cheapest is a one-bedroom-plus-study from $1,326,000. A five-bedroom starts at $5,607,000 and a penthouse at $6,248,000.
72 of 1,008, so the project is 92.9% sold. That count is from the PropNex register on 6 September 2026 and it moves. Message me for a live number before you commit to anything.
Four. 52 one-bedroom-plus-study at 549 to 710 sq ft, 14 five-bedroom at 2,217 sq ft, 4 penthouses at 2,433 to 2,756 sq ft, and 2 one-bedroom at 581 sq ft. Every two, three and four-bedroom unit has sold.
Yes. The project has its Temporary Occupation Permit, meaning the units are built and you can view the actual unit and move in rather than buy from a floor plan. That is unusual among projects still selling. Most of them hand you a completion date somewhere between 2028 and 2031.
Dakota, on the Circle Line, about two minutes on foot. Paya Lebar interchange, where the Circle Line meets the East West Line, is one stop away.
The PropNex project record lists EtonHouse International School (Broadrick), Tanjong Katong Girls’ School, Chung Cheng High School (Main), Kong Hwa School and Tanjong Katong Secondary School inside 1km. Kong Hwa is the MOE primary school among them. Primary 1 distances are measured precisely, so verify the exact block on the 1km primary school check.
99-year leasehold. Four of the five other new launches still selling in District 15, namely Amber House, Meyer Blue, The Continuum and Arina East Residences, are freehold, and they sit $429 to $762 higher per square foot at the entry level.
Ask me and I will send it. The e-brochure carries the site plan, every floor plan including the sold-out layouts, the specifications and the facilities list. I send it with the current unit-level price list, because the brochure on its own will not tell you which of the 72 remaining units are still available or what they cost this week.
It depends what you want from it. You will get no negotiation on price and no choice among the middle unit sizes. What you do get is the cheapest psf in District 15 among projects still selling, a completed building you can inspect before you sign, and a two-minute walk to the Circle Line. For an owner-occupier who wants to move in this year, that is a reasonable trade. For anyone who needs a three-bedroom, it is simply not on the table.
Downloads
Grand Dunman e-brochure, floor plans and price list
The Grand Dunman e-brochure is the developer’s own marketing set. It carries the site plan, the full suite of floor plans including the layouts that have already sold out, the specifications list and the facilities schedule. I hold the current version.
I send it together with the unit-level price list rather than putting the PDF behind a public link, and there is a reason for that. A brochure is a fixed document; the thing you actually need is which units are unsold this week and what they cost. The two are only useful together, and the second one changes.
Tell me which unit types you are looking at and I will send the e-brochure, the floor plans for those types and the live availability in one message.
Get the Grand Dunman price list
Got it.
I'll send the Grand Dunman price list to your WhatsApp shortly.
Prefer to talk now? WhatsApp VionaComparing this against the rest of the market? The new launch price list carries prices and balance units for every project still selling, and new launch vs resale covers whether this is the right market for you at all.